About This Property
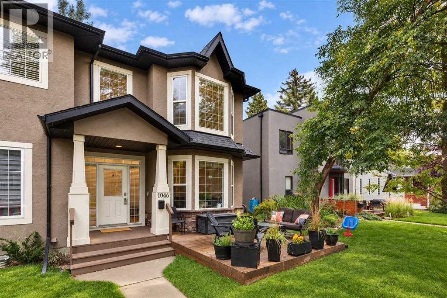
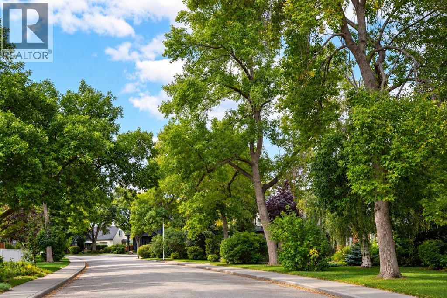
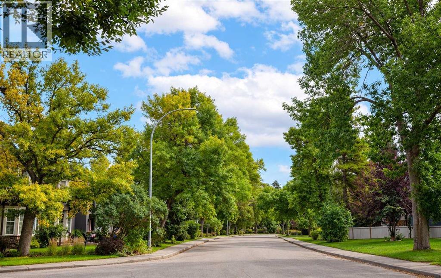
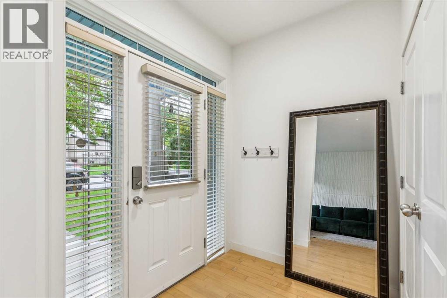
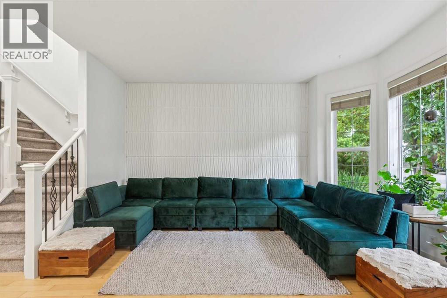
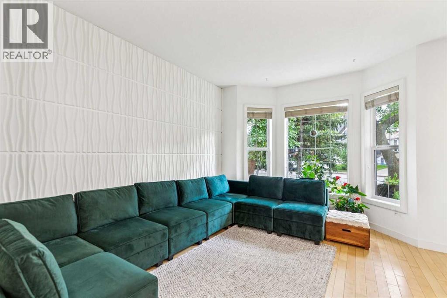
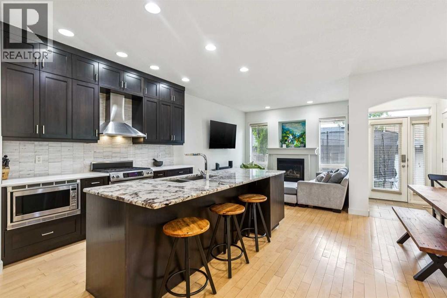
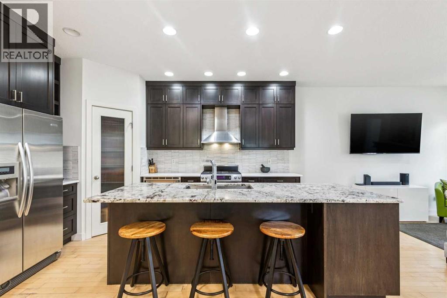
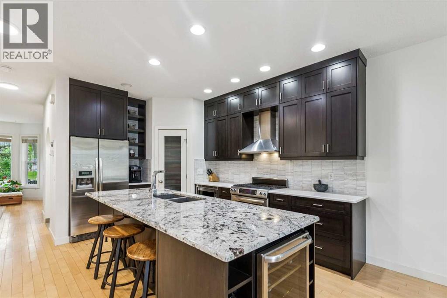
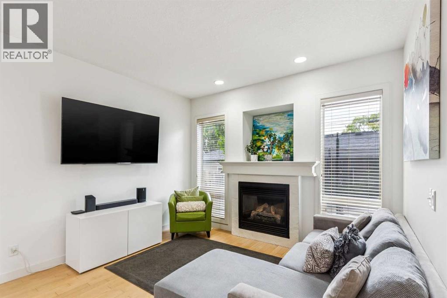
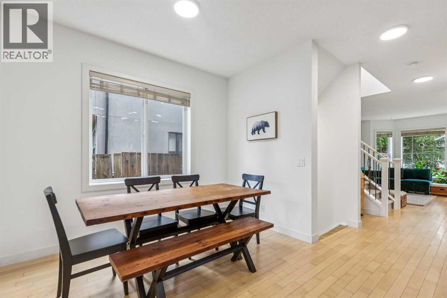
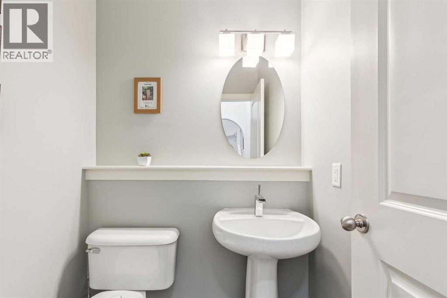
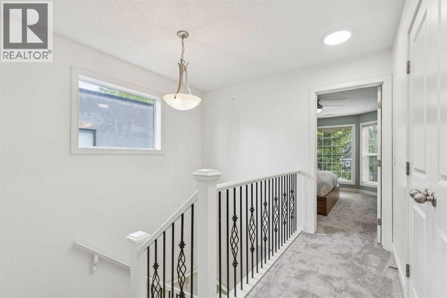
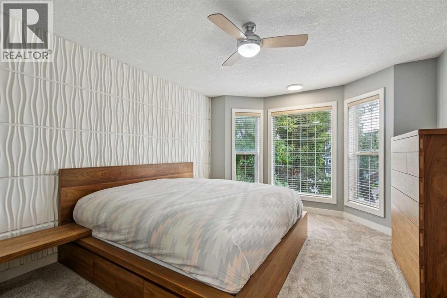
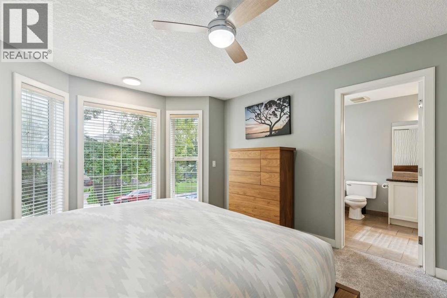
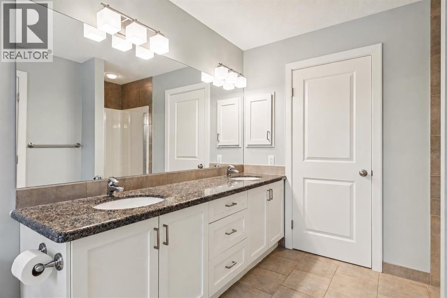
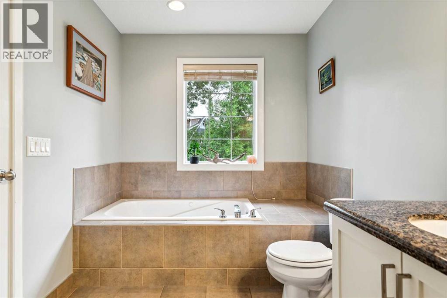
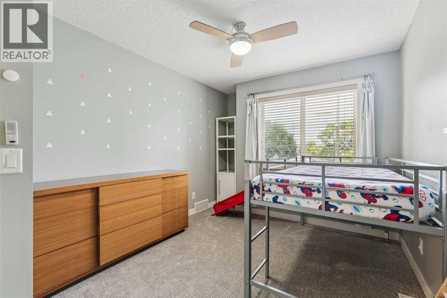
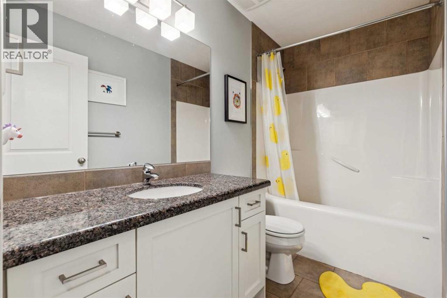
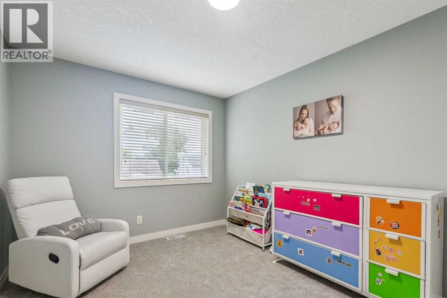
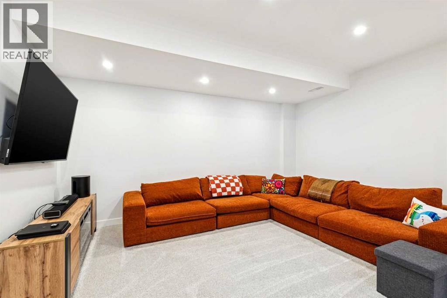
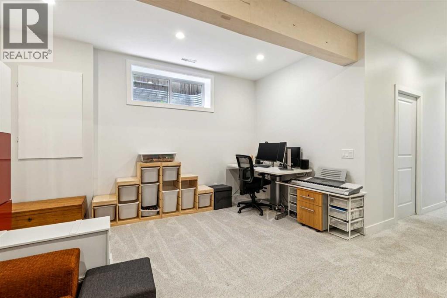
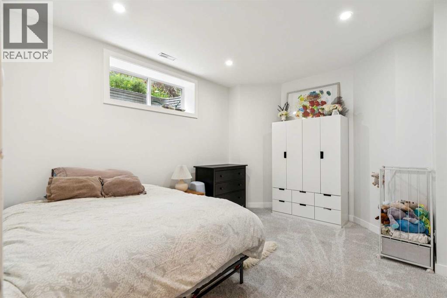
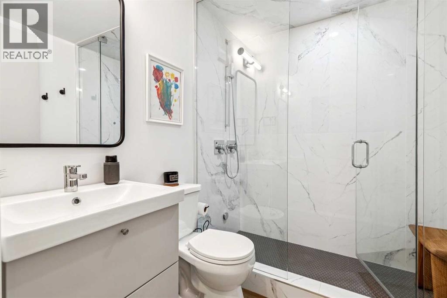
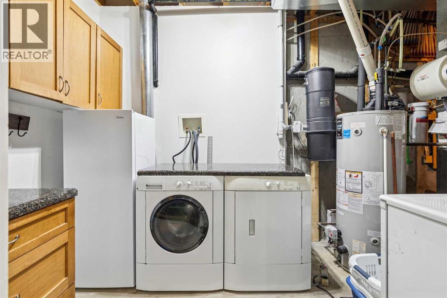
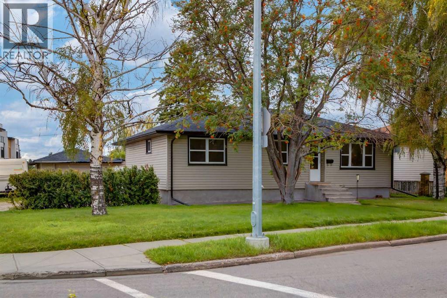
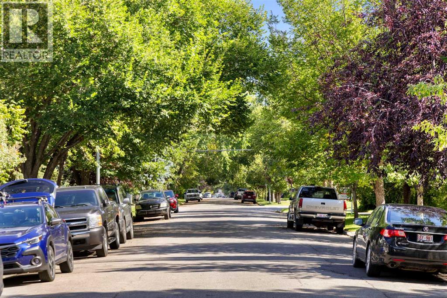
More space, a great inner-city location and a price point that makes it all the more appealing. This beautifully maintained semi-detached infill in the heart of Renfrew offers an impressive 2,457 sq ft of developed living space, with 4 bedrooms, 3.5 bathrooms and three fully finished levels designed to give families room to live, work and grow.The bright, open-concept main floor feels welcoming from the moment you walk in. A renovated kitchen anchors the space and flows naturally into the generous dining and living areas, creating an easy layout for both everyday family life and entertaining. Step outside to the sunny west-facing front patio—a great spot for afternoon coffee, evening drinks or simply enjoying the last of the day's sunshine.Upstairs, new carpet brings a fresh feel to the entire level, where you'll find three generous bedrooms, including a spacious primary retreat with a walk-in closet and private ensuite.The fully developed basement adds another level of flexibility with a fourth bedroom, full bathroom with steam shower and a large recreation room. Whether you need space for teenagers, overnight guests, movie nights, a home gym or a quiet place to work, there’s room to make it your own.And then there’s the location. Set on a quiet, family-friendly street within the sought-after Riverside School catchment, you’re within walking distance of parks, playgrounds, the Renfrew Community Association, skating rink and local arena. Bridgeland’s cafés, restaurants and shops are just minutes away, along with the off-leash park, TELUS Spark, the Calgary Zoo and Edmonton Trail’s growing dining scene. Downtown is also within easy reach, making the commute simple while still giving you the neighbourhood feel that makes Renfrew so desirable.With over 2,450 sq ft of developed space, four bedrooms and a location that puts so much of the inner city at your doorstep, this home offers something increasingly hard to find in Calgary.Inner-city space without the inner-city price. Book your private showing today!
Key Features
- Built in 2006
- Duplex
- Freehold
- Basement: Finished, Full
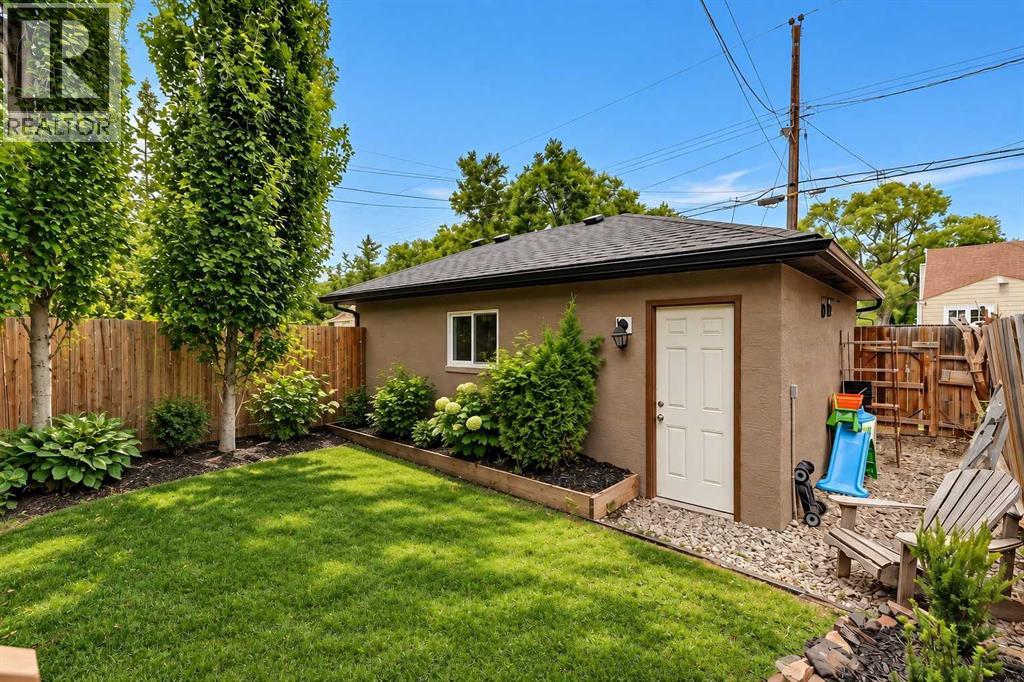
- Detached Garage Parking
- 1 Fireplace
Property Details
Size & Land
Building Features
Parking
Financial & Other
Estimated Monthly Payment
Based on 20% down, a 4.09% rate and 25-year amortization. Your actual payment will depend on your rate, down payment, and lender.
Customize This Estimate →View on REALTOR.ca
Single Family Listings in Renfrew
Recently Listed in Renfrew

The trademarks MLS®, Multiple Listing Service® and the associated logos are owned by The Canadian Real Estate Association (CREA) and identify the quality of services provided by real estate professionals who are members of CREA. The trademarks REALTOR®, REALTORS®, and the REALTOR® logo are controlled by CREA and identify real estate professionals who are members of CREA.
The information contained on this site is based in whole or in part on information that is provided by members of The Canadian Real Estate Association (CREA), who are responsible for its accuracy. CREA reproduces and distributes this information as a service for its members and assumes no responsibility for its accuracy.
The listing content on this page is protected by copyright and other laws, and is intended solely for the private, non-commercial use by individuals. Any other reproduction, distribution or use of the content, in whole or in part, is specifically forbidden. The prohibited uses include commercial use, "screen scraping", "database scraping", and any other activity intended to collect, store, reorganize or manipulate data on the pages produced by or displayed on this website.