About This Property
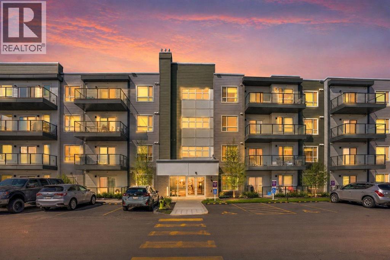
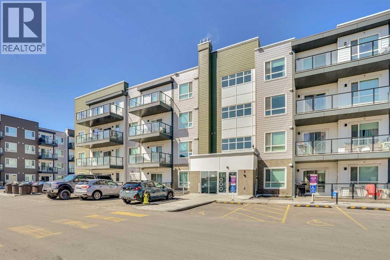
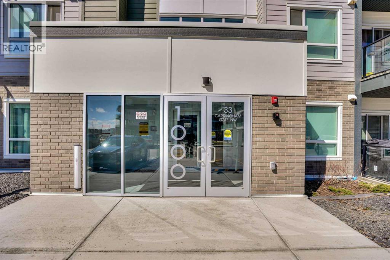
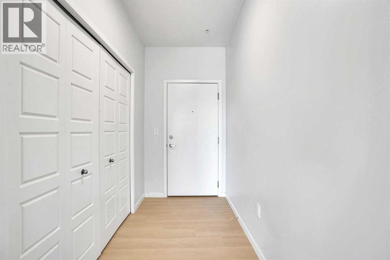
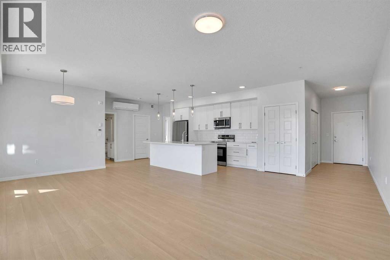
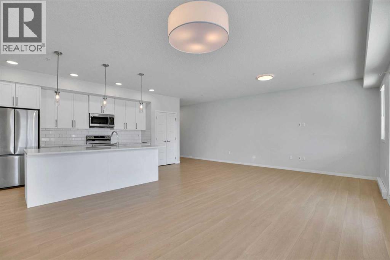
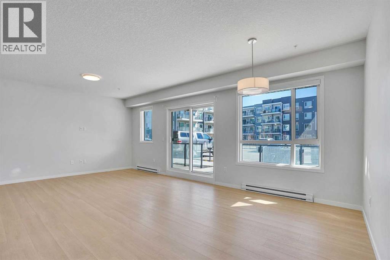
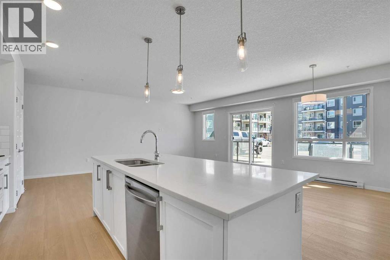
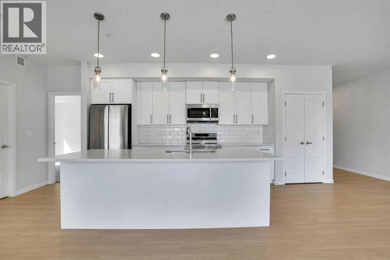
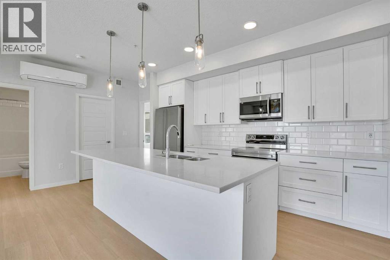
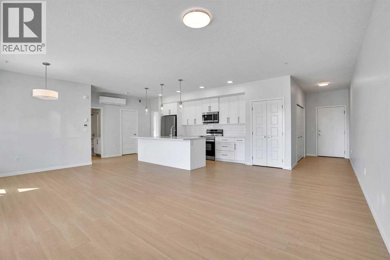
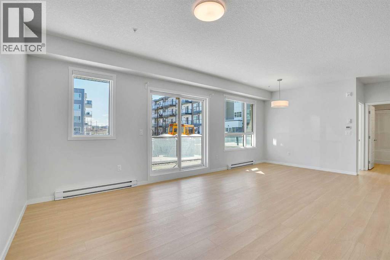
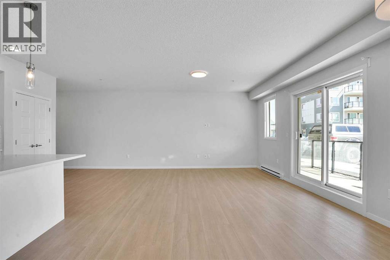
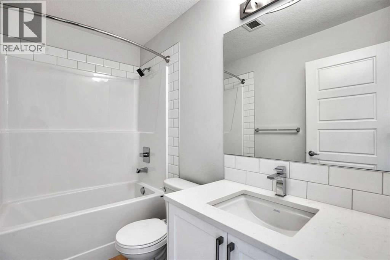
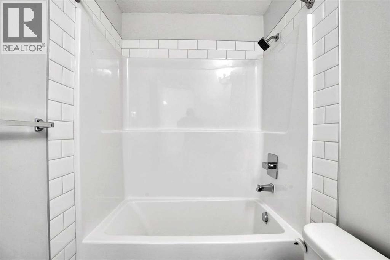
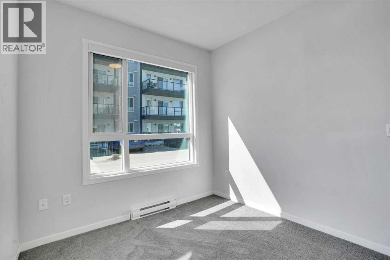
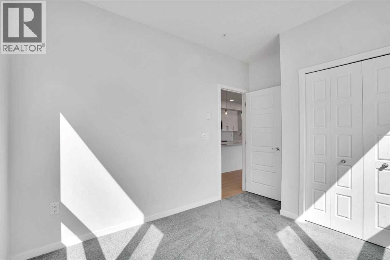
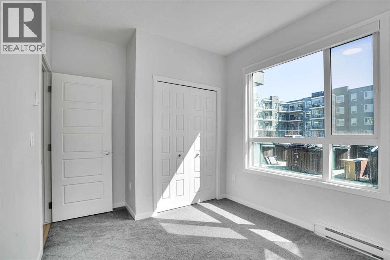
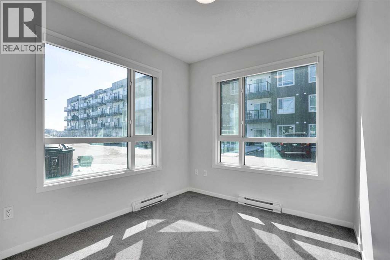
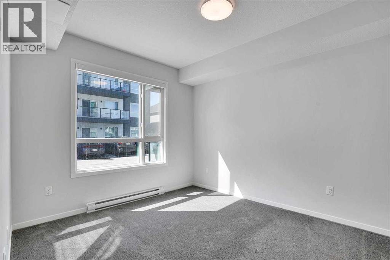
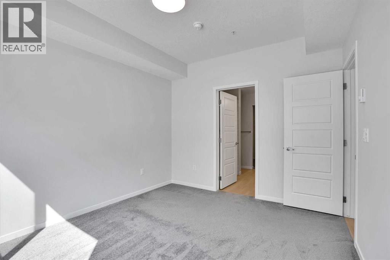
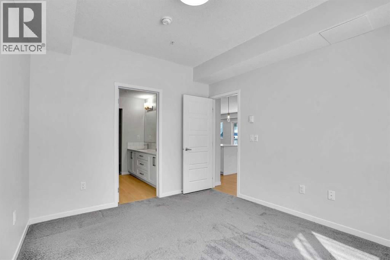
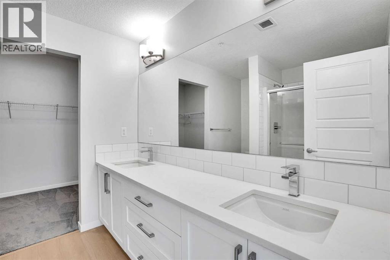
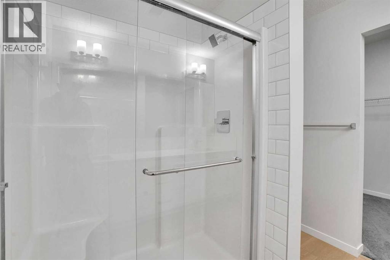
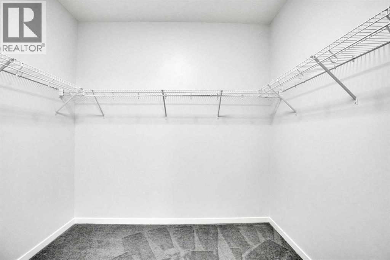
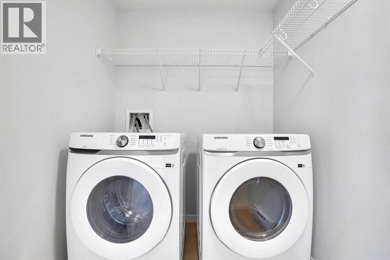
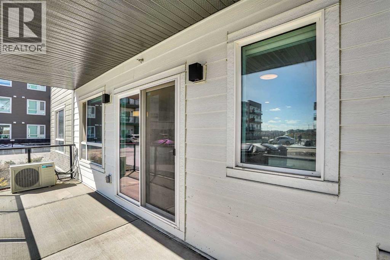
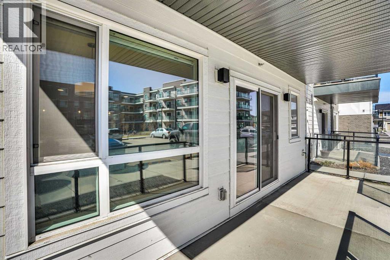
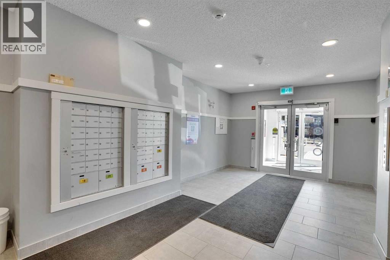
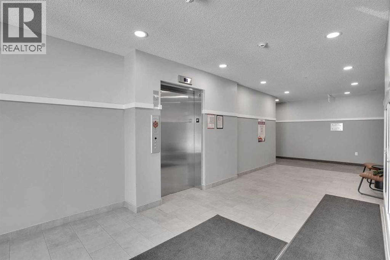
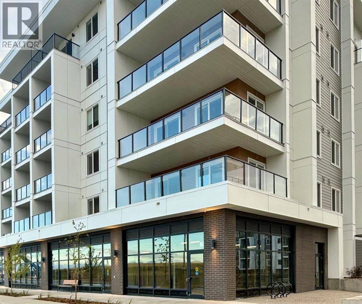
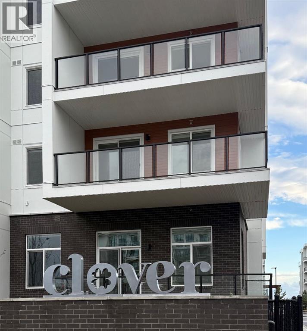
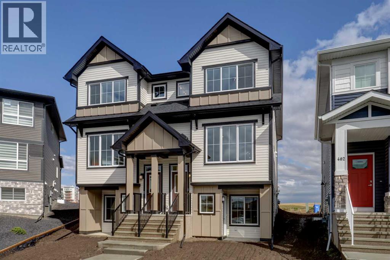
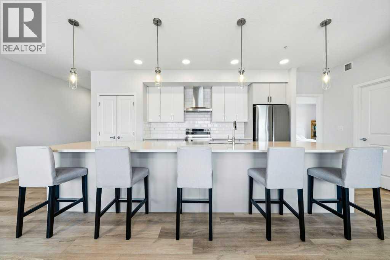
MAIN FLOOR CORNER UNIT | SUNNY SE EXPOSURE | WALKOUT PATIO | 1,103 SQ FT. Experience unmatched convenience in this beautifully designed main floor corner unit, where you can step directly out to your large sunny patio and steps from the inner courtyard—no waiting for elevators required. Bathed in natural light from expansive wraparound windows, this spacious 1,103 sq ft home feels bright and airy, enhanced by 9-foot ceilings and an open, welcoming layout. Offering 2 bedrooms and 2 full bathrooms, this residence combines exceptional quality, thoughtful design, and outstanding value. The open-concept floor plan creates seamless flow between the kitchen, dining, and living spaces—ideal for both everyday living and entertaining. The kitchen features an impressive oversized island, stainless steel appliances, and ample workspace. Enjoy year-round comfort with air conditioning and a built-in ventilation system. Premium finishes include luxury vinyl plank flooring, upgraded bedroom carpet, knockdown ceilings, and triple-pane Low-E windows for added efficiency and comfort. Additional highlights include: Gas line for BBQ on the patio, Generous in-suite laundry room with substantial storage, Titled underground parking stall, and EV charger conveniently located just steps from the elevator. Built by CedarGlen Living (5 x Winner of the Builder of Choice Award), Carrington Square is Northwest Calgary’s Premier Condominium Living! Perfectly situated with dining, shopping, grocery store, and everyday services only steps away, this is an exceptionally walkable location that appeals to both homeowners and investors alike. Quick access to Stoney Trail (Highway 201) makes commuting across the city or heading out of town effortless, while the airport is only 15 minutes away. Surrounded by parks and pathway systems, this move-in ready home offers the perfect blend of comfort, convenience, and lifestyle. A rare opportunity—ready for you to call home.
Key Features
- Built in 2024
- Apartment
- Condo/Strata
- Underground Parking
- Baseboard heaters Heat
- Wall unit
Property Details
Size & Land
Building Features
Parking
Financial & Other
Estimated Monthly Payment
Based on 20% down, a 4.09% rate and 25-year amortization. Your actual payment will depend on your rate, down payment, and lender.
Customize This Estimate →View on REALTOR.ca
Single Family Listings in Carrington
Recently Listed in Carrington

The trademarks MLS®, Multiple Listing Service® and the associated logos are owned by The Canadian Real Estate Association (CREA) and identify the quality of services provided by real estate professionals who are members of CREA. The trademarks REALTOR®, REALTORS®, and the REALTOR® logo are controlled by CREA and identify real estate professionals who are members of CREA.
The information contained on this site is based in whole or in part on information that is provided by members of The Canadian Real Estate Association (CREA), who are responsible for its accuracy. CREA reproduces and distributes this information as a service for its members and assumes no responsibility for its accuracy.
The listing content on this page is protected by copyright and other laws, and is intended solely for the private, non-commercial use by individuals. Any other reproduction, distribution or use of the content, in whole or in part, is specifically forbidden. The prohibited uses include commercial use, "screen scraping", "database scraping", and any other activity intended to collect, store, reorganize or manipulate data on the pages produced by or displayed on this website.