



About This Property
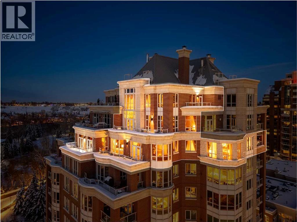
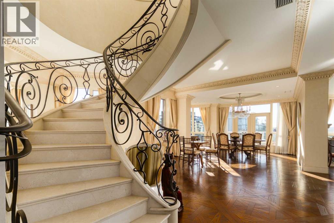
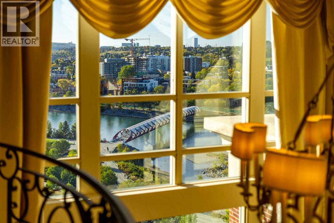
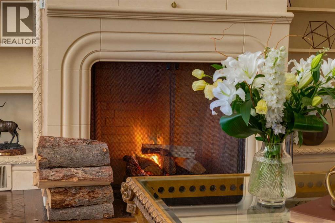
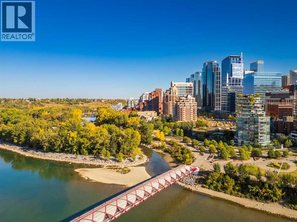
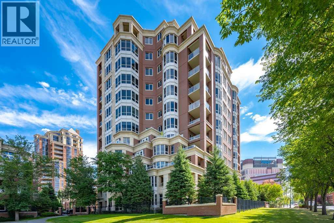
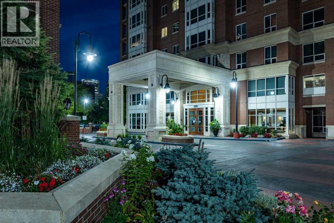
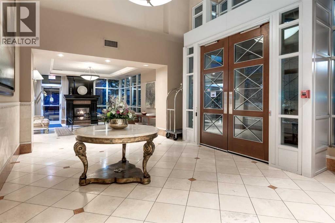
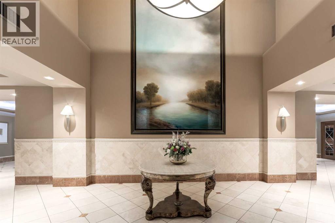
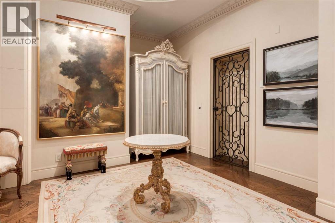
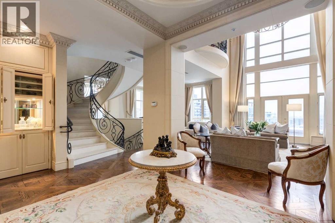
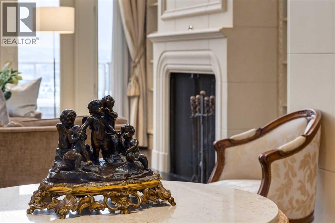
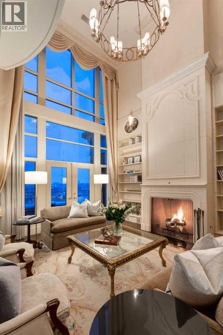
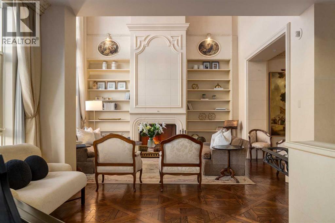
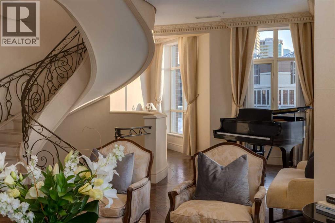
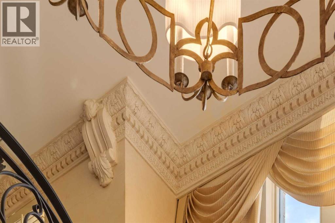
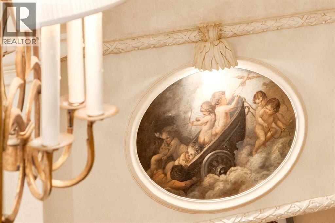
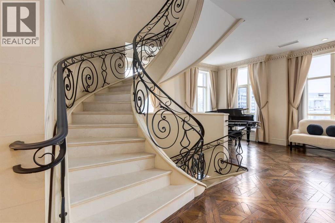
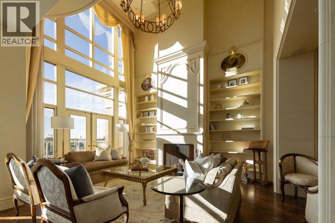
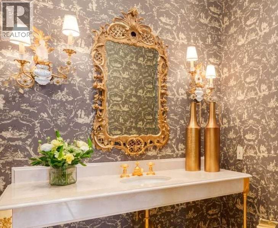
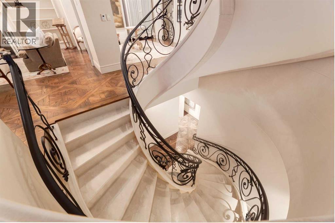
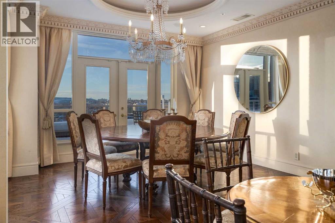
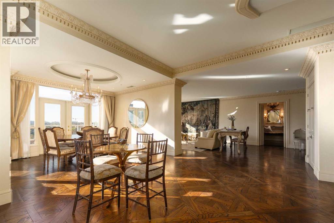
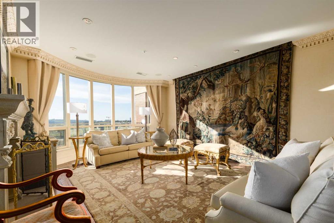
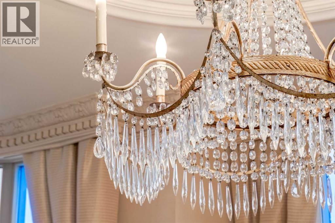
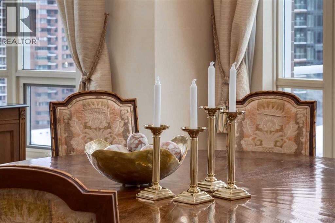
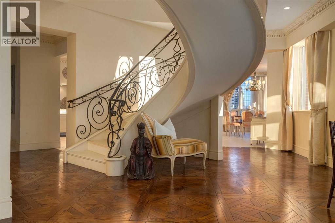
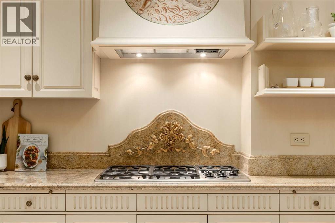
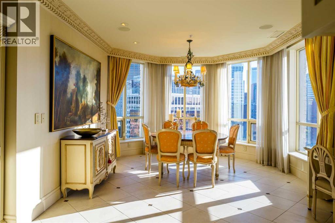
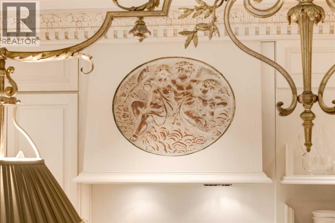
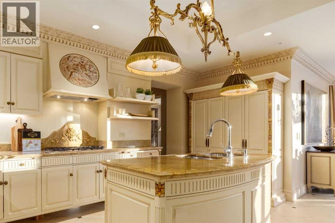
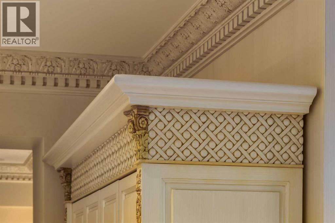
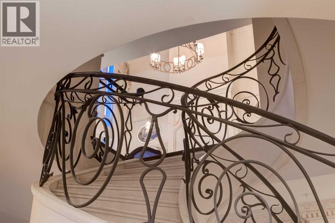
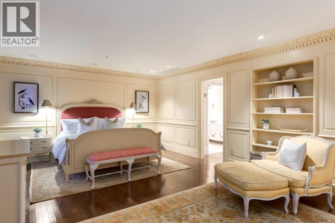
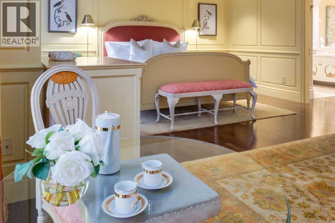
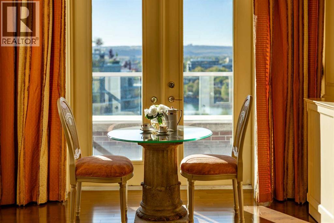
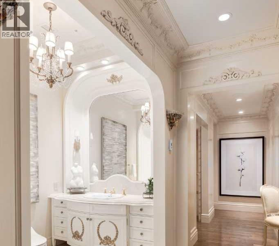
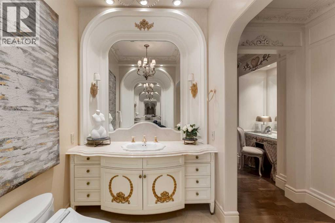
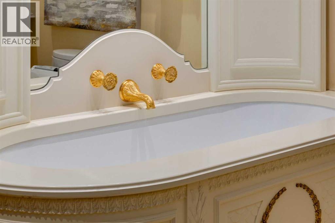
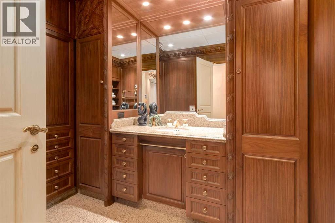
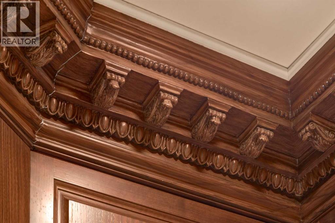
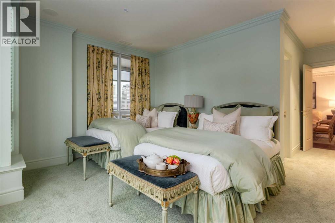
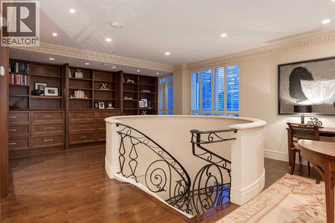
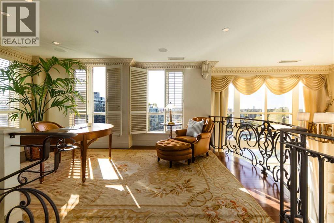
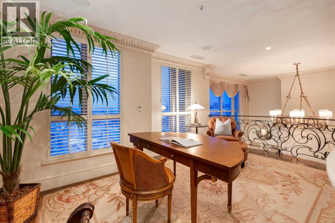
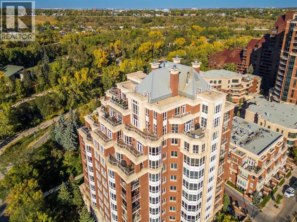
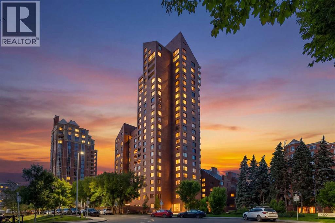
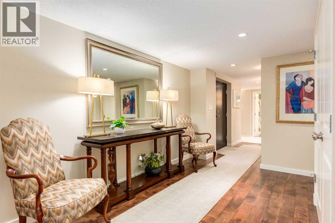
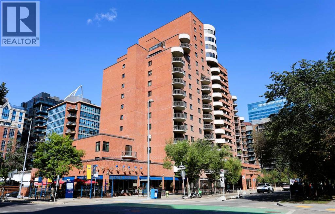
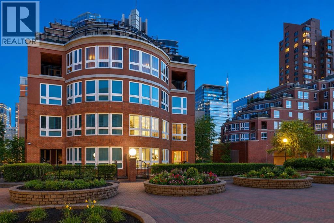
ICONIC BUILDING. ICONIC RESIDENCE. EXCLUSIVE LOCATION. THREE-LEVEL PENTHOUSE. Located on the beautiful Bow River and across from Prince’s Island Park, the PRINCETON offers exceptional luxury condominium living with full concierge service. One of Calgary’s most distinguished addresses, the PRINCETON development is home to many famous residents that have chosen this special community to reside. Owned by the “Hotchkiss Family Estate”, this magnificent property will NEVER BE REPLICATED. The property was architecturally designed by Gibbs Gage Architects in conjunction with interior design curated by the late Arthur Fishman. This is a once-in-a-lifetime opportunity to live in the “pinnacle” PENTHOUSE suite, ideally positioned on the southwest side of the top three floors of this premier address. Direct elevator to suite access for two of the three floors. Magnificent oval marble staircase. Wood-burning Whilshire fireplace. Sherle Wagner gold fixtures. Versaille Parquet hardwood flooring. Grand French granite balconies. Featuring over 5500 square feet of OPULENT interior and exterior living space, this property is sure to impress the most discriminating buyer. The millwork detailing, interior design elements, and furnishings are modelled after “Chateau de Versailles”. Please call to arrange for your private viewing of this incredible offering. For detailed information, please click onto the brochure link.
Key Features
- Built in 2002
- Apartment
- Condo/Strata
- 4 Fireplaces
- In Floor Heating, Natural gas Heat
- Central air conditioning
Property Details
Size & Land
Building Features
Parking
Financial & Other
Estimated Monthly Payment
Based on 20% down, a 4.09% rate and 25-year amortization. Your actual payment will depend on your rate, down payment, and lender.
Customize This Estimate →View on REALTOR.ca
Single Family Listings in Eau Claire
Recently Listed in Eau Claire

The trademarks MLS®, Multiple Listing Service® and the associated logos are owned by The Canadian Real Estate Association (CREA) and identify the quality of services provided by real estate professionals who are members of CREA. The trademarks REALTOR®, REALTORS®, and the REALTOR® logo are controlled by CREA and identify real estate professionals who are members of CREA.
The information contained on this site is based in whole or in part on information that is provided by members of The Canadian Real Estate Association (CREA), who are responsible for its accuracy. CREA reproduces and distributes this information as a service for its members and assumes no responsibility for its accuracy.
The listing content on this page is protected by copyright and other laws, and is intended solely for the private, non-commercial use by individuals. Any other reproduction, distribution or use of the content, in whole or in part, is specifically forbidden. The prohibited uses include commercial use, "screen scraping", "database scraping", and any other activity intended to collect, store, reorganize or manipulate data on the pages produced by or displayed on this website.