About This Property
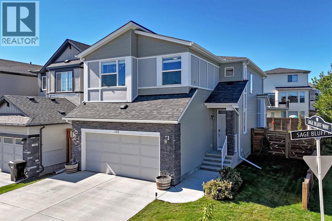
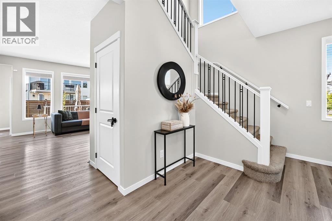
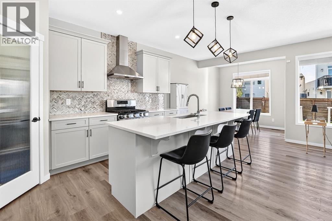
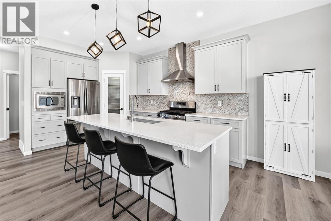
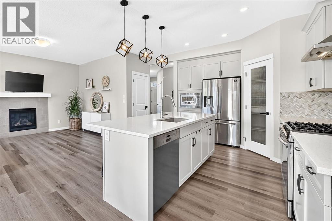
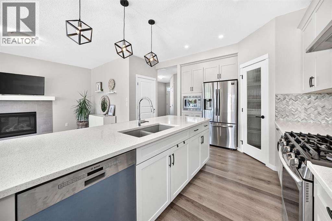
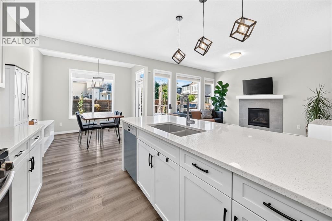
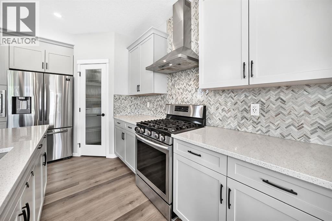
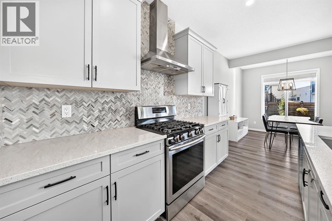
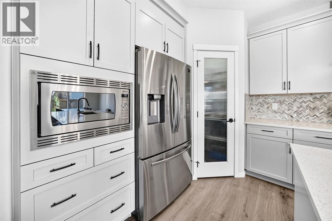
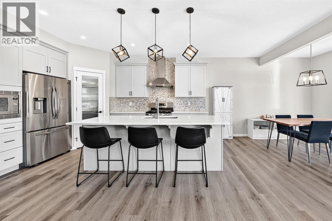
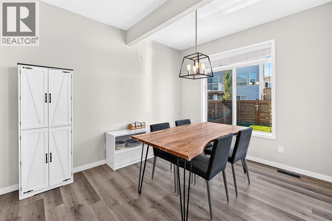
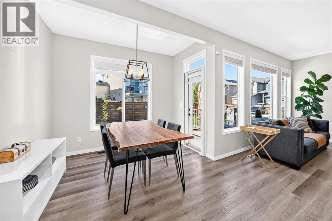
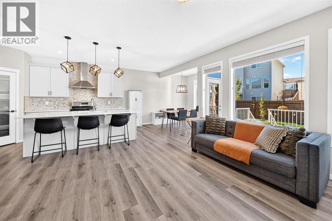
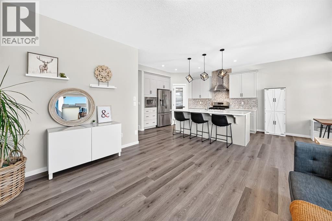
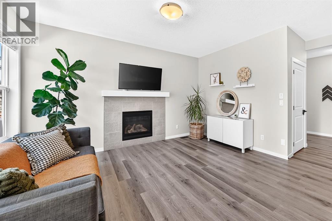
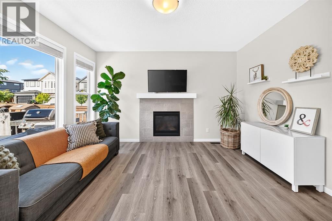
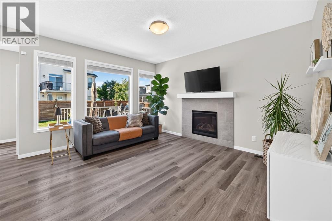
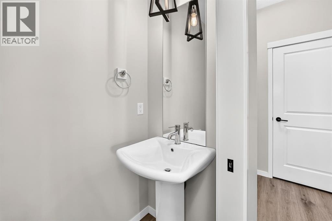
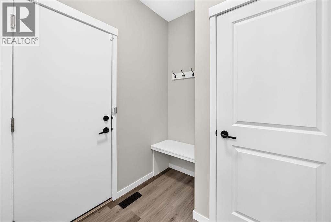
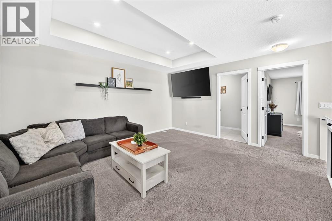
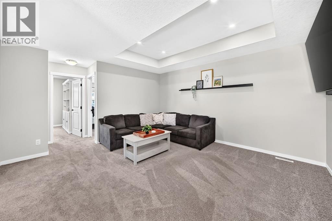
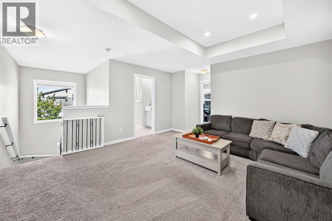
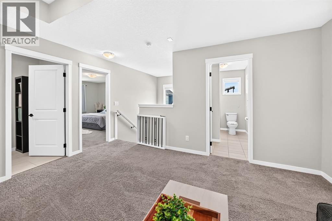
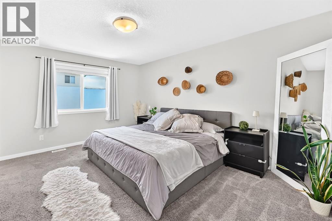
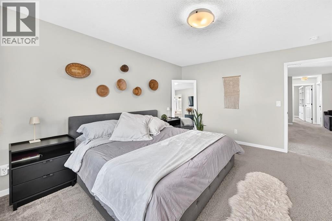
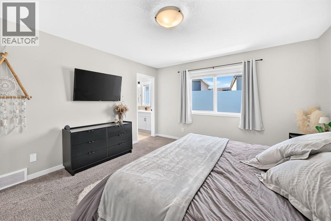
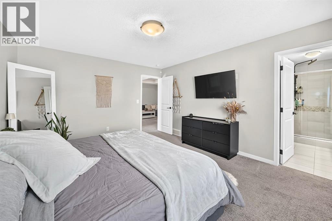
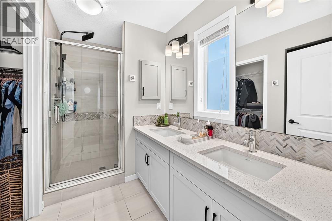
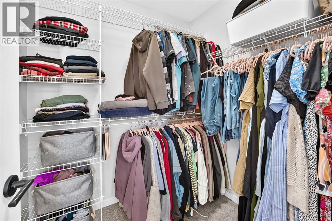
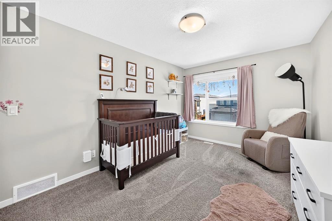
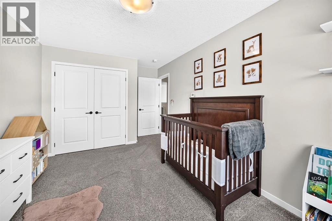
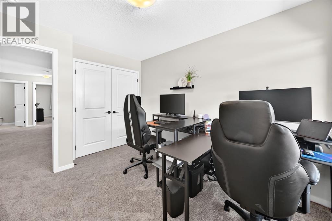
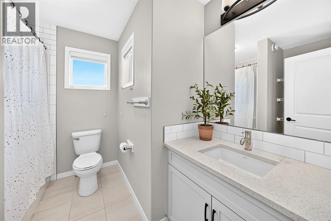
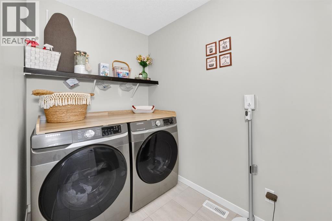
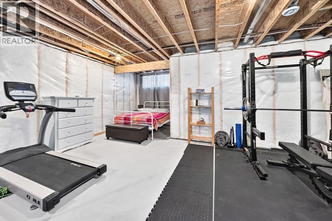
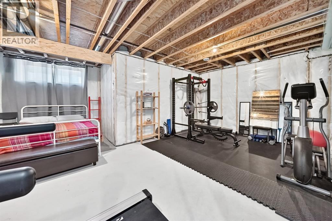
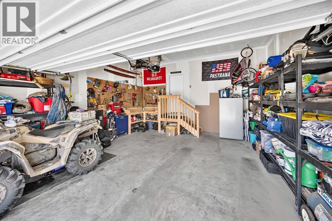
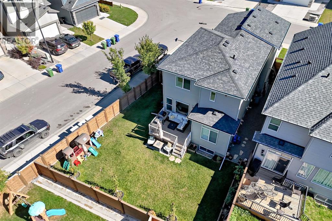
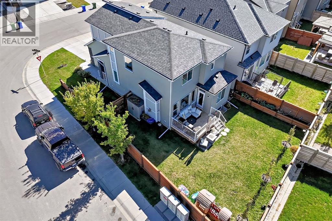
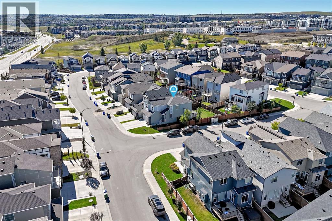
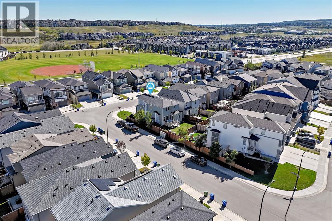
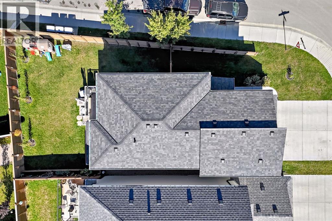
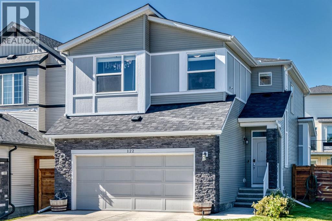
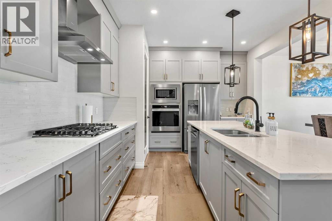
** OPEN HOUSE - Sept 19/20 (Sat/Sun) - 1:00-4:00pm ** Welcome to this beautifully maintained and stylishly upgraded home situated on a desirable corner lot in Sage Hill. Custom built and offered at an exceptional price, this impressive two-storey combines a bright, modern interior with a fantastic yard and plenty of room for a growing family. Step inside and you'll immediately appreciate the open-concept main floor, filled with natural light and finished in a clean, contemporary style. The heart of the home is the stunning kitchen, featuring quartz countertops, an oversized island with seating, upgraded stainless steel appliances, a gas range, built-in microwave, full-height cabinetry, stylish backsplash and excellent storage. The kitchen flows effortlessly into the dining and living areas, creating an ideal layout for both everyday living and entertaining. The living room is warm and inviting with a gas fireplace, while large windows overlook the backyard and bring an abundance of natural light into the home. Step outside to the deck and enjoy the fully fenced, landscaped yard, made even more impressive by the extra space and openness of this corner-lot location. Whether it's summer BBQs, entertaining friends, kids playing or simply relaxing outdoors, this backyard offers space that's becoming increasingly hard to find. Upstairs you'll find a spacious bonus room, convenient upper-floor laundry and comfortable bedrooms, including a generous primary retreat. The full unfinished basement with bathroom rough-in provides excellent future potential and gives the next owner the opportunity to add additional living space tailored to their needs.Additional highlights include central air conditioning, an attached double HEATED garage, BBQ gas line, vinyl plank flooring, quartz counters and upgraded finishes throughout. Even better, major exterior improvements have already been completed with a NEW ROOF, NEW FASCIA and NEW RAIN GUTTERS in 2024 adding significant value and peace of mind for the next owner. Located in the popular community of Sage Hill, close to parks, playgrounds, walking and bike paths, schools, shopping and everyday amenities, this home delivers an outstanding combination of location, condition, lot size and value. A modern home on a corner lot with a beautiful kitchen, large yard, bonus room, double attached garage, new roof and room to grow. This is one you won't want to miss, book your showing today!
Key Features
- Built in 2019
- House
- Freehold
- Basement: Unfinished, Full
- Attached Garage, Other Parking
- 1 Fireplace
Property Details
Size & Land
Building Features
Parking
Financial & Other
Estimated Monthly Payment
Based on 20% down, a 4.09% rate and 25-year amortization. Your actual payment will depend on your rate, down payment, and lender.
Customize This Estimate →View on REALTOR.ca
Single Family Listings in Sage Hill

Recently Listed in Sage Hill

The trademarks MLS®, Multiple Listing Service® and the associated logos are owned by The Canadian Real Estate Association (CREA) and identify the quality of services provided by real estate professionals who are members of CREA. The trademarks REALTOR®, REALTORS®, and the REALTOR® logo are controlled by CREA and identify real estate professionals who are members of CREA.
The information contained on this site is based in whole or in part on information that is provided by members of The Canadian Real Estate Association (CREA), who are responsible for its accuracy. CREA reproduces and distributes this information as a service for its members and assumes no responsibility for its accuracy.
The listing content on this page is protected by copyright and other laws, and is intended solely for the private, non-commercial use by individuals. Any other reproduction, distribution or use of the content, in whole or in part, is specifically forbidden. The prohibited uses include commercial use, "screen scraping", "database scraping", and any other activity intended to collect, store, reorganize or manipulate data on the pages produced by or displayed on this website.