


About This Property
Open House Sat Sept 12, 12:00 - 2:00. Freshly updated and Renovated.. Welcome to your new home in the desirable community of Strathmore Lakes, an end unit townhome offering exceptional space,thoughtful design, and NO condo fees! Inside, you’re greeted by a bright and modern open-concept layout perfect for cooking, entertaining, andeveryday living. The stylish kitchen features quartz countertops, abundant cabinetry, a walk-through pantry, and a large island that doubles as anadditional eating area. The seamless design makes meal prep effortless and gatherings enjoyable. Upstairs, you'll find three generously sizedbedrooms, a dedicated office/homework area, and a spacious laundry room. The primary suite is a true retreat, complete with a luxurious 5-piecespa-inspired ensuite featuring a jetted soaker tub and separate stand-up shower. The two additional bedrooms are well-appointed and thoughtfullyseparated by a 4-piece main bathroom. The lower level offers an additional 560 sq. ft. of unfinished space, fully roughed-in and ready for your futuredevelopment ideas—whether a rec room, home gym, or additional bedroom and bath. Outside, this home continues to impress with an expansivefully fenced backyard, ideal for kids, pets, gardening, or hosting summer get-togethers. Add in the rare double attached garage, and this propertytruly stands out for both convenience and value. Located in a family-friendly community close to paths, parks, and amenities, this home offerscomfort, functionality, and room to grow. Don’t miss your chance to make this exceptional property yours—book your showing today!
Key Features
- Built in 2017
- Duplex
- Freehold
- Basement: Unfinished, Full
- Attached Garage Parking
- 1 Fireplace
Property Details
Size & Land
Building Features
Parking
Financial & Other
Estimated Monthly Payment
Based on 20% down, a 4.09% rate and 25-year amortization. Your actual payment will depend on your rate, down payment, and lender.
Customize This Estimate →View on REALTOR.ca
Single Family Listings in Strathmore Lakes Estates
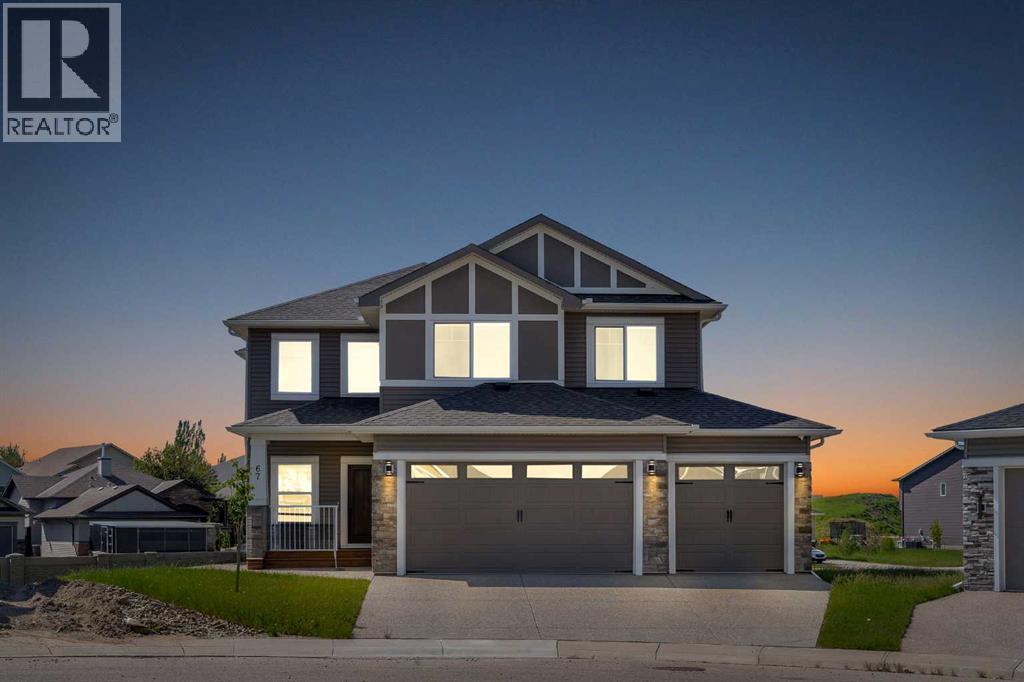
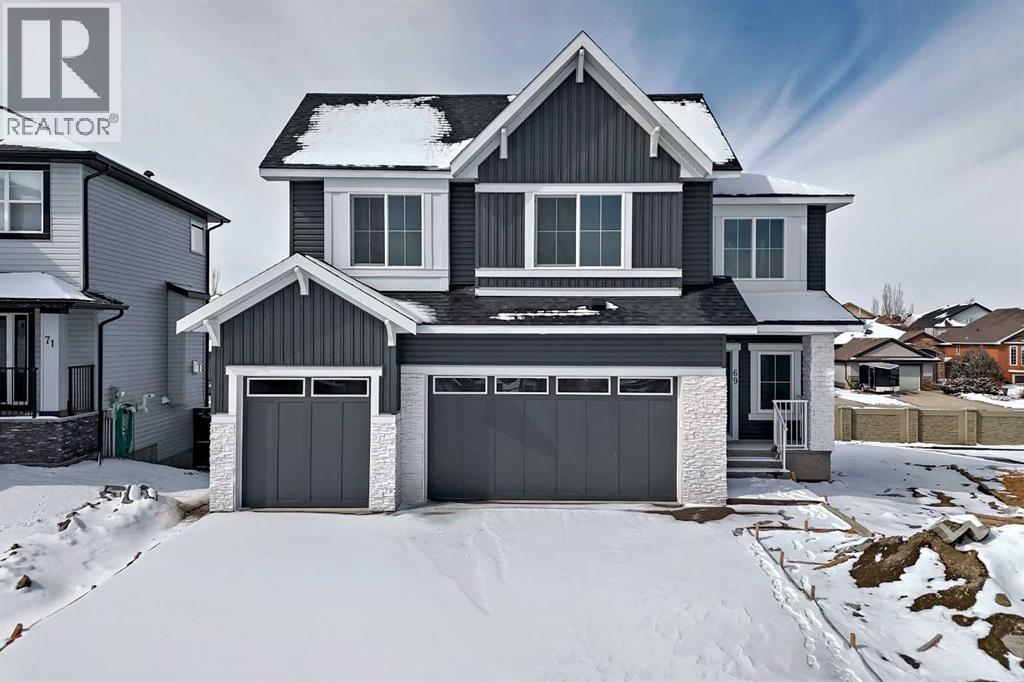
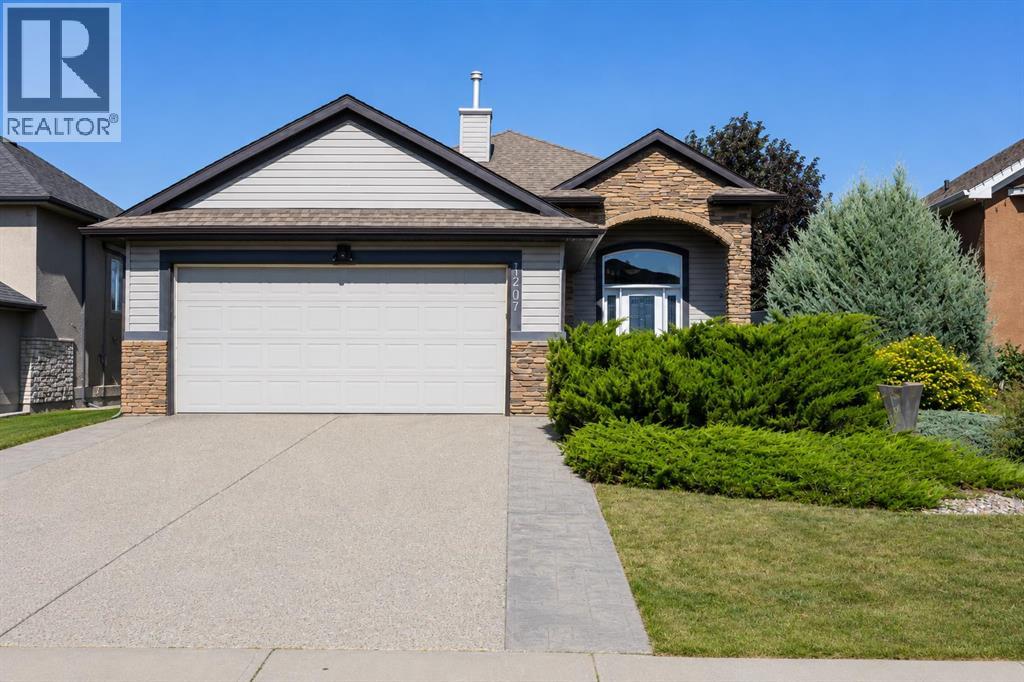
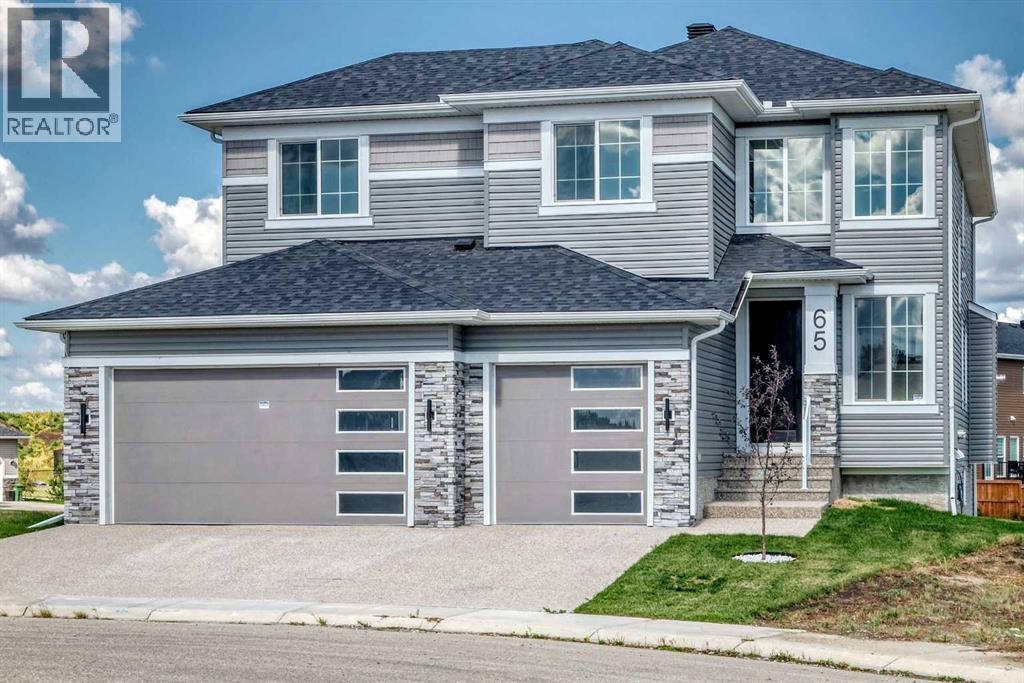
Recently Listed in Strathmore Lakes Estates

The trademarks MLS®, Multiple Listing Service® and the associated logos are owned by The Canadian Real Estate Association (CREA) and identify the quality of services provided by real estate professionals who are members of CREA. The trademarks REALTOR®, REALTORS®, and the REALTOR® logo are controlled by CREA and identify real estate professionals who are members of CREA.
The information contained on this site is based in whole or in part on information that is provided by members of The Canadian Real Estate Association (CREA), who are responsible for its accuracy. CREA reproduces and distributes this information as a service for its members and assumes no responsibility for its accuracy.
The listing content on this page is protected by copyright and other laws, and is intended solely for the private, non-commercial use by individuals. Any other reproduction, distribution or use of the content, in whole or in part, is specifically forbidden. The prohibited uses include commercial use, "screen scraping", "database scraping", and any other activity intended to collect, store, reorganize or manipulate data on the pages produced by or displayed on this website.