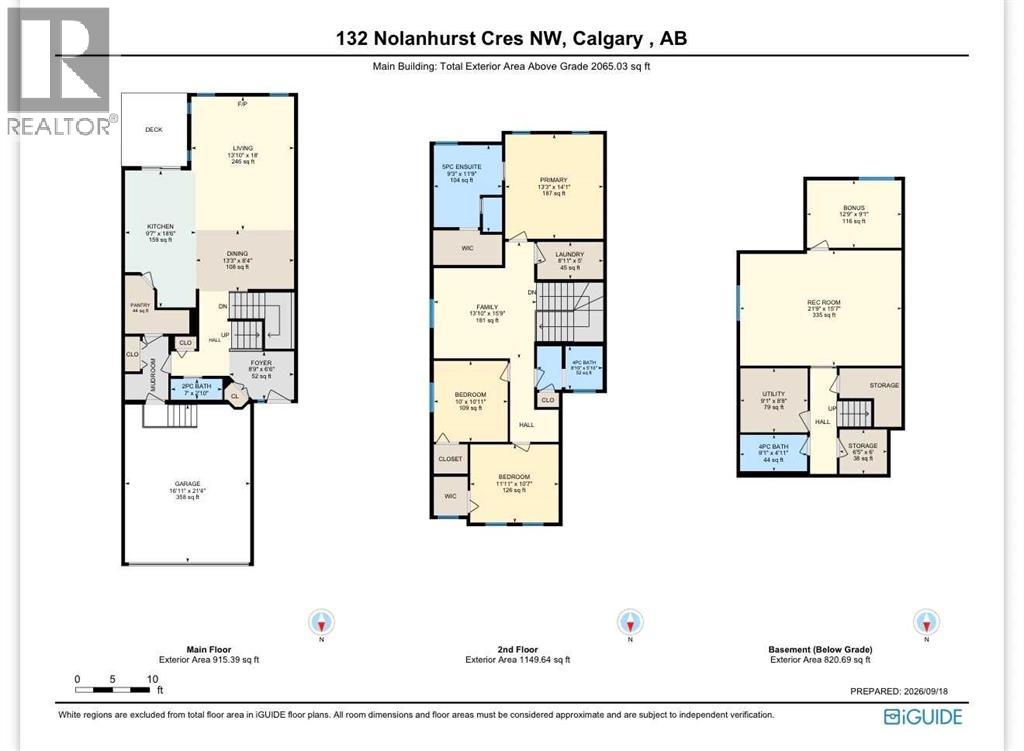
About This Property
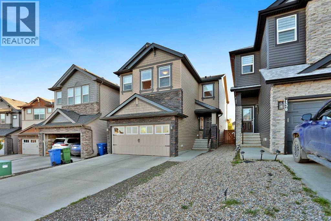
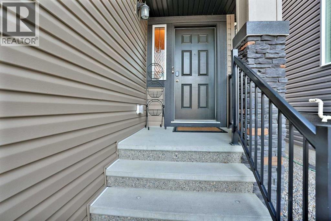
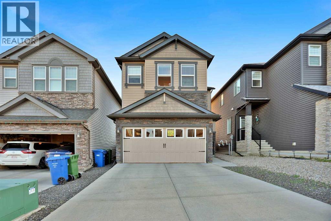
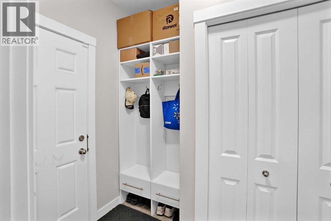
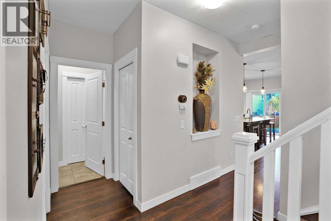
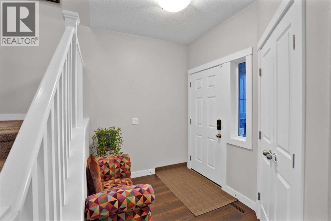
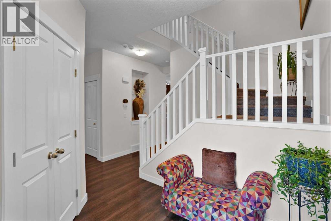
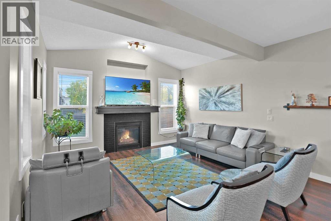
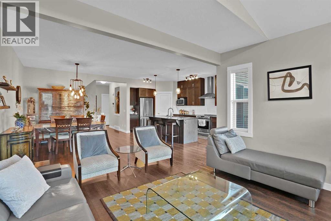
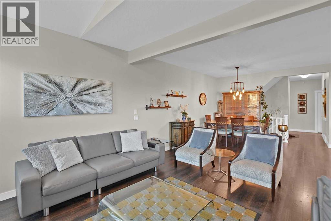
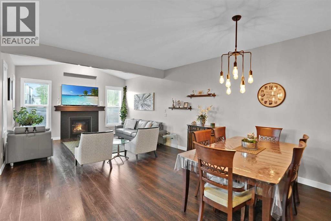
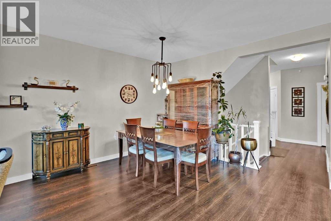
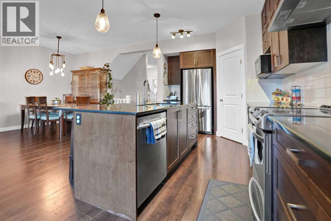
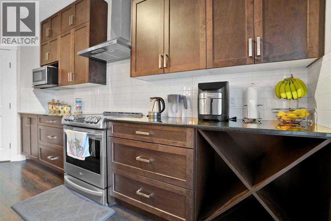
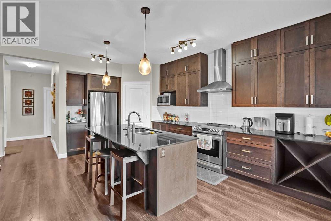
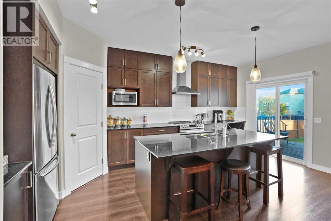
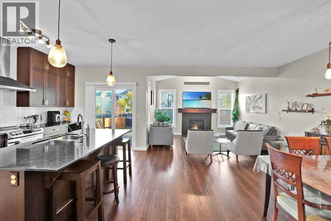
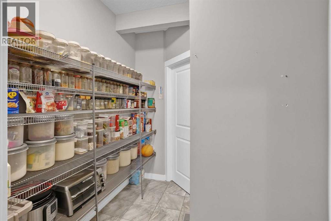
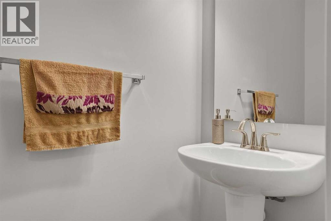
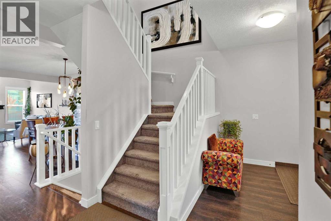
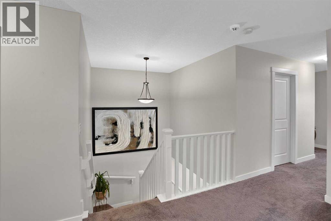
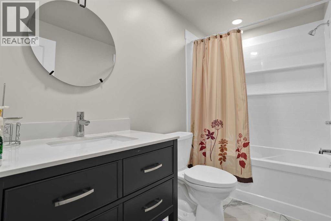
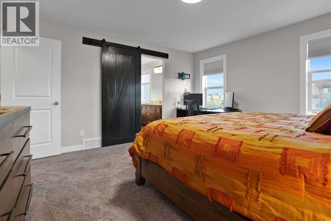
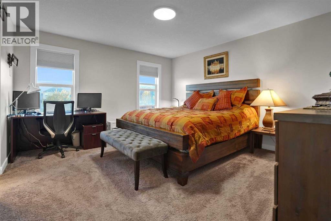
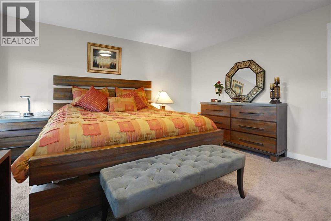
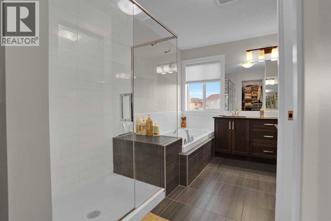
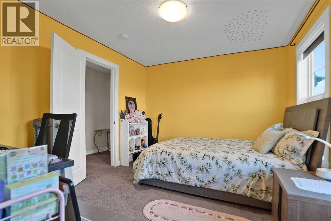
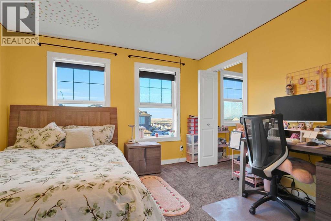
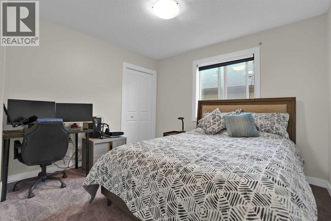
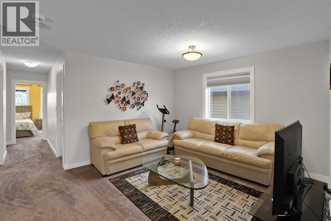
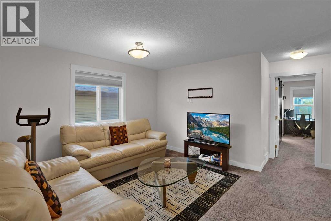
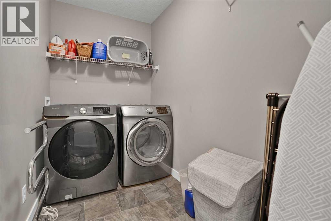
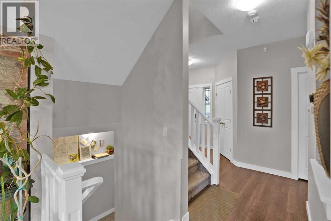
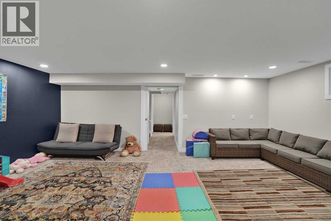
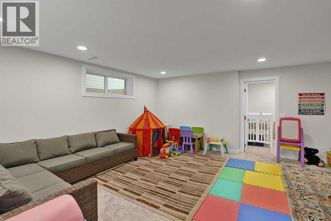
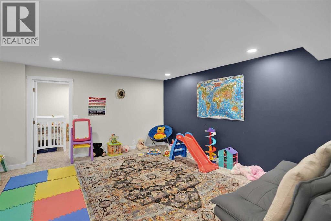
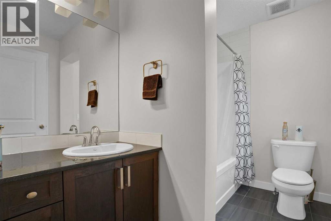
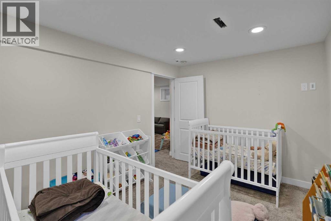
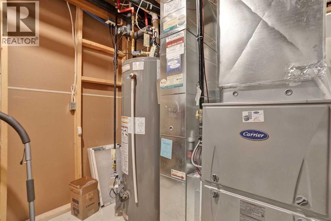
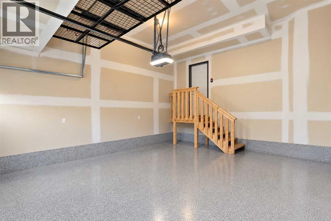
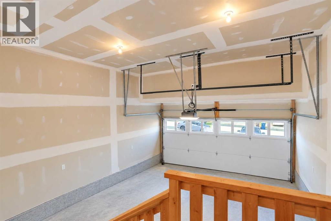
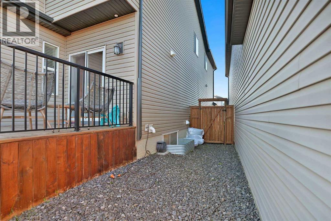
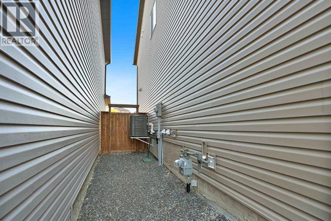
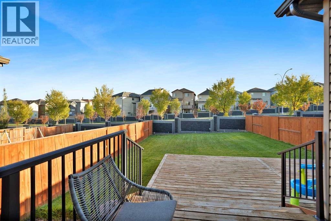
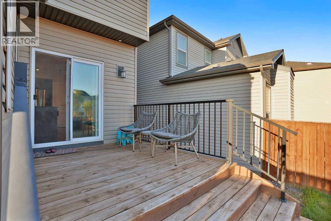
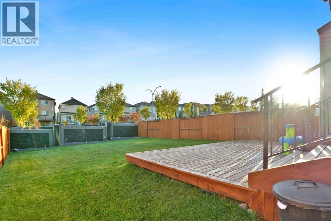
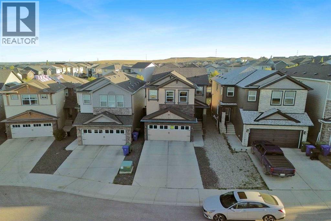
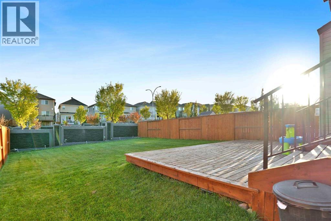
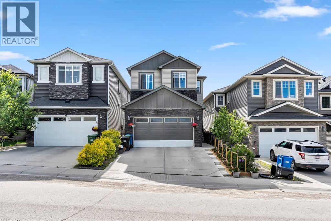
Welcome to this beautiful Fully Developed 2 Storey Home with over 2800 sq.ft. The Home is loaded with Features Galore - Central Air Conditioning, 4 Bedrooms, 3.5 Bathrooms, Open Concept plan, Double Front Attach Garage with Bigger Driveway, Double Deck and much more. MAIN FLOOR- 9' Ceilings, Living Room with Fire Place/ Formal Dining overlooking the Kitchen with Quartz Counter, Stainless Steel Appliances, Big Island, Huge Pantry and Patio Door to the Gorgeous double Deck with BBQ Gas line. UPPER FLOOR- Master Bedroom with Full En-suite with Double Sink, Soaker Tub, Separate Shower, Toilet and Walk in Closet, 2 other Bedrooms, Full Bathroom, Bonus room and a separate Laundry Room. Basement- Huge Rec Room with Bedroom, Bathroom, Storage area and Utility Room. Other- Big backyard, Rocks covered front yard, Sprinkler system and much more. AMENITIES- Located in the Heart of Nolan Hill, lots of Playground, walkways, Shopping, close to Beacon Hill shops, close to major roads and Hi-ways. Nolan Hill has upcoming Schools K-9 IN 2027 AND K-4 IN 2029.
Key Features
- Built in 2016
- House
- Freehold
- Basement: Finished, Full
- Attached Garage, Concrete Parking
- 1 Fireplace
Property Details
Size & Land
Building Features
Parking
Financial & Other
Estimated Monthly Payment
Based on 20% down, a 4.09% rate and 25-year amortization. Your actual payment will depend on your rate, down payment, and lender.
Customize This Estimate →View on REALTOR.ca
Single Family Listings in Nolan Hill
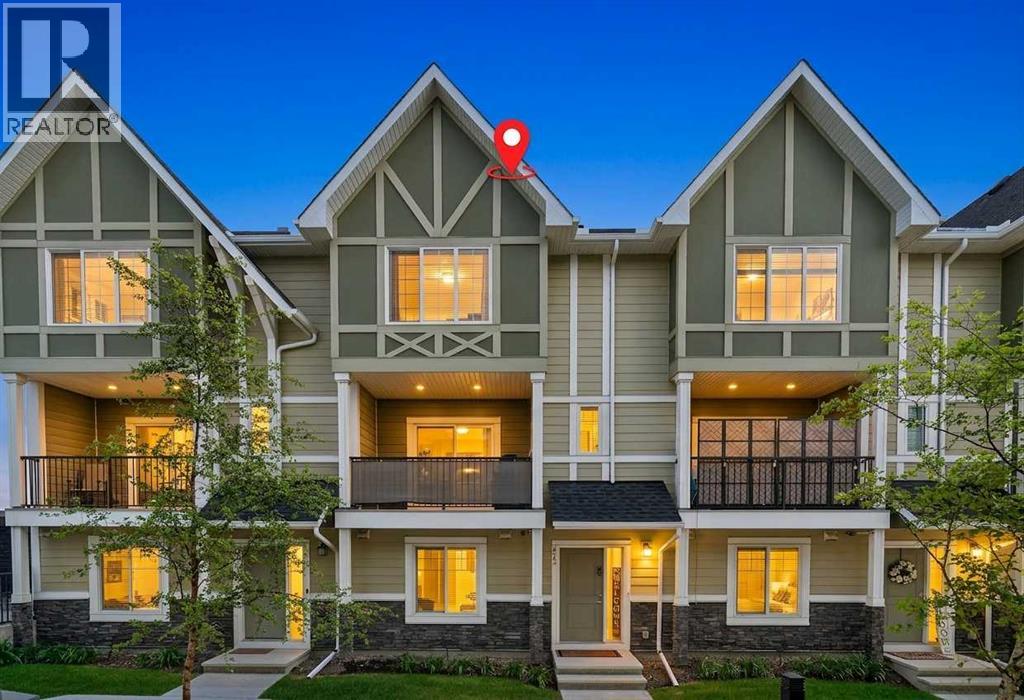
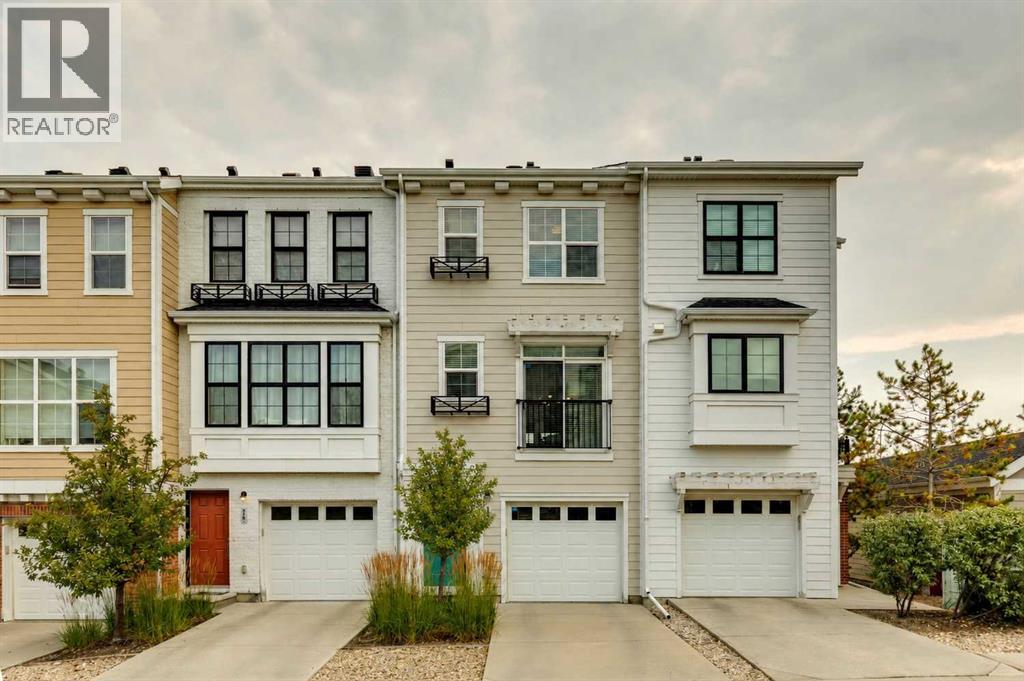
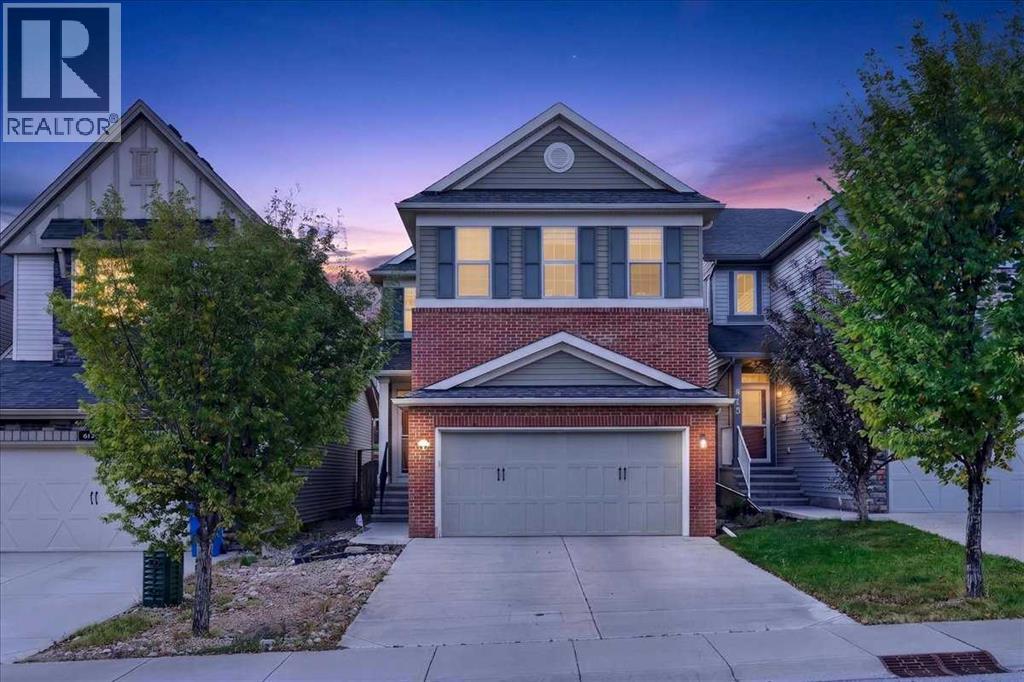
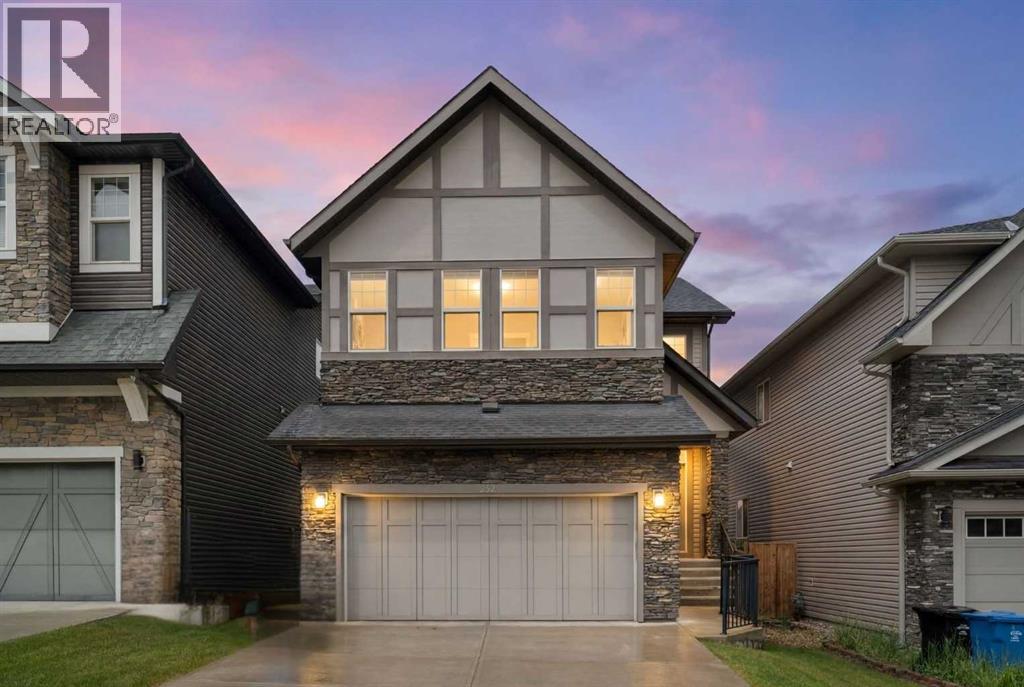
Recently Listed in Nolan Hill

The trademarks MLS®, Multiple Listing Service® and the associated logos are owned by The Canadian Real Estate Association (CREA) and identify the quality of services provided by real estate professionals who are members of CREA. The trademarks REALTOR®, REALTORS®, and the REALTOR® logo are controlled by CREA and identify real estate professionals who are members of CREA.
The information contained on this site is based in whole or in part on information that is provided by members of The Canadian Real Estate Association (CREA), who are responsible for its accuracy. CREA reproduces and distributes this information as a service for its members and assumes no responsibility for its accuracy.
The listing content on this page is protected by copyright and other laws, and is intended solely for the private, non-commercial use by individuals. Any other reproduction, distribution or use of the content, in whole or in part, is specifically forbidden. The prohibited uses include commercial use, "screen scraping", "database scraping", and any other activity intended to collect, store, reorganize or manipulate data on the pages produced by or displayed on this website.