About This Property
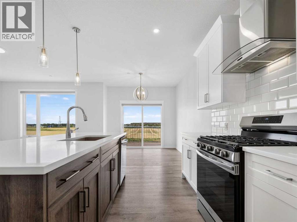
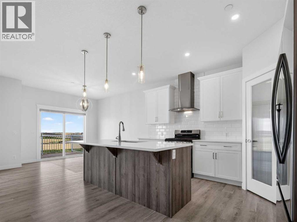
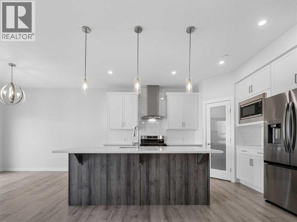
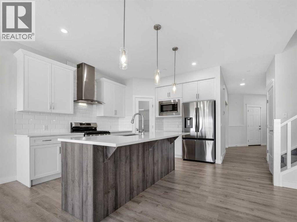
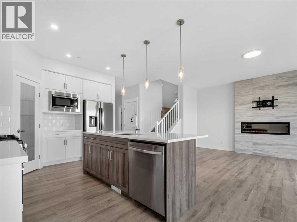
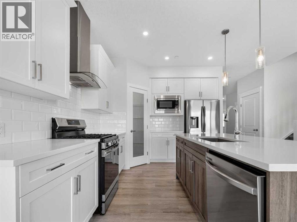
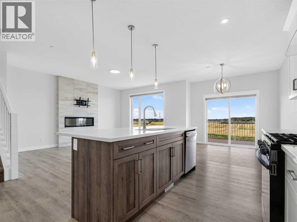
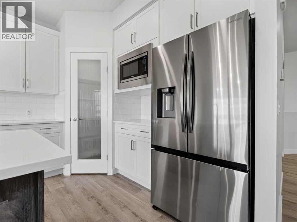
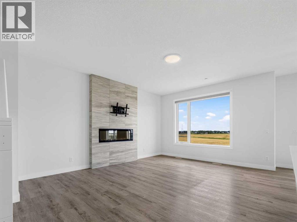
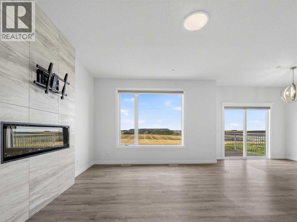
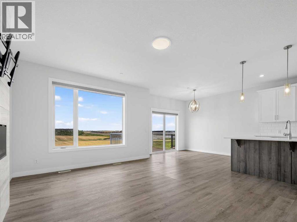
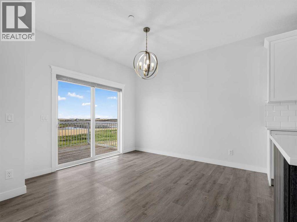
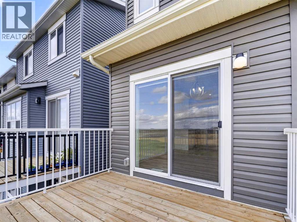
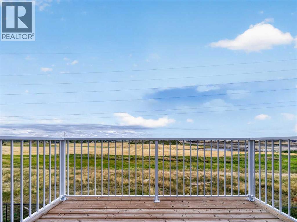
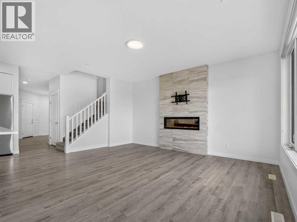
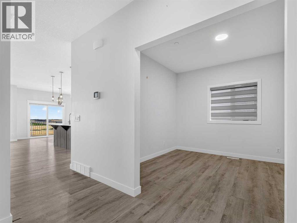
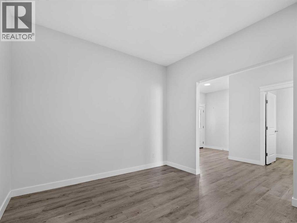
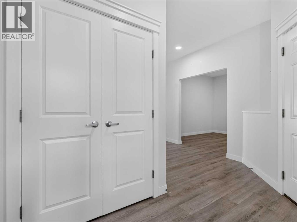
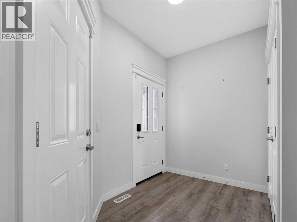
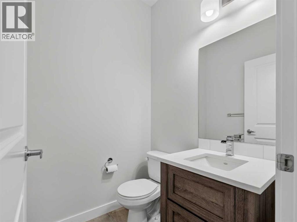
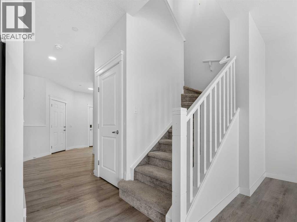
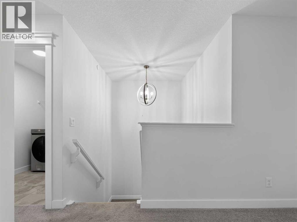
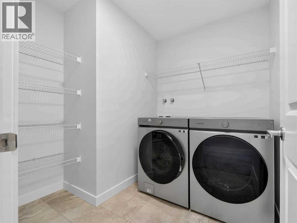
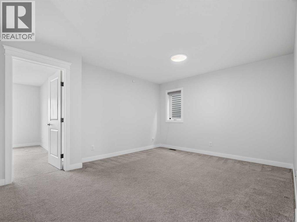
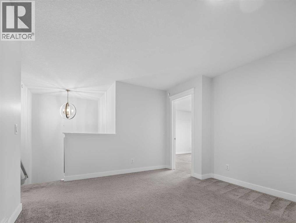
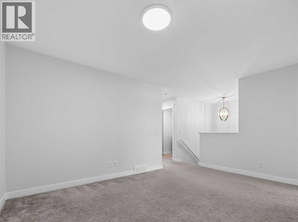
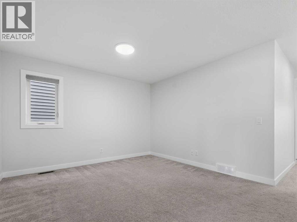
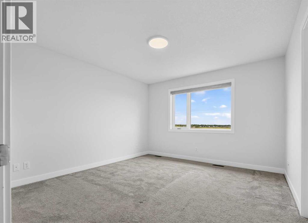
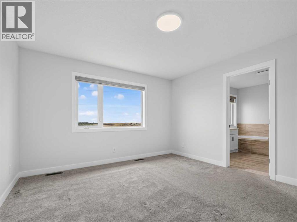
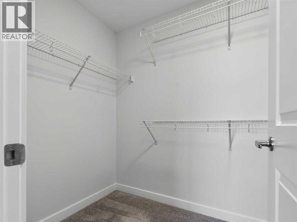
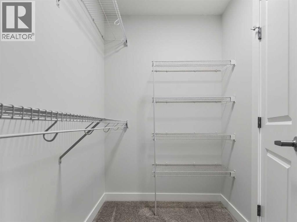
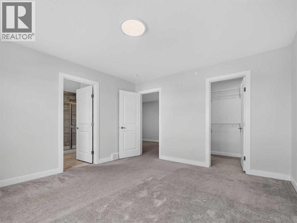
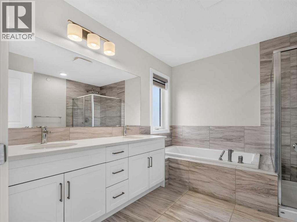
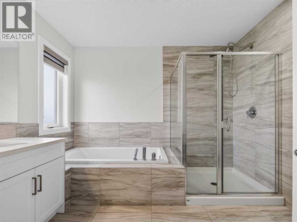
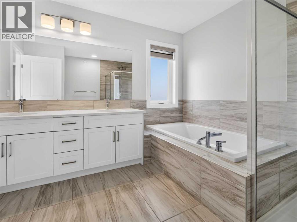
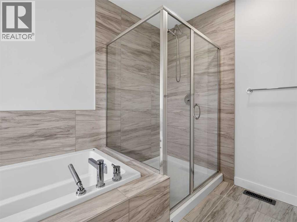
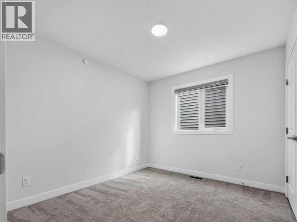
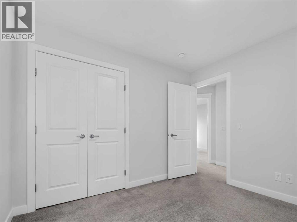
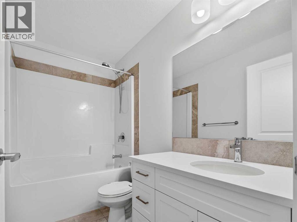
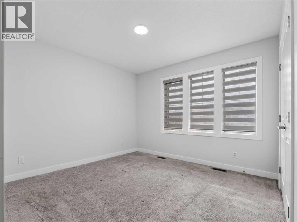
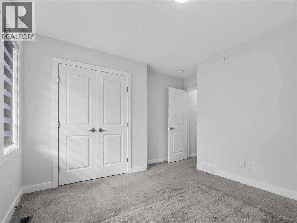
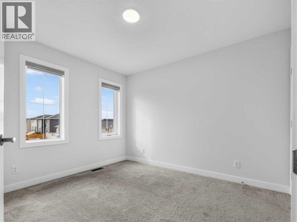
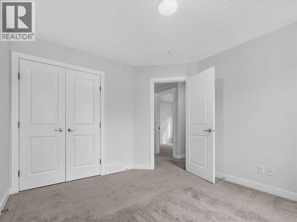
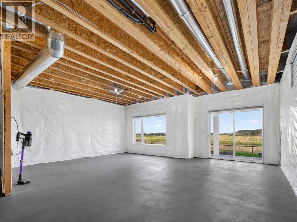
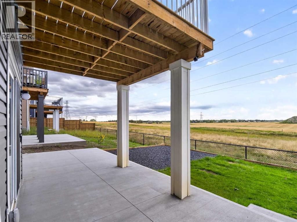
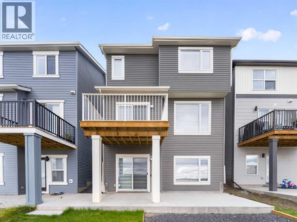
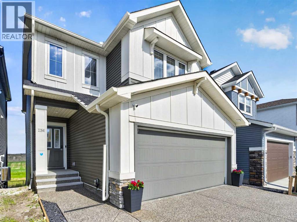
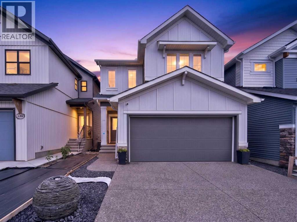
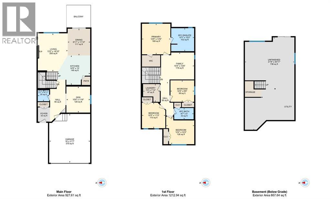
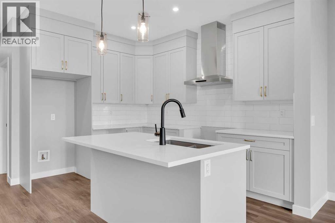
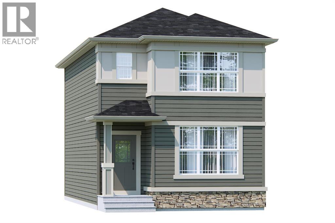
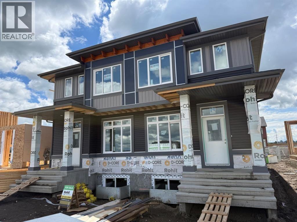
Why wait for a new build? Turn-key, fully upgraded & immediate possession in Hotchkiss! Priced exceptionally well and ready for quick possession, this stunning two-storey walk-out home with 4 bedrooms upstairs lets you bypass long construction delays and costly post-possession upgrades. This property comes COMPLETE with installed custom blinds, a washer and dryer, central air conditioning, and full professional landscaping from day one. From the moment you arrive, the home sets itself apart with striking curb appeal and a premium exposed aggregate driveway. Inside, a bright, open-concept layout features a gourmet kitchen complete with sleek stone countertops, stainless steel appliances, an integrated chimney hood fan, a walk-in corner pantry, and an expansive island built for entertaining. A versatile main-floor flex space offers an ideal area for a private home office, dedicated playroom or extra space for family. Upstairs, the thoughtfully designed floor plan hosts a central family bonus room, a dedicated laundry room, three spacious bedrooms, and a private primary retreat complete with a generous walk-in closet and ensuite. Downstairs, the walk-out basement opens directly onto a large covered concrete patio and a fully landscaped, low-maintenance yard, all ready for immediate outdoor enjoyment. Unbeatable price, and move-in ready, this Hotchkiss gem is the ultimate turn-key alternative to building new!
Key Features
- Built in 2023
- House
- Freehold
- Basement: Unfinished, Full, Walk out
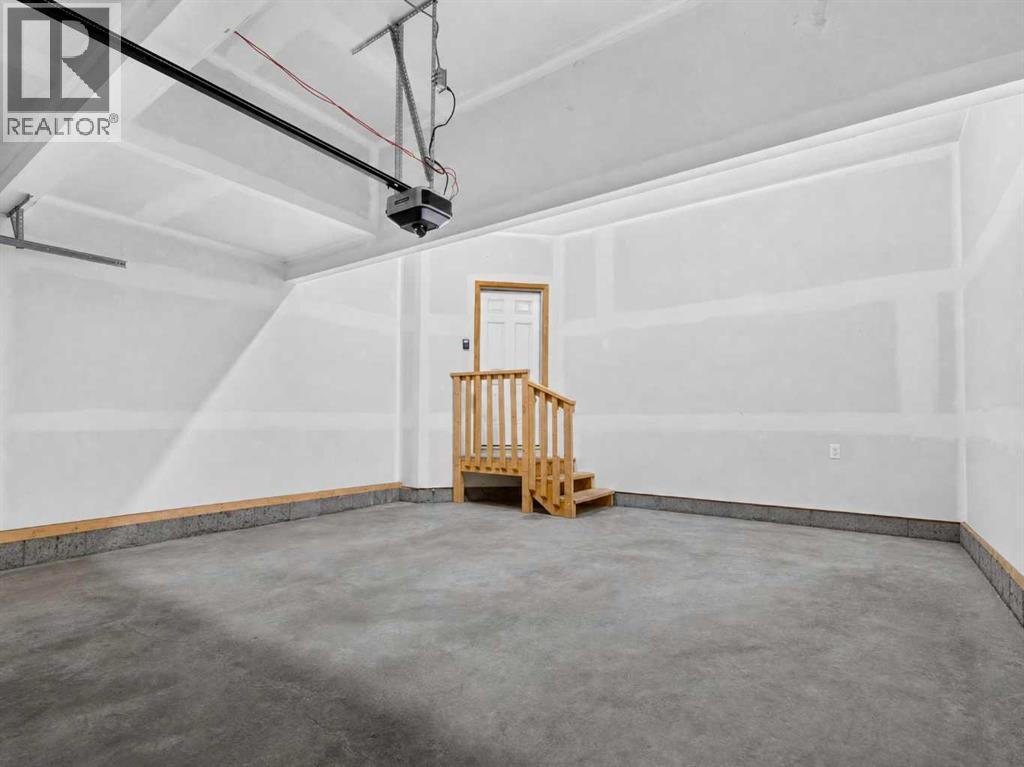
- Attached Garage Parking
- 1 Fireplace
Property Details
Size & Land
Building Features
Parking
Financial & Other
Estimated Monthly Payment
Based on 20% down, a 4.09% rate and 25-year amortization. Your actual payment will depend on your rate, down payment, and lender.
Customize This Estimate →View on REALTOR.ca
Single Family Listings in Hotchkiss
Recently Listed in Hotchkiss

The trademarks MLS®, Multiple Listing Service® and the associated logos are owned by The Canadian Real Estate Association (CREA) and identify the quality of services provided by real estate professionals who are members of CREA. The trademarks REALTOR®, REALTORS®, and the REALTOR® logo are controlled by CREA and identify real estate professionals who are members of CREA.
The information contained on this site is based in whole or in part on information that is provided by members of The Canadian Real Estate Association (CREA), who are responsible for its accuracy. CREA reproduces and distributes this information as a service for its members and assumes no responsibility for its accuracy.
The listing content on this page is protected by copyright and other laws, and is intended solely for the private, non-commercial use by individuals. Any other reproduction, distribution or use of the content, in whole or in part, is specifically forbidden. The prohibited uses include commercial use, "screen scraping", "database scraping", and any other activity intended to collect, store, reorganize or manipulate data on the pages produced by or displayed on this website.