About This Property
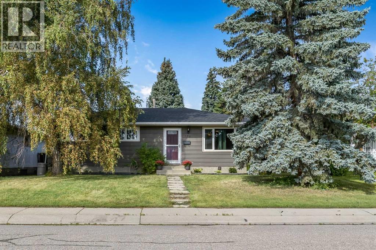
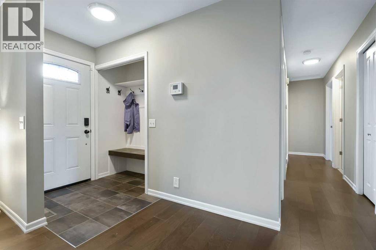
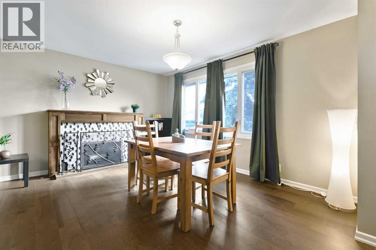
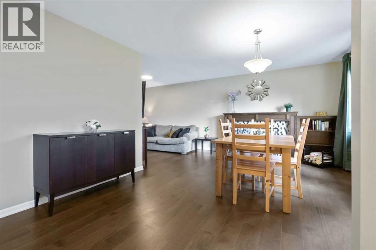
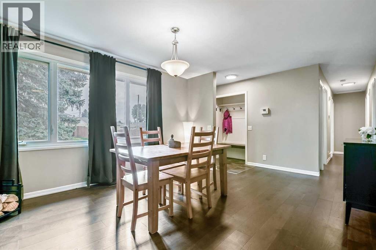
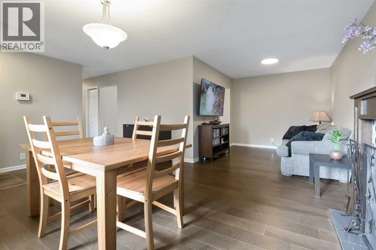
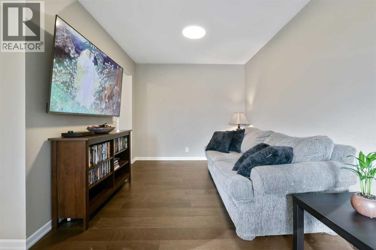
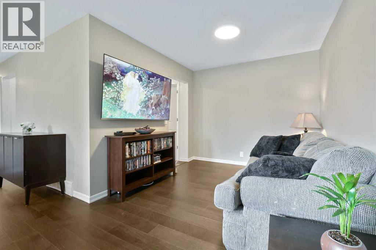
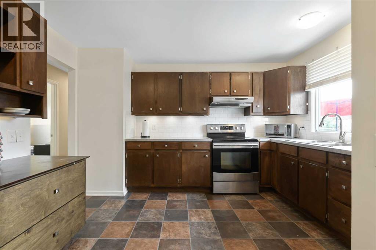
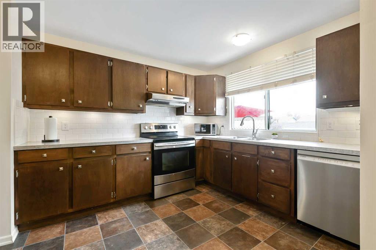
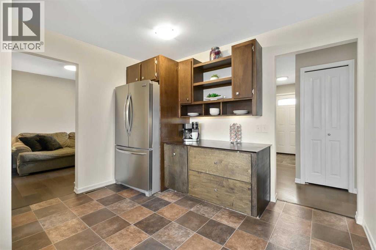
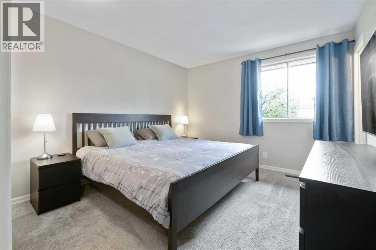
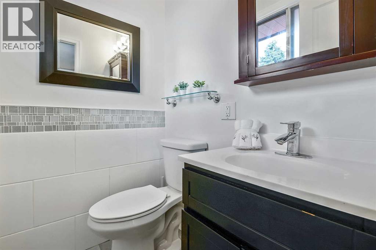
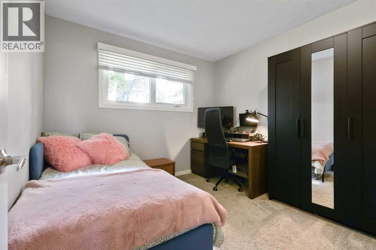
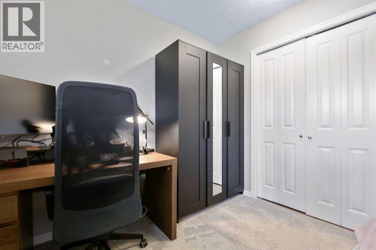
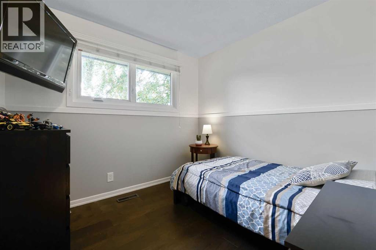
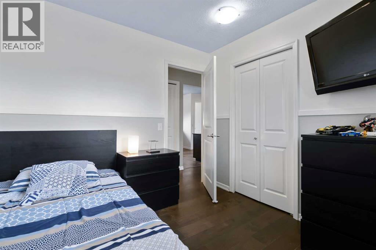
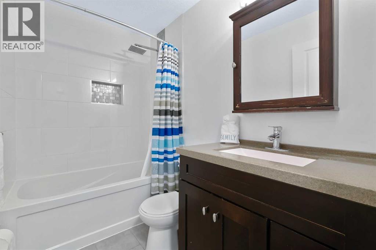
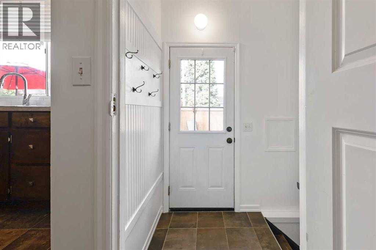
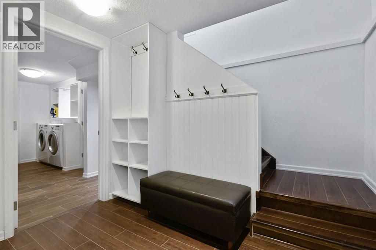
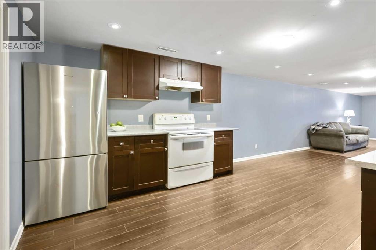
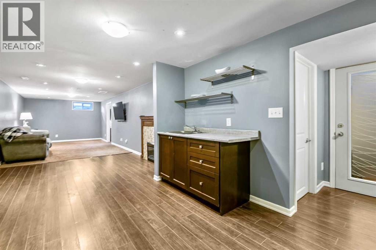
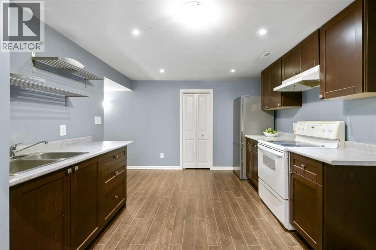
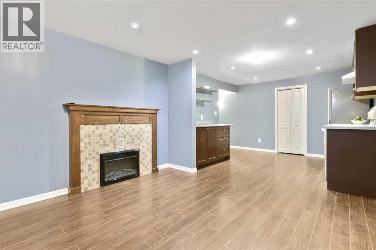
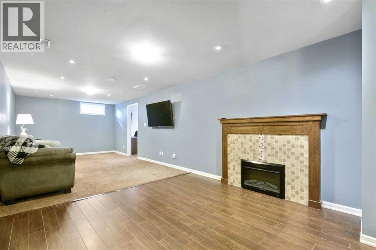
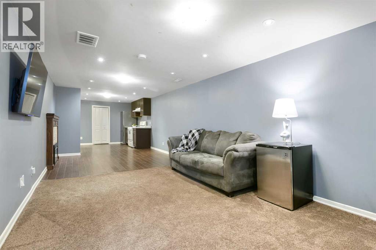
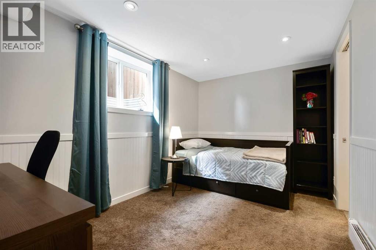
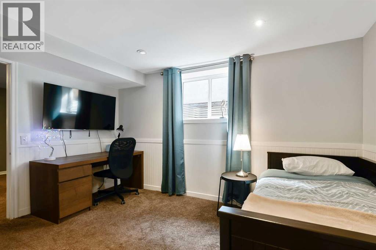
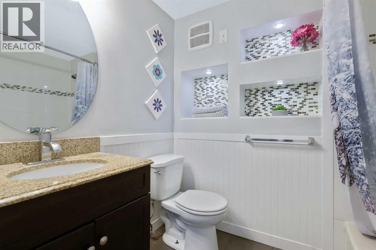
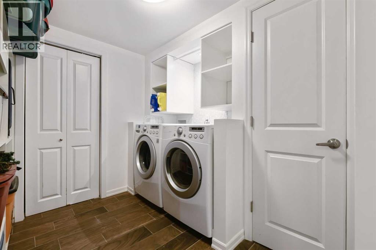
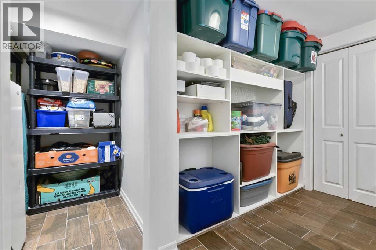
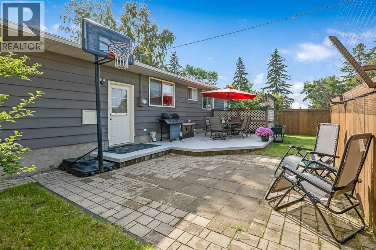
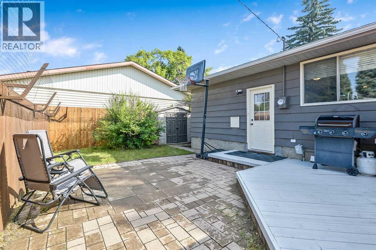
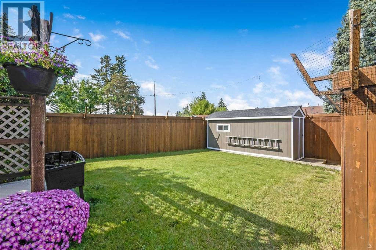
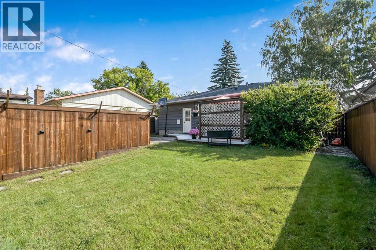
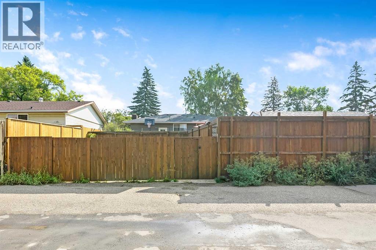
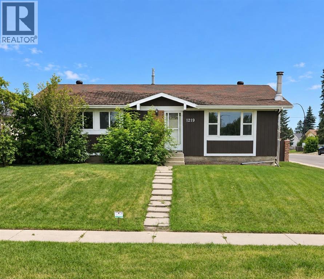
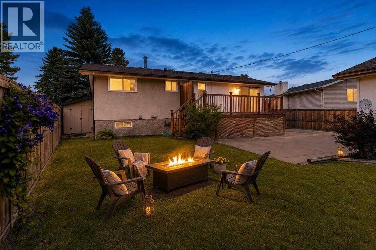
WOW! Set on an oversized lot in established Marlborough Park, this well-cared-for bungalow is flooded with natural light and offers over 2,000 sq.ft. of developed living space, 4 bedrooms, 2.5 bathrooms, an illegal basement suite and a HUGE SOUTH-FACING BACKYARD—giving you plenty of space, flexibility and options! The freshly painted main level features 3 bedrooms, a 4-piece family bathroom and the added convenience of a 2-piece ensuite off the primary bedroom. The classic L-shaped living and dining area enjoys the morning sun, with the added bonus that all front-facing windows have been replaced, bringing additional comfort, natural light and an updated feel. The spacious kitchen offers plenty of room for everyday cooking along with ample cupboard space. Downstairs, the developed lower level adds even more versatility with an illegal suite configuration featuring a kitchenette, family room, flex room, fourth bedroom with a new legal egress window, 4-piece ensuite bathroom, laundry room and additional storage. Whether you need extra room for extended family, guests or simply want more usable living space, this layout gives you lots of possibilities. Noteworthy upgrades include a new high-efficiency furnace that has also been recently serviced, tankless water heater, new rear deck and shingles replaced approximately three years ago. Step outside and this property really shines! The oversized, sun-soaked south backyard offers loads of room to relax, entertain and enjoy summer BBQ evenings. Extend your living space outdoors onto the new 12'6" x 17'6" deck, with an additional patio area and 2 exterior storage sheds adding even more function and storage. Another standout feature is the large, fenced RV PARKING PAD, providing secure space for your RV, trailer, boat or additional vehicles—a fantastic feature and a rare find in the city! Located in the established community of Marlborough Park, the property is close to schools, parks, shopping and Calgary Transit, with conv enient access to Marlborough Mall, Sunridge Mall, Stoney Trail, Deerfoot Trail, the Trans-Canada Highway and downtown Calgary. With its spacious bungalow layout, developed lower level, updated mechanicals, exceptional outdoor space, fenced RV parking and convenient location, this home delivers an outstanding combination of space, function and versatility.
Key Features
- Built in 1974
- House
- Freehold
- Basement: Finished, Full, Separate entrance, Suite
- Parking Pad, RV Parking
- 2 Fireplaces
Property Details
Size & Land
Building Features
Parking
Financial & Other
Estimated Monthly Payment
Based on 20% down, a 4.09% rate and 25-year amortization. Your actual payment will depend on your rate, down payment, and lender.
Customize This Estimate →View on REALTOR.ca
Single Family Listings in Marlborough Park

Recently Listed in Marlborough Park

The trademarks MLS®, Multiple Listing Service® and the associated logos are owned by The Canadian Real Estate Association (CREA) and identify the quality of services provided by real estate professionals who are members of CREA. The trademarks REALTOR®, REALTORS®, and the REALTOR® logo are controlled by CREA and identify real estate professionals who are members of CREA.
The information contained on this site is based in whole or in part on information that is provided by members of The Canadian Real Estate Association (CREA), who are responsible for its accuracy. CREA reproduces and distributes this information as a service for its members and assumes no responsibility for its accuracy.
The listing content on this page is protected by copyright and other laws, and is intended solely for the private, non-commercial use by individuals. Any other reproduction, distribution or use of the content, in whole or in part, is specifically forbidden. The prohibited uses include commercial use, "screen scraping", "database scraping", and any other activity intended to collect, store, reorganize or manipulate data on the pages produced by or displayed on this website.