About This Property
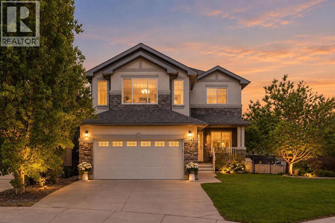
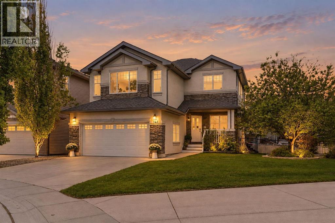
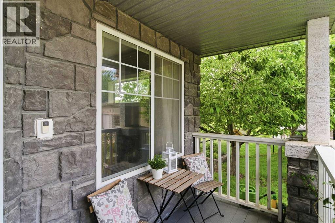
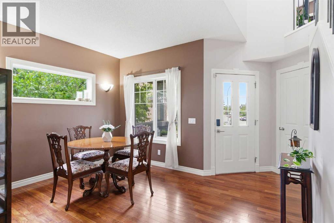
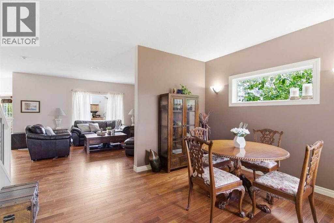
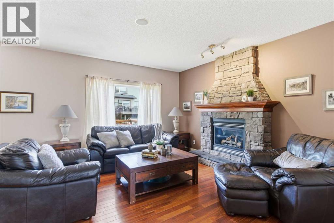
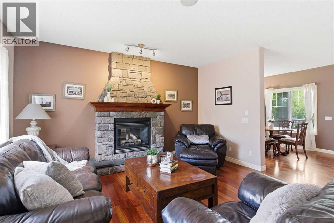
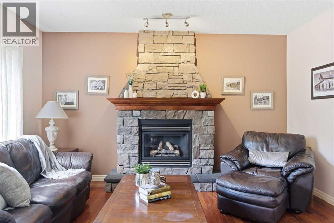
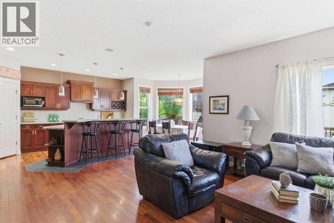
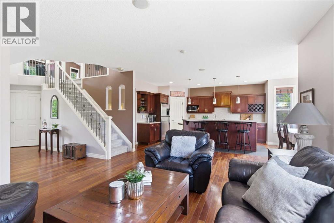
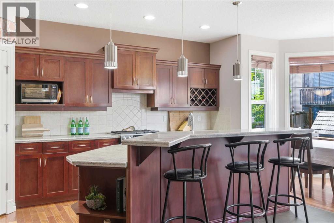
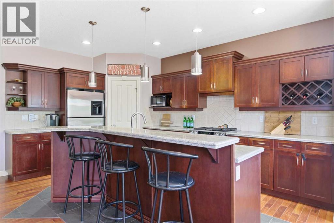
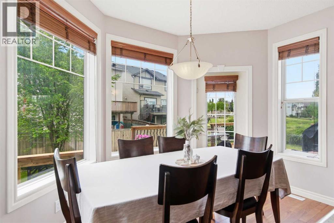
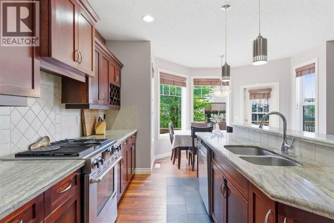
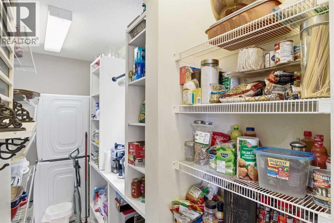
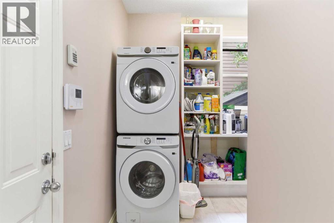
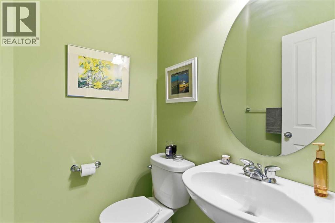
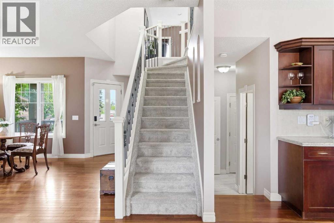
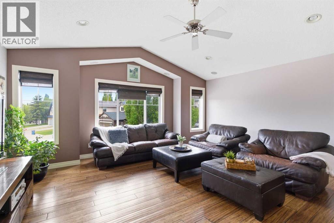
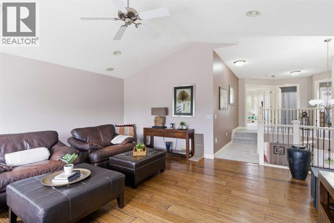
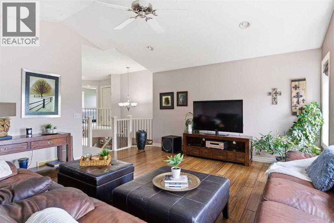
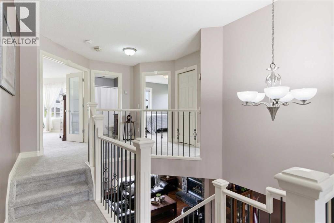
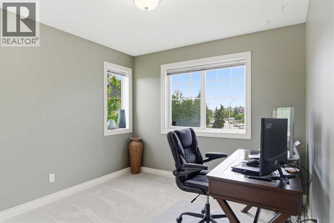
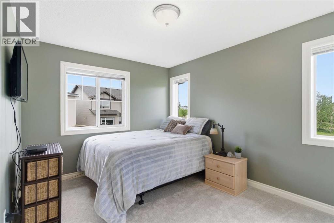
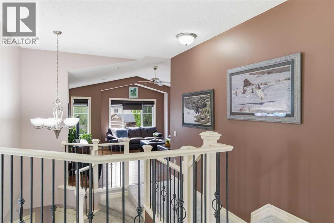
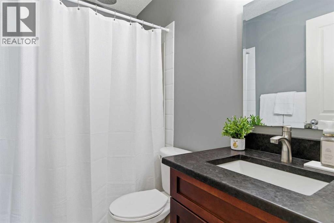
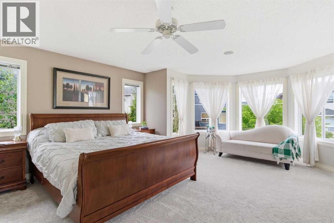
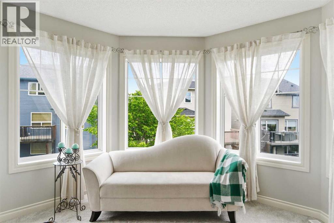
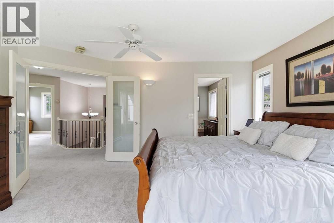
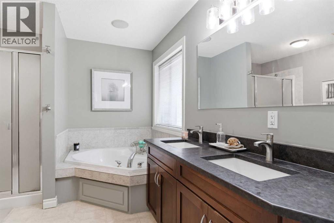
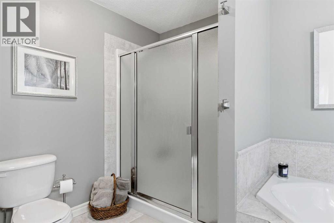
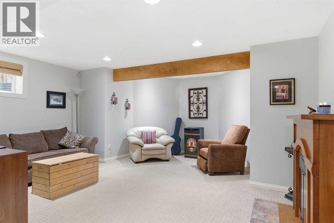
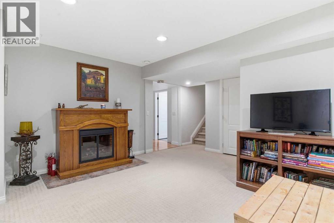
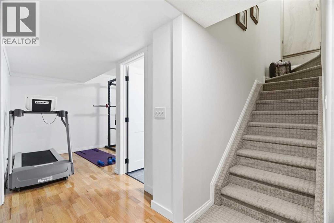
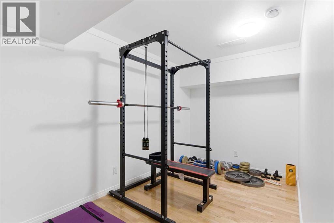
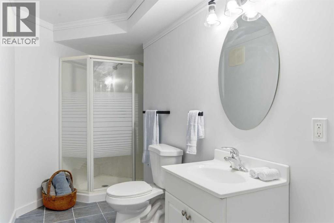
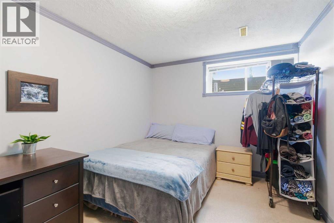
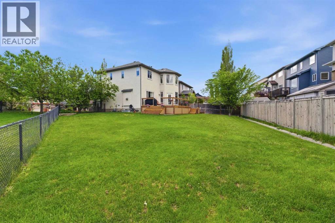
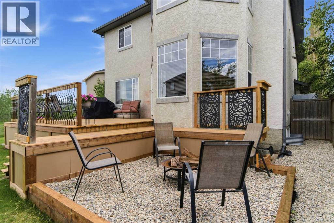
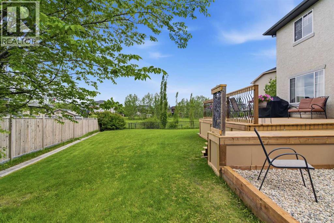
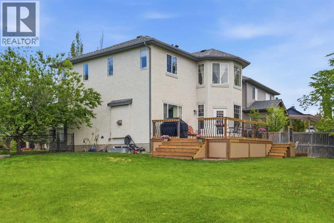
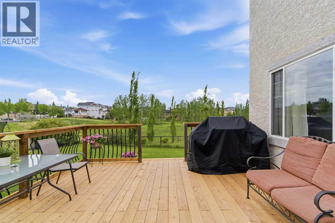
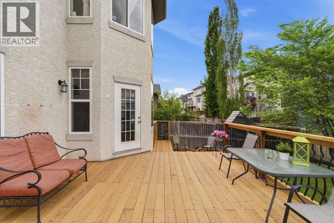
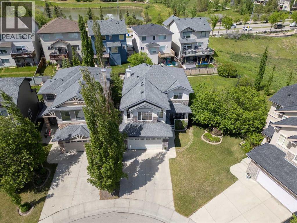
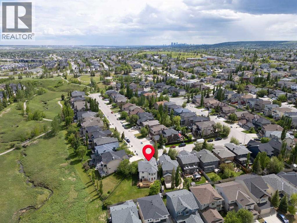
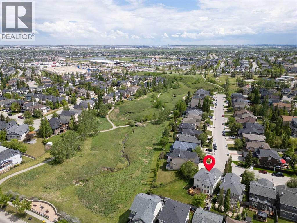
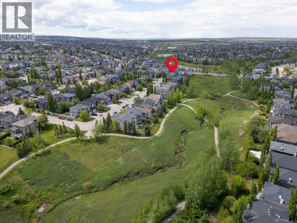
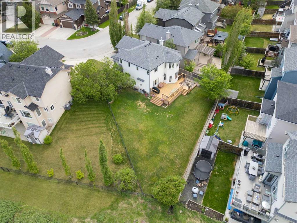
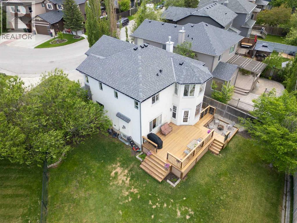
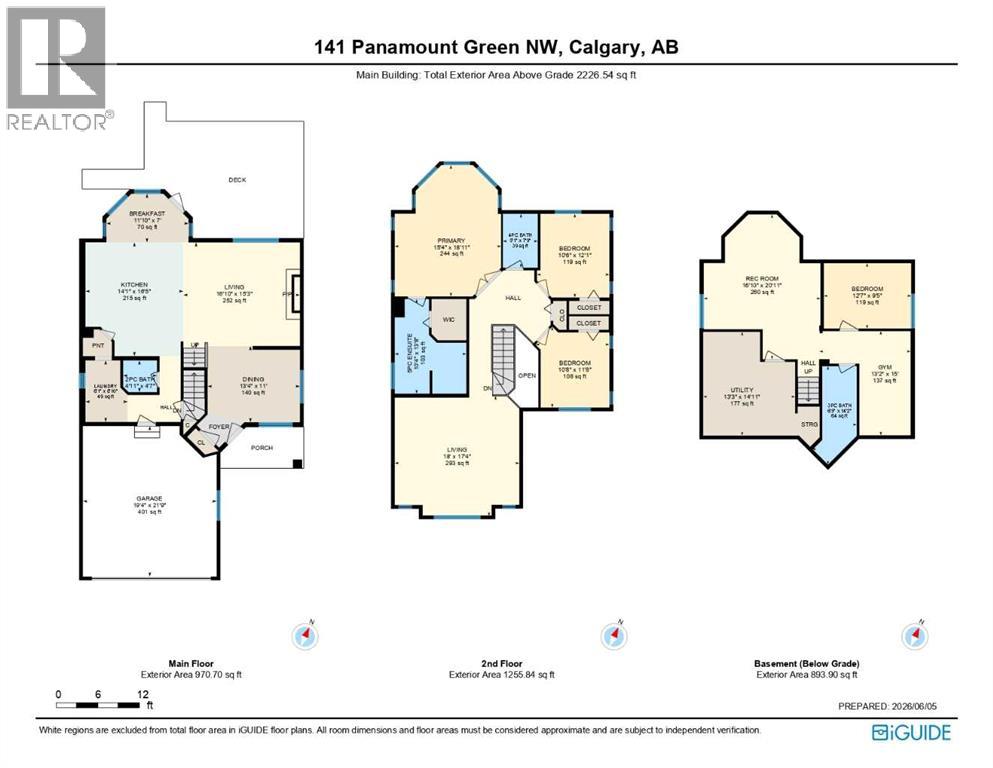
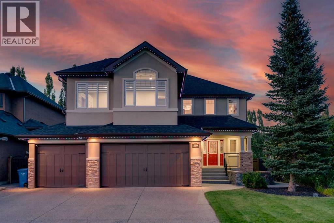
Welcome to this beautifully maintained custom-built home offering over 3,000 sq. ft. of developed living space, an exceptionally functional family-friendly layout, extensive updates, and an incredible backyard setting alongside green space and Nose Creek. With four bedrooms, 3.5 bathrooms, a fully developed basement, and an oversized heated double attached garage, this home offers generous space for the entire family.The main floor is warm and inviting, with an open-concept design centered around a comfortable family room with a custom stone fireplace. A versatile flex space at the entrance offers the perfect option for a dining room or home office. The thoughtfully designed kitchen features abundant cabinetry, a custom stone backsplash, new dishwasher, and convenient walk-through pantry connecting directly to the laundry room.Upstairs, the spacious primary bedroom offers a peaceful retreat with a charming bay window and beautifully renovated ensuite featuring in-floor heating, custom tile work, dual sinks, quartz countertops, new fixtures, and modern finishes. Two additional bedrooms provide flexibility for family, guests, or a home office, with new carpet throughout all three bedrooms, the staircase, and landing. A huge vaulted bonus room with large windows fills the upper level with natural light and offers an inviting space for relaxing or family time. The main bathroom has also been refreshed with new flooring, quartz countertops, updated faucets, and new shower fixtures.The fully developed basement adds a large family and recreation area with a second fireplace, fourth bedroom, dedicated gym or flex space, three-piece bathroom, and excellent utility-room storage.Additional features include central air conditioning, fresh paint, an oversized heated double attached garage, and a storage shed alongside the home.Outside, the massive backyard is a true standout. Siding onto green space and Nose Creek, it offers beautiful natural surroundings, amazing view s, and a wonderful sense of space and privacy. A brand-new deck and fire pit are ideal for summer dinners, entertaining, or simply relaxing outdoors.As an added bonus, enjoy access to the Panorama Hills Community Centre, featuring a splash park, basketball courts, playground, picnic area, and much more. Schools, shopping, pharmacies, parks, and everyday amenities are nearby, with quick access to Stoney Trail for convenient city travel.With its generous living space, extensive updates, versatile floor plan, and remarkable backyard setting alongside green space and Nose Creek, this Panorama Hills home offers a wonderful combination of comfort, functionality, and setting—ready to welcome its next owners.
Key Features
- Built in 2003
- House
- Freehold
- Basement: Finished, Full
- Attached Garage Parking
- 2 Fireplaces
Property Details
Size & Land
Building Features
Parking
Financial & Other
Estimated Monthly Payment
Based on 20% down, a 4.09% rate and 25-year amortization. Your actual payment will depend on your rate, down payment, and lender.
Customize This Estimate →View on REALTOR.ca
Single Family Listings in Panorama Hills
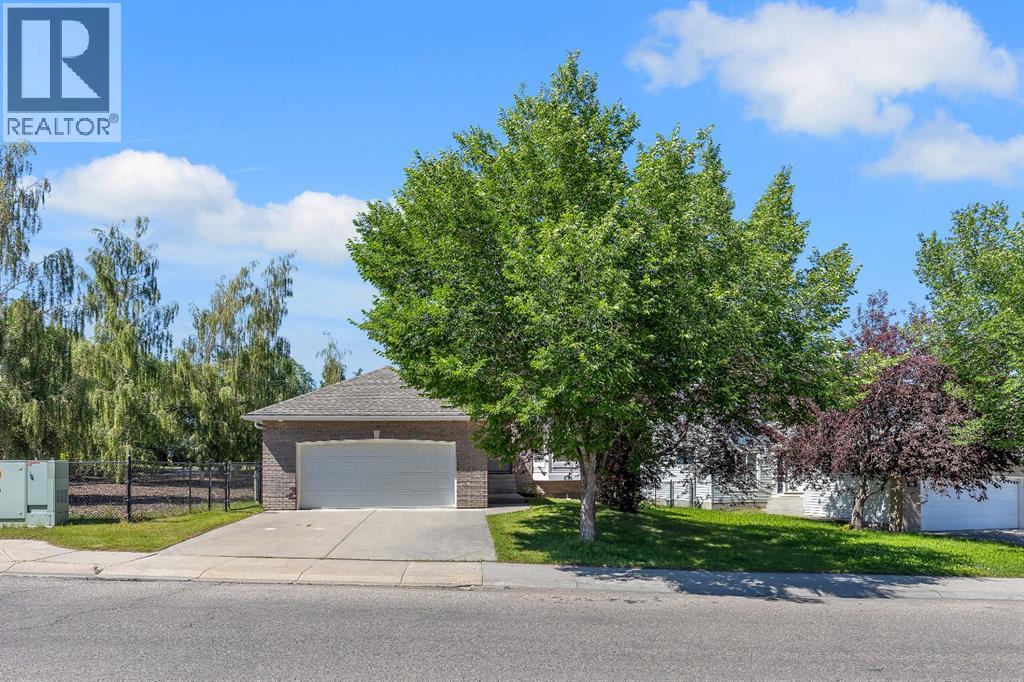
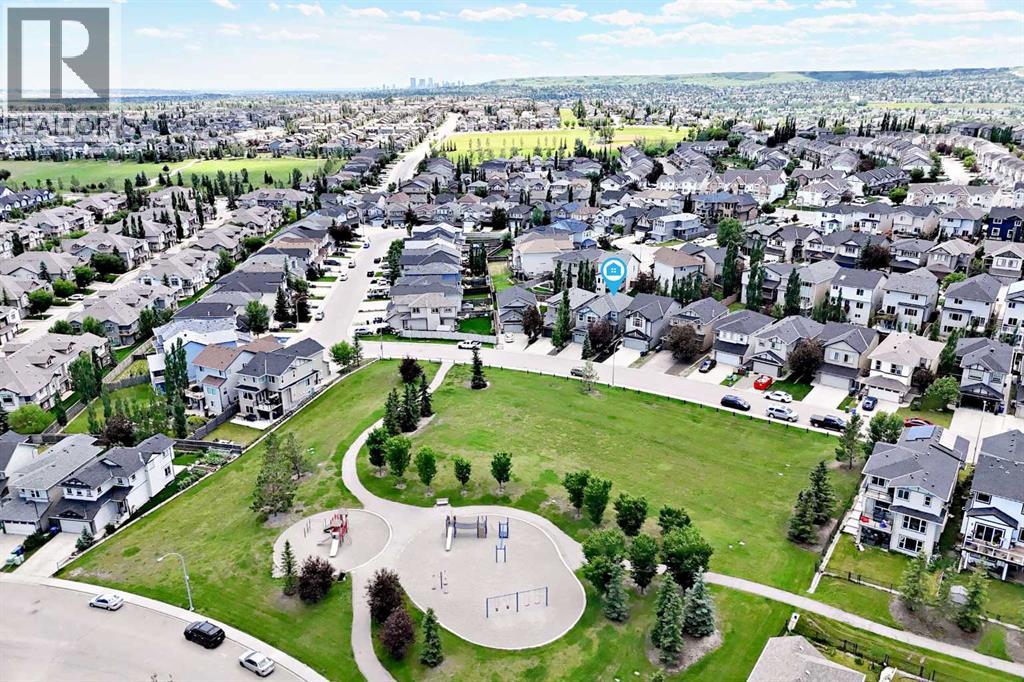
Recently Listed in Panorama Hills
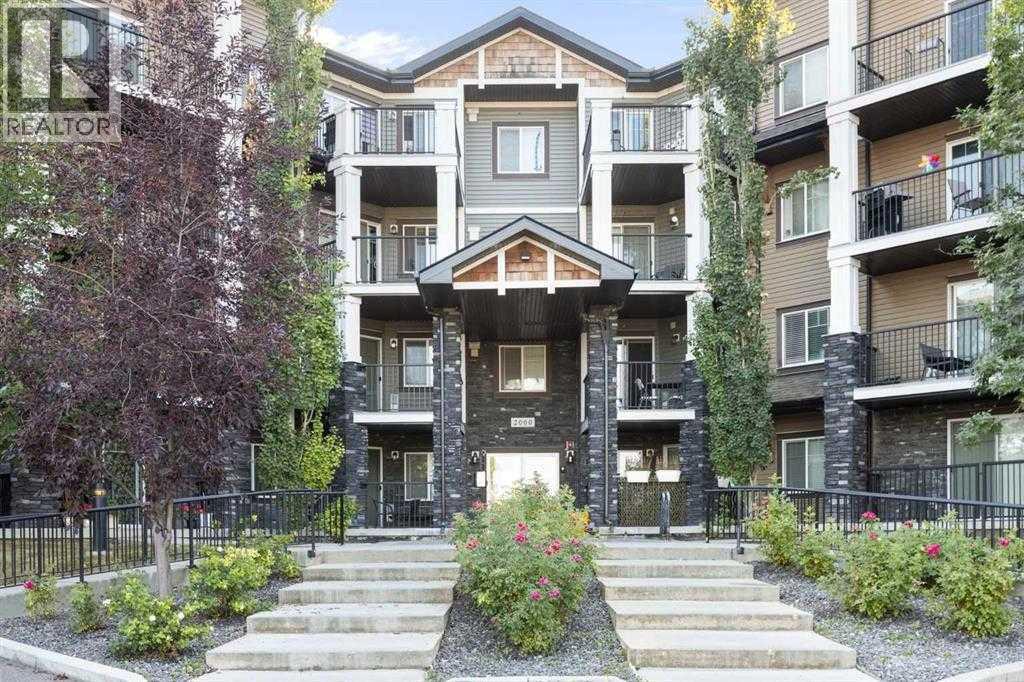
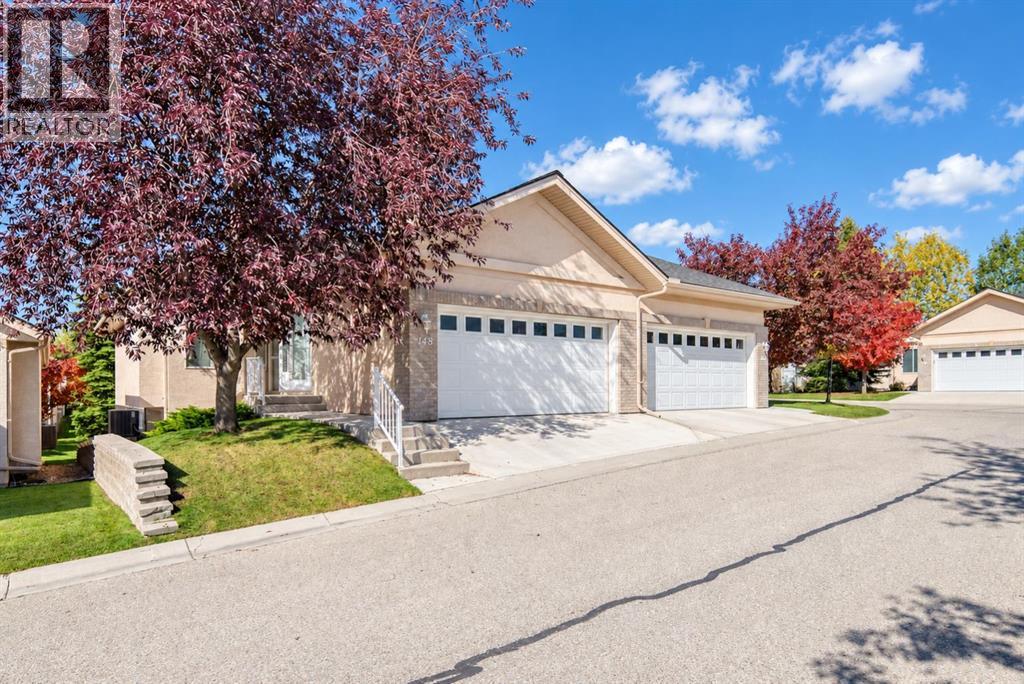

The trademarks MLS®, Multiple Listing Service® and the associated logos are owned by The Canadian Real Estate Association (CREA) and identify the quality of services provided by real estate professionals who are members of CREA. The trademarks REALTOR®, REALTORS®, and the REALTOR® logo are controlled by CREA and identify real estate professionals who are members of CREA.
The information contained on this site is based in whole or in part on information that is provided by members of The Canadian Real Estate Association (CREA), who are responsible for its accuracy. CREA reproduces and distributes this information as a service for its members and assumes no responsibility for its accuracy.
The listing content on this page is protected by copyright and other laws, and is intended solely for the private, non-commercial use by individuals. Any other reproduction, distribution or use of the content, in whole or in part, is specifically forbidden. The prohibited uses include commercial use, "screen scraping", "database scraping", and any other activity intended to collect, store, reorganize or manipulate data on the pages produced by or displayed on this website.