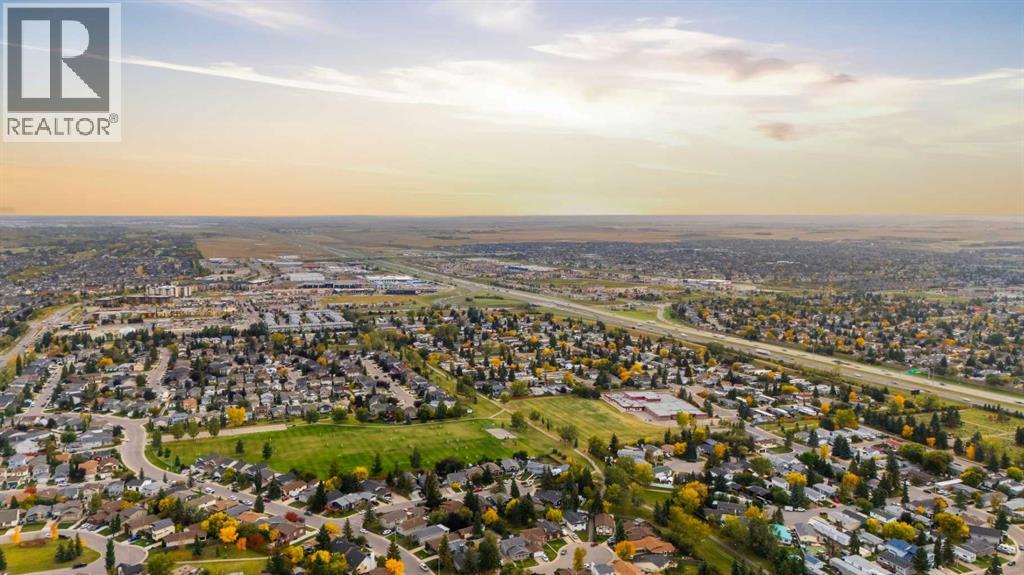
About This Property
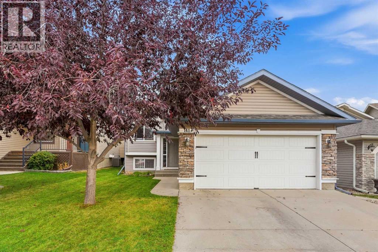
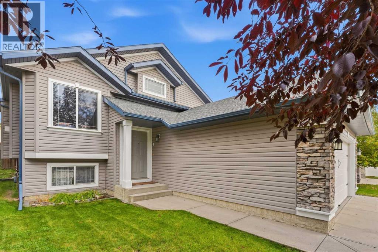
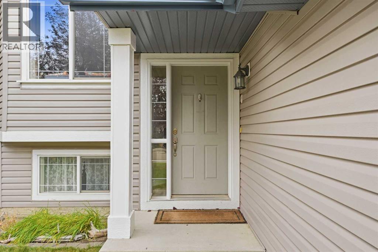
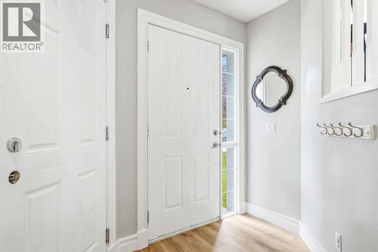
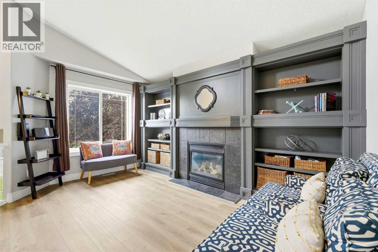
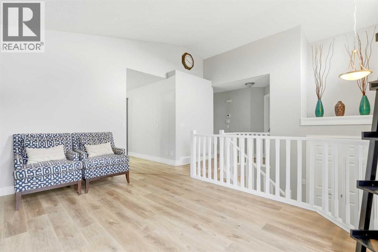
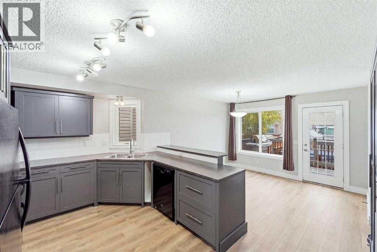
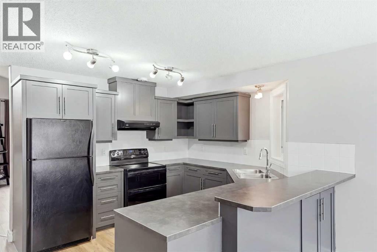
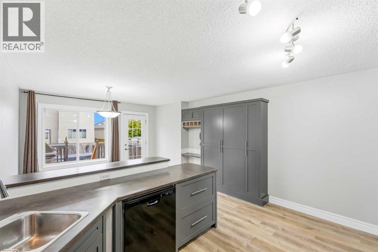
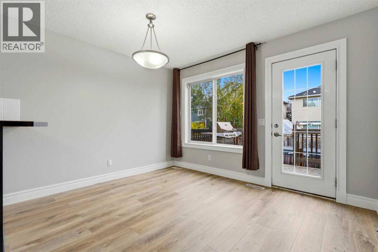
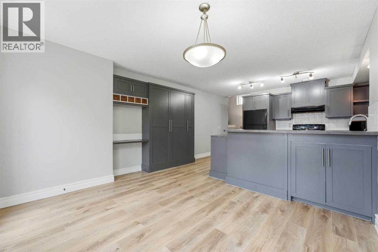
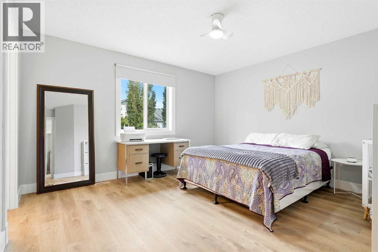
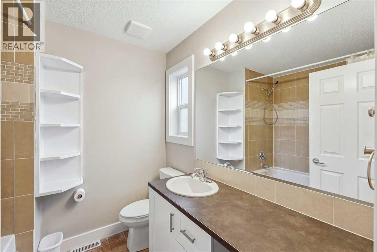
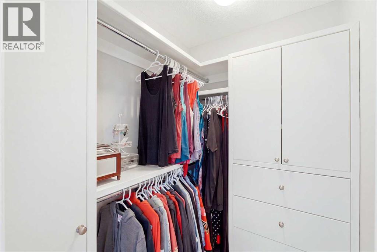
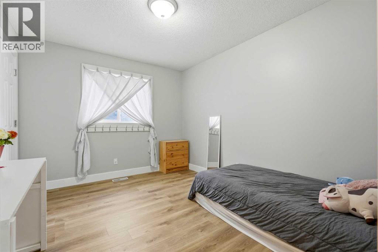
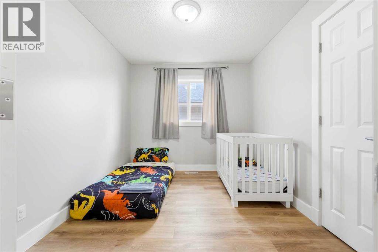
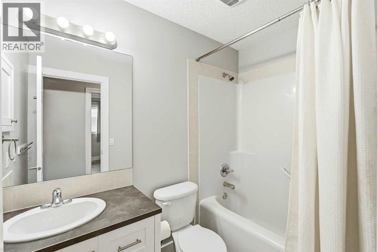
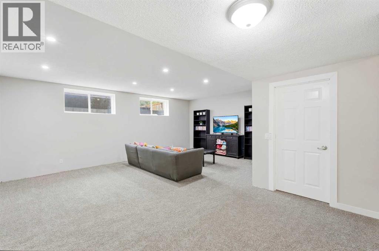
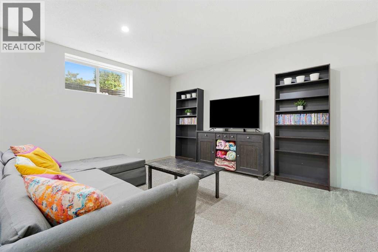
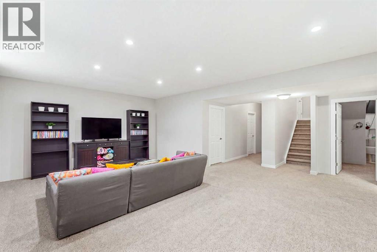
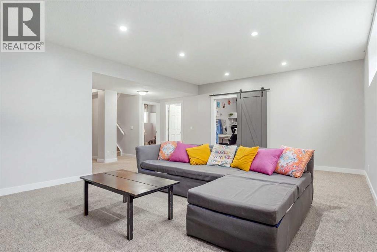
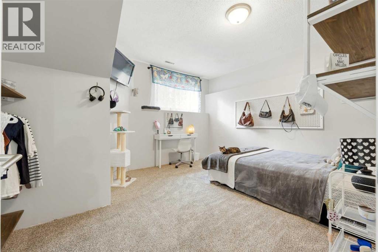
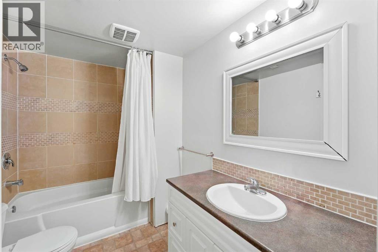
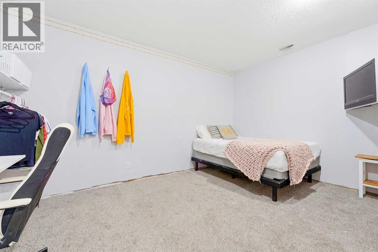
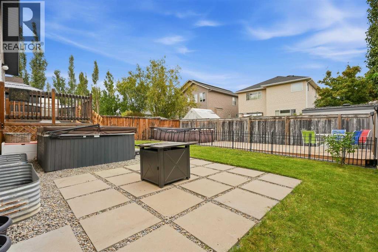
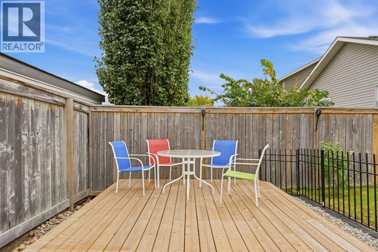
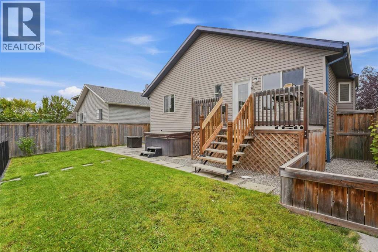
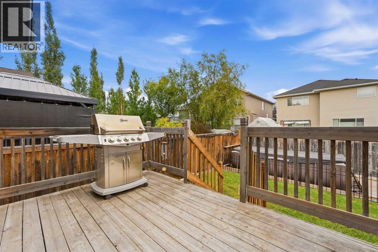
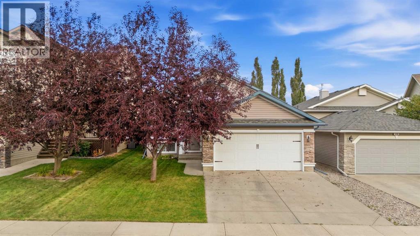
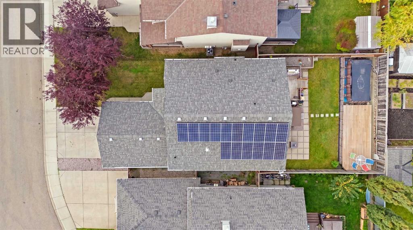
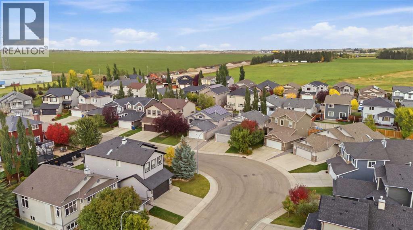
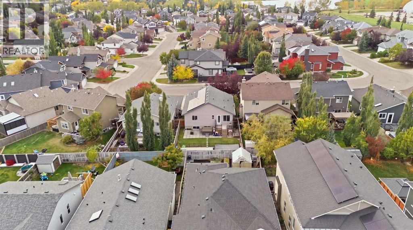
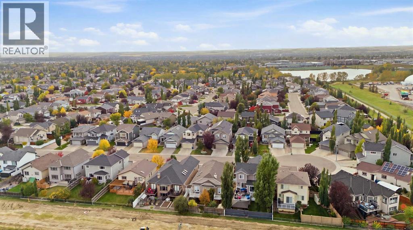
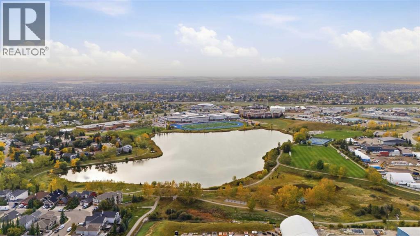
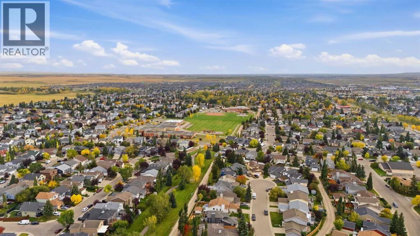
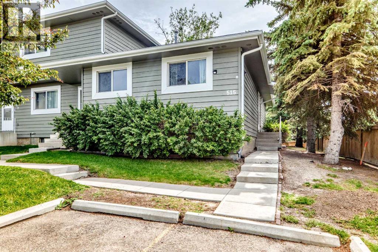
Welcome to this beautifully refreshed 4-bedroom + 1 den, 3-bath bi-level in the sought-after family community of Thorburn! Freshly updated with new LVP flooring upstairs, new carpet downstairs and fresh paint throughout, this home is move-in ready. One of the standout features is the stunning FULL-WALL BUILT-IN CABINETRY, offering incredible storage and functionality while creating an impressive focal point in the home. The bright and functional layout offers plenty of space for the whole family, with comfortable living areas on both levels. Offering three bedrooms upstairs plus an additional bedroom downstairs, the home provides plenty of space. The basement features impressive 9-foot ceilings, creating a bright, open feel that hardly feels like a basement at all.. A new furnace installed in 2026 adds peace of mind, while solar panels help improve the home’s energy efficiency. Step outside and enjoy a backyard built for family time and entertaining, featuring a large patio and above-ground pool and hot tub — the perfect spot for summer BBQs, relaxing and making memories. Thorburn is a well-established, family-friendly community with parks, playgrounds, walking paths and green spaces, with schools, shopping, restaurants and recreation nearby. With easy access throughout Airdrie and plenty of amenities close to home, this is a fantastic opportunity to settle into one of the city’s great family neighbourhoods. Freshly updated, energy conscious and ready for its next family — come see what makes this Thorburn home special!
Key Features
- Built in 2004
- House
- Freehold
- Basement: Finished, Full
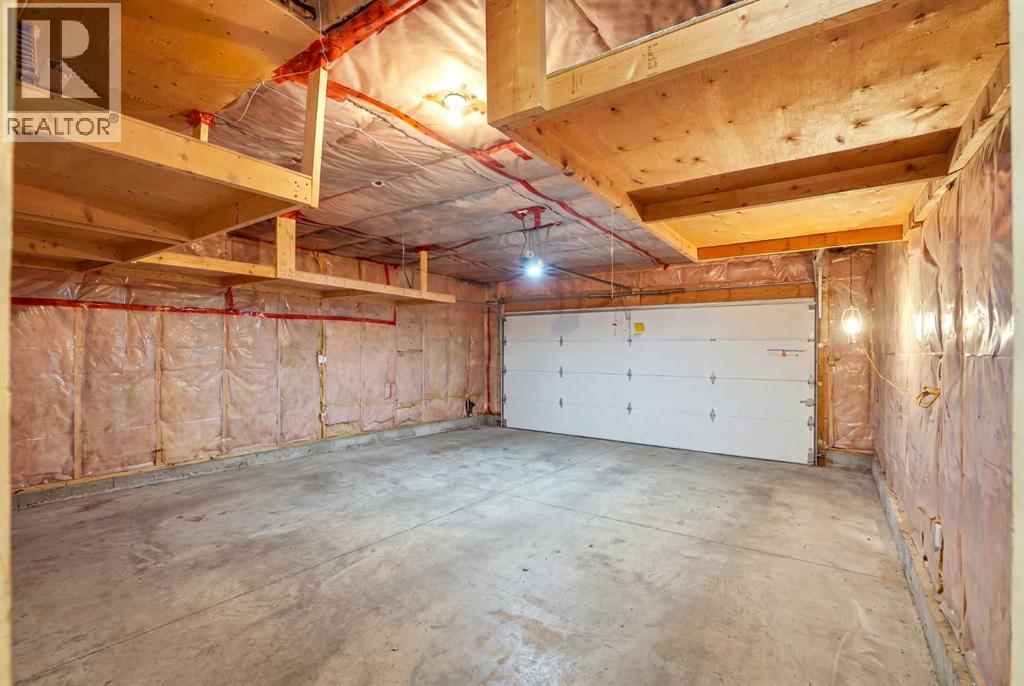
- Attached Garage Parking
- 1 Fireplace
Property Details
Size & Land
Building Features
Parking
Financial & Other
Estimated Monthly Payment
Based on 20% down, a 4.09% rate and 25-year amortization. Your actual payment will depend on your rate, down payment, and lender.
Customize This Estimate →View on REALTOR.ca
Similar Properties in Airdrie
Recently Listed in Thorburn

The trademarks MLS®, Multiple Listing Service® and the associated logos are owned by The Canadian Real Estate Association (CREA) and identify the quality of services provided by real estate professionals who are members of CREA. The trademarks REALTOR®, REALTORS®, and the REALTOR® logo are controlled by CREA and identify real estate professionals who are members of CREA.
The information contained on this site is based in whole or in part on information that is provided by members of The Canadian Real Estate Association (CREA), who are responsible for its accuracy. CREA reproduces and distributes this information as a service for its members and assumes no responsibility for its accuracy.
The listing content on this page is protected by copyright and other laws, and is intended solely for the private, non-commercial use by individuals. Any other reproduction, distribution or use of the content, in whole or in part, is specifically forbidden. The prohibited uses include commercial use, "screen scraping", "database scraping", and any other activity intended to collect, store, reorganize or manipulate data on the pages produced by or displayed on this website.