About This Property
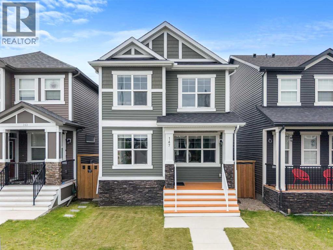
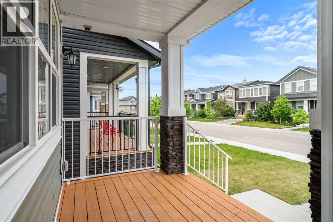
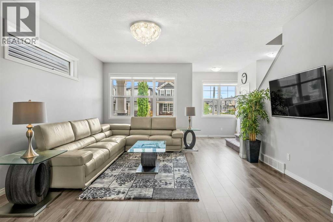
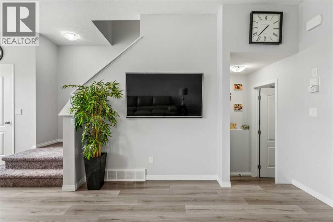
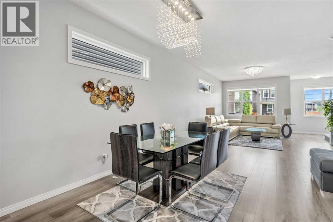
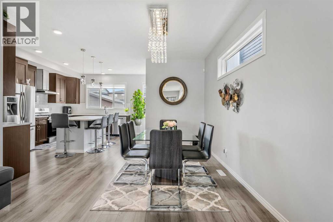
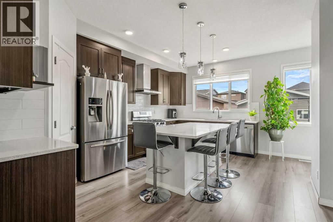
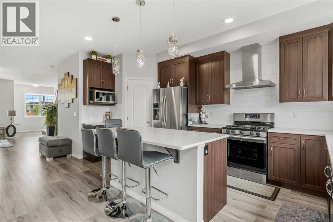
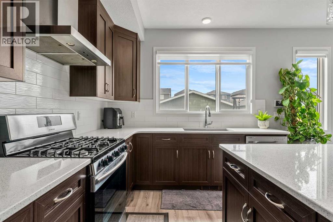
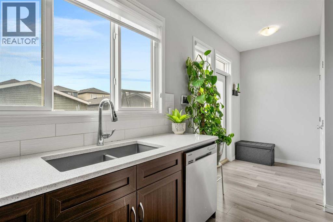
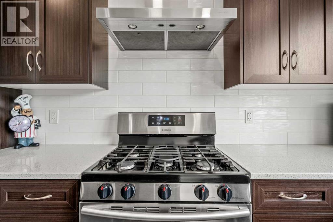
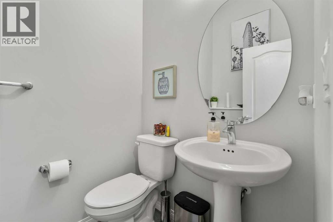
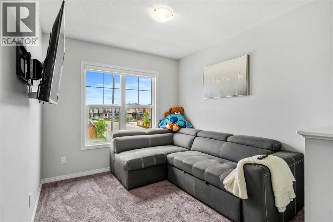
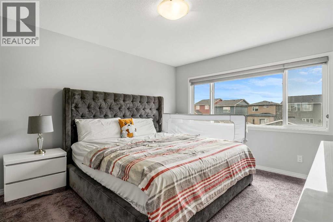
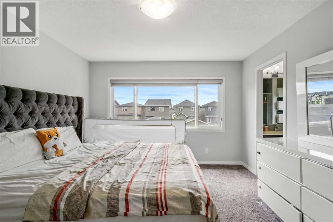
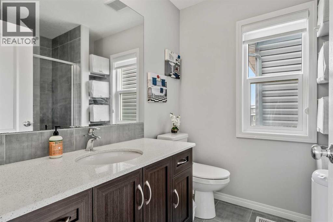
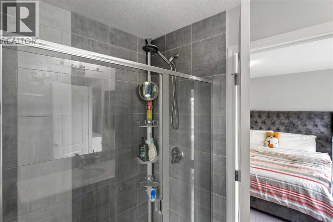
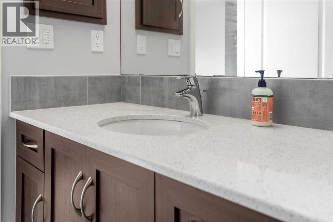
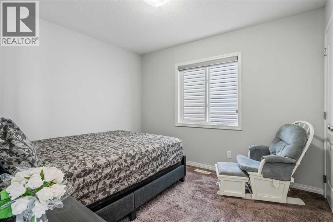
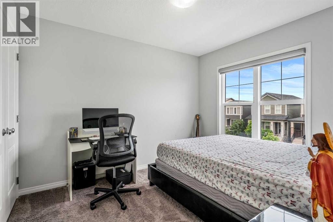
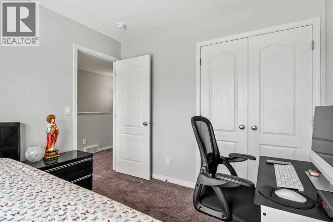
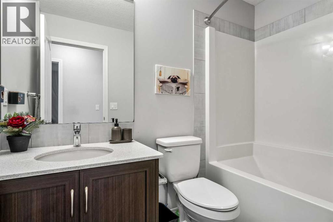
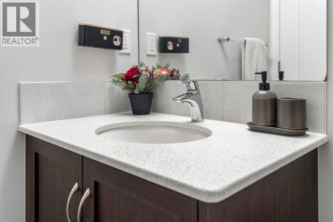
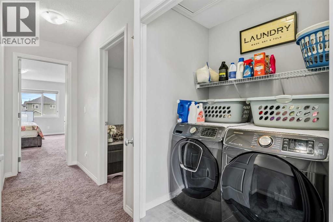
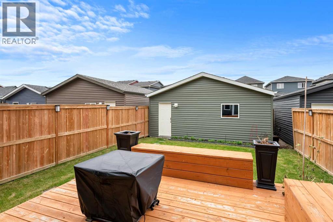
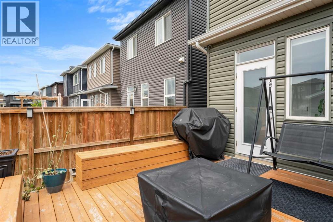
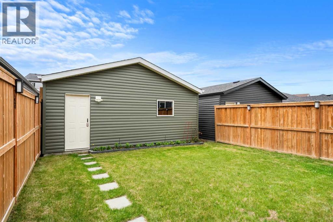
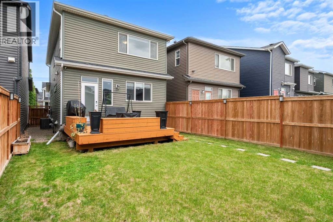
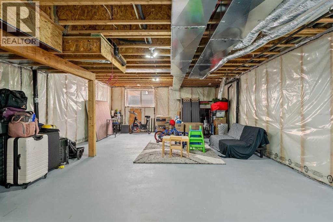
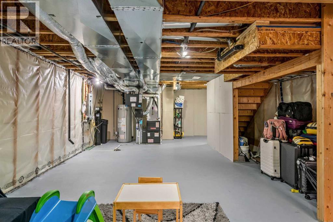
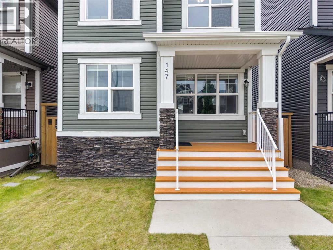
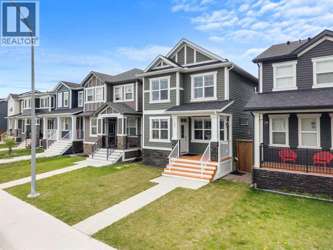
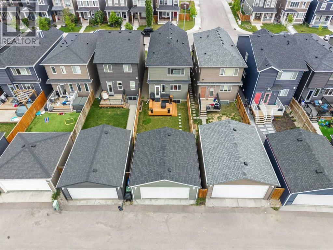
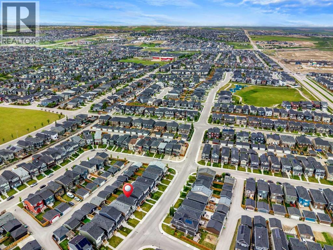
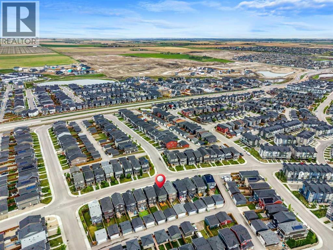
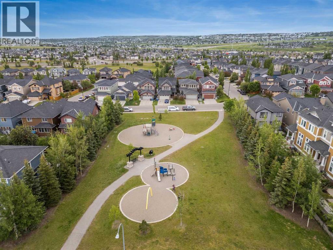
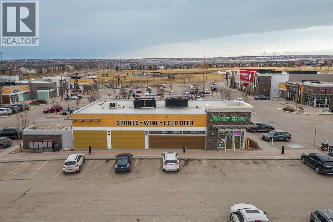
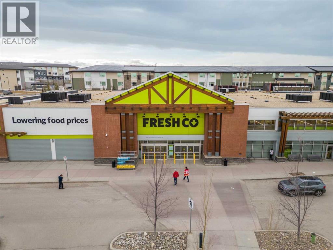
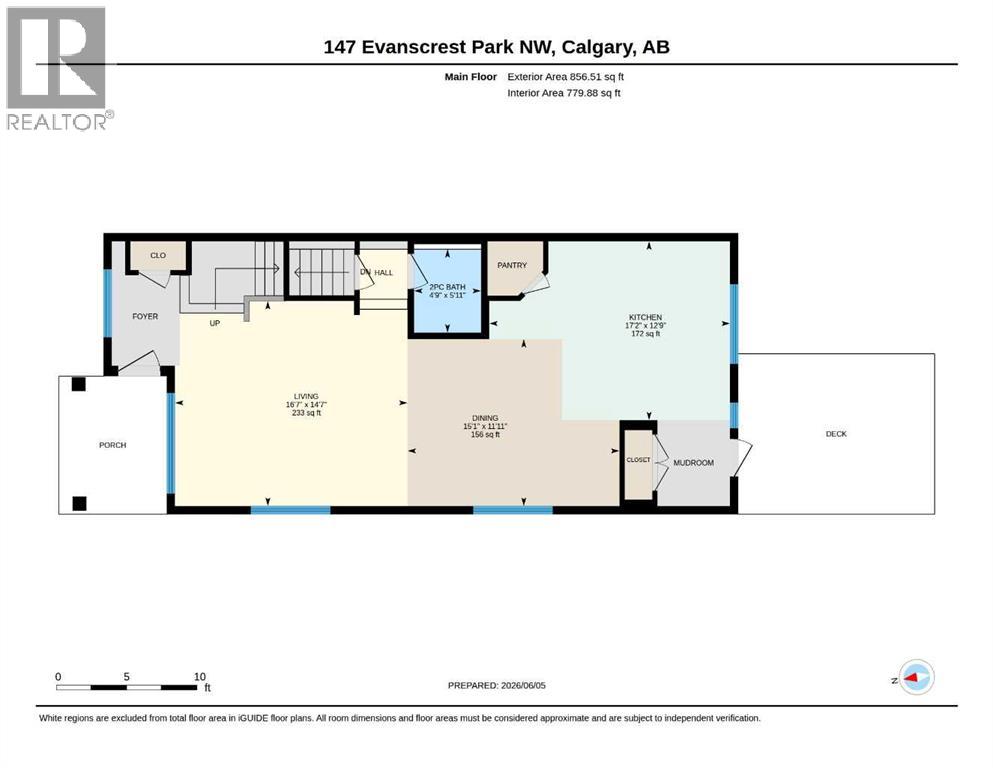
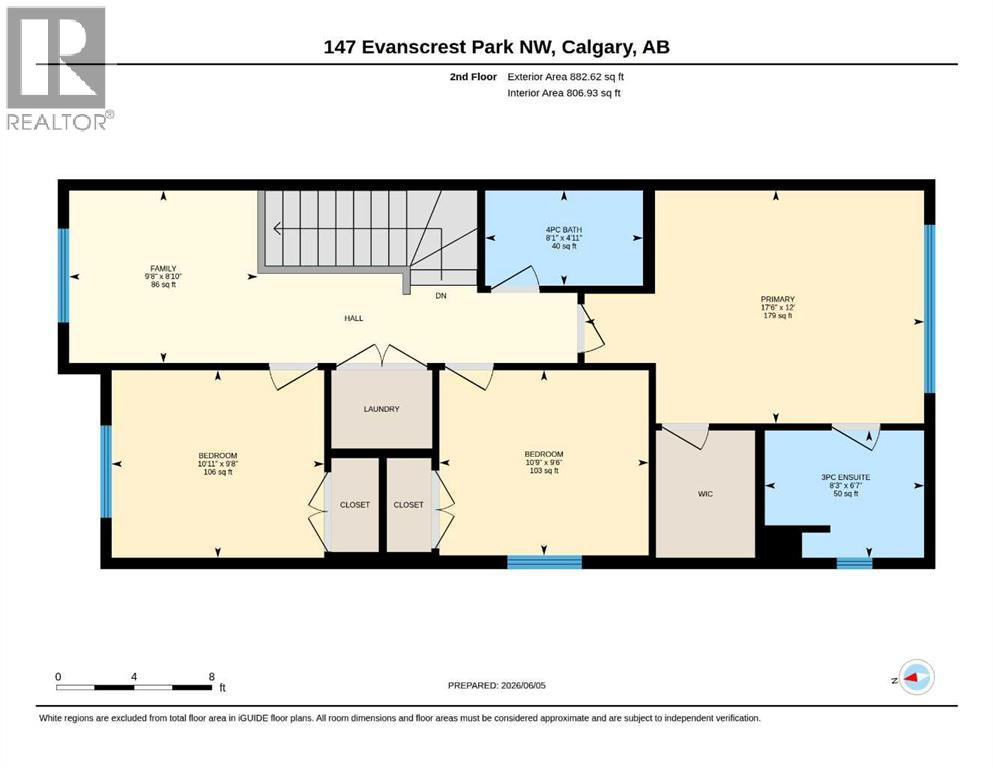
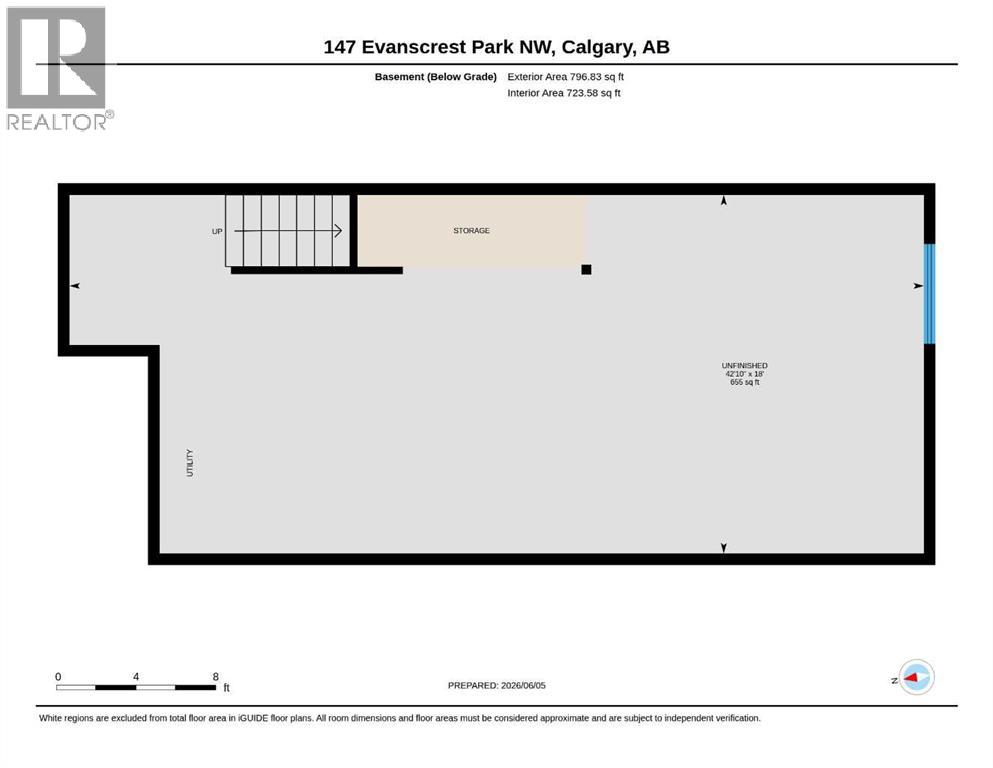
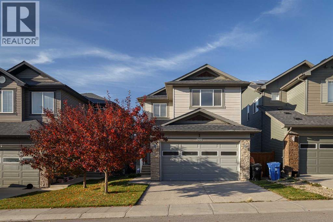
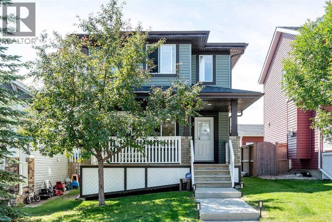
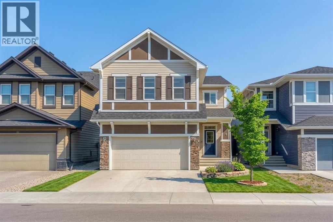
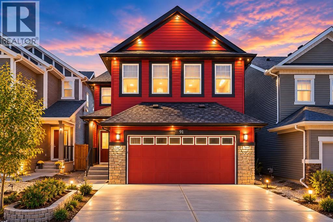
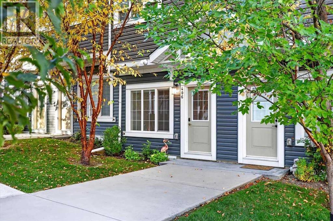
Welcome to this beautifully maintained two-storey home in the sought-after community of Evanston in NW Calgary. This modern home offers a perfect balance of design and functionality, built for today’s lifestyle. Situated just minutes from essential amenities, commercial plazas, parks, and excellent schools, this home offers convenience and comfort. As you step inside, you'll be welcomed by the bright, spacious OPEN-CONCEPT main floor, featuring a living area, a formal dining space, and a beautiful tucked-in REAR KITCHEN with LARGE WINDOWS that fill the space with natural light. Sleek quartz countertops, stainless steel appliances, ample cabinetry, and a CORNER PANTRY offering plenty of storage for your cooking essentials are the main highlights of the kitchen. Upstairs, you’ll find two generous bedrooms, a versatile BONUS ROOM ideal for a family room, home office, or kids’ play area, and a large primary bedroom with a walk-in closet and private ensuite. Step outside to enjoy a beautifully landscaped backyard with a CUSTOM-BUILT DECK perfect for evening gatherings. The unfinished basement is open and ready for your imagination. Centralized air conditioning, a double detached garage, an oversized deck, and a landscaped backyard are the highlights of this home. Extensive bike paths intricately connect the neighborhood, manicured walking trails, and numerous parks. Finally, commuting is a breeze with incredibly easy, immediate access to Stoney Trail, and you are only about 15 to 20 minutes from the Calgary International Airport. Whether you are starting your homeownership journey or looking for the perfect place to grow your family, this is your chance to own a beautiful family home in one of Calgary’s most vibrant north-west communities.
Key Features
- Built in 2018
- House
- Freehold
- Basement: Unfinished, Full
- Detached Garage Parking
- Forced air Heat
Property Details
Size & Land
Building Features
Parking
Financial & Other
Estimated Monthly Payment
Based on 20% down, a 4.09% rate and 25-year amortization. Your actual payment will depend on your rate, down payment, and lender.
Customize This Estimate →View on REALTOR.ca
Single Family Listings in Evanston
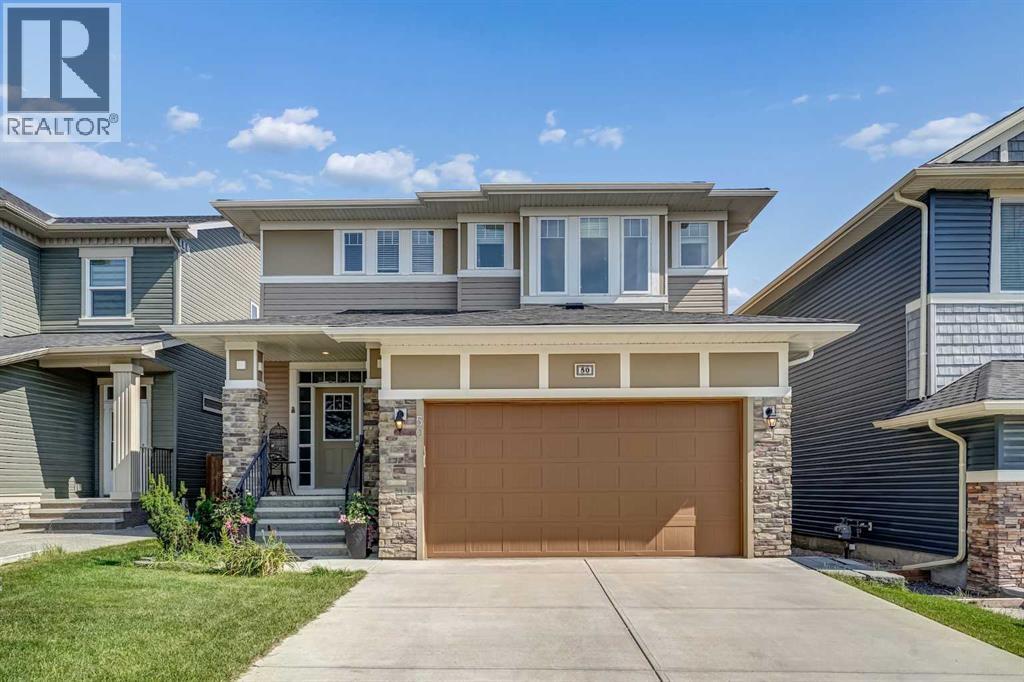
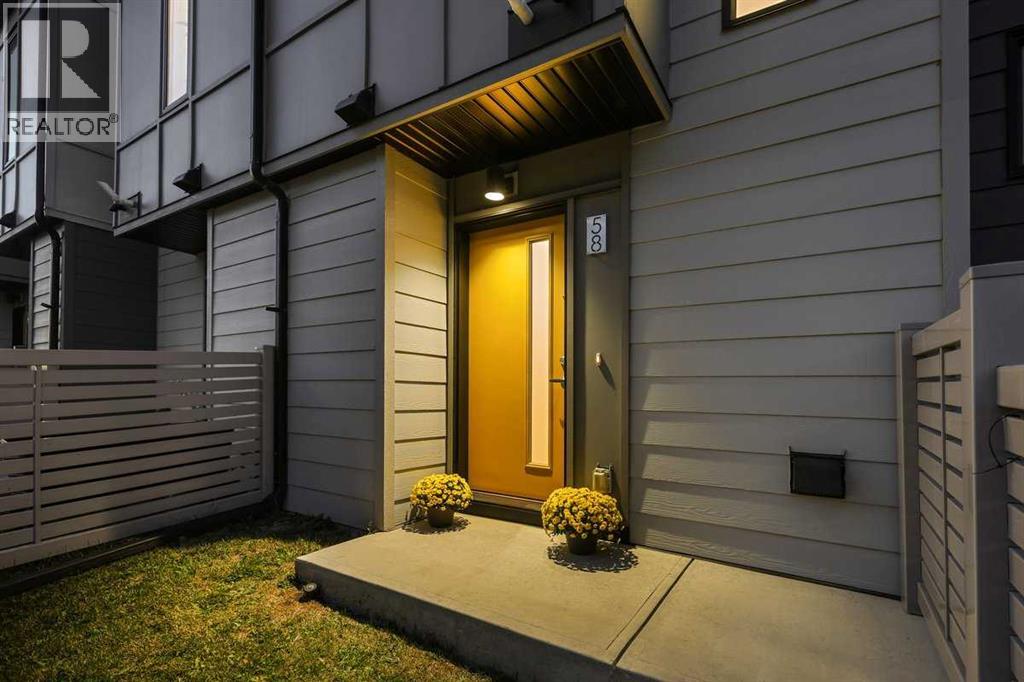
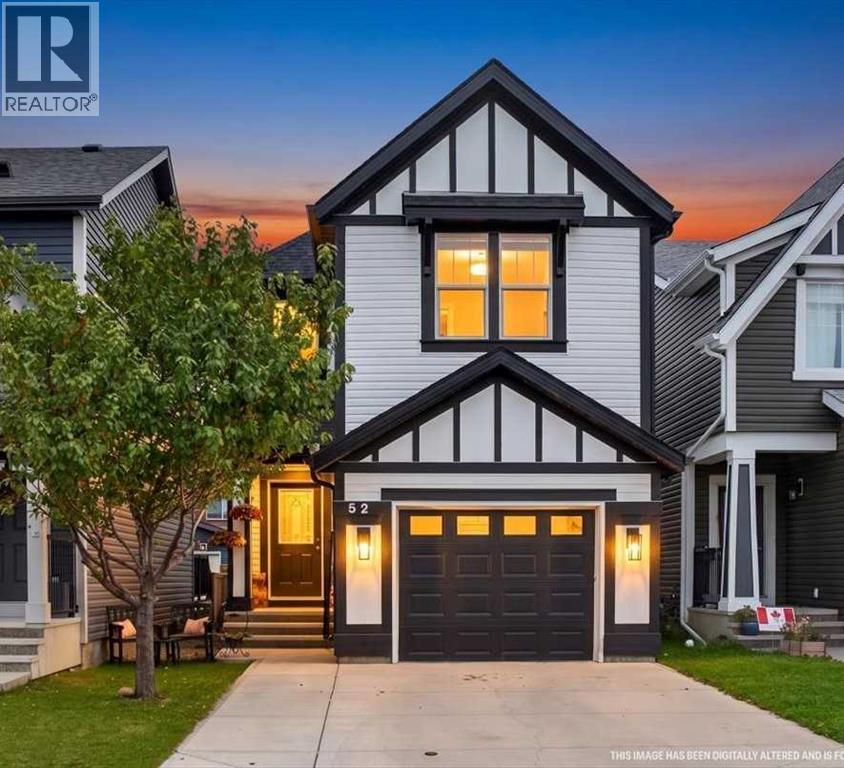
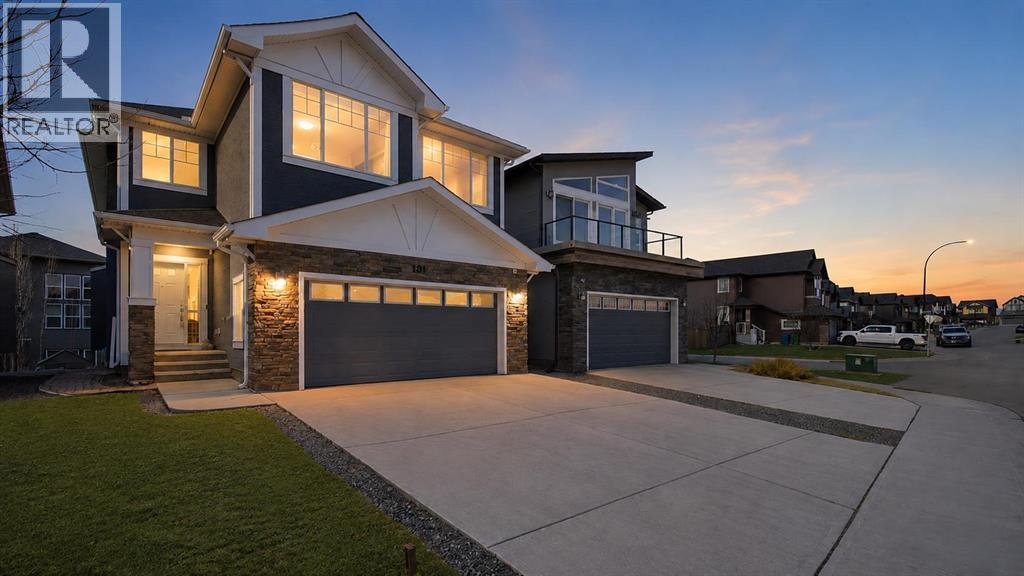
Recently Listed in Evanston
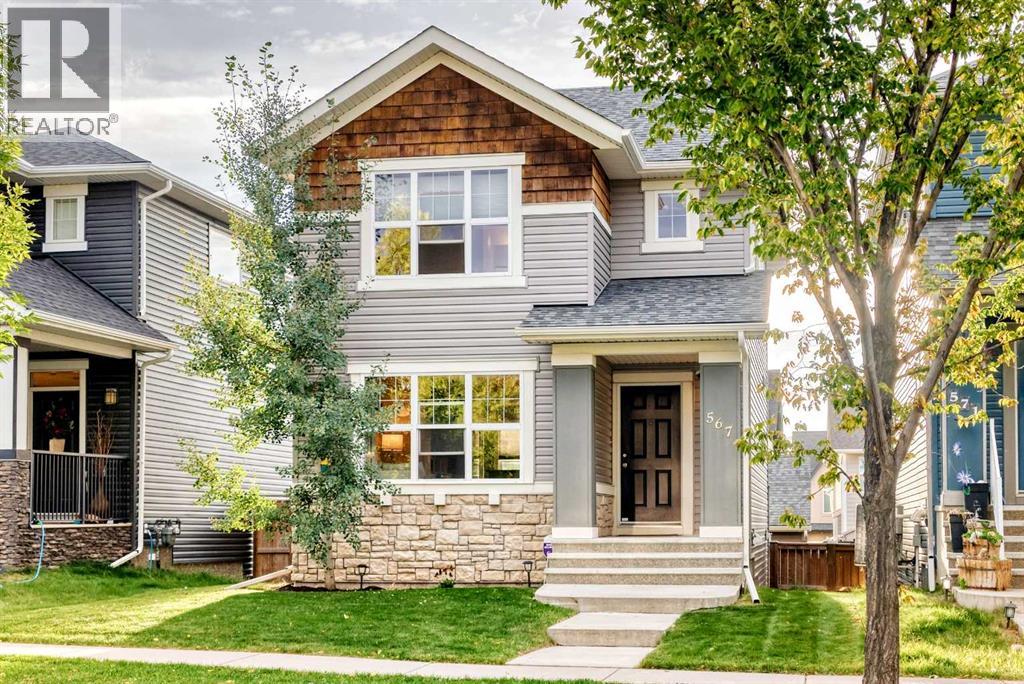
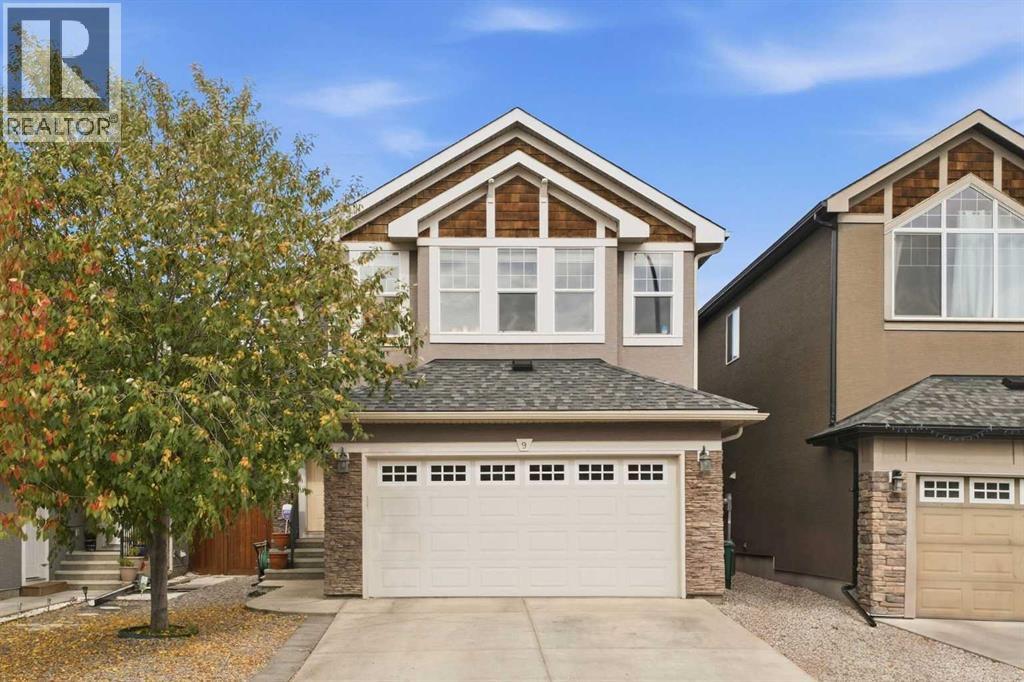
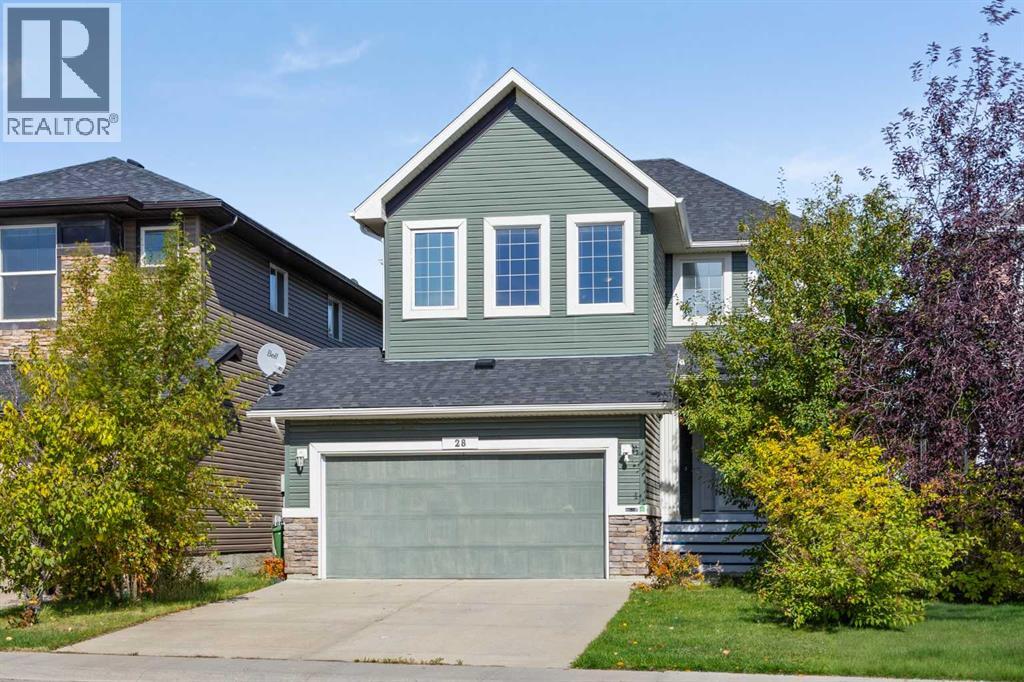

The trademarks MLS®, Multiple Listing Service® and the associated logos are owned by The Canadian Real Estate Association (CREA) and identify the quality of services provided by real estate professionals who are members of CREA. The trademarks REALTOR®, REALTORS®, and the REALTOR® logo are controlled by CREA and identify real estate professionals who are members of CREA.
The information contained on this site is based in whole or in part on information that is provided by members of The Canadian Real Estate Association (CREA), who are responsible for its accuracy. CREA reproduces and distributes this information as a service for its members and assumes no responsibility for its accuracy.
The listing content on this page is protected by copyright and other laws, and is intended solely for the private, non-commercial use by individuals. Any other reproduction, distribution or use of the content, in whole or in part, is specifically forbidden. The prohibited uses include commercial use, "screen scraping", "database scraping", and any other activity intended to collect, store, reorganize or manipulate data on the pages produced by or displayed on this website.