About This Property
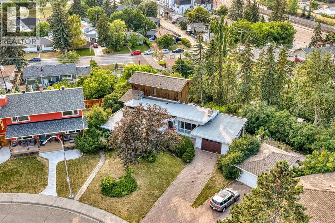
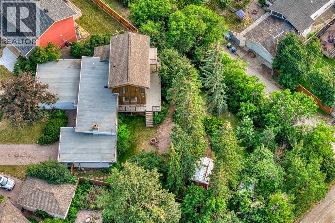
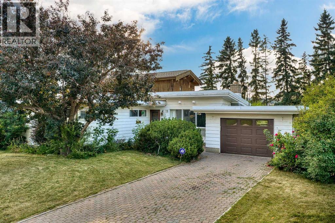
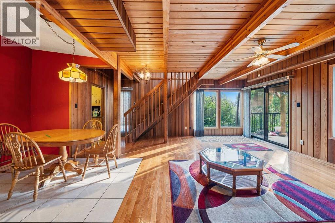
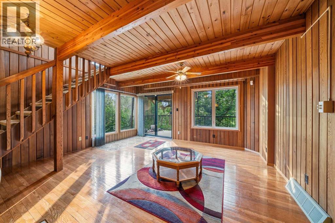
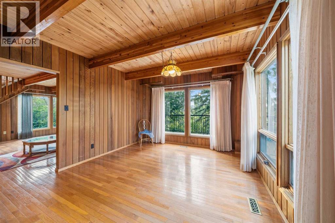
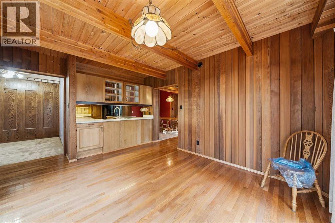
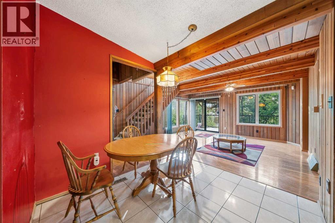
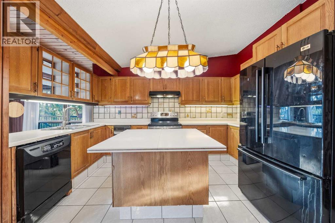
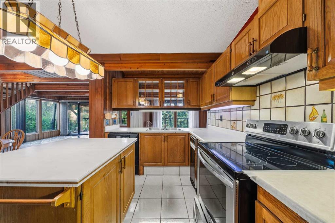
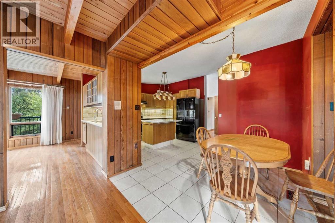
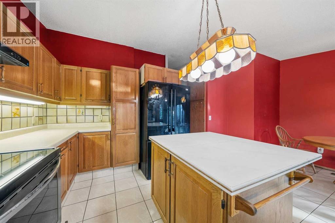
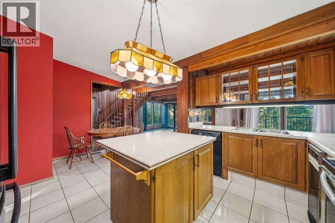
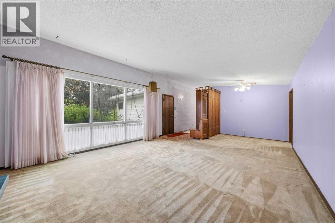
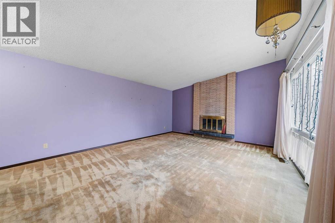
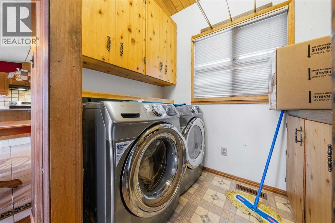
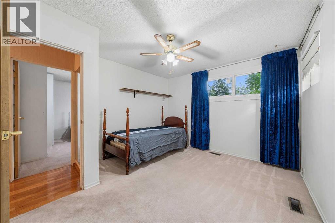
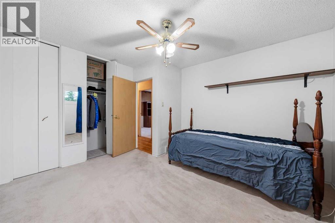
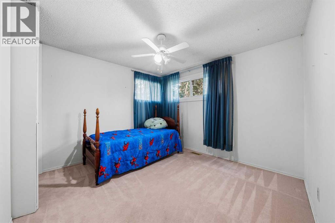
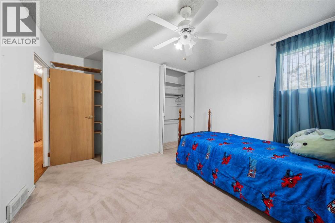
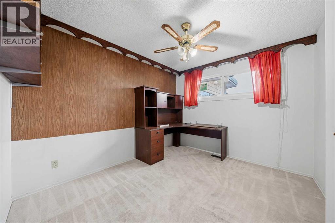
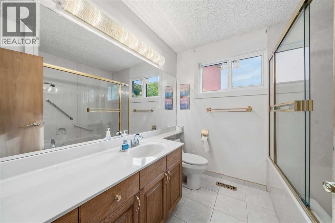
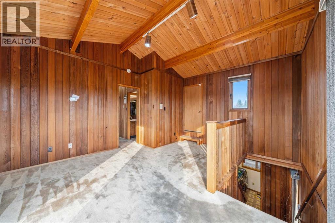
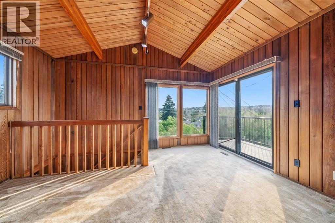
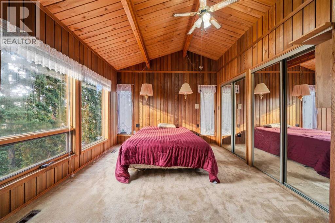
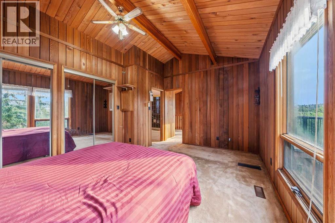
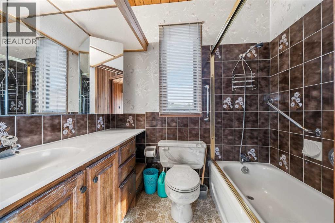
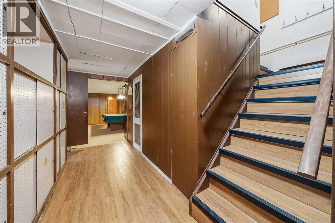
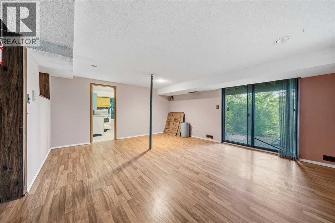
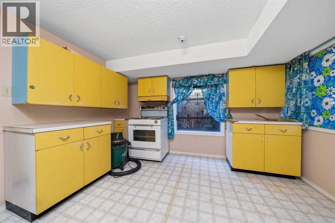
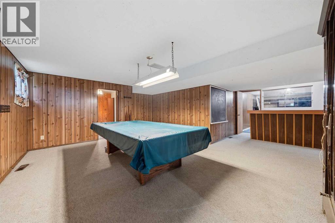
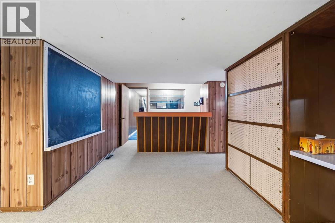
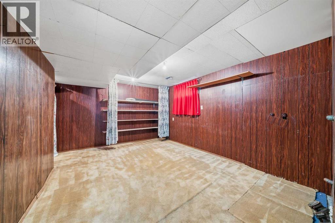
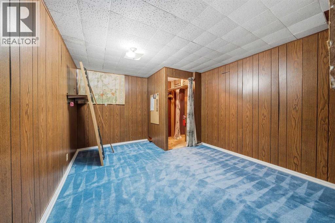
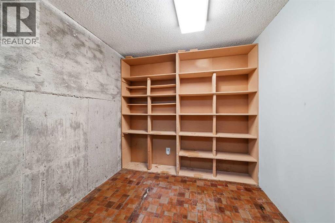
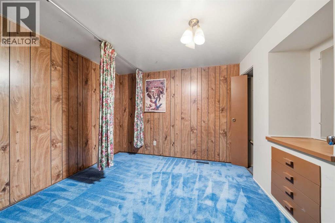
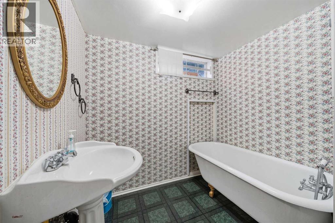
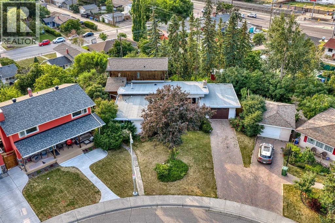
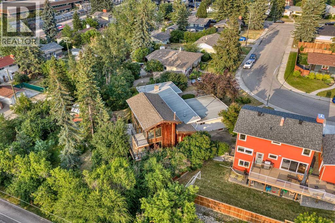
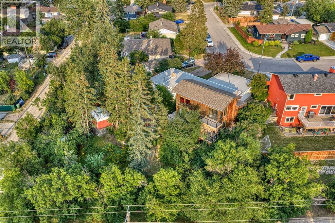
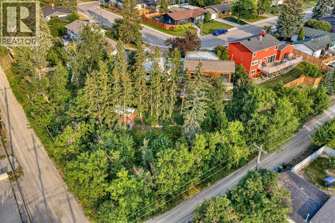
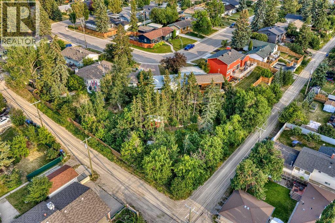
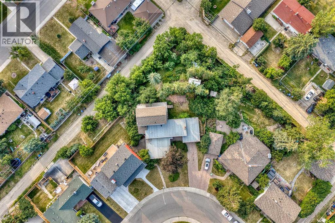
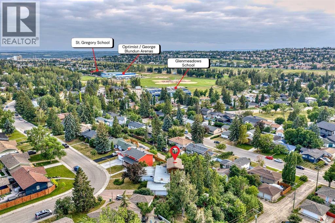
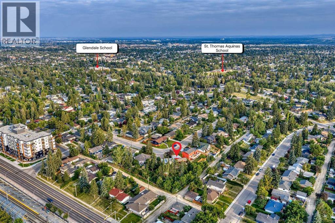
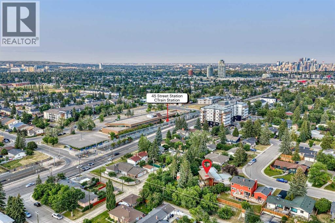
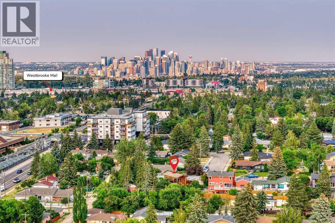
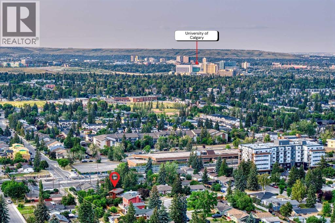
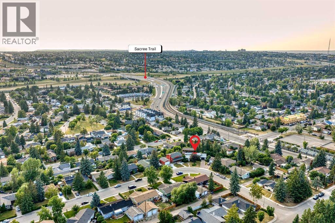
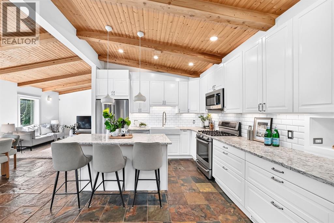
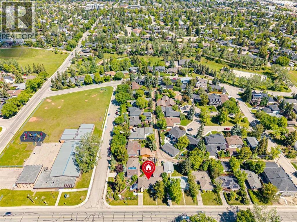
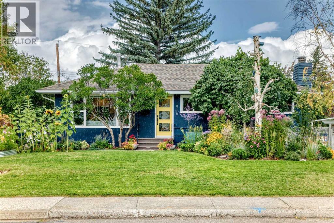
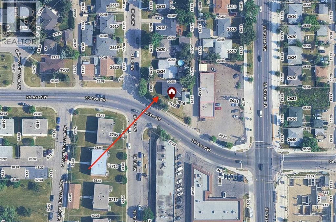
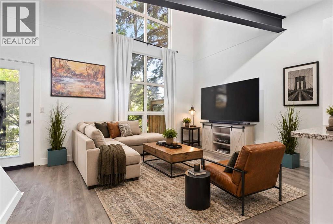
ACREAGE LIVING in the inner city of Calgary! Have you always dreamed of having your very OWN little ACREAGE? You should strongly consider looking at this UNIQUE HOME located on a humongous 0.33 ACRE (!) LOT in the heart of the sought-after community of Glendale. This 4,065 sq.ft. home (above and below grade on all 3 levels) will blow you away with how much space it offers, both inside and outside. There are 7 KEY REASONS WHY YOU SHOULD BUY IT: 1) Location, Location, Location - WALK TO SCHOOLS in the neighbourhood, including SPANISH IMMERSION, elementary and junior high schools in both the public and separate school systems! 17th Ave and the C-Train are only a 5-minute walk away. Soccer, softball, lacrosse & football make Optimist Athletic Park a sports hotspot for training, leagues & tournaments. Tennis courts & the Community Centre are also nearby. Walk to Turtle Hill - great for sledding in the winter and a perfect spot for dogs & kids all year long! Drive DOWNTOWN IN LESS THAN 15 MINS. Love to ride your bike to work in the city core?! Be there in less than 30 mins! Approximately 30 mins to the airport, door-to-door. Canmore = approximately one hour away! Easy access to MAJOR roadways. Costco is 15 mins away. Edworthy off-leash dog park is 5 mins away! Glencoe Club member? It's only a 12-minute drive. Be on a golf course in 7 mins! 2) THE LOT - 14,495 sq.ft., or approximately 1/3 ACRE, treed lot. It offers great privacy and an excellent opportunity to do whatever you want here (this could be perfect for a CARRIAGE SUITE, subject to City of Calgary approval). BACK-ALLEY ACCESS: approximately 164 ft. open to the back lane. Utility poles are on the opposite side of the alley, allowing unrestricted access. 3) THE HOUSE SIZE - 2,390 sq.ft. above grade plus 1,674 sq.ft. of WALKOUT FULLY FINISHED BASEMENT. 4) UNIQUE LAYOUT - the MAIN FLOOR offers 3 bedrooms, 2 living rooms (one has a WOOD-BURNING fireplace), a kitchen with a dining area, a full bathroom and a laundry roo m. There is a side entrance AND access to a huge L-shaped deck. The UPPER FLOOR consists of a PRIMARY BEDROOM SUITE with its own balcony, ENSUITE, 2 walk-in closets and a sitting room! GREAT VIEWS TO THE WEST OF THE CITY THE WALKOUT BASEMENT OFFERS: 2 bedrooms, a full bathroom, a recreation room with a wet bar, a den, a workshop and a living room!!! Big enough for you? There's also access to a large covered patio. 5) CENTRAL AIR ON THE MAIN FLOOR. 6) NEWER HIGH-EFFICIENCY FURNACE. 7) OVERSIZED ATTACHED SINGLE GARAGE. Are you excited yet?!! Schedule your private viewing NOW!
Key Features
- Built in 1958
- House
- Freehold
- Basement: Finished, Full, Walk out
- Detached Garage, Oversize Parking
- 1 Fireplace
Property Details
Size & Land
Building Features
Parking
Financial & Other
Estimated Monthly Payment
Based on 20% down, a 4.09% rate and 25-year amortization. Your actual payment will depend on your rate, down payment, and lender.
Customize This Estimate →View on REALTOR.ca
Single Family Listings in Glendale
Recently Listed in Glendale

The trademarks MLS®, Multiple Listing Service® and the associated logos are owned by The Canadian Real Estate Association (CREA) and identify the quality of services provided by real estate professionals who are members of CREA. The trademarks REALTOR®, REALTORS®, and the REALTOR® logo are controlled by CREA and identify real estate professionals who are members of CREA.
The information contained on this site is based in whole or in part on information that is provided by members of The Canadian Real Estate Association (CREA), who are responsible for its accuracy. CREA reproduces and distributes this information as a service for its members and assumes no responsibility for its accuracy.
The listing content on this page is protected by copyright and other laws, and is intended solely for the private, non-commercial use by individuals. Any other reproduction, distribution or use of the content, in whole or in part, is specifically forbidden. The prohibited uses include commercial use, "screen scraping", "database scraping", and any other activity intended to collect, store, reorganize or manipulate data on the pages produced by or displayed on this website.