About This Property
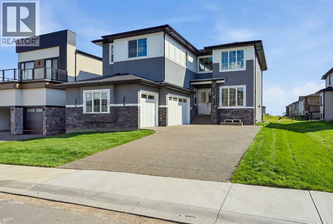
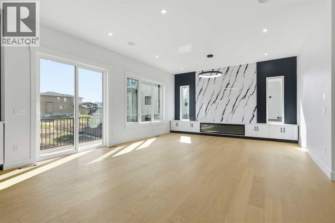
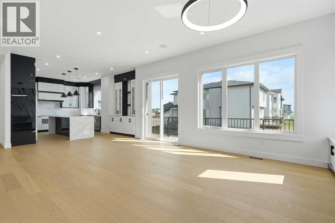
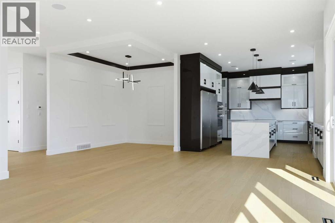
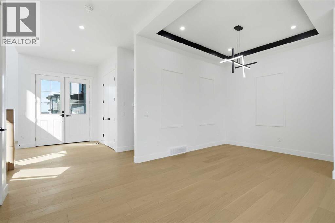
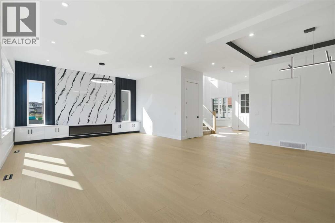
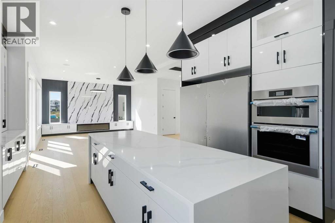
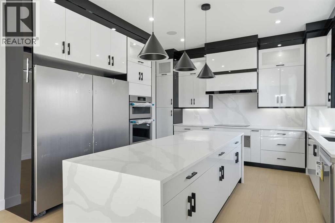
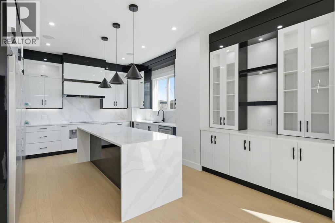
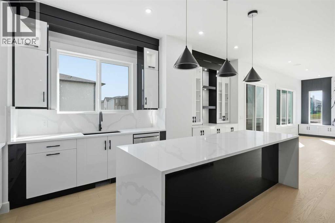
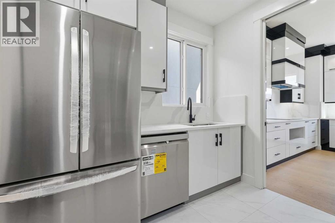
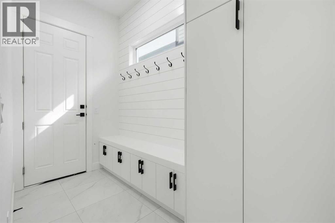
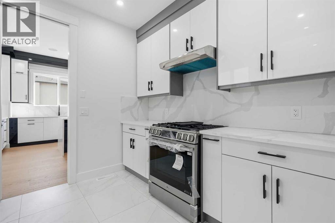
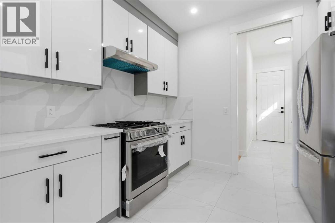
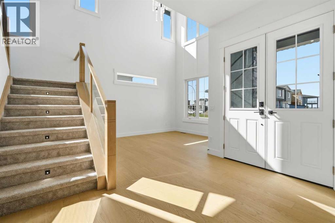
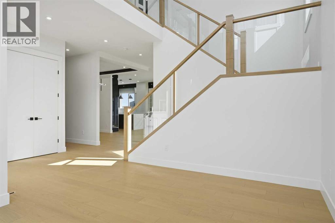
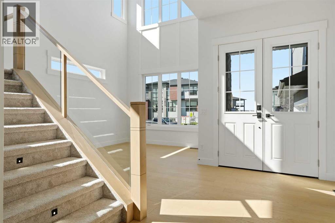
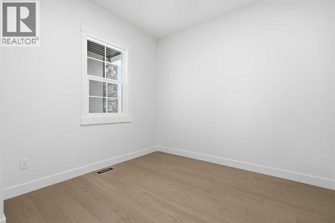
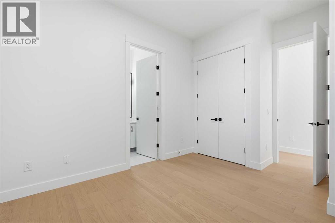
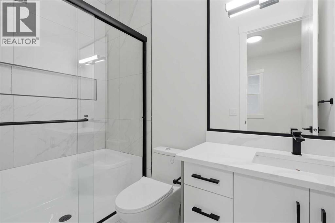
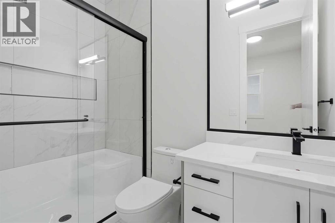
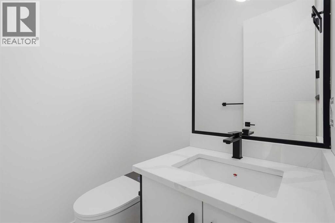
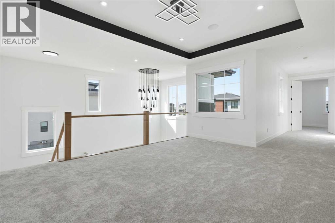
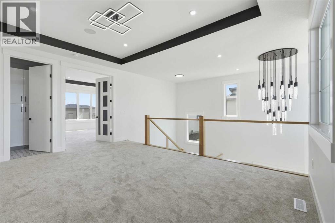
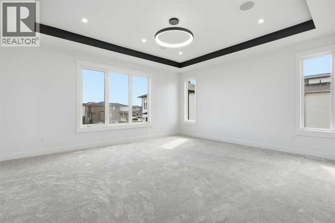
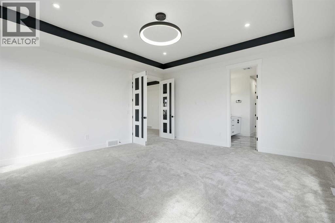
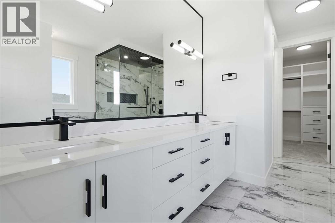
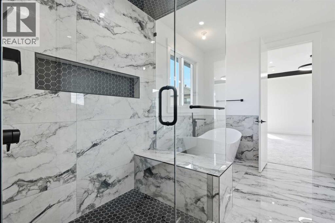
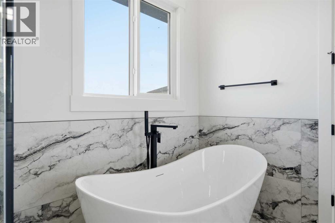
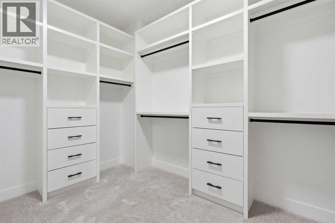
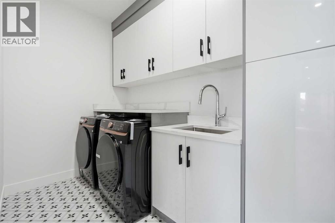
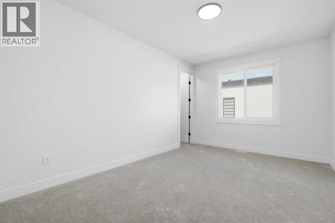
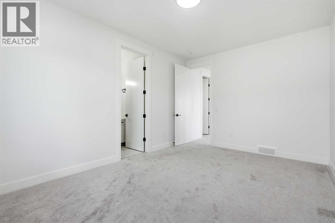
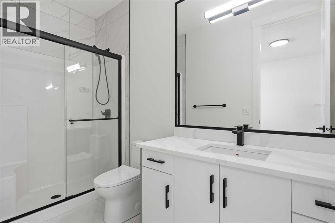
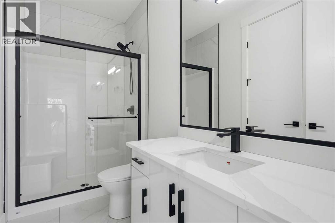
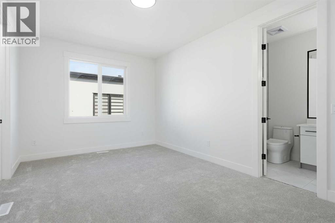
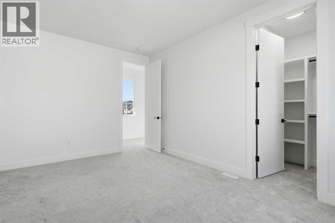
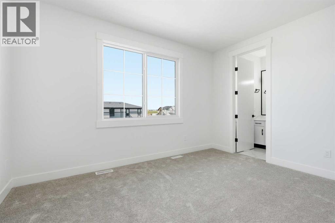
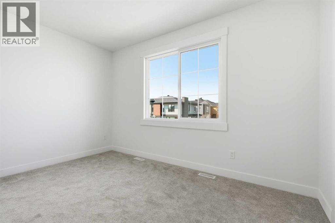
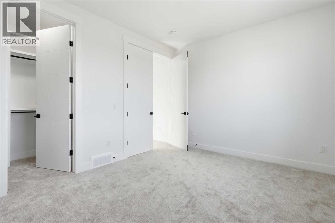
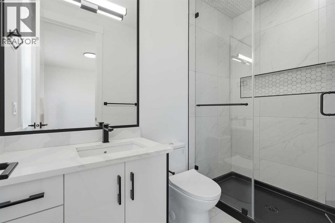
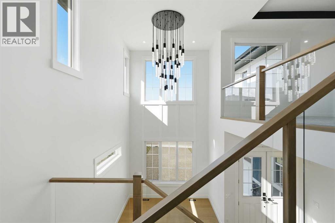
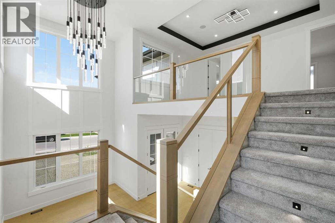
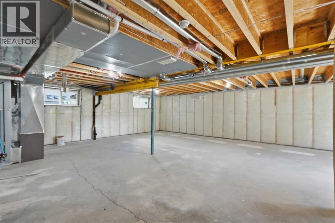
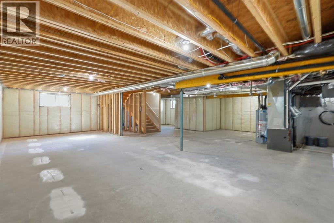
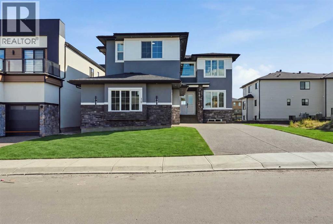
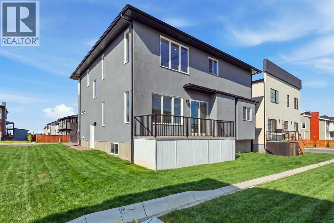
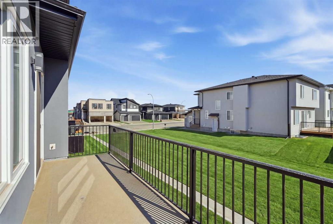
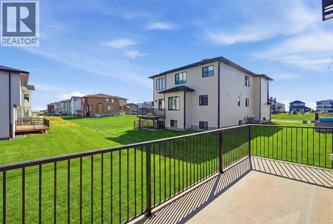
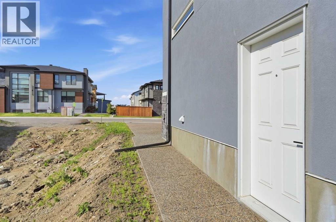
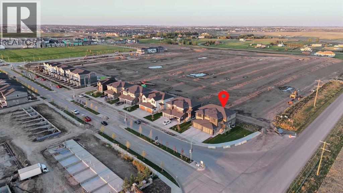
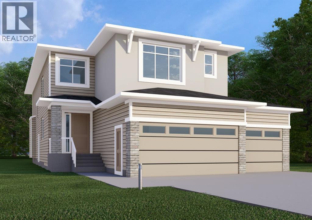
WELCOME TO 15 WATERCREST GATE! THIS NEW-BUILD HOME IS LOCATED IN THE BRAND-NEW COMMUNITY OF WATERFORD ESTATES IN CHESTERMERE. THIS TRIPLE CAR GARAGE HOME OFFERS MORE THAN 3600 SQ. FT OF LIVING AREA. THE MAIN FLOOR OFFERS 10FT HIGH CEILINGS THROUGHOUT, A FORMAL LIVING ROOM, DINING ROOM AND FAMILY ROOM. THE MAIN KITCHEN GIVES YOU A LARGE CENTER ISLAND WITH HIGH-END APPLIANCES. THE SPICE KITCHEN GIVES YOU A GAS STOVE AND THE SAME COUNTERTOPS AS THE MAIN KITCHEN WITH EASY TRANSITION COMING FROM THE GARAGE. THE MUDROOM HAS AN ABUNDANCE OF STRONG AND HOOKS FOR A VERY CLEAN AND SLEEK LOOK. THIS FLOOR ALSO HAS A BEAUTIFUL TWO-PIECE BATHROOM AND A MAIN FLOOR BEDROOM WITH ITS OWN THREE-PIECE BATHROOM AND CLOSET. THE UPPER FLOOR HAS LARGE WINDOWS WITH A GREAT SOURCE OF NATURAL LIGHT THROUGHOUT THE HOME. THE UPPER FLOOR ALSO HAS 2 MASTER BEDROOMS, EACH WITH A THREE-PIECE ENSUITE, A THIRD BEDROOM WITH A JACK AND JILL BATHROOM SHARED WITH THE BONUS ROOM AND A LARGE PRIMARY RETREAT WITH A BEAUTIFUL FIVE-PIECE ENSUITE AND LARGE WALK-IN CLOSET. A DESIGNATED LAUNDRY ROOM WITH LARGE FRONT-LOADING MACHINES ON THE UPPER FLOOR GIVES YOU EASY CONVENIENCE. THE BASEMENT HAS A SIDE ENTRANCE AND IS WAITING FOR YOUR FINISHING TOUCHES ON HOWEVER YOU MAY DESIRE. THE OUTSIDE OF THE HOME IS FULLY STUCCOED AND HAS BEAUTIFUL STONE WORK .THE HOME ALSO OFFERS SPEAKERS THROUGHOUT, ROUGH-IN FOR CENTRAL VACCUMS, CAMERA/ALARM ROUGH-INS, AGGREGATE DRIVEWAY AND GAS LINES IN THE GARAGE AND PATIO. WITH FUTURE SCHOOL AND OTHER AMENITIES JUST MINUTES AWAY, BOOK YOUR PRIVATE SHOWING TODAY.
Key Features
- Built in 2026
- House
- Freehold
- Basement: None
- Attached Garage Parking
- 1 Fireplace
Property Details
Size & Land
Building Features
Parking
Estimated Monthly Payment
Based on 20% down, a 4.09% rate and 25-year amortization. Your actual payment will depend on your rate, down payment, and lender.
Customize This Estimate →View on REALTOR.ca
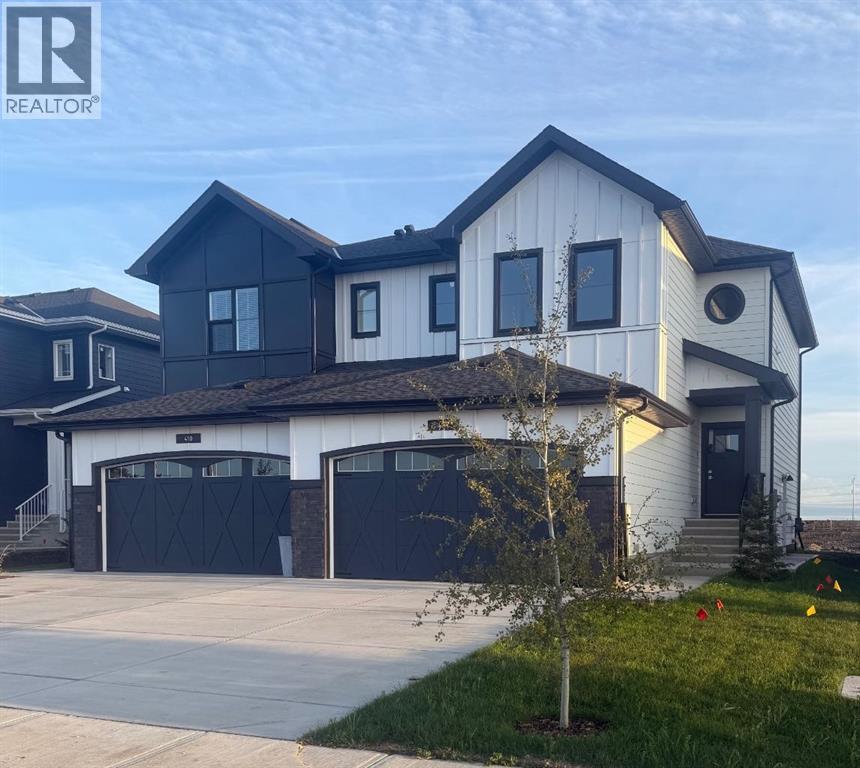
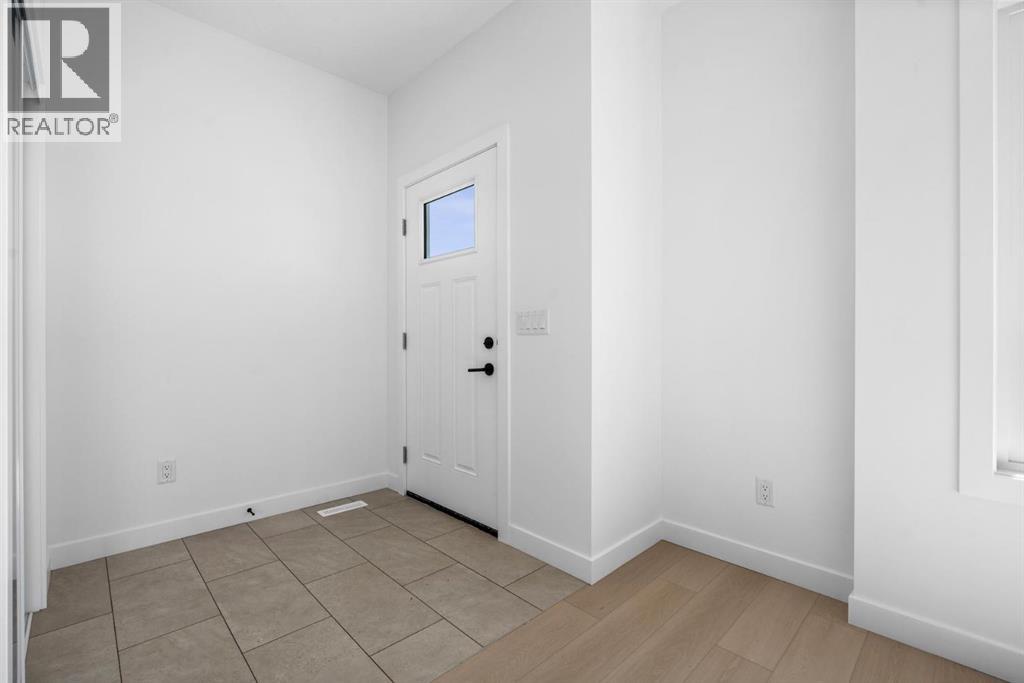
Single Family Listings in Waterford Estates
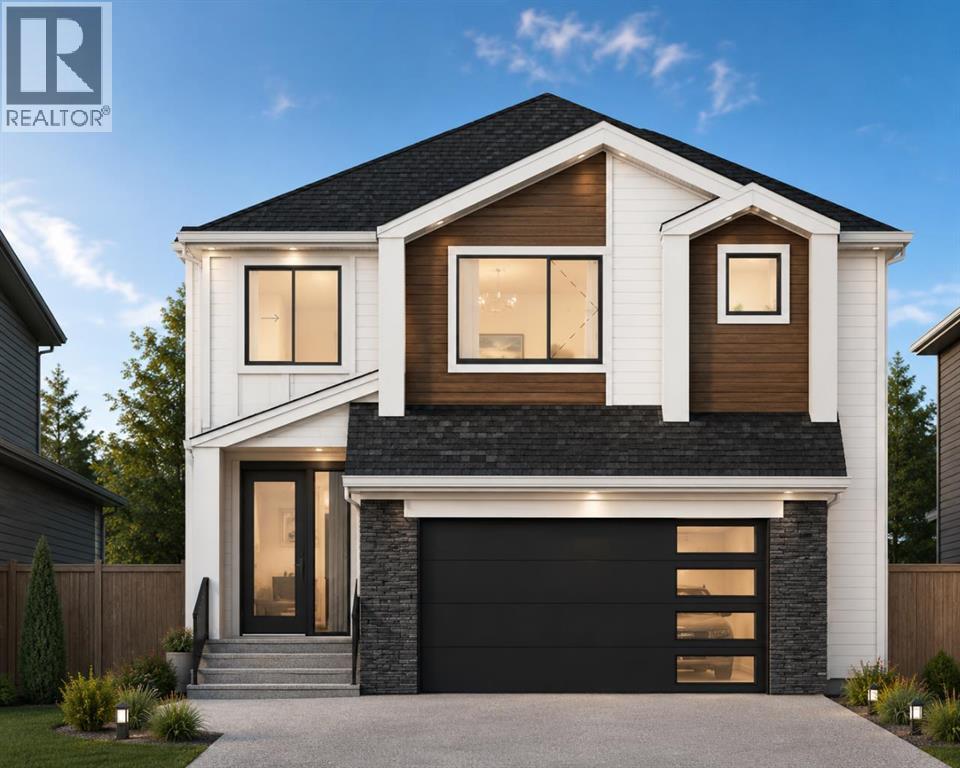
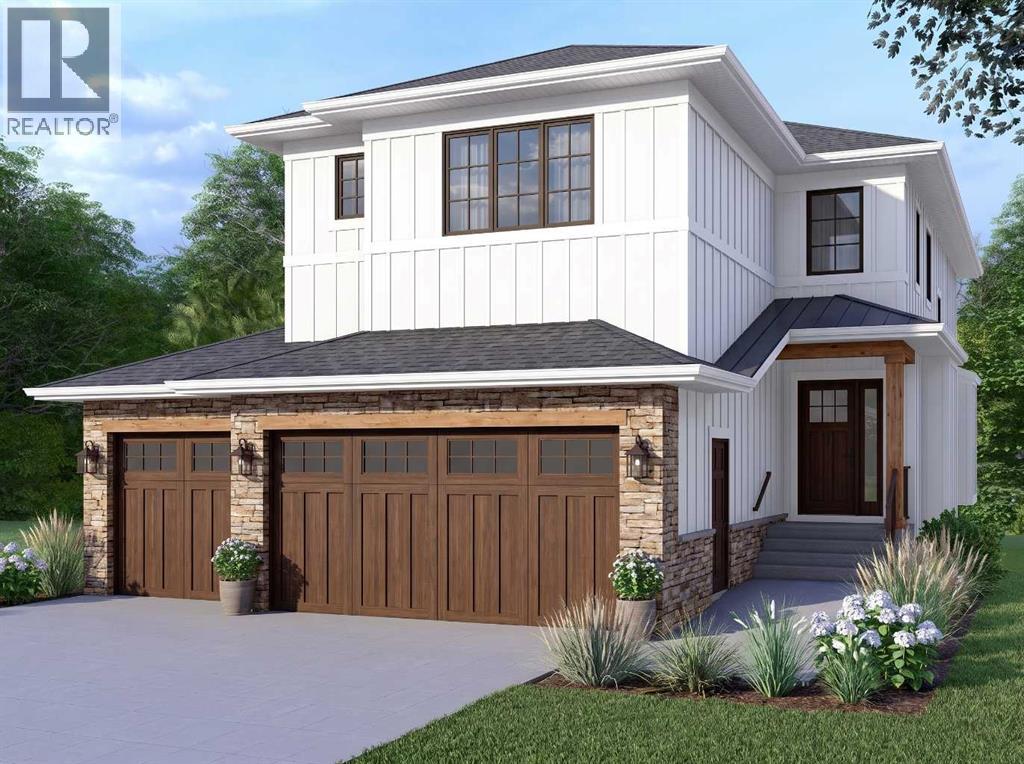
Recently Listed in Waterford Estates

The trademarks MLS®, Multiple Listing Service® and the associated logos are owned by The Canadian Real Estate Association (CREA) and identify the quality of services provided by real estate professionals who are members of CREA. The trademarks REALTOR®, REALTORS®, and the REALTOR® logo are controlled by CREA and identify real estate professionals who are members of CREA.
The information contained on this site is based in whole or in part on information that is provided by members of The Canadian Real Estate Association (CREA), who are responsible for its accuracy. CREA reproduces and distributes this information as a service for its members and assumes no responsibility for its accuracy.
The listing content on this page is protected by copyright and other laws, and is intended solely for the private, non-commercial use by individuals. Any other reproduction, distribution or use of the content, in whole or in part, is specifically forbidden. The prohibited uses include commercial use, "screen scraping", "database scraping", and any other activity intended to collect, store, reorganize or manipulate data on the pages produced by or displayed on this website.