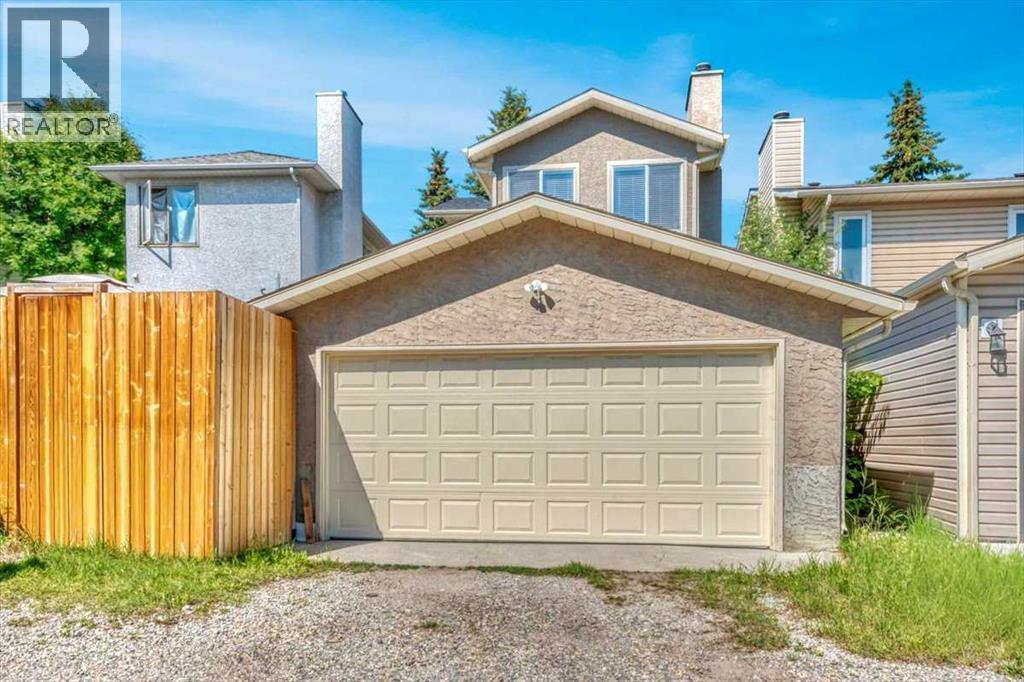
About This Property
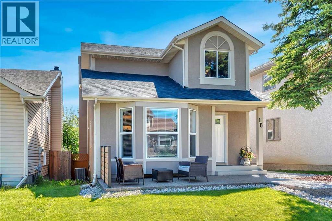
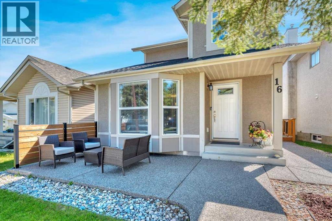
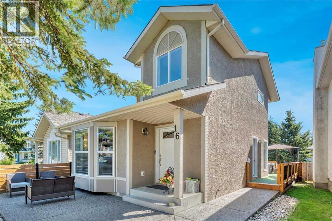
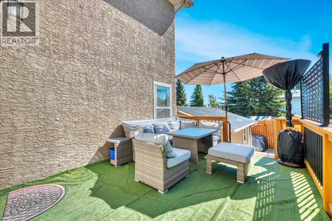
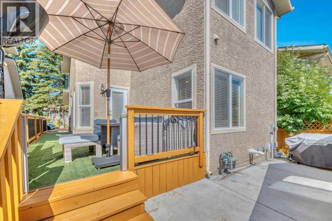
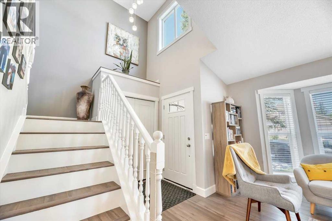
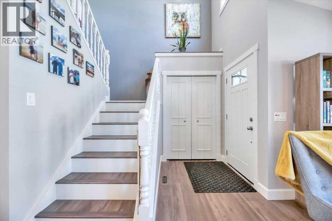
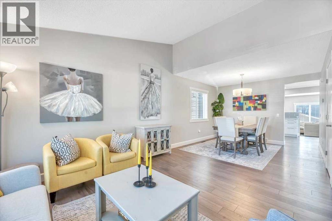
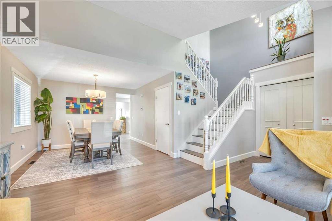
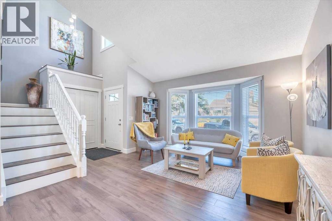
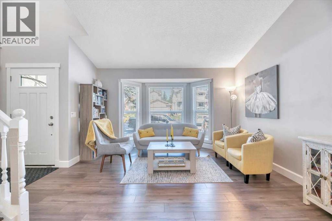
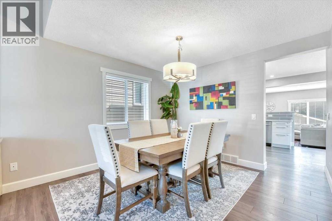
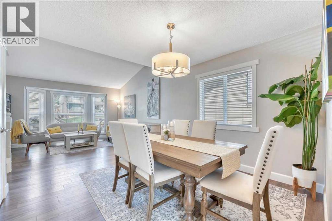
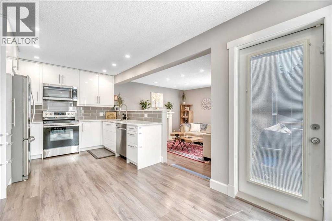
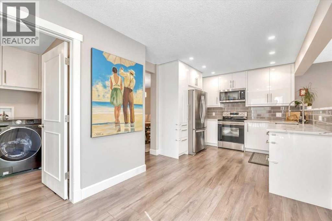
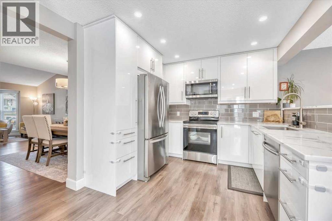
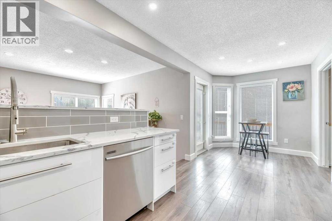
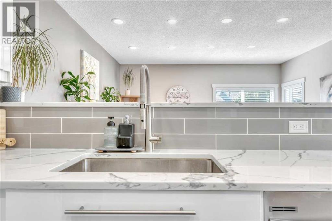
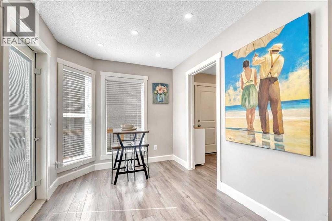
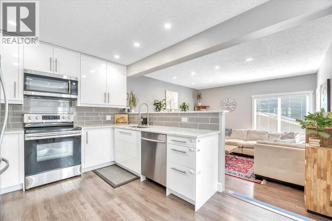
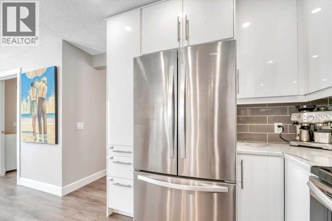
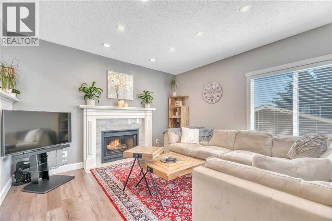
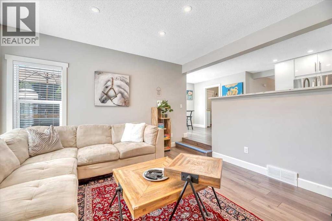
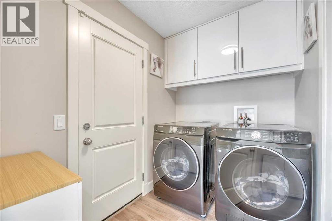
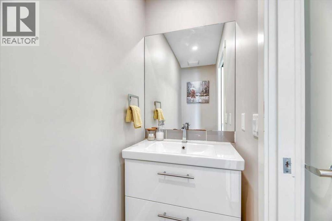
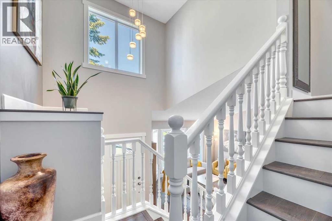
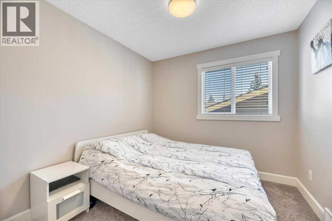
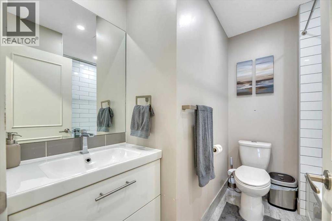
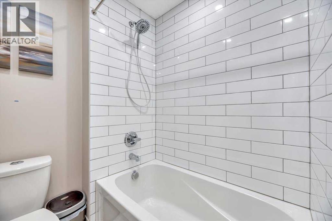
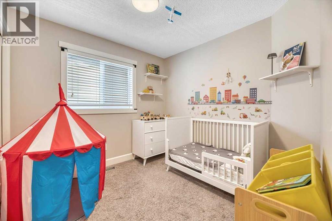
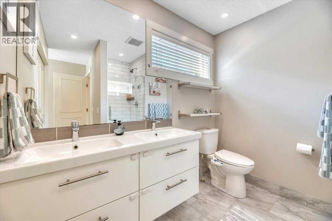
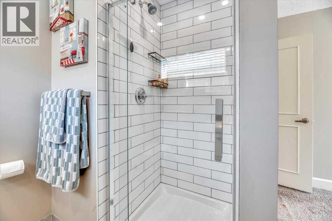
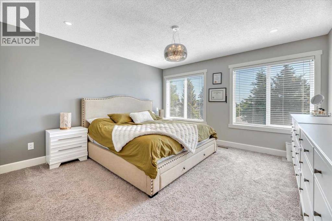
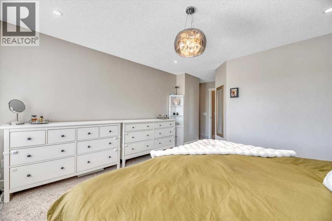
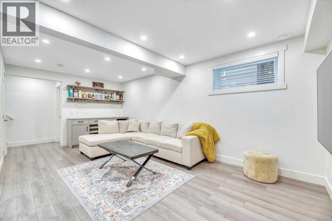
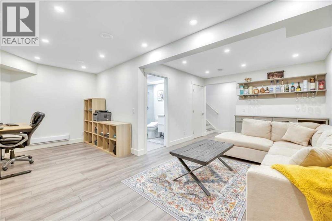
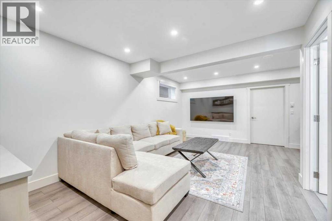
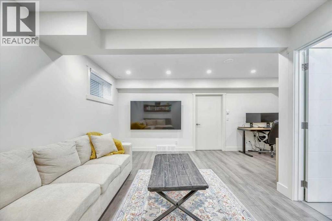
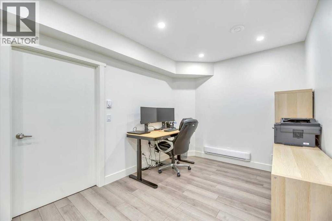
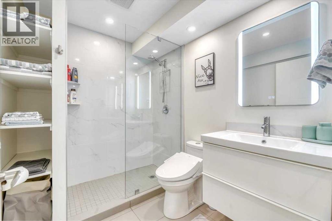
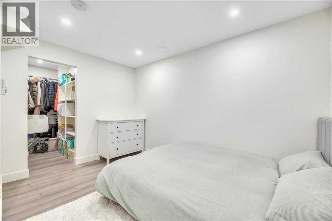
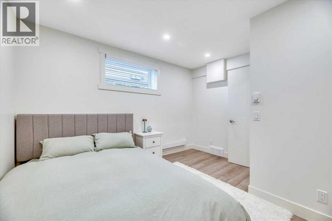
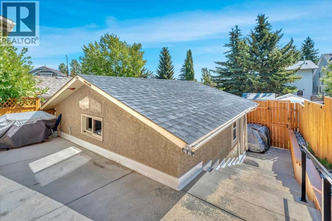
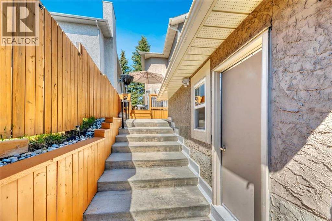
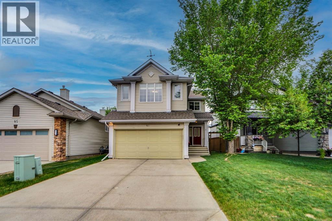
This exceptional Millrise beauty offers generous room sizes and a practical layout that are increasingly hard to find! Main floor features a spacious formal living & dining room, AND a comfortable family room w/ a wood-burning fireplace (w/log lighter) and an upgraded kitchen w/ quartz countertops along with main floor LAUNDRY and a generous breakfast nook. Upstairs are 3 bedrooms, including a large primary w/ ensuite and closet, while the carpeted fully finished basement adds the 4th bedroom, full bathroom, storage and plenty of additional living space. The basement was professionally finished with permits and all permits are closed. There are 3.5 bathrooms in total, central AIR CONDITIONING and hard floors that add warmth throughout the main living areas. Outside, you’ll find a STUCCO exterior, detached double garage, along with newer front and back fencing. The home has been thoughtfully updated over the years and all BTI’s are done: roof (2017), windows (2017), fencing (2021), washer and dryer (2022), hot water tank (2024), radon mitigation system (2024), electrical panel (2024), and attic insulation top-up (2026). A spacious, comfortable home with the major updates already taken care of — truly move in ready!!!
Key Features
- Built in 1988
- House
- Freehold
- Basement: Finished, Full
- Detached Garage Parking
- 1 Fireplace
Property Details
Size & Land
Building Features
Parking
Financial & Other
Estimated Monthly Payment
Based on 20% down, a 4.09% rate and 25-year amortization. Your actual payment will depend on your rate, down payment, and lender.
Customize This Estimate →View on REALTOR.ca
Single Family Listings in Millrise
Recently Listed in Millrise

The trademarks MLS®, Multiple Listing Service® and the associated logos are owned by The Canadian Real Estate Association (CREA) and identify the quality of services provided by real estate professionals who are members of CREA. The trademarks REALTOR®, REALTORS®, and the REALTOR® logo are controlled by CREA and identify real estate professionals who are members of CREA.
The information contained on this site is based in whole or in part on information that is provided by members of The Canadian Real Estate Association (CREA), who are responsible for its accuracy. CREA reproduces and distributes this information as a service for its members and assumes no responsibility for its accuracy.
The listing content on this page is protected by copyright and other laws, and is intended solely for the private, non-commercial use by individuals. Any other reproduction, distribution or use of the content, in whole or in part, is specifically forbidden. The prohibited uses include commercial use, "screen scraping", "database scraping", and any other activity intended to collect, store, reorganize or manipulate data on the pages produced by or displayed on this website.