About This Property
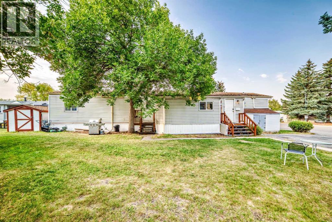
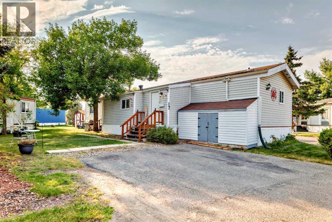
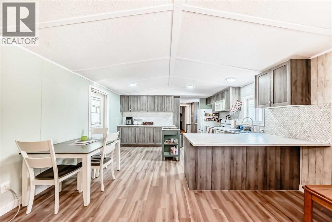
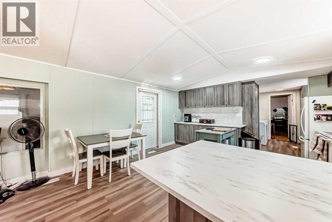
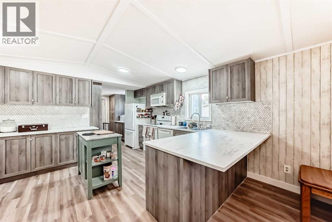
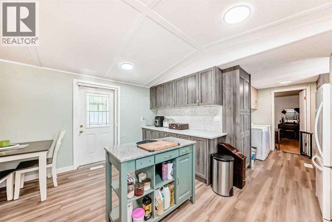
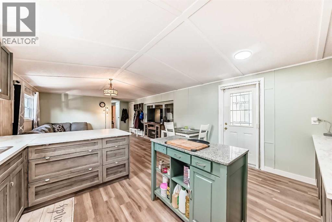
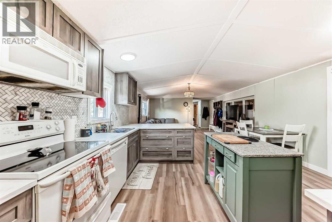
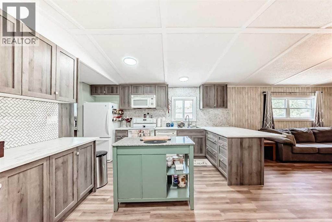
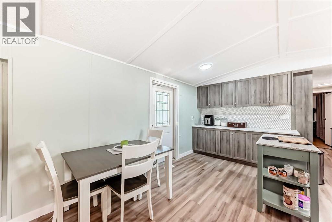
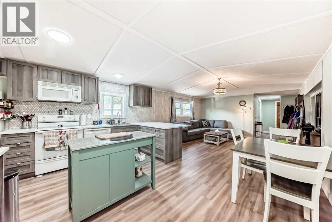
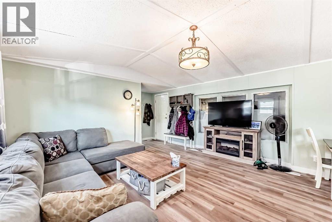
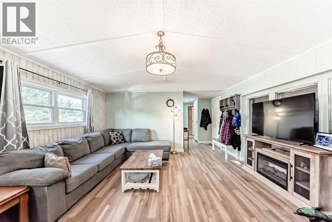
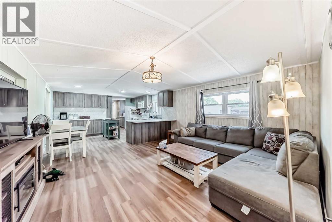
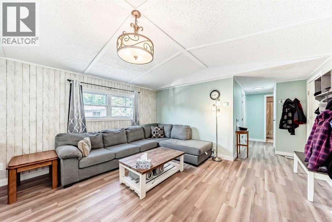
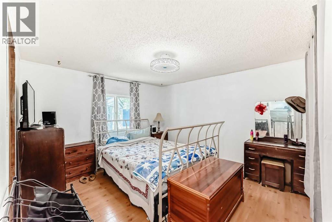
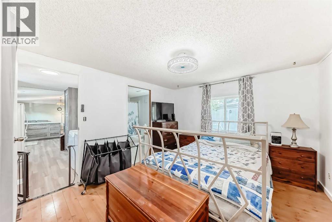
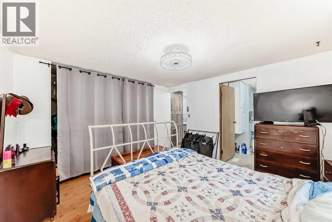
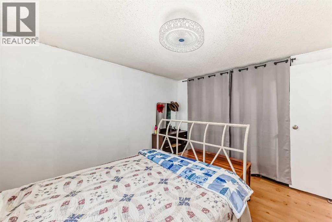
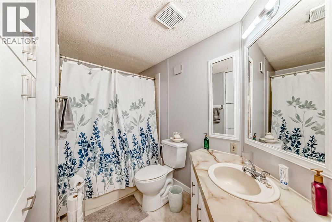
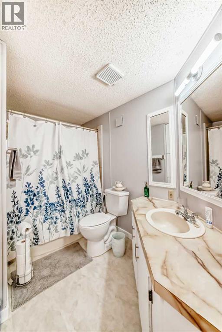
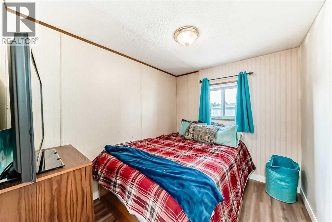
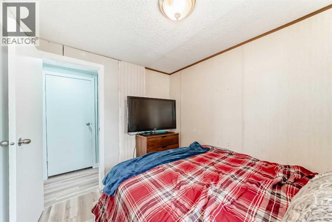
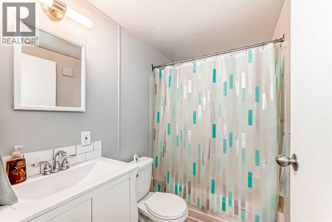
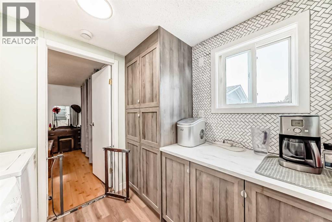
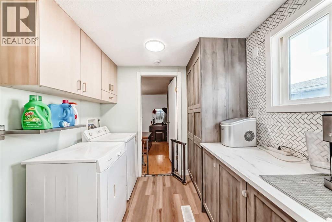
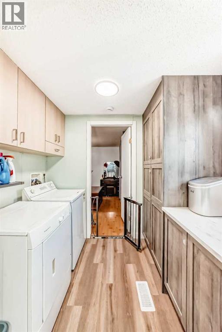
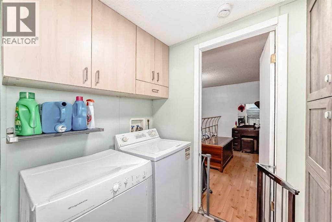
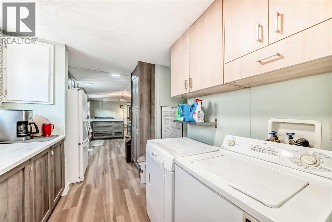
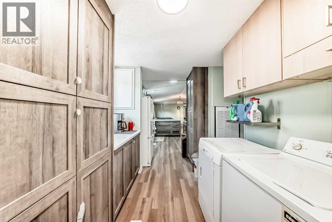
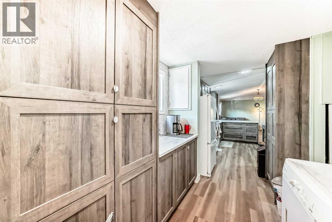
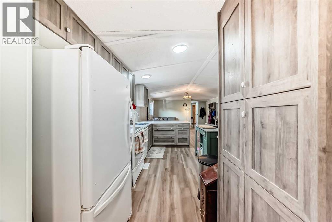
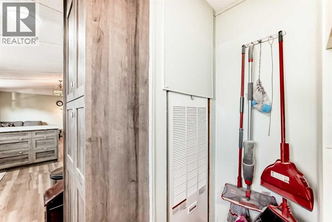
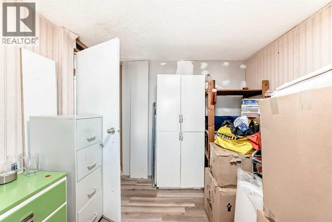
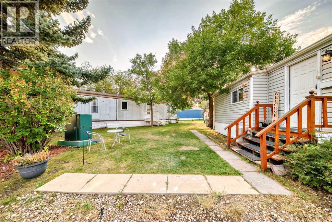
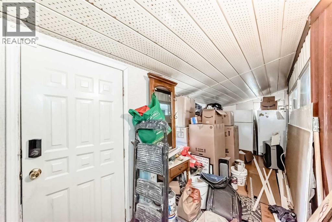
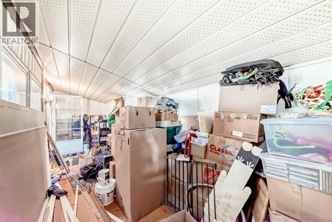
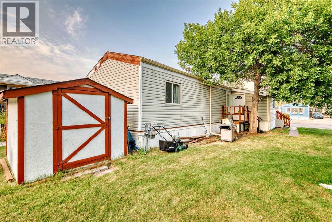
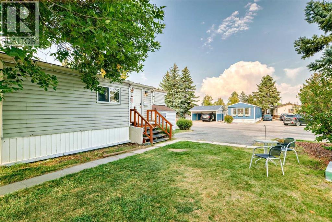
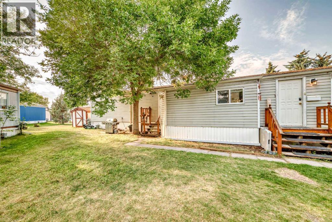
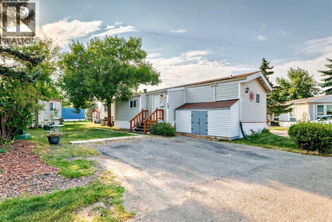
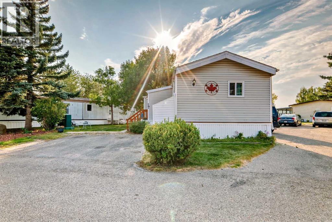
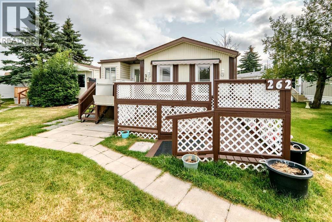
Located in one of the most desirable adult (16+) mobile home communities in Calgary, this 3 bed/2 bath home with heated addition has been updated; most of the interior upgrades have been done in the last 5 years. When you enter the home, you'll note the open living space that's perfect for family gatherings or entertaining. Always short of storage space in your kitchen? This well planned kitchen has cupboard space to spare. There is a large primary bedroom at one end of the home with a 4 piece ensuite bath. At the other end of the home are two more bedrooms and another 4 piece bath. The heated addition makes a great flex space for storage or workshop. Outside you'll appreciate the built in storage shed and a 2nd storage shed at the back of the home. This home has been well maintained over the years with big ticket items such as new vinyl plank flooring, vinyl windows in the past 5 years, hot water tank (2025), furnace (2024) and freshly painted ceiling. Lot fee is $860/month which includes landscaping, snow removal, waste and recycling services. Pet restrictions are 2 pets per home, dogs must be less than 15 inches tall at the shoulder. Parkridge Estates has an active community association ($25/year) with many regular events for residents such as weekly pub night, coffee meetings and jam sessions.
Key Features
- Built in 1987
- Mobile Home
- Parking Pad Parking
- Forced air, Natural gas Heat
Property Details
Size & Land
Building Features
Parking
Financial & Other
Estimated Monthly Payment
Based on 20% down, a 4.09% rate and 25-year amortization. Your actual payment will depend on your rate, down payment, and lender.
Customize This Estimate →View on REALTOR.ca
Single Family Listings in Monterey Park
Recently Listed in Monterey Park

The trademarks MLS®, Multiple Listing Service® and the associated logos are owned by The Canadian Real Estate Association (CREA) and identify the quality of services provided by real estate professionals who are members of CREA. The trademarks REALTOR®, REALTORS®, and the REALTOR® logo are controlled by CREA and identify real estate professionals who are members of CREA.
The information contained on this site is based in whole or in part on information that is provided by members of The Canadian Real Estate Association (CREA), who are responsible for its accuracy. CREA reproduces and distributes this information as a service for its members and assumes no responsibility for its accuracy.
The listing content on this page is protected by copyright and other laws, and is intended solely for the private, non-commercial use by individuals. Any other reproduction, distribution or use of the content, in whole or in part, is specifically forbidden. The prohibited uses include commercial use, "screen scraping", "database scraping", and any other activity intended to collect, store, reorganize or manipulate data on the pages produced by or displayed on this website.