About This Property
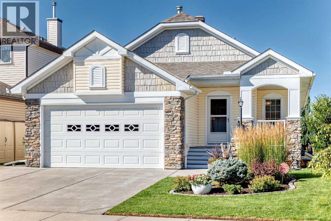
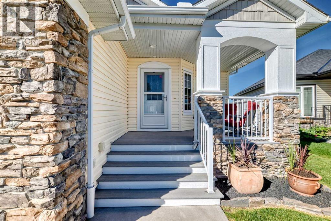
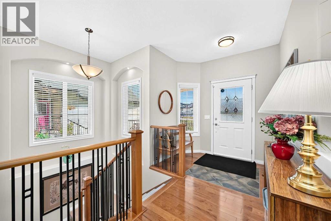
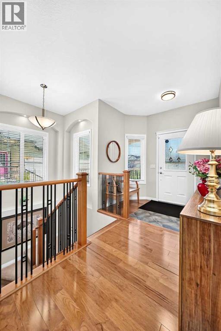
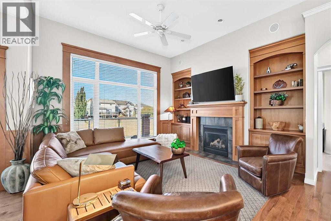
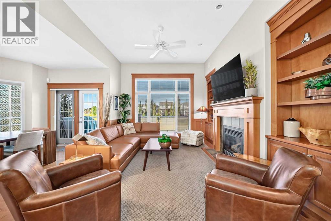
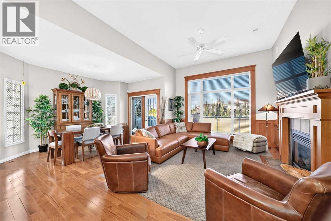
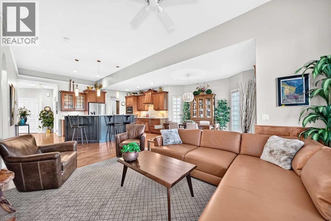
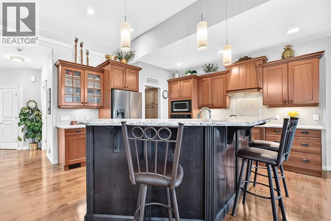
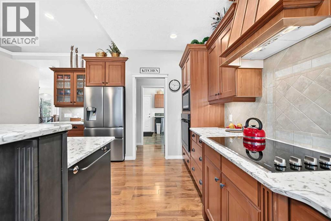
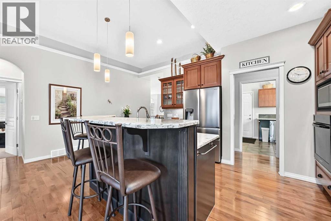
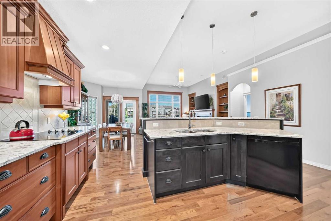
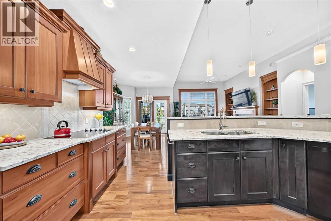
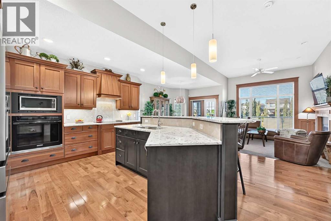
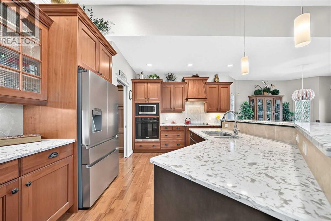
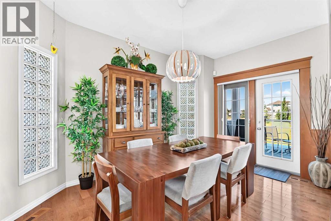
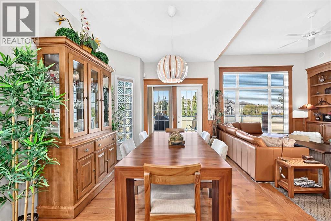
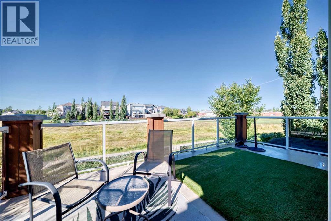
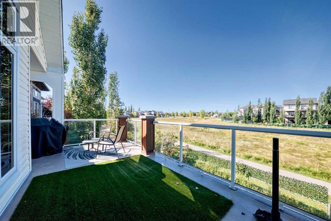
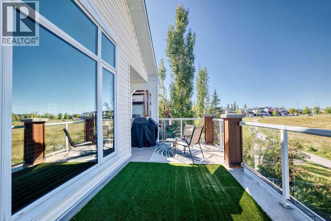
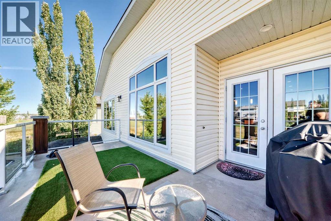
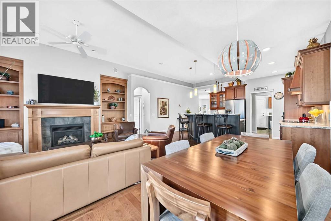
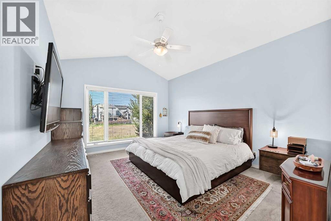
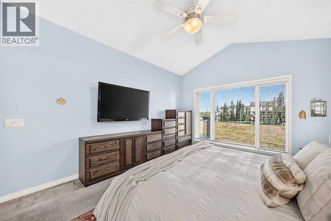
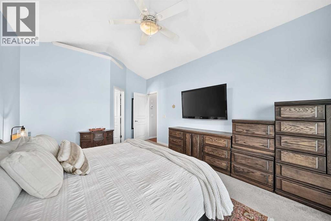
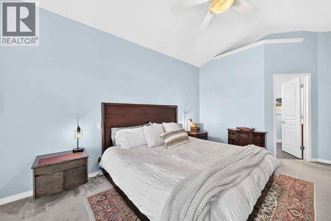
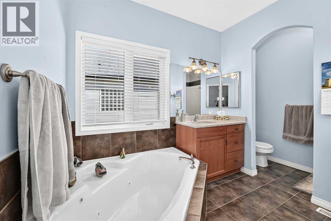
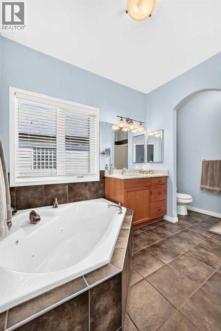
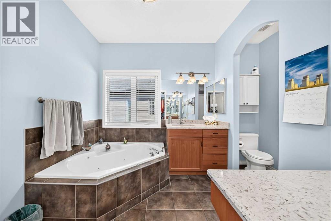
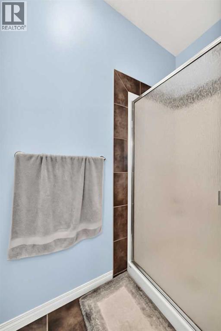
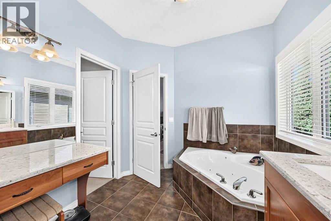
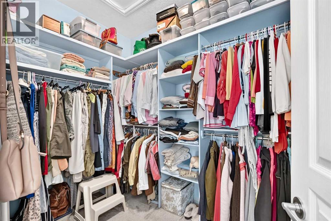
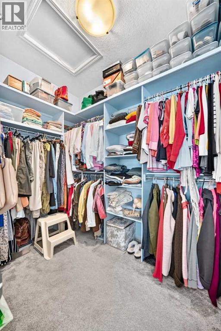
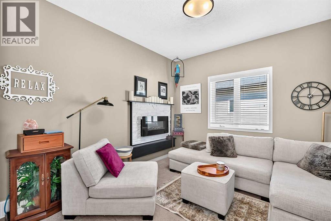
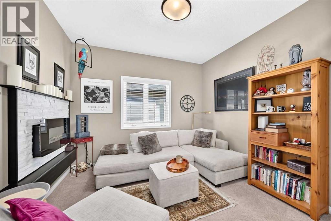
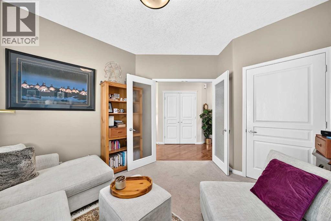
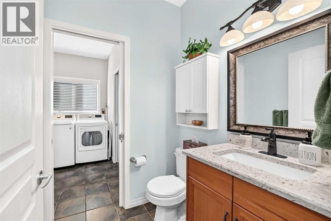
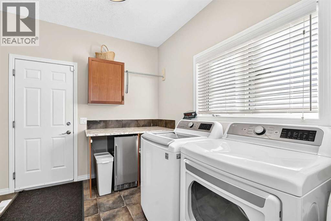
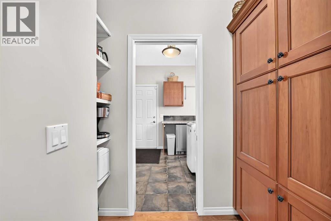
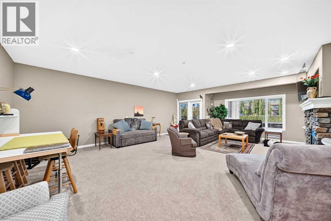
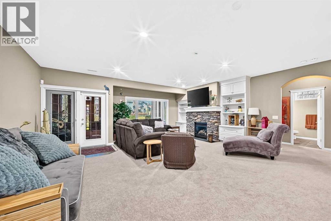
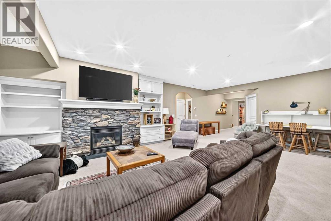
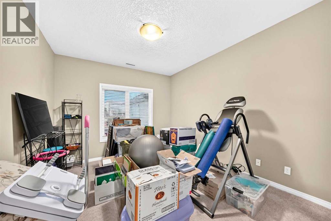
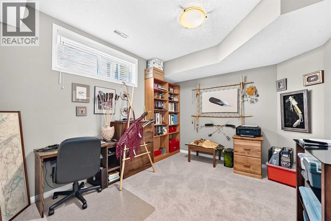
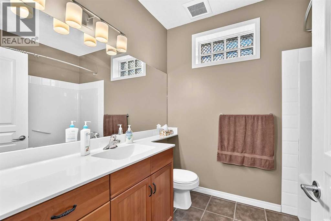
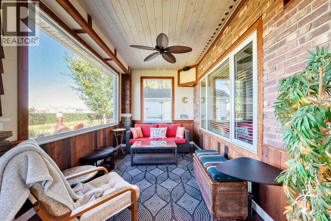
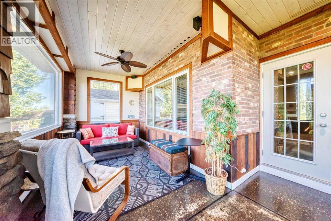
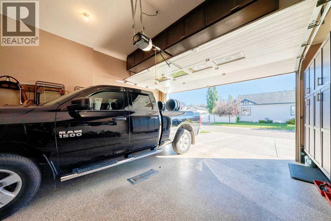
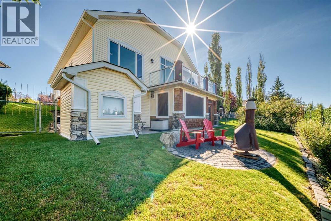
This IMMACULATE and UPGRADED home truly defines PRIDE in OWNERSHIP. This WALKOUT Bungalow BACKS onto GREEN SPACE. The main floor offers a bright, open concept. The CHEF'S kitchen features QUARTZ countertops, appliances including a convection oven, induction stove, an ISLAND, pantry and plenty of cabinets and counter space. An adjacent dining room and living room feature built-ins and a cozy fireplace. The master retreat has VAULTED ceilings, a walk-in closet and a spa-inspired EN-SUITE. There is also a 2nd bedroom/den on the main floor. The fully FINISHED WALKOUT has 9ft ceilings, IN-FLOOR heating, a large family room with another FIREPLACE, 2 SPACIOUS bedrooms, and another full bathroom. The patio door leads your 3 season screened room w/a strained glass door that leads to your Backyard w/firepit/patio area w/ access to GREENSPACE and PATHWAY leading to RIVER TRAILS. The Garage is a handyman’s DREAM. The driveway fits 3 cars. Don’t delay-this might be the home you have been waiting for!
Key Features
- Built in 2005
- House
- Freehold
- Basement: Finished, Full, Walk out
- Attached Garage Parking
- 2 Fireplaces
Property Details
Size & Land
Building Features
Parking
Financial & Other
Estimated Monthly Payment
Based on 20% down, a 4.09% rate and 25-year amortization. Your actual payment will depend on your rate, down payment, and lender.
Customize This Estimate →View on REALTOR.ca
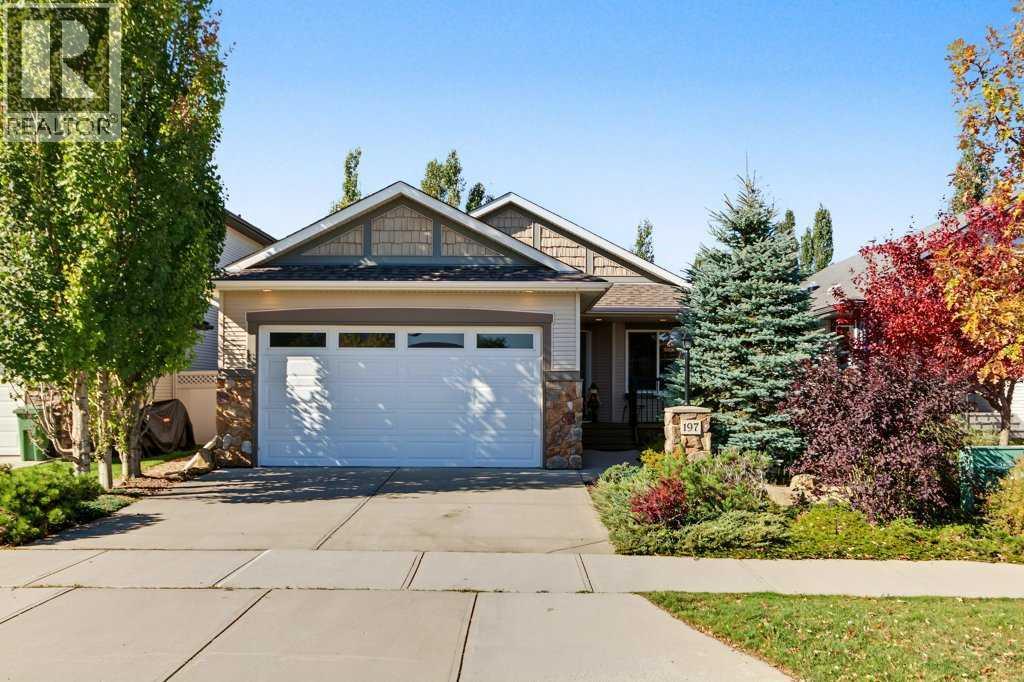
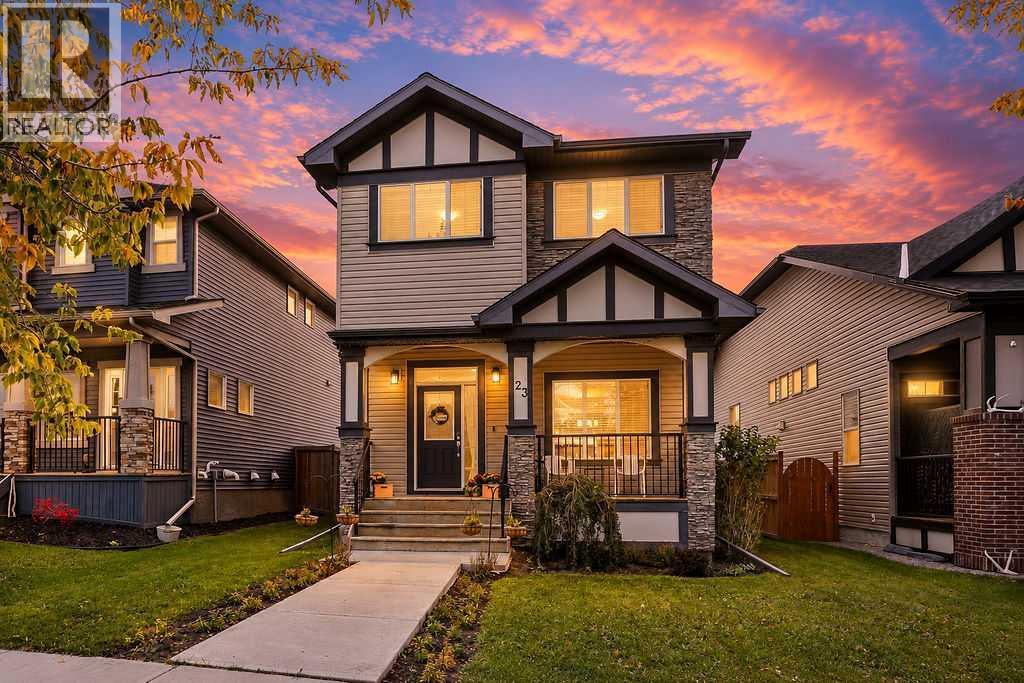
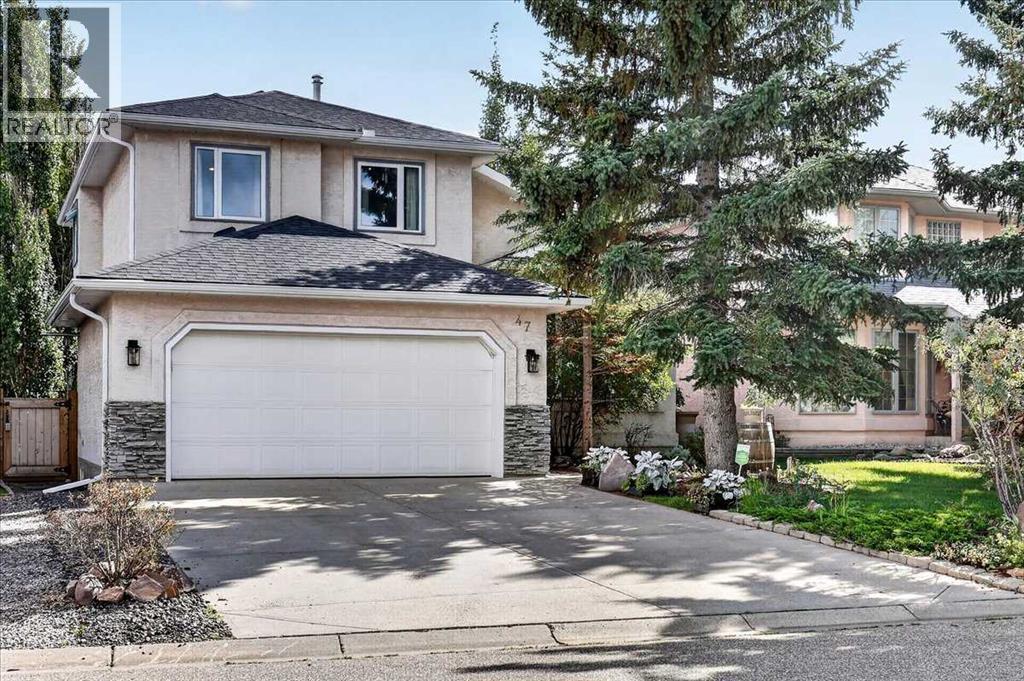
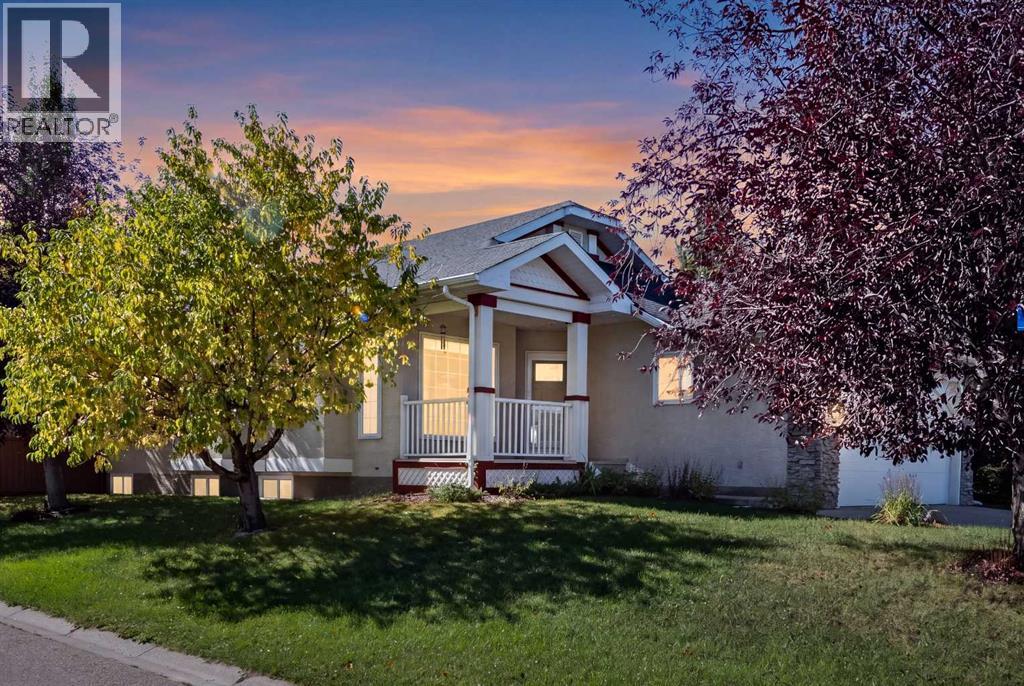
Similar Properties in Okotoks
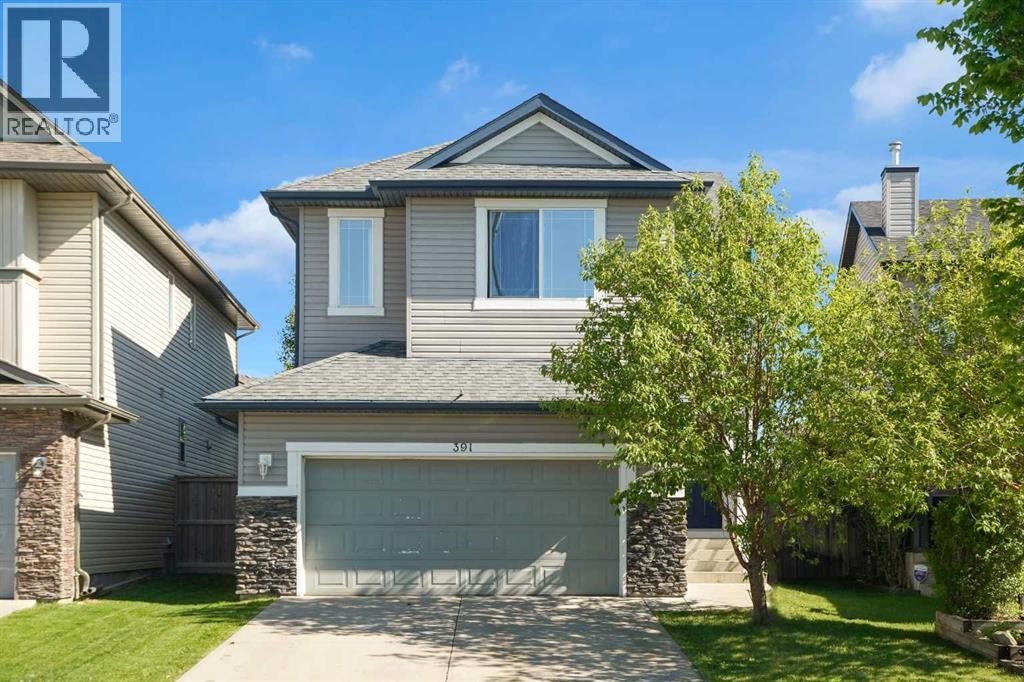
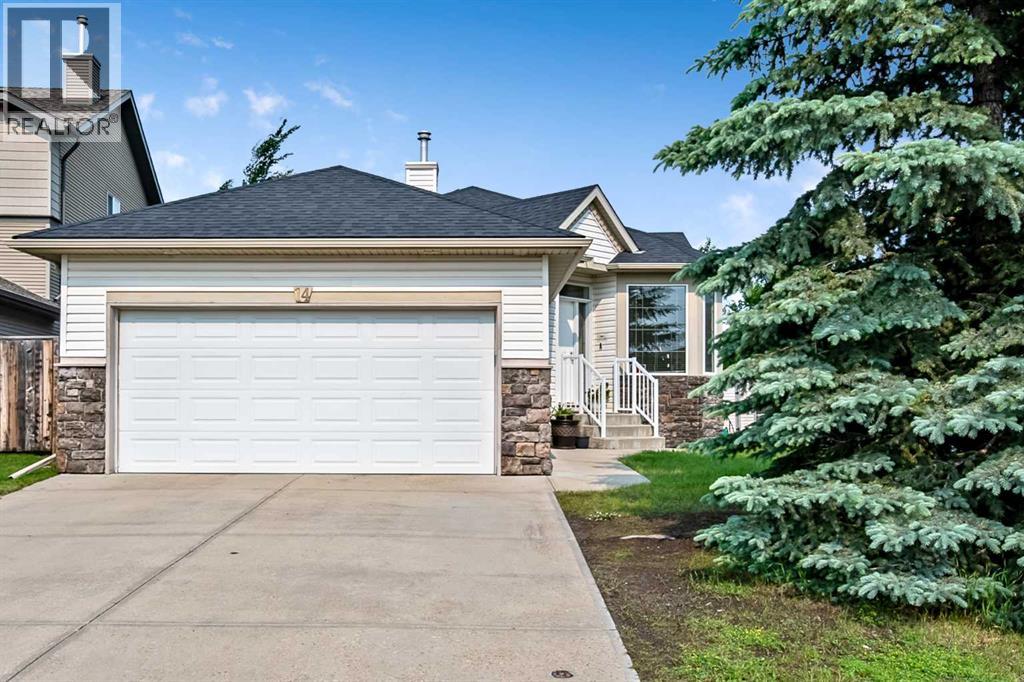
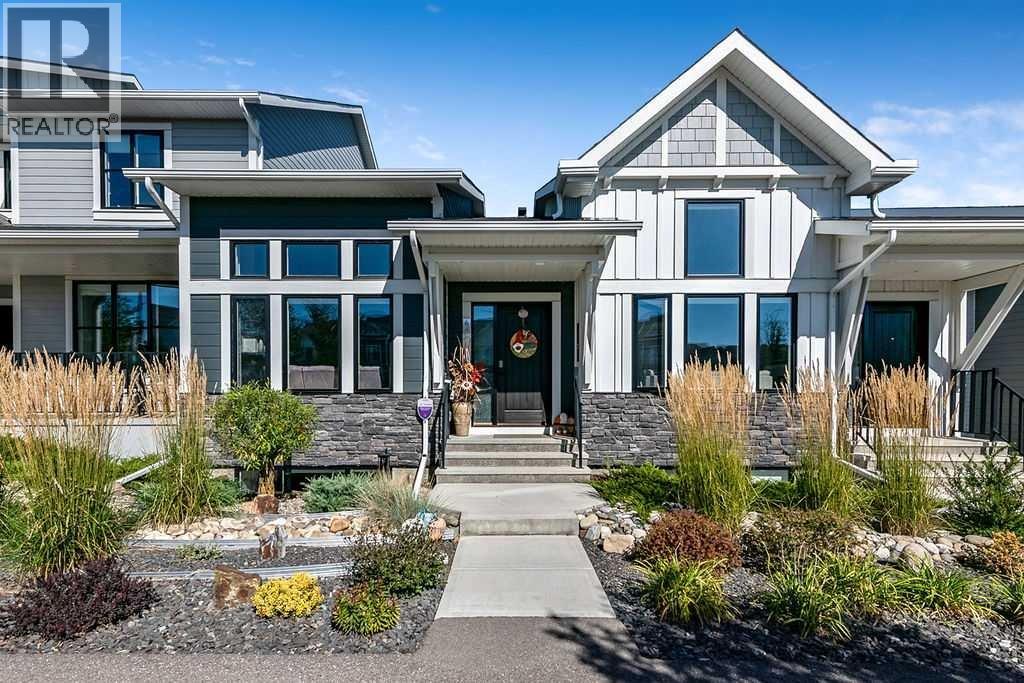
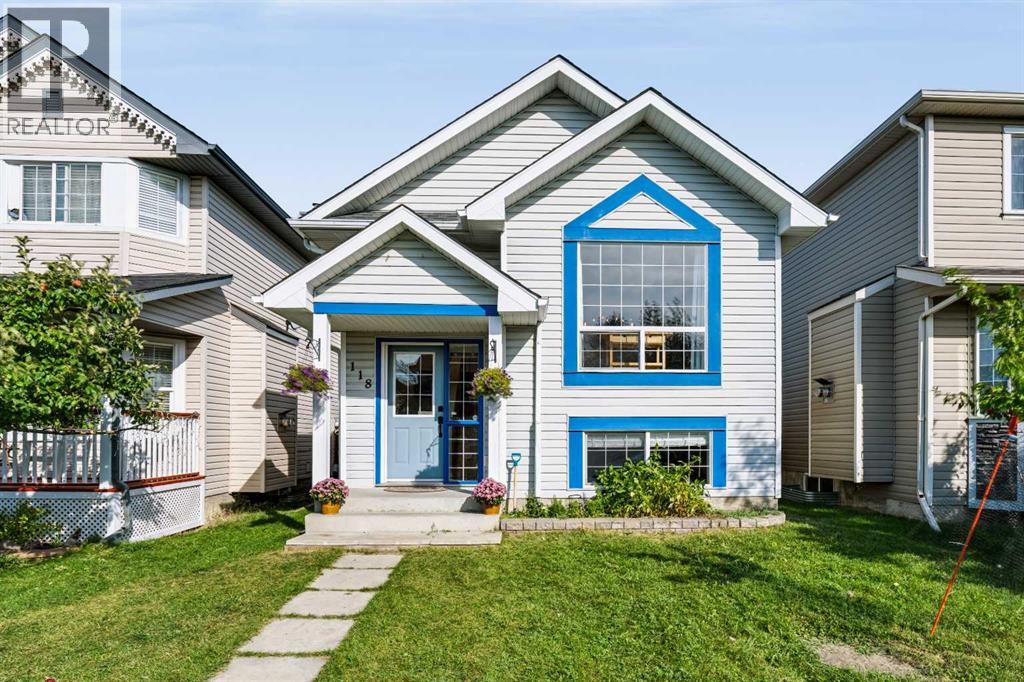
Recently Listed in Cimarron Park

The trademarks MLS®, Multiple Listing Service® and the associated logos are owned by The Canadian Real Estate Association (CREA) and identify the quality of services provided by real estate professionals who are members of CREA. The trademarks REALTOR®, REALTORS®, and the REALTOR® logo are controlled by CREA and identify real estate professionals who are members of CREA.
The information contained on this site is based in whole or in part on information that is provided by members of The Canadian Real Estate Association (CREA), who are responsible for its accuracy. CREA reproduces and distributes this information as a service for its members and assumes no responsibility for its accuracy.
The listing content on this page is protected by copyright and other laws, and is intended solely for the private, non-commercial use by individuals. Any other reproduction, distribution or use of the content, in whole or in part, is specifically forbidden. The prohibited uses include commercial use, "screen scraping", "database scraping", and any other activity intended to collect, store, reorganize or manipulate data on the pages produced by or displayed on this website.