About This Property
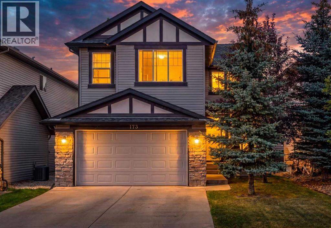
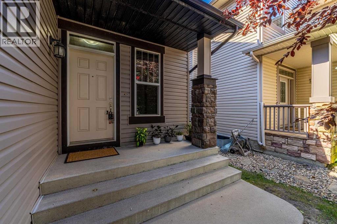
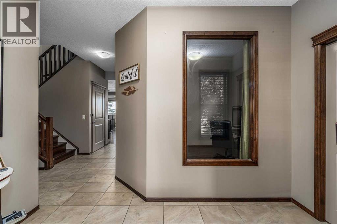
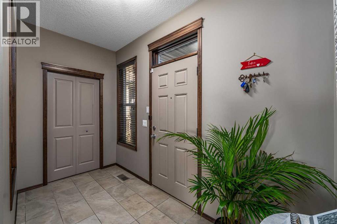
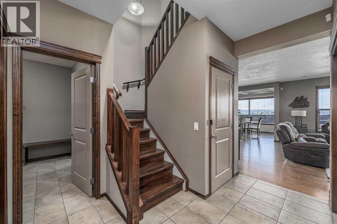
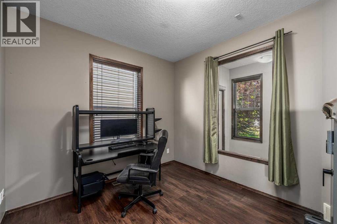
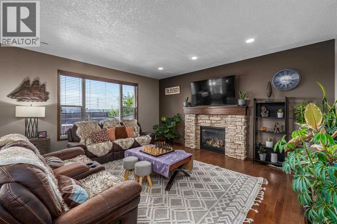
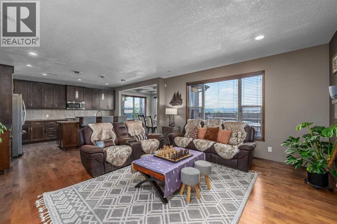
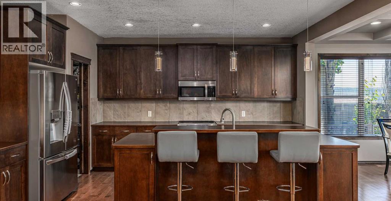
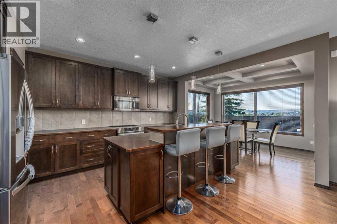
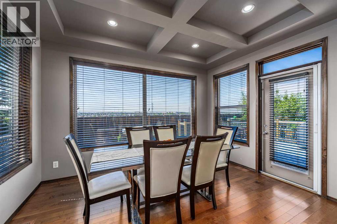
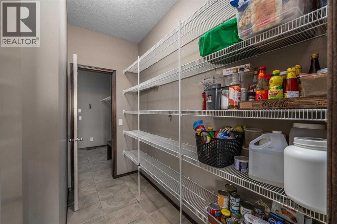
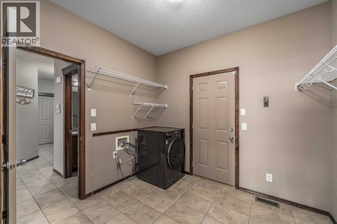
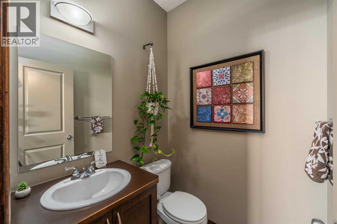
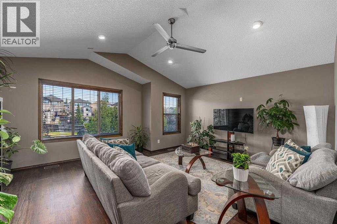
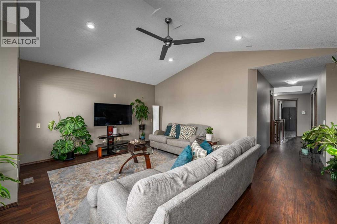
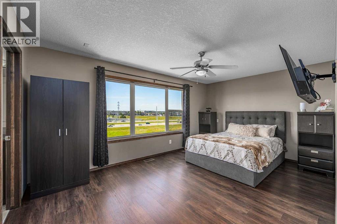
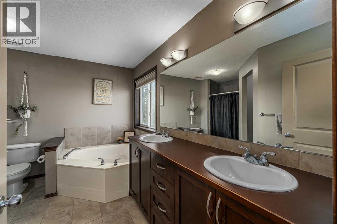
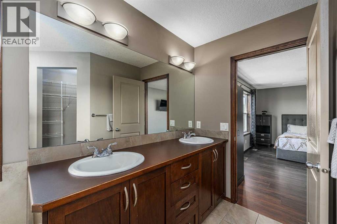
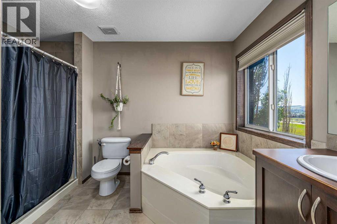
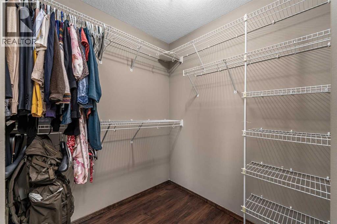
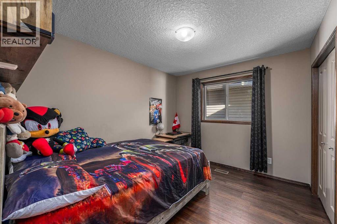
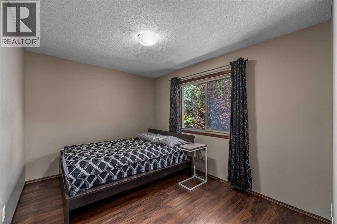
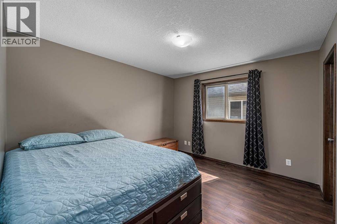
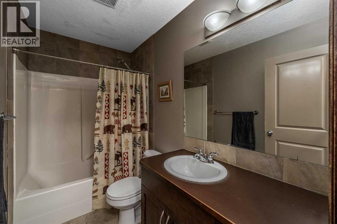
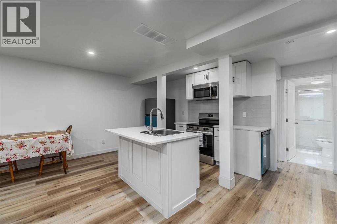
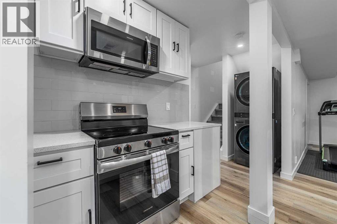
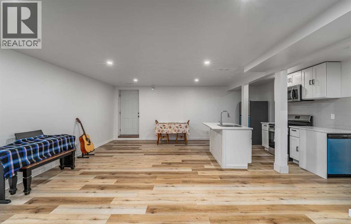
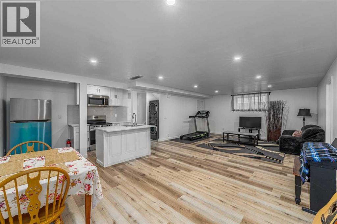
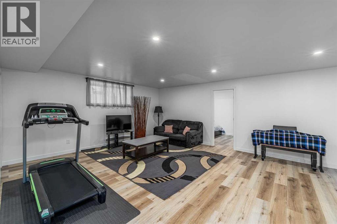
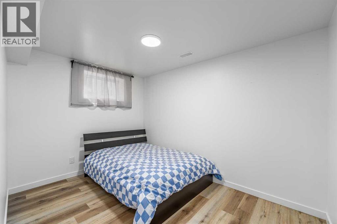
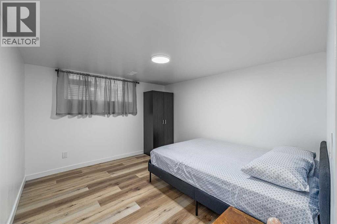
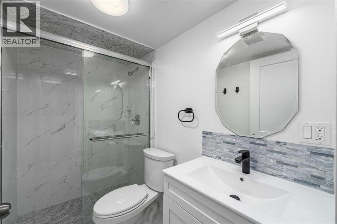
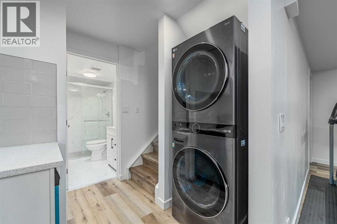
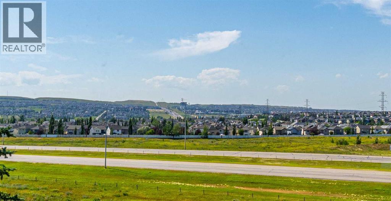
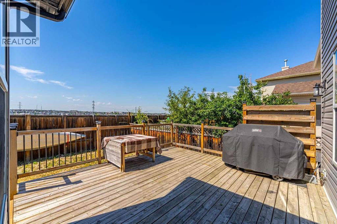
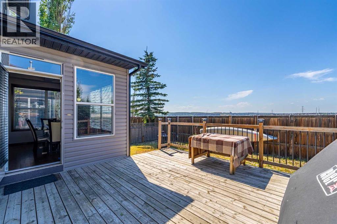
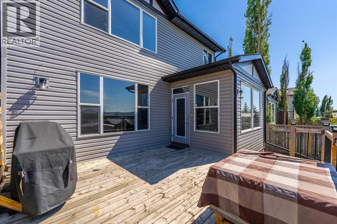
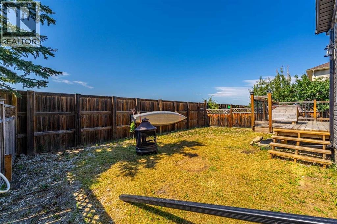
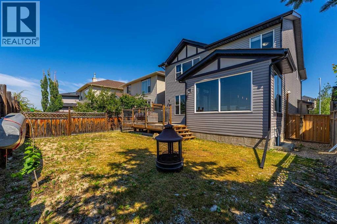
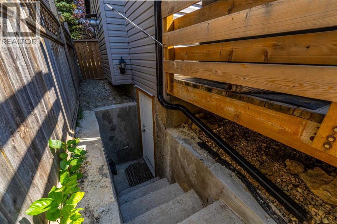
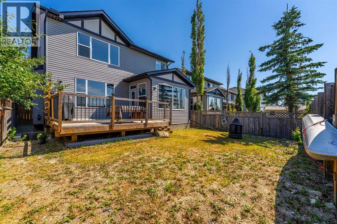
Welcome to 173 Pantego Road NW, where breathtaking west-facing views, exceptional space, and timeless design come together to create a home you'll be proud to call your own.Perched on an elevated lot overlooking the city skyline, this beautifully maintained two-storey home features 2,509 sq.ft. above grade and an impressive 3,572 sq.ft. of total living space, thoughtfully designed for comfortable family living and effortless entertaining.From the moment you walk through the front door, you're greeted by soaring natural light, warm hardwood flooring, and a layout that instantly feels inviting. Just off the foyer, a private main-floor office offers the perfect space to work from home, study, or enjoy a quiet retreat.At the heart of the home is a beautifully appointed kitchen that was designed to bring people together. Featuring an oversized island, stainless steel appliances, abundant cabinetry, and a walk-through pantry, it's a space where weekday breakfasts, holiday dinners, and conversations with friends happen naturally. The elegant dining area, highlighted by a coffered ceiling, flows seamlessly into the bright living room where a striking stone fireplace creates the perfect backdrop for cozy evenings.Step outside onto the expansive deck and discover one of this home's standout features—uninterrupted west-facing views that deliver spectacular sunsets and a peaceful backdrop to everyday life.Upstairs, the spacious bonus room offers endless flexibility for movie nights, family gatherings, or a children's play area. The primary suite is a true retreat, complete with a walk-in closet and a spa-inspired 5-piece ensuite featuring dual vanities, a soaker tub, and a separate shower. Three additional generously sized bedrooms, another full bathroom, and the convenience of upper-floor laundry complete this thoughtfully designed level.The fully developed basement expands the home's versatility with a large recreation area, two additional bedrooms, a full bathroo m, a second kitchen, and separate laundry—providing exceptional space for extended family, guests, or future possibilities (subject to City approval).Located in the heart of Panorama Hills, you'll enjoy easy access to schools, parks, walking paths, shopping, restaurants, recreation facilities, and major commuter routes, making everyday living as convenient as it is enjoyable.Beautifully maintained, thoughtfully designed, and offering incredible views with exceptional living space, this is more than just a house—it's a place to grow, gather, and create memories for years to come.
Key Features
- Built in 2006
- House
- Freehold
- Basement: Finished, Full, Separate entrance, Walk-up, Suite
- Detached Garage Parking
- 1 Fireplace
Property Details
Size & Land
Building Features
Parking
Financial & Other
Estimated Monthly Payment
Based on 20% down, a 4.09% rate and 25-year amortization. Your actual payment will depend on your rate, down payment, and lender.
Customize This Estimate →View on REALTOR.ca
Single Family Listings in Panorama Hills
Recently Listed in Panorama Hills

The trademarks MLS®, Multiple Listing Service® and the associated logos are owned by The Canadian Real Estate Association (CREA) and identify the quality of services provided by real estate professionals who are members of CREA. The trademarks REALTOR®, REALTORS®, and the REALTOR® logo are controlled by CREA and identify real estate professionals who are members of CREA.
The information contained on this site is based in whole or in part on information that is provided by members of The Canadian Real Estate Association (CREA), who are responsible for its accuracy. CREA reproduces and distributes this information as a service for its members and assumes no responsibility for its accuracy.
The listing content on this page is protected by copyright and other laws, and is intended solely for the private, non-commercial use by individuals. Any other reproduction, distribution or use of the content, in whole or in part, is specifically forbidden. The prohibited uses include commercial use, "screen scraping", "database scraping", and any other activity intended to collect, store, reorganize or manipulate data on the pages produced by or displayed on this website.