About This Property
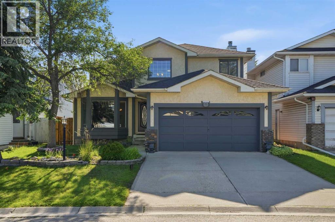
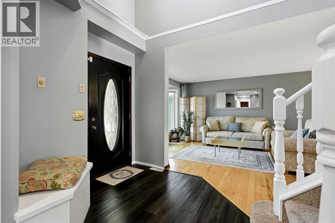
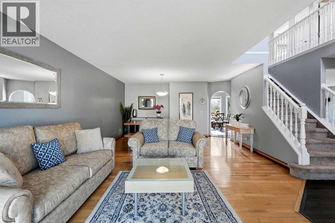
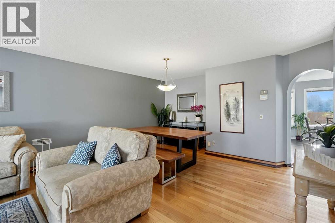
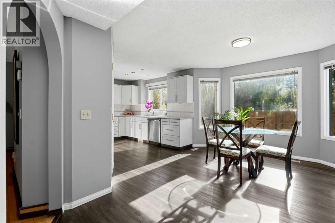
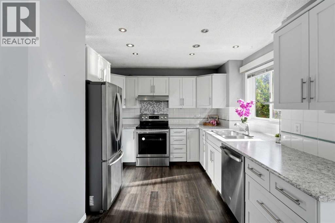
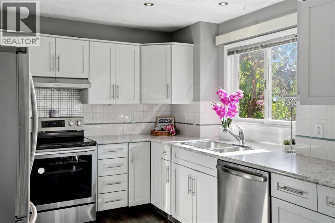
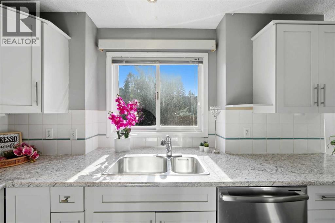
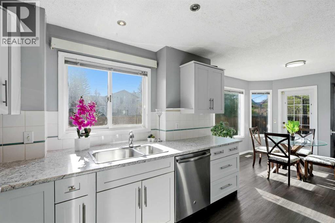
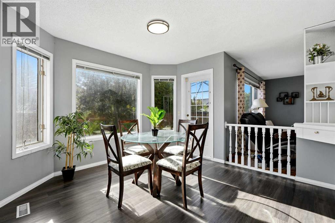
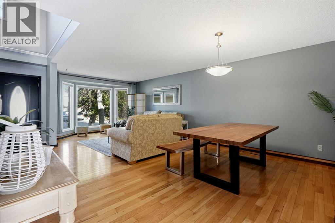
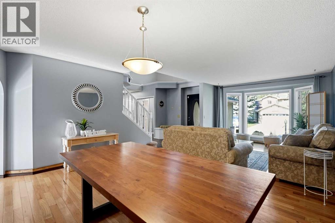
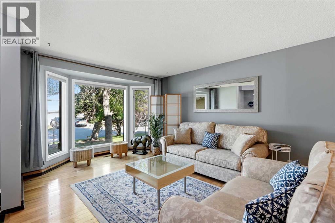
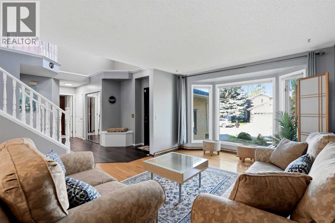
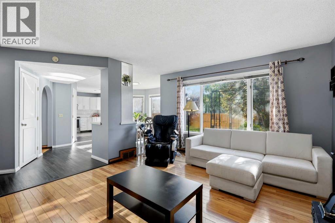
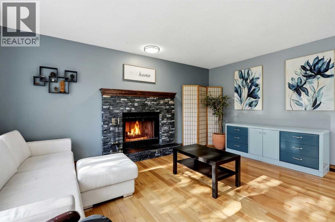
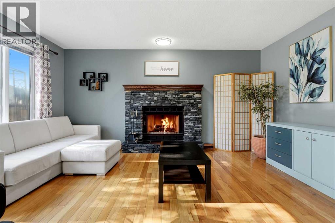
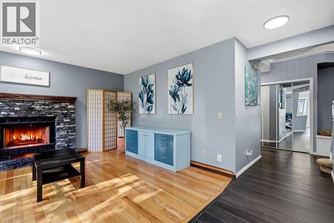
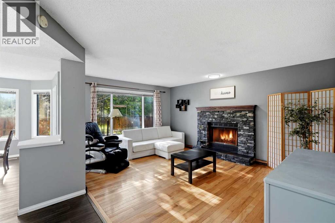
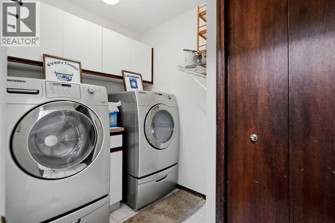
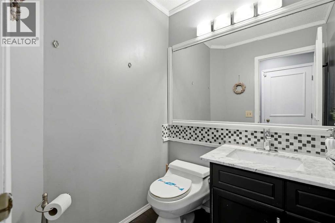
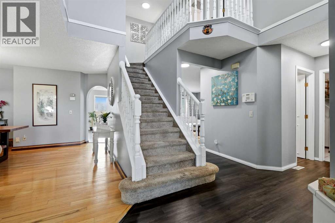
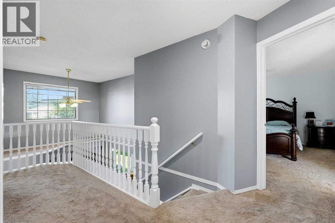
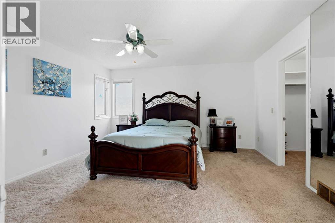
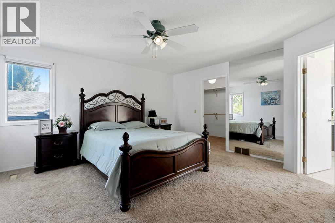
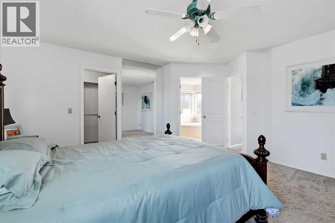
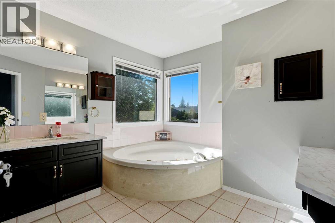
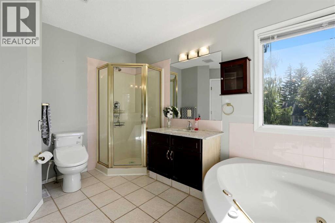
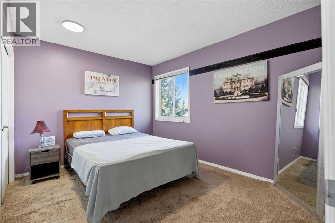
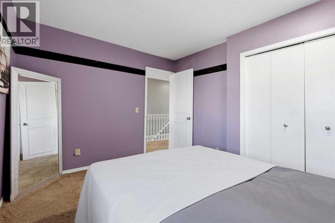
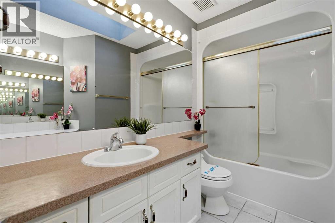
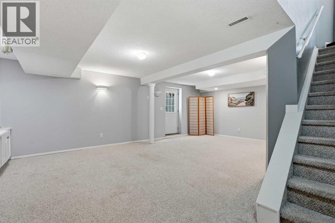
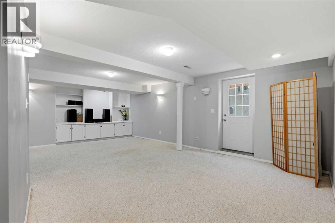
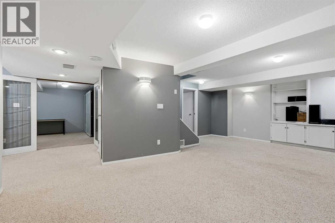
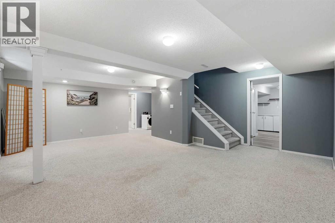
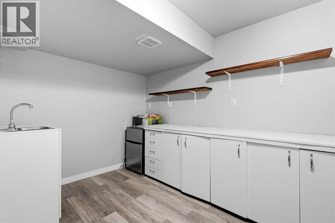
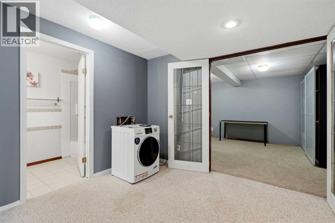
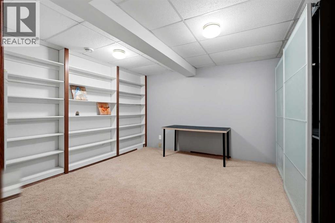
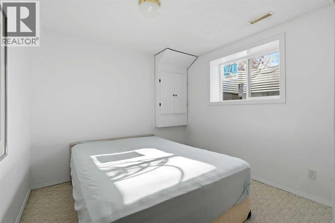
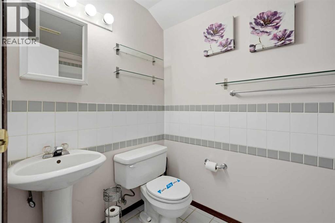
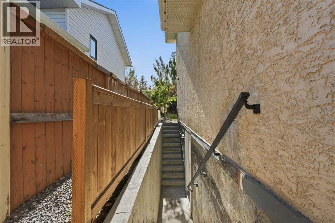
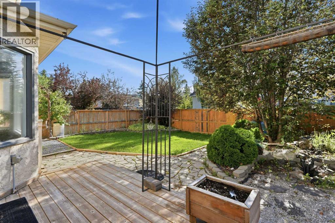
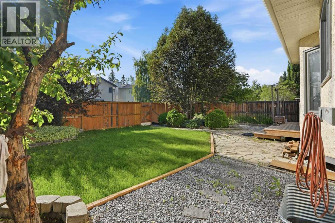
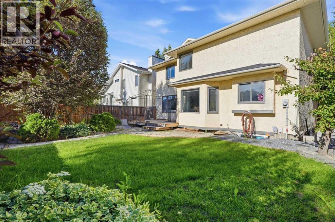
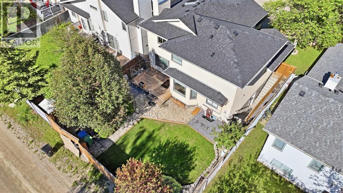
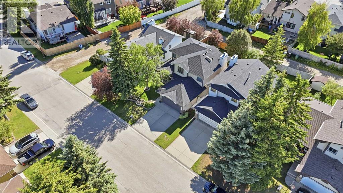
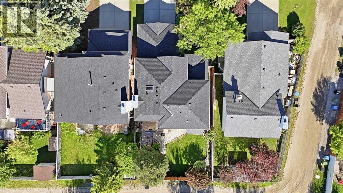
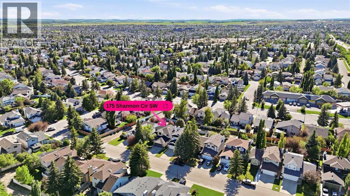
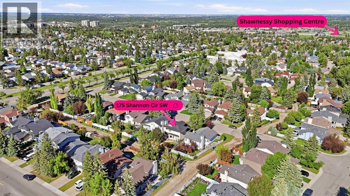
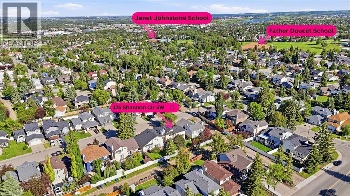
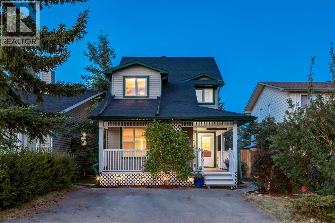
LIVE UP, RENT DOWN! 1 BEDROOM ILLEGAL BASEMENT SUITE WITH SPLIT STAIRCASE SEPARATE ENTRANCE — IDEAL MORTGAGE HELPER, IN-LAW SUITE, AIRBNB OR MULTI-GENERATIONAL LIVING | Beautifully maintained family home in Shawnessy offering OVER 3200 sq. ft. of DEVELOPED living space in the highly desirable community of Shawnessy. Tucked away on a quiet circle with virtually no through traffic, this exceptional property combines generous living areas, a functional floor plan, and an unbeatable location close to schools, parks, shopping, and transit. The inviting main floor is designed for both everyday living and entertaining, featuring an extra-large living room, formal dining room, and a warm, welcoming family room highlighted by a cozy wood-burning fireplace. The spacious kitchen offers abundant cabinetry, a large pantry, and a bright breakfast nook overlooking the backyard, while the adjoining coffee room creates the perfect space to enjoy your morning coffee or expand your kitchen workspace. Central vacuum adds everyday convenience throughout the home. Upstairs, you'll find three generously sized bedrooms and two full bathrooms, including a spacious primary retreat complete with a walk-in closet and a luxurious ensuite featuring a relaxing jetted Jacuzzi tub. The professionally finished walk-up basement suite (illegal) provides incredible flexibility with over 1,000 sq ft living space, 1 bedroom, full 3 pc bath, a massive recreation room, a private office, spacious kitchen area, extensive storage, and a large IKEA storage cabinet that will remain with the home. Outside, the fully fenced backyard offers excellent privacy thanks to rear lane access, while the underground sprinkler system helps keep the landscaping lush and green. The double attached garage includes a workbench and built-in storage shelving, making it perfect for hobbyists or extra organization. Location is everything, and this home truly delivers. Enjoy walking distance to Father Doucet School and Samuel W. Sha w School, Shannon Park, the outdoor skating rink, tennis courts, playgrounds, sports fields, and an extensive network of walking and cycling pathways. The friendly neighbourhood is known for its welcoming atmosphere and quiet streets. Commuting is effortless with excellent public transit, including Shawnessy LRT Station just a 10-minute walk away, along with nearby bus routes. Within minutes you'll find Shawnessy Shopping Centre, Millrise Plaza, The Boulevard Shopping Centre, Sobeys, Save-On-Foods, Calgary Co-op, Superstore, Walmart, Canadian Tire, Home Depot, Shoppers Drug Mart, Winners, Golf Town, Mastermind Toys, banks including RBC, TD, CIBC, Scotiabank and ATB Financial, Midlake Veterinary Clinic, Landmark Cinemas, YMCA, and an outstanding selection of restaurants including Kinjo Sushi, Moxies, Blowers & Grafton, Tim Hortons, A&W, McDonald's, Domino's Pizza, and many more.
Key Features
- Built in 1990
- House
- Freehold
- Basement: Finished, Full, Separate entrance, Walk-up, Suite
- Attached Garage Parking
- Forced air Heat
Property Details
Size & Land
Building Features
Parking
Financial & Other
Estimated Monthly Payment
Based on 20% down, a 4.09% rate and 25-year amortization. Your actual payment will depend on your rate, down payment, and lender.
Customize This Estimate →View on REALTOR.ca
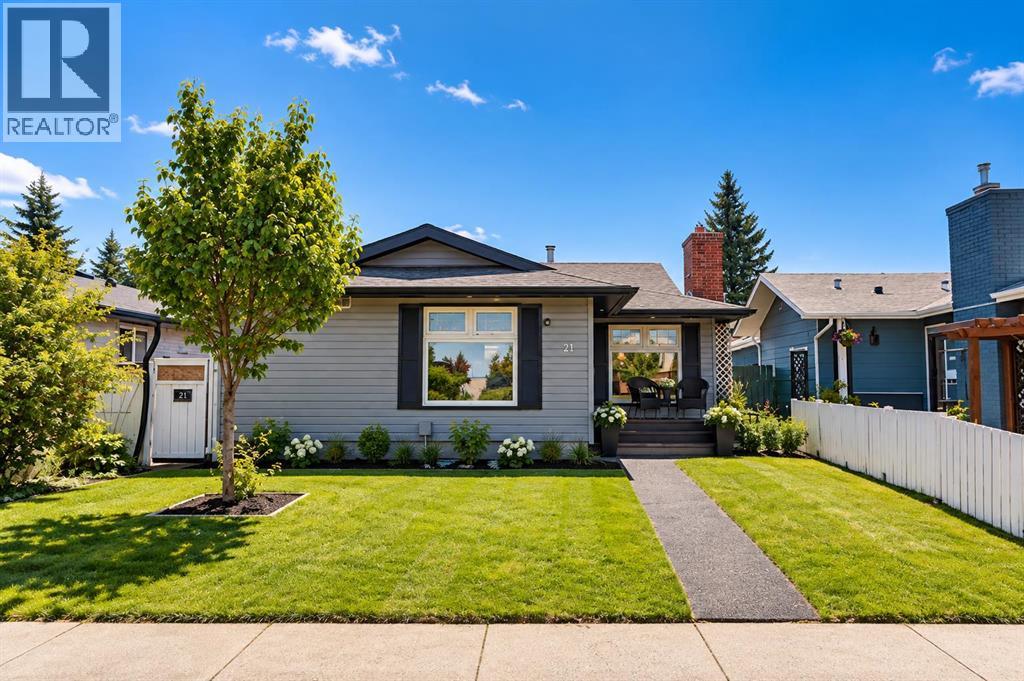
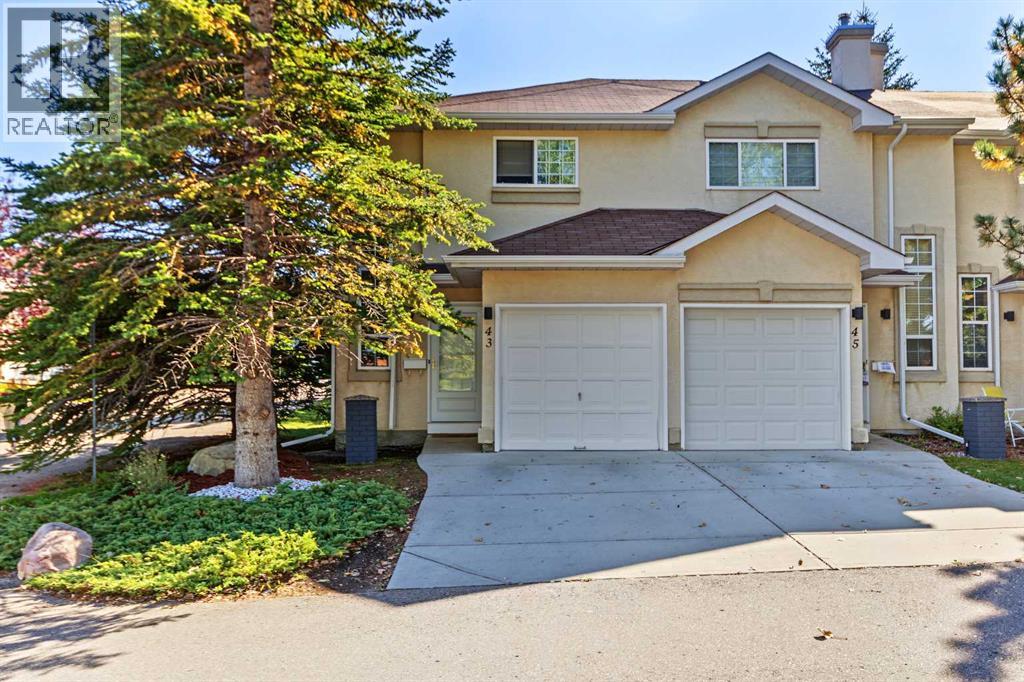
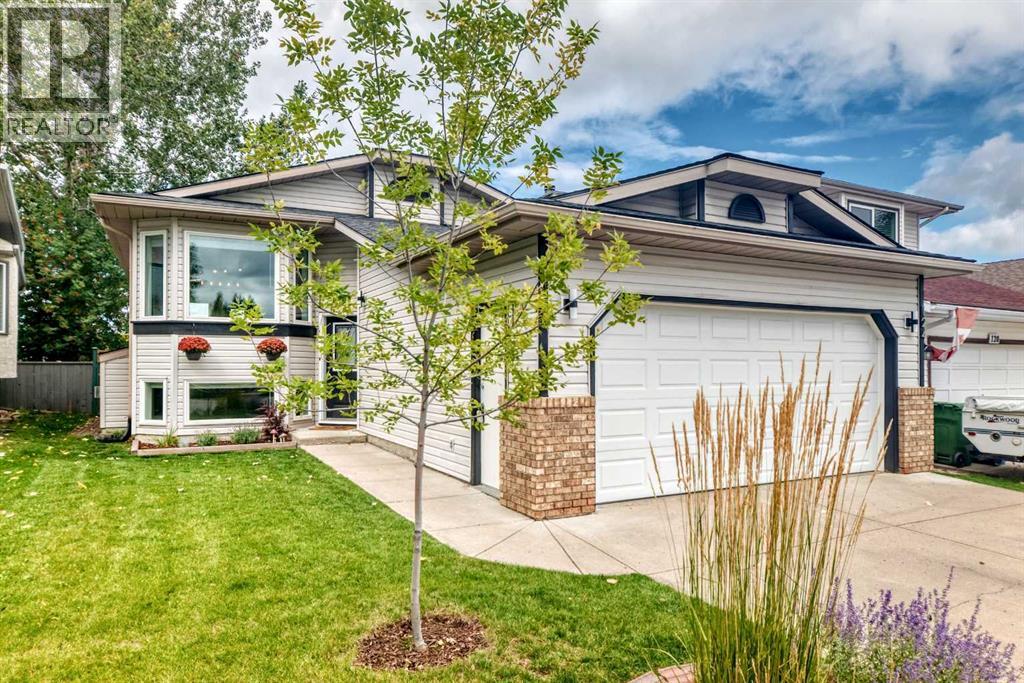
Single Family Listings in Shawnessy

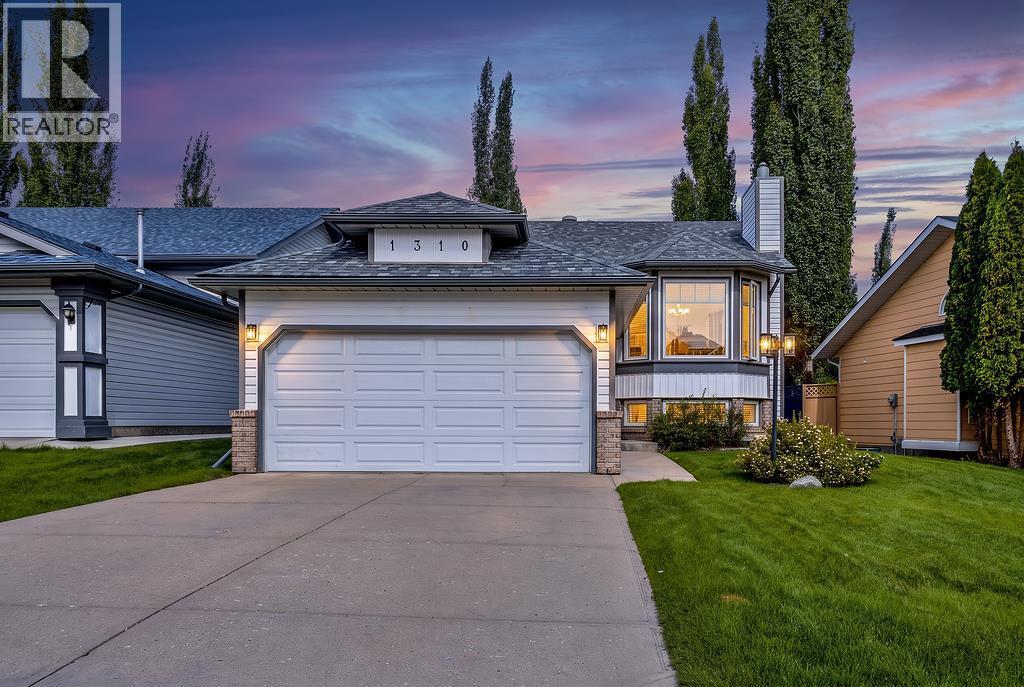
Recently Listed in Shawnessy

The trademarks MLS®, Multiple Listing Service® and the associated logos are owned by The Canadian Real Estate Association (CREA) and identify the quality of services provided by real estate professionals who are members of CREA. The trademarks REALTOR®, REALTORS®, and the REALTOR® logo are controlled by CREA and identify real estate professionals who are members of CREA.
The information contained on this site is based in whole or in part on information that is provided by members of The Canadian Real Estate Association (CREA), who are responsible for its accuracy. CREA reproduces and distributes this information as a service for its members and assumes no responsibility for its accuracy.
The listing content on this page is protected by copyright and other laws, and is intended solely for the private, non-commercial use by individuals. Any other reproduction, distribution or use of the content, in whole or in part, is specifically forbidden. The prohibited uses include commercial use, "screen scraping", "database scraping", and any other activity intended to collect, store, reorganize or manipulate data on the pages produced by or displayed on this website.