About This Property
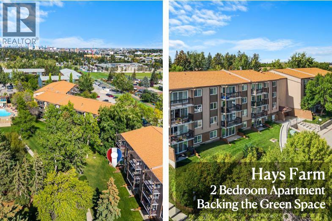
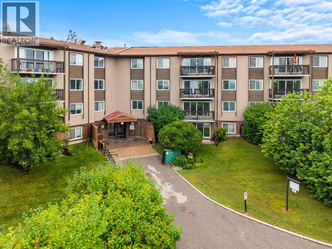
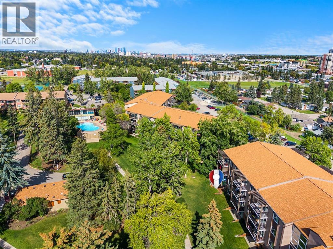
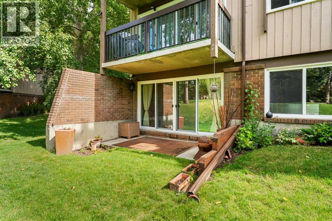
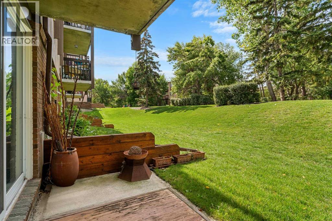
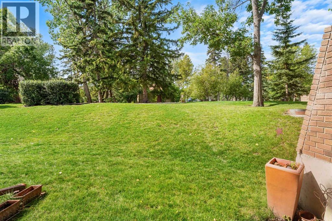
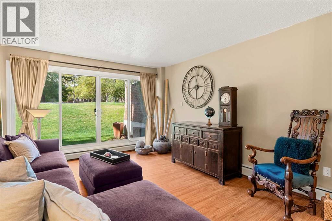
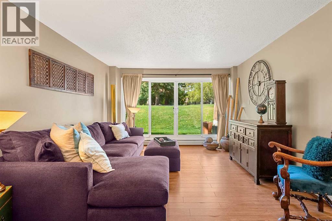
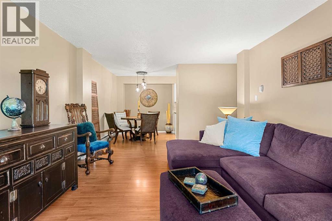
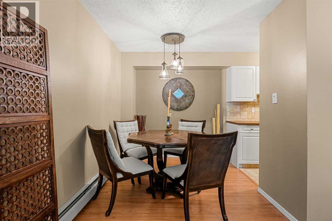
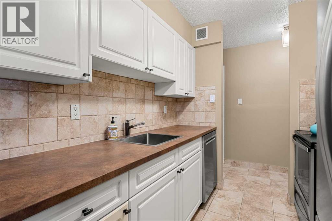
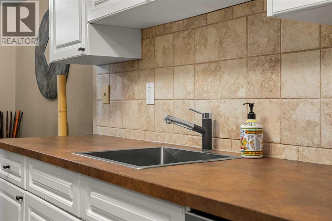
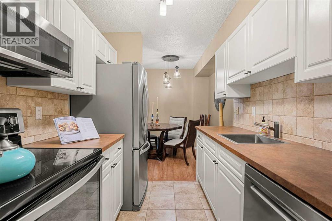
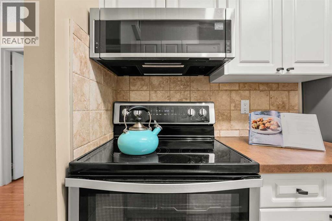
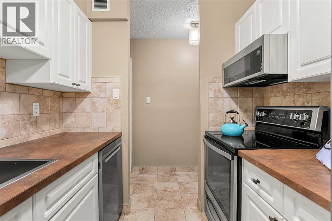
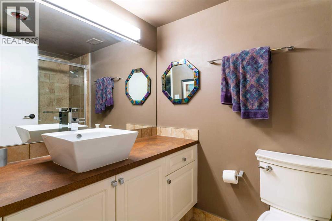
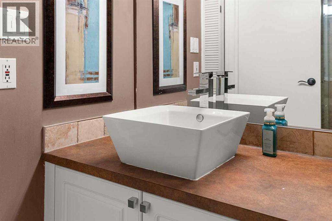
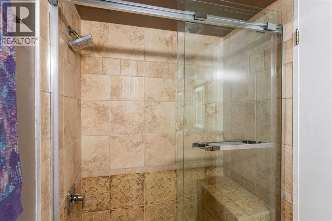
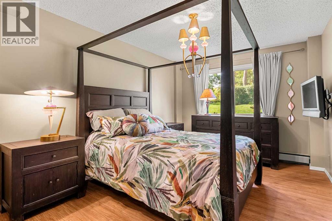
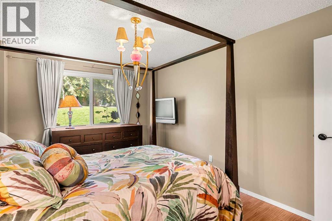
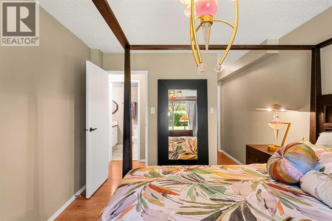
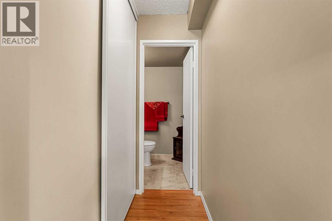
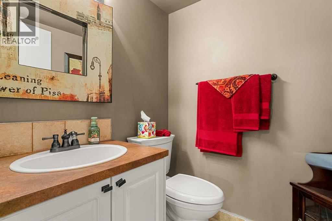
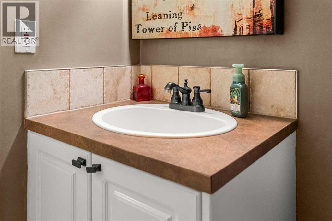
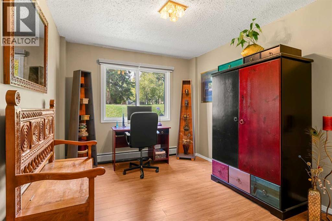
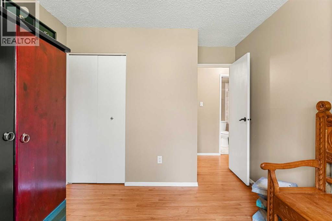
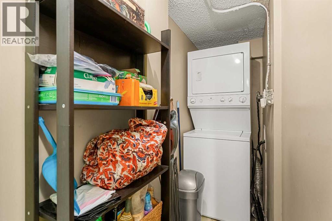
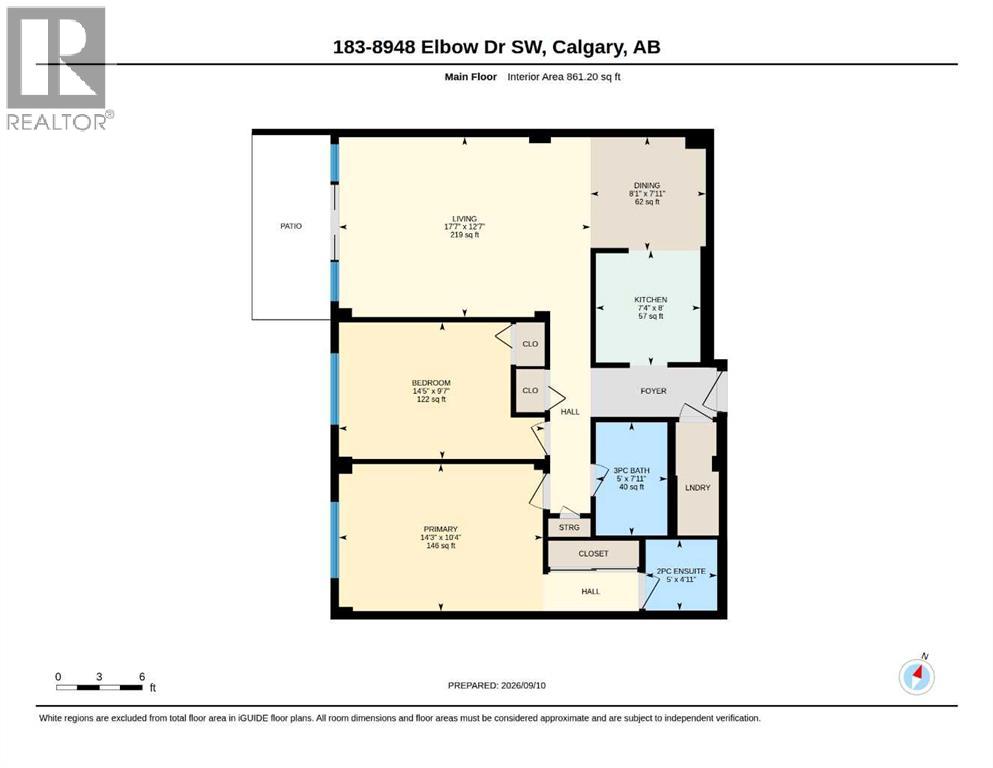
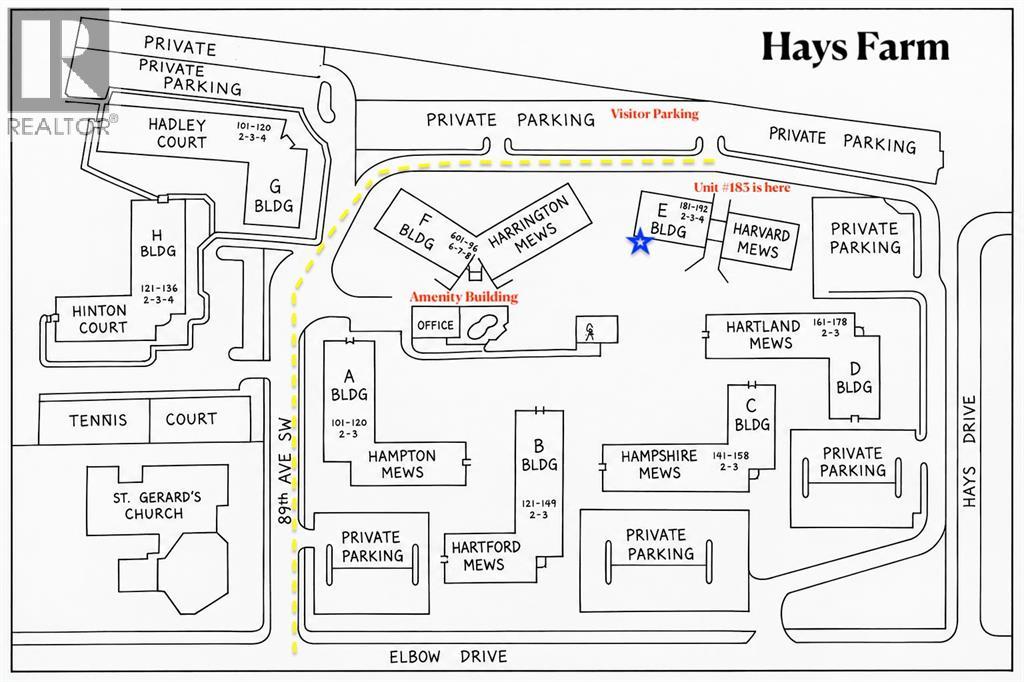
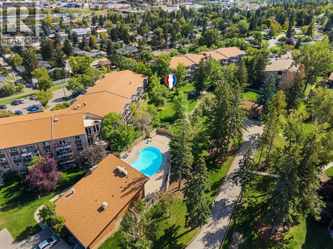
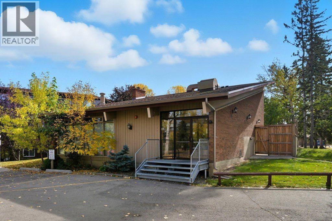
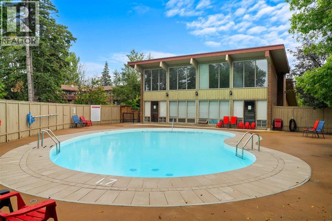
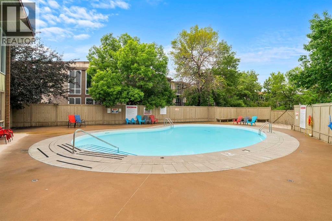
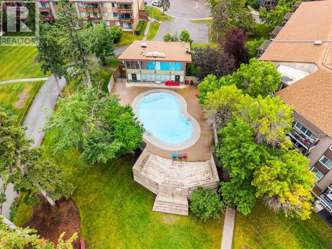
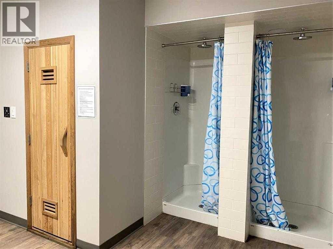
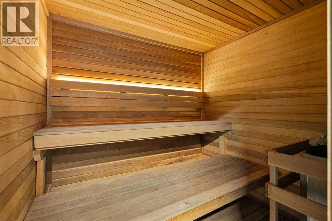
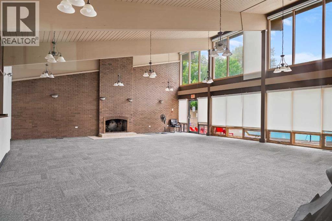
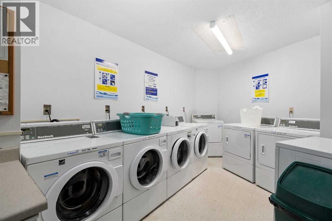
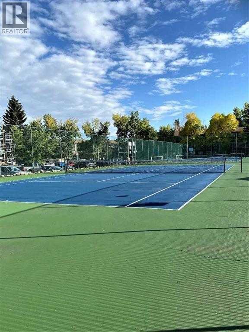
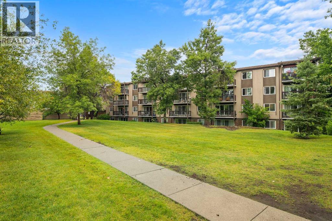
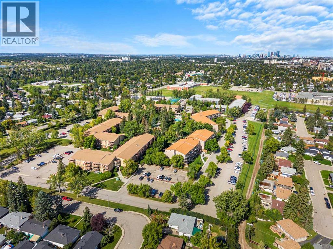
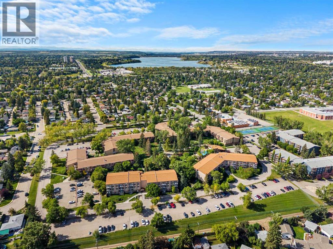
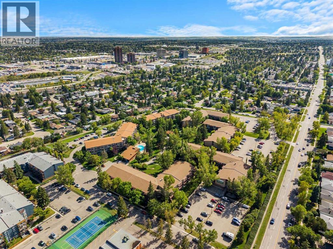
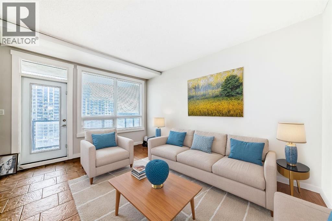
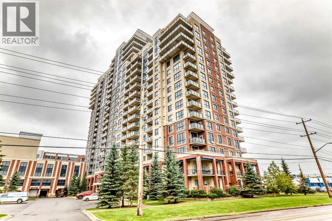
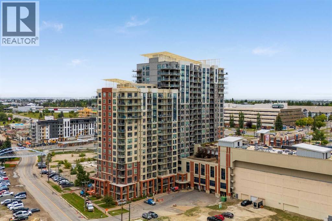
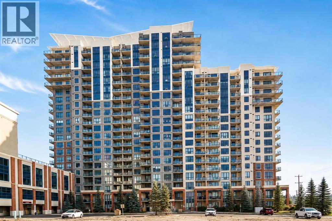
Welcome to Hays Farm, where mature trees, expansive green space & an impressive collection of amenities create a setting that feels very different from typical condo living. This spacious 2 bedroom, 1.5 bathroom MAIN FLOOR home takes full advantage of that setting, with a WEST FACING patio that opens directly onto the beautifully maintained grounds. Step outside to enjoy the afternoon & evening sun, mature landscaping and green space right beyond your patio. Inside, this floor plan offers great room sizes throughout. The spacious living room is filled with natural light and provides direct access outside, creating an easy connection between the indoor & outdoor living spaces. There is plenty of room for a proper dining table, while the functional kitchen offers good storage & workspace. Both bedrooms are generously sized, including a large primary bedroom with its own 2 piece ensuite. A second bedroom, full 4 piece bathroom & IN SUITE LAUNDRY complete the interior. The home also includes an assigned parking stall with plug in and an assigned storage shed, providing valuable additional storage. Hays Farm is known for its park like setting and established grounds, with mature trees, pathways & large areas of green space throughout the complex. Residents also enjoy an excellent collection of amenities including an OUTDOOR SWIMMING POOL, TENNIS COURT, SAUNA & PARTY ROOM. For buyers who value outdoor space, the main floor location of this particular unit is a major advantage, allowing you to walk directly from your patio onto the surrounding grounds. All of this is located in the established southwest community of Haysboro. Known for its mature streets, parks & convenient central location, Haysboro offers excellent access to shopping, restaurants, schools and everyday amenities. Heritage LRT Station is within walking distance, while nearby Elbow Drive, Heritage Drive & Macleod Trail make getting around the city easy. If you have been looking for an affordable 2 bedroom h ome but don't want to sacrifice outdoor space, amenities or location, this is one you will want to see. A spacious floor plan, west exposure, direct access to green space & one of Haysboro's most established condo communities combine to create an opportunity that stands out at this price point.
Key Features
- Built in 1973
- Apartment
- Condo/Strata
- Basement: None
- Baseboard heaters Heat
- None
Property Details
Size & Land
Building Features
Parking
Financial & Other
Estimated Monthly Payment
Based on 20% down, a 4.09% rate and 25-year amortization. Your actual payment will depend on your rate, down payment, and lender.
Customize This Estimate →View on REALTOR.ca
Single Family Listings in Haysboro
Recently Listed in Haysboro

The trademarks MLS®, Multiple Listing Service® and the associated logos are owned by The Canadian Real Estate Association (CREA) and identify the quality of services provided by real estate professionals who are members of CREA. The trademarks REALTOR®, REALTORS®, and the REALTOR® logo are controlled by CREA and identify real estate professionals who are members of CREA.
The information contained on this site is based in whole or in part on information that is provided by members of The Canadian Real Estate Association (CREA), who are responsible for its accuracy. CREA reproduces and distributes this information as a service for its members and assumes no responsibility for its accuracy.
The listing content on this page is protected by copyright and other laws, and is intended solely for the private, non-commercial use by individuals. Any other reproduction, distribution or use of the content, in whole or in part, is specifically forbidden. The prohibited uses include commercial use, "screen scraping", "database scraping", and any other activity intended to collect, store, reorganize or manipulate data on the pages produced by or displayed on this website.