About This Property
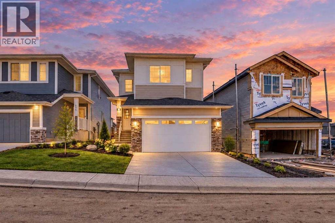
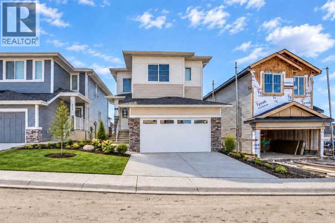
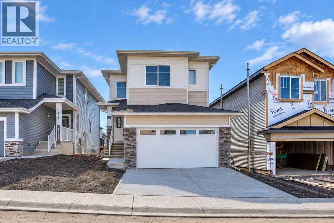
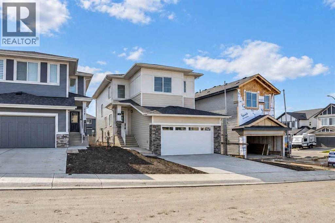
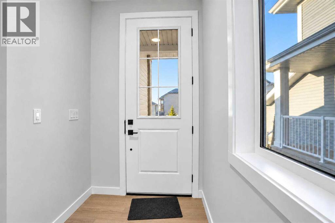
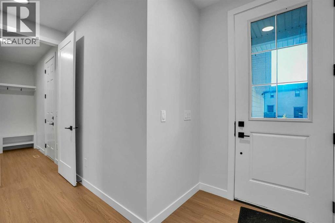
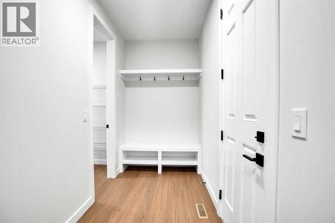
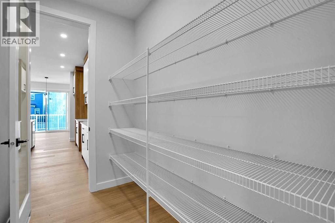
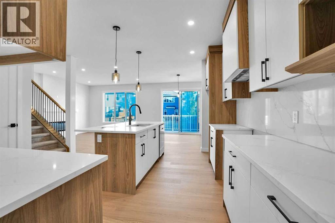
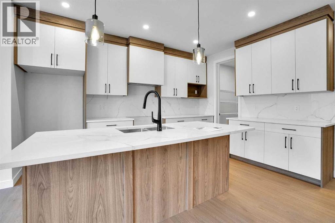
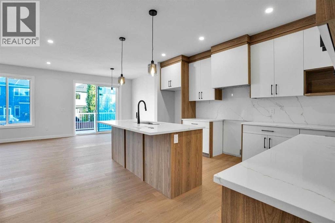
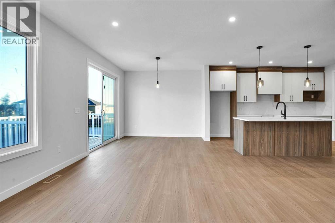
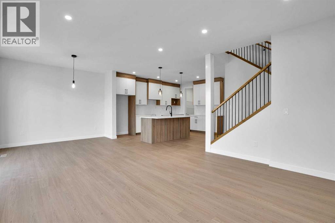
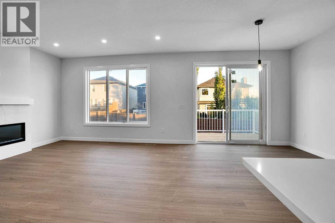
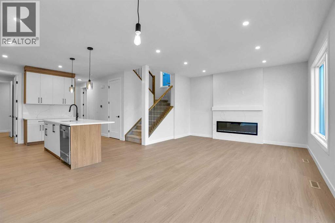
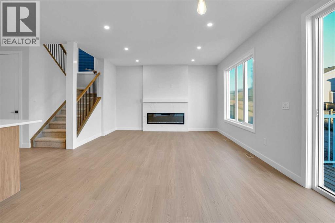
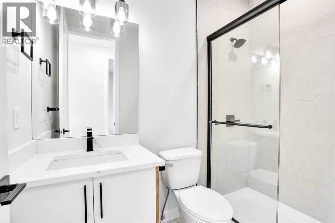
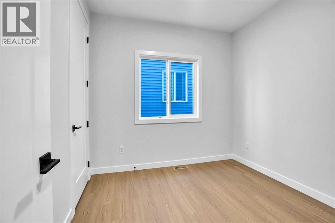
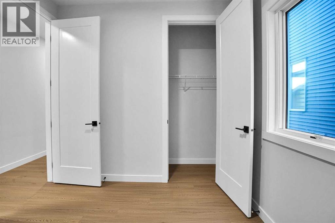
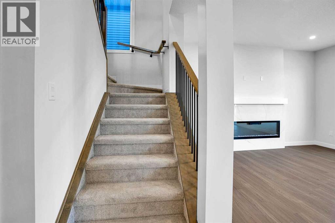
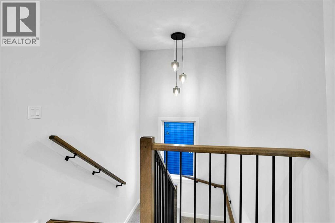
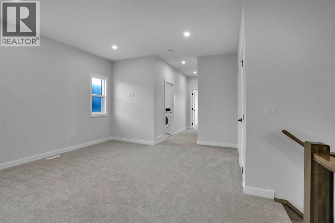
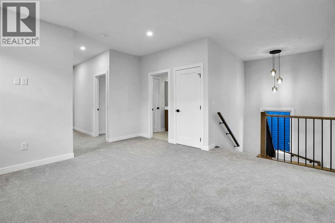
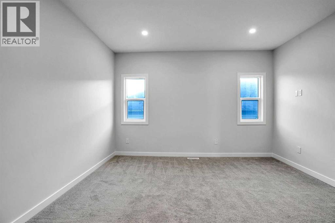
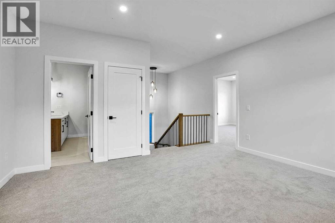
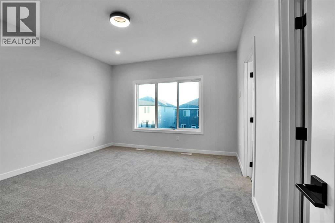
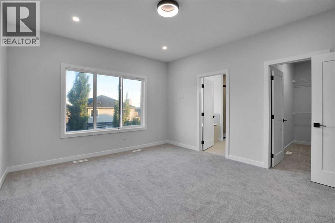
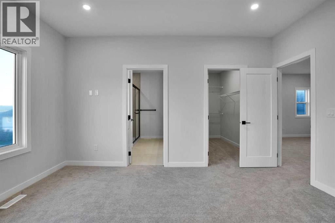
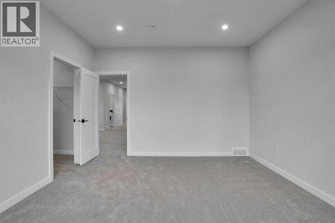
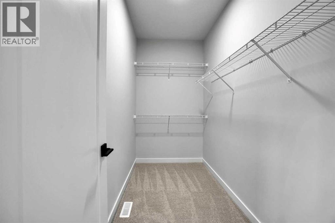
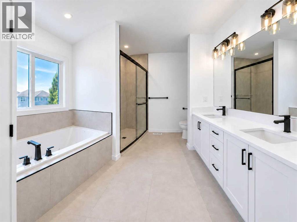
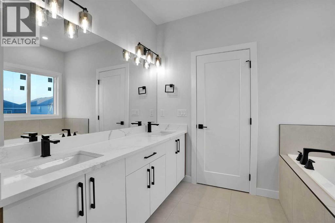
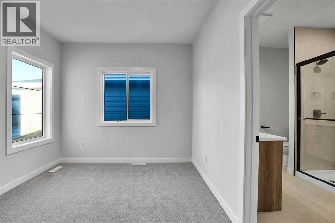
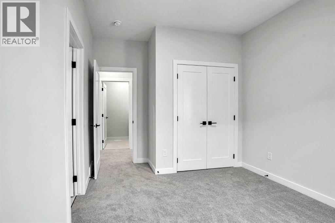
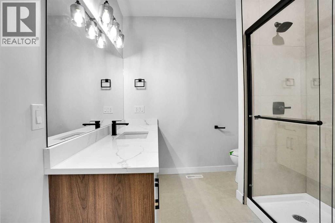
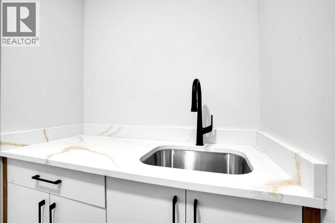
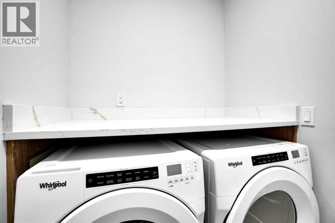
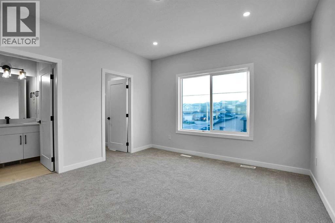
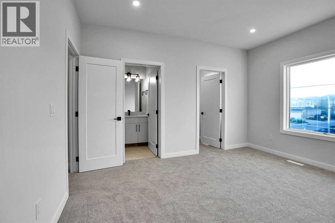
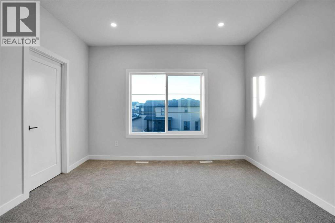
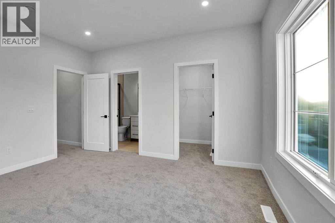
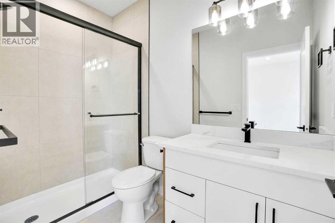
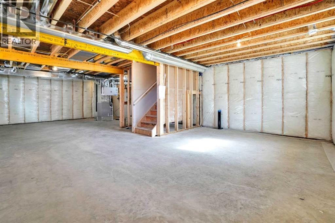
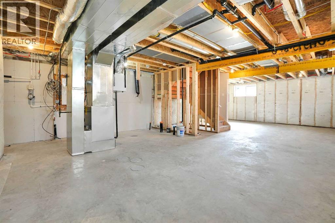
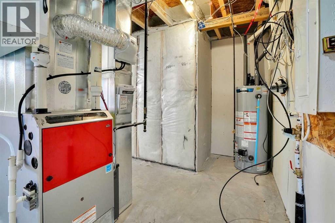
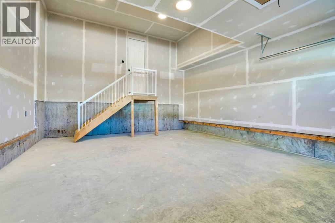
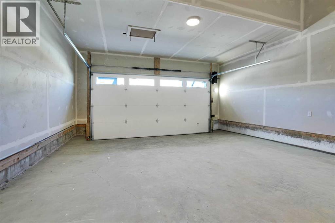
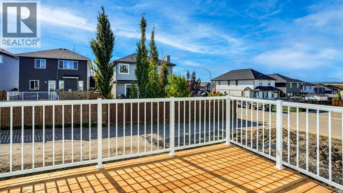
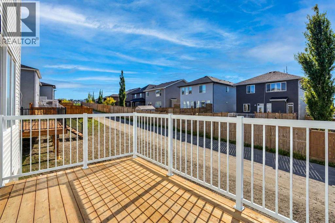
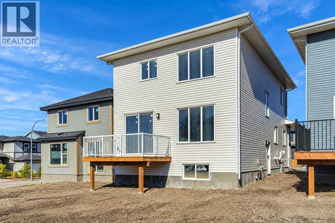
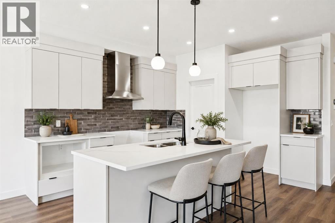
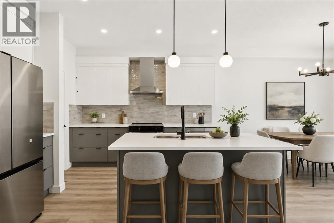
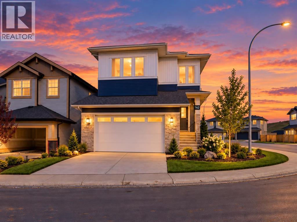
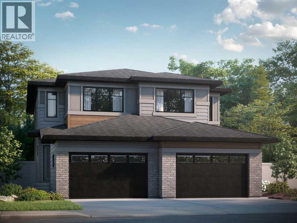
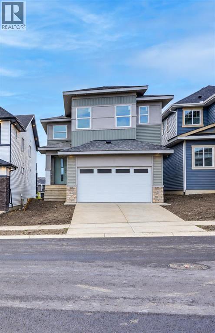
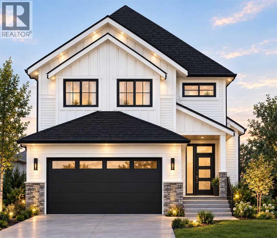
**4 BED + 4 BATH | DOUBLE MASTER | 9' CEILING 8' DOORS**Welcome to Heritage Hills in beautiful Cochrane. This thoughtfully designed, fully upgraded, brand-new home could be your dream home. A spacious entryway sets the tone for the rest of the home.The main floor features a full bedroom and a full bathroom, with a 9 ' ceiling and 8' doors. The kitchen is beautifully designed, equipped with Energy Star appliances, quartz countertops, QUARTZ BACKSPLASH and cabinets that reach the ceiling. An oversized garage leads to a walkthrough pantry. A huge living room with a fireplace and quartz around it, as well as the dining area, provides ample space for entertaining and enjoying your day. A large deck with a gas line completes the main floor. Stylish stairs with a beautiful oak railing lead you upstairs to a welcoming bonus room. A 9' ceiling on the upper floor. The master bedroom features a 5-piece ensuite bathroom with a custom shower and his-and-hers sinks. A spacious walk-in closet meets all your storage needs. A beautiful MOUNTAIN VIEW from the second floor is priceless. Additionally, there is a second MASTER BEDROOM with its own 3-piece bathroom, plus another bedroom and a 4-piece bath. Yes, 3 BED AND 3 BATH upstairs WITH 2X2 and 2x4 tiles in all the baths. Sunshine Basement comes with 4 windows and a 9' ceiling. Exterior is beautiful: Hardie boards on one side and vinyl on the other. Overall, this home is a complete package, FULLY UPGRADED, NOTHING BASIC, and there is nothing else like it at this price. COMPLETE in September 2026. Don’t miss out; book your private showing with your favourite realtor today!
Key Features
- Built in 2026
- House
- Freehold
- Basement: Unfinished, Full, Separate entrance
- Attached Garage Parking
- 1 Fireplace
Property Details
Size & Land
Building Features
Parking
Financial & Other
Estimated Monthly Payment
Based on 20% down, a 4.09% rate and 25-year amortization. Your actual payment will depend on your rate, down payment, and lender.
Customize This Estimate →View on REALTOR.ca
Single Family Listings in Heritage Hills
Recently Listed in Heritage Hills

The trademarks MLS®, Multiple Listing Service® and the associated logos are owned by The Canadian Real Estate Association (CREA) and identify the quality of services provided by real estate professionals who are members of CREA. The trademarks REALTOR®, REALTORS®, and the REALTOR® logo are controlled by CREA and identify real estate professionals who are members of CREA.
The information contained on this site is based in whole or in part on information that is provided by members of The Canadian Real Estate Association (CREA), who are responsible for its accuracy. CREA reproduces and distributes this information as a service for its members and assumes no responsibility for its accuracy.
The listing content on this page is protected by copyright and other laws, and is intended solely for the private, non-commercial use by individuals. Any other reproduction, distribution or use of the content, in whole or in part, is specifically forbidden. The prohibited uses include commercial use, "screen scraping", "database scraping", and any other activity intended to collect, store, reorganize or manipulate data on the pages produced by or displayed on this website.