About This Property
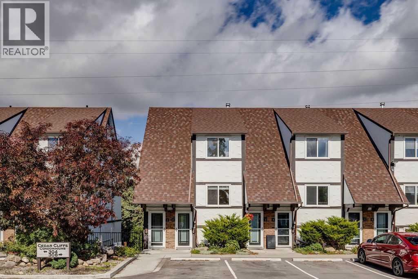
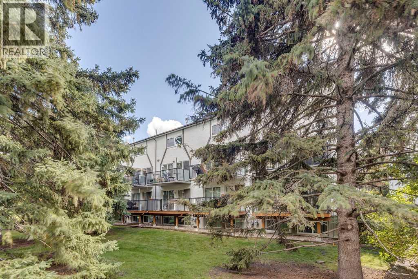
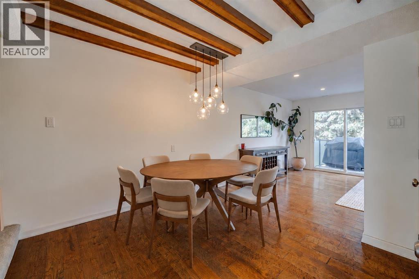
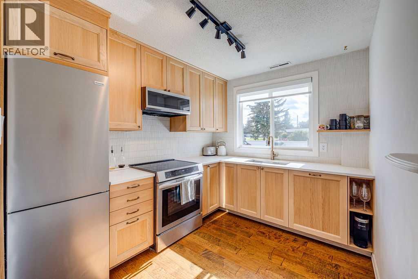
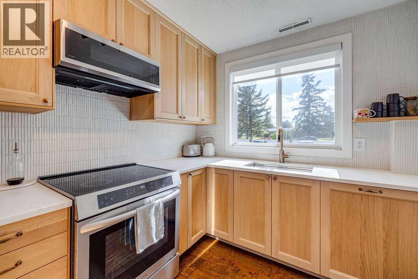
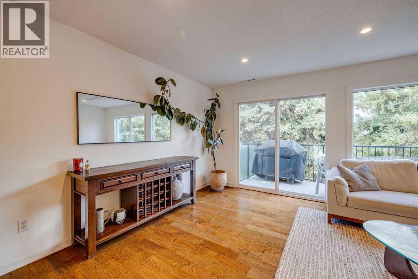
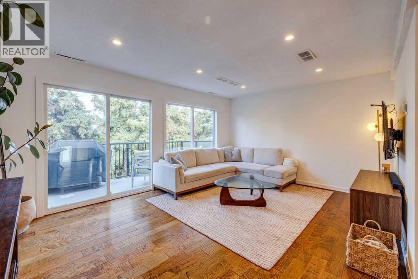
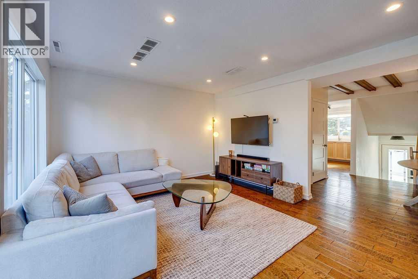
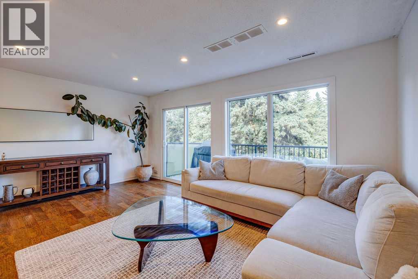
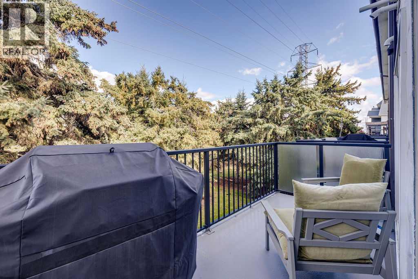
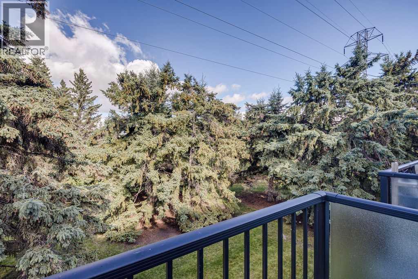
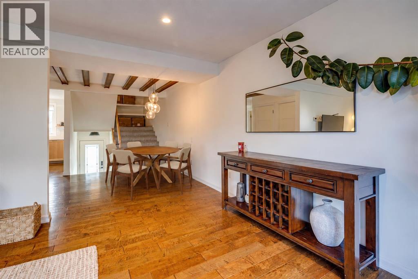
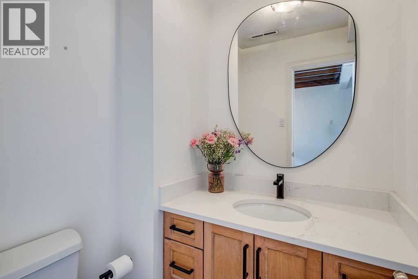
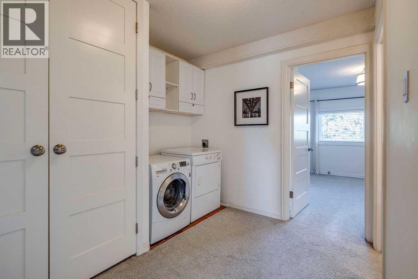
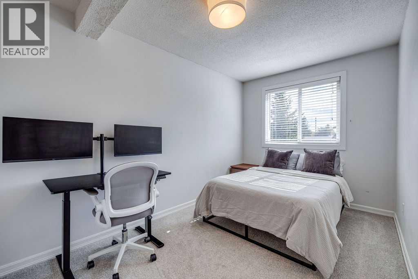
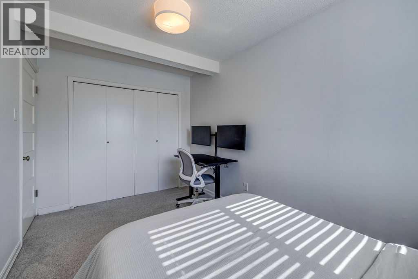
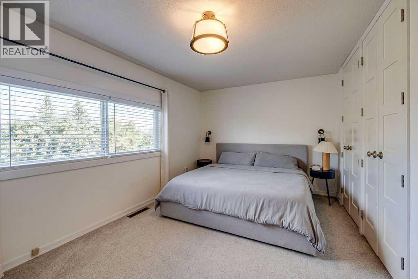
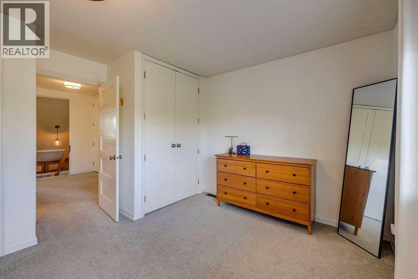
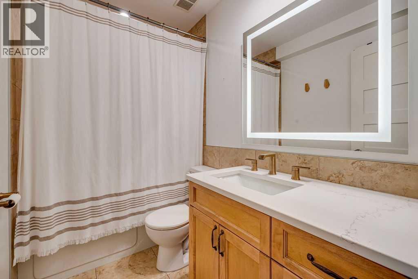
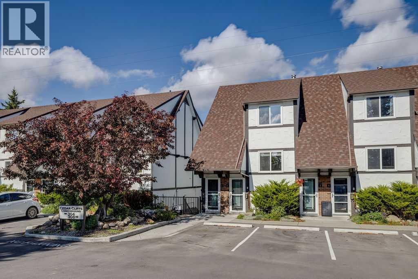
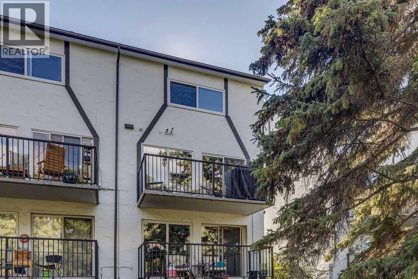
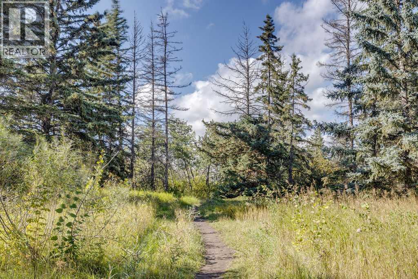
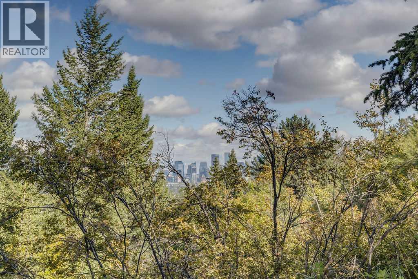
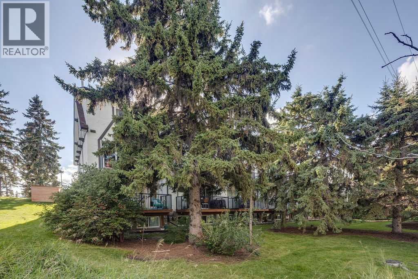
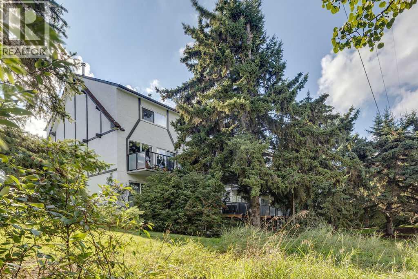
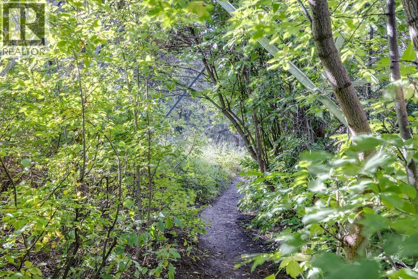
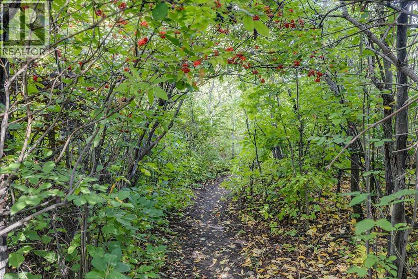
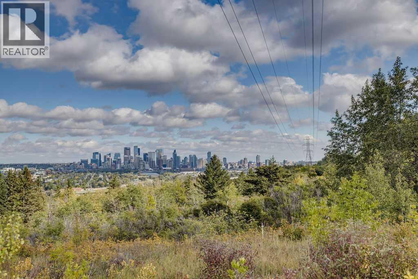
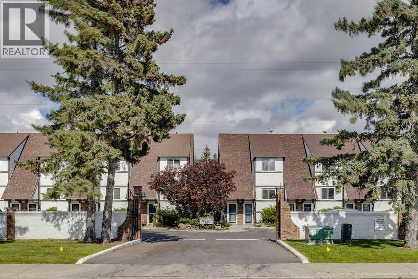
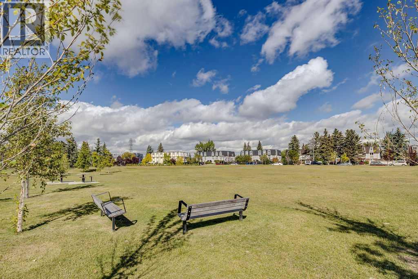
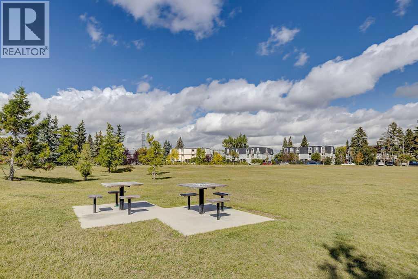
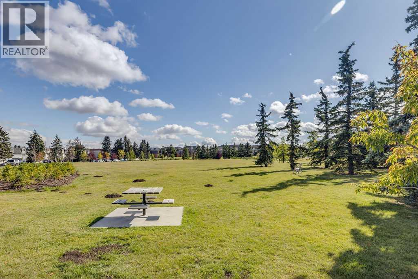
Welcome to Unit #2, 308 Cedar Crescent SW, a beautifully renovated, townhome-style residence tucked into the established community of Spruce Cliff. Offering 1,188 sq. ft. of thoughtfully designed living space, this unique bi-level combines warm character with fresh, modern updates and a layout that feels more like a home than a typical condo. The main living level is bright and inviting, with an open-concept living and dining space featuring exposed wood beams, warm hardwood floors and large windows that bring in an abundance of natural light. Thoughtful renovations and design details throughout give the home a fresh, cohesive feel while preserving its original character. Step outside onto your private balcony overlooking mature trees and greenery, creating a peaceful setting that feels surprisingly removed from the city. The upper level features two comfortable bedrooms, a full 4-piece bathroom, in-suite laundry and additional storage, while a convenient 2-piece powder room serves the main living area. The home also includes separate dedicated storage outside the unit, giving you even more space for bikes, seasonal items and everything in between. One of the standout conveniences is the two off-street parking stalls located directly in front of your private entrance, making coming and going feel much more like townhome living. All of this is set in one of Calgary’s most desirable inner-city communities, just minutes from parks, pathways, shopping, transit and downtown. With its thoughtful renovation, private entrance, outdoor space, two parking stalls and beautiful tree-lined setting, this is a special opportunity to enjoy the character and convenience of Spruce Cliff.
Key Features
- Built in 1968
- Row / Townhouse
- Condo/Strata
- Basement: None
- Other Parking
- Forced air, Natural gas Heat
Property Details
Size & Land
Building Features
Parking
Financial & Other
Estimated Monthly Payment
Based on 20% down, a 4.09% rate and 25-year amortization. Your actual payment will depend on your rate, down payment, and lender.
Customize This Estimate →View on REALTOR.ca
Single Family Listings in Spruce Cliff
Recently Listed in Spruce Cliff



The trademarks MLS®, Multiple Listing Service® and the associated logos are owned by The Canadian Real Estate Association (CREA) and identify the quality of services provided by real estate professionals who are members of CREA. The trademarks REALTOR®, REALTORS®, and the REALTOR® logo are controlled by CREA and identify real estate professionals who are members of CREA.
The information contained on this site is based in whole or in part on information that is provided by members of The Canadian Real Estate Association (CREA), who are responsible for its accuracy. CREA reproduces and distributes this information as a service for its members and assumes no responsibility for its accuracy.
The listing content on this page is protected by copyright and other laws, and is intended solely for the private, non-commercial use by individuals. Any other reproduction, distribution or use of the content, in whole or in part, is specifically forbidden. The prohibited uses include commercial use, "screen scraping", "database scraping", and any other activity intended to collect, store, reorganize or manipulate data on the pages produced by or displayed on this website.