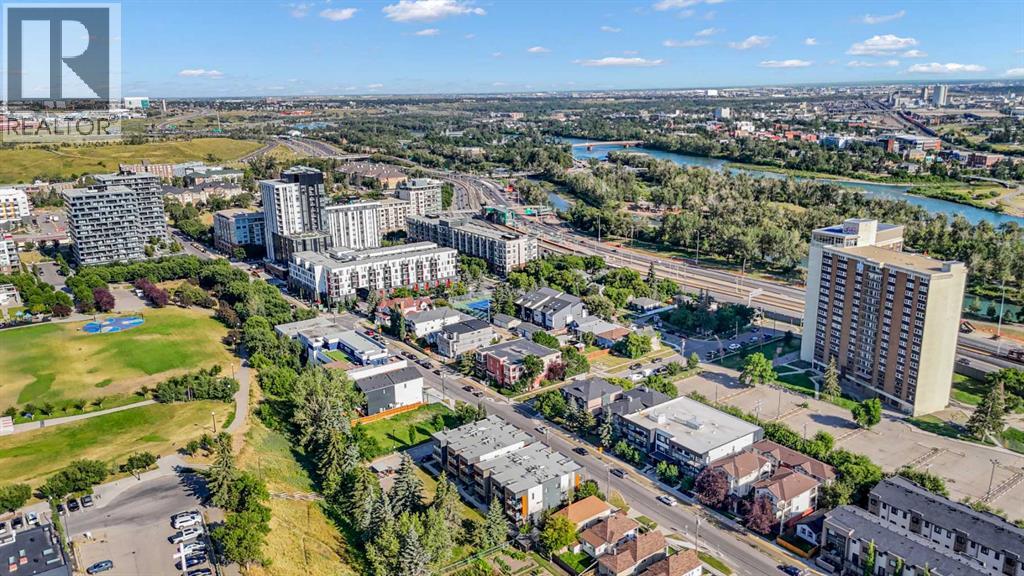
About This Property
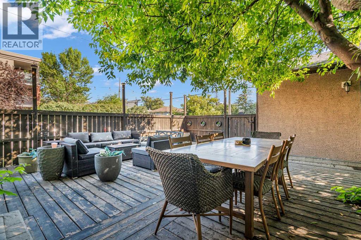
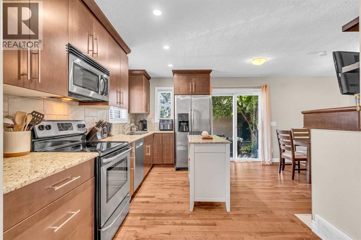
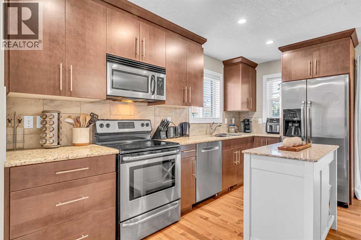
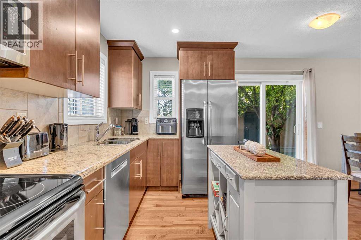
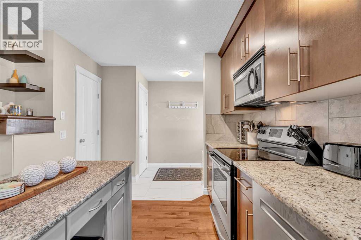
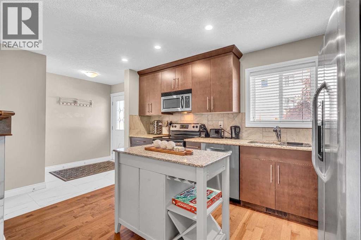
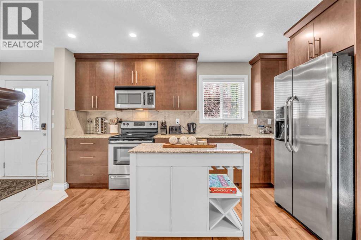
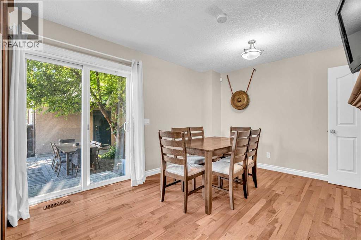
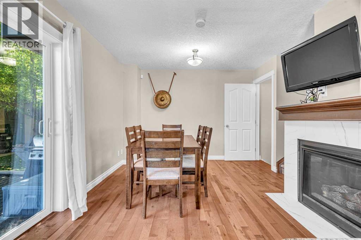
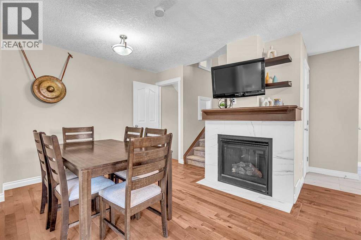
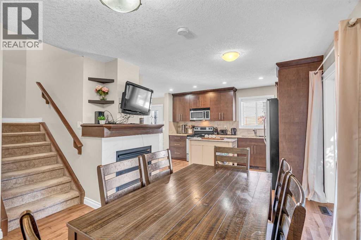
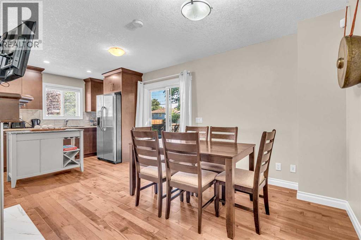
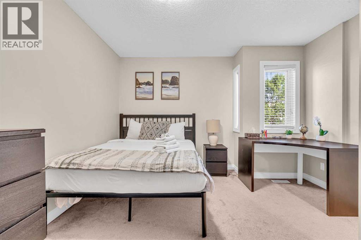
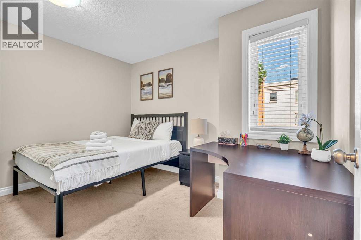
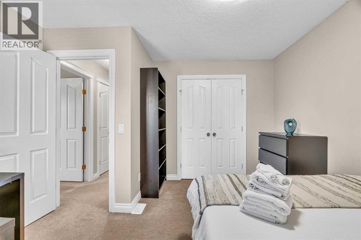
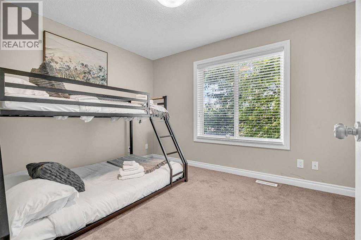
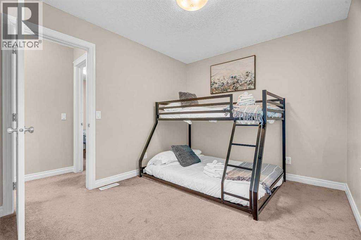
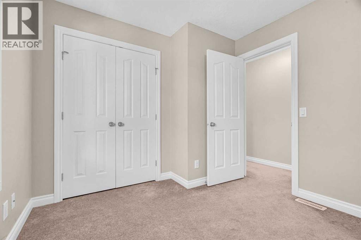
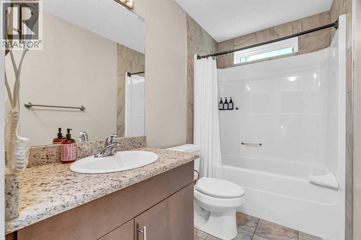
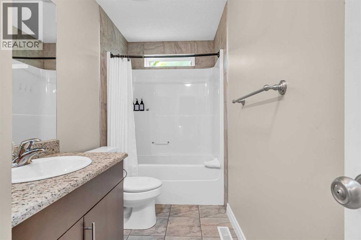
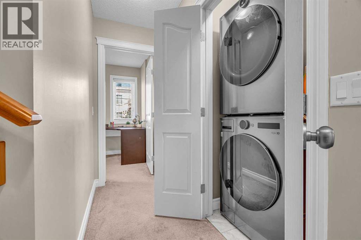
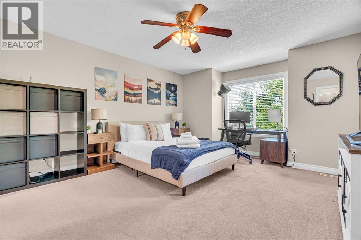
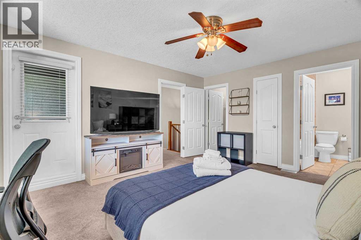
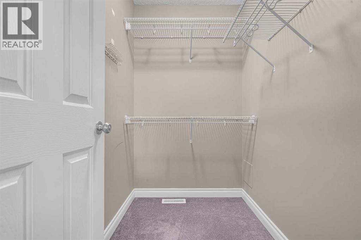
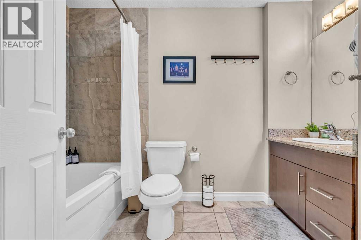
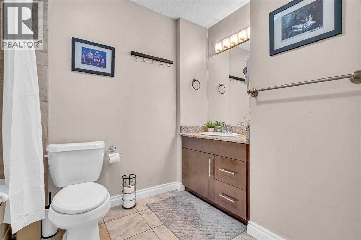
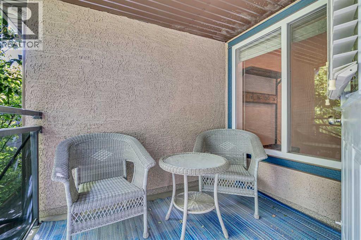
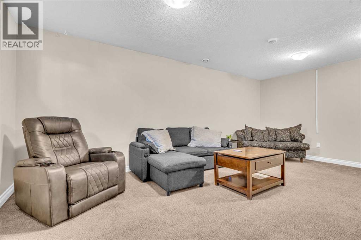
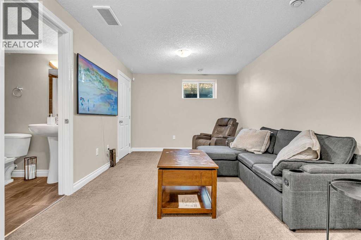
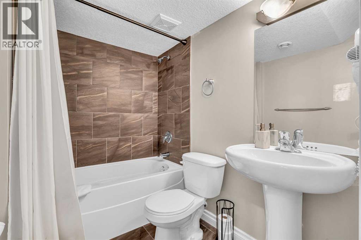
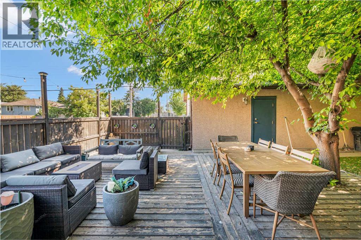
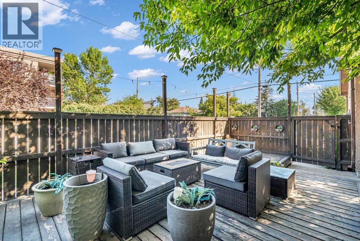
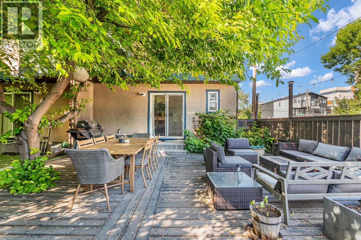
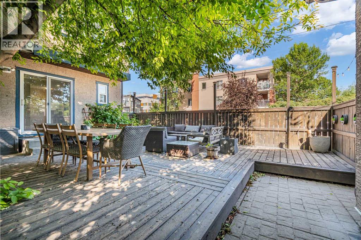
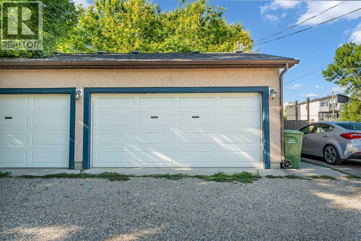
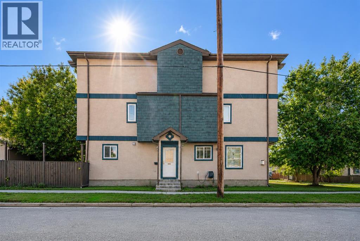
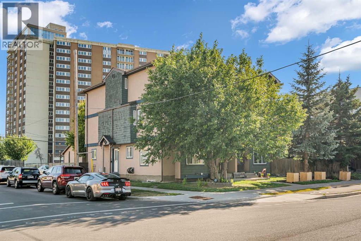
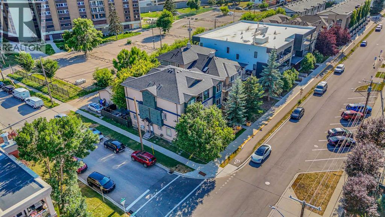
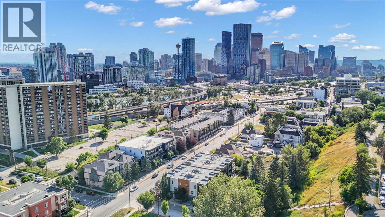
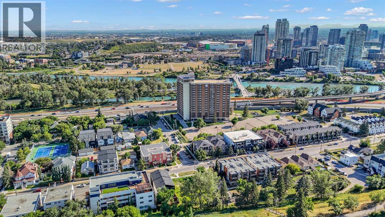
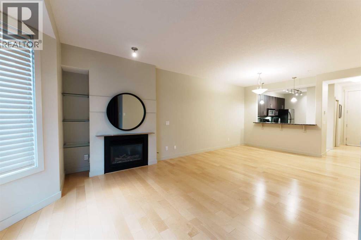
3 BEDROOMS | 3 1/2 BATHROOMS | 3-STOREY TOWNHOME | OVER 1,400 SQFT ABOVE GRADE | FULLY DEVELOPED BASEMENT | DETACHED GARAGE | PRIVATE YARD & LARGE DECK | PRIME BRIDGELAND LOCATION | Welcome to this spacious 3-storey townhome in the heart of vibrant Bridgeland, offering over 1,400 sqft above grade plus a fully developed basement. With 3 bedrooms, 3.5 bathrooms, multiple outdoor living spaces, and a detached garage, this home offers an incredible opportunity for professionals, families, or anyone looking to enjoy the convenience of inner-city living. Step inside to a bright and inviting main floor featuring hardwood flooring and a functional layout designed for both everyday living and entertaining. The kitchen features granite countertops, warm maple cabinetry, stainless steel appliances, a pantry, and additional island for extra prep space. The adjoining dining area is centred around a cozy gas fireplace and offers plenty of room to gather with family and friends. Sliding patio doors open directly onto the expansive deck and private fenced yard, creating a seamless extension of the living space and an incredible setting for summer BBQs, outdoor dining, or relaxing beneath the mature trees. A convenient 2-piece powder room completes the main level. The second floor offers two generously sized bedrooms with closets, making them ideal for family, guests, or a home office. A spacious 4-piece bathroom and conveniently located upper-level laundry complete this floor. The entire third floor is dedicated to the impressive primary retreat, providing excellent separation and privacy from the secondary bedrooms. This spacious suite features a large walk-in closet and private 4-piece ensuite. Step outside onto your own private balcony, a peaceful spot to enjoy the outdoors and city views. The fully developed basement adds valuable additional living space with a large recreation room perfect for movie nights, a home gym, games room, or play area. A full 4-piece bathroom and add itional storage complete this versatile level. Additional features include a detached single garage, visitor parking and plenty of storage. Located in one of Calgary's most desirable inner-city communities, you can enjoy Bridgeland's incredible selection of restaurants, cafés, shops, parks, playgrounds, and pathways right outside your door. With easy access to the C-Train, Bow River pathways, downtown, and major routes, this location makes commuting and enjoying the city effortless.Perfect as your first home or for a growing family, this Bridgeland townhome combines space, outdoor living, and an unbeatable location just minutes from downtown. Book your showing today!
Key Features
- Built in 2009
- Row / Townhouse
- Condo/Strata
- Basement: Finished, Full
- Detached Garage Parking
- 1 Fireplace
Property Details
Size & Land
Building Features
Parking
Financial & Other
Estimated Monthly Payment
Based on 20% down, a 4.09% rate and 25-year amortization. Your actual payment will depend on your rate, down payment, and lender.
Customize This Estimate →View on REALTOR.ca
Single Family Listings in Bridgeland/Riverside
Recently Listed in Bridgeland/Riverside

The trademarks MLS®, Multiple Listing Service® and the associated logos are owned by The Canadian Real Estate Association (CREA) and identify the quality of services provided by real estate professionals who are members of CREA. The trademarks REALTOR®, REALTORS®, and the REALTOR® logo are controlled by CREA and identify real estate professionals who are members of CREA.
The information contained on this site is based in whole or in part on information that is provided by members of The Canadian Real Estate Association (CREA), who are responsible for its accuracy. CREA reproduces and distributes this information as a service for its members and assumes no responsibility for its accuracy.
The listing content on this page is protected by copyright and other laws, and is intended solely for the private, non-commercial use by individuals. Any other reproduction, distribution or use of the content, in whole or in part, is specifically forbidden. The prohibited uses include commercial use, "screen scraping", "database scraping", and any other activity intended to collect, store, reorganize or manipulate data on the pages produced by or displayed on this website.