About This Property
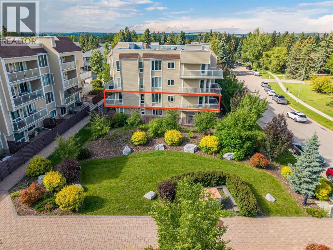
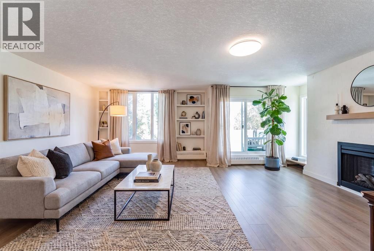
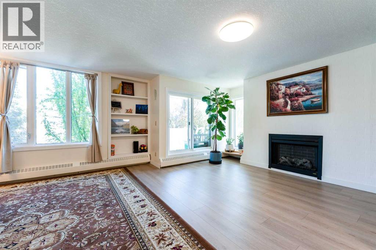
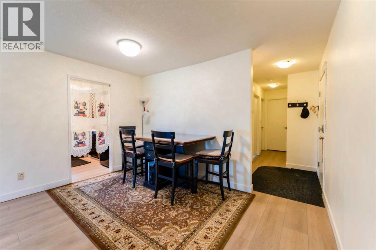
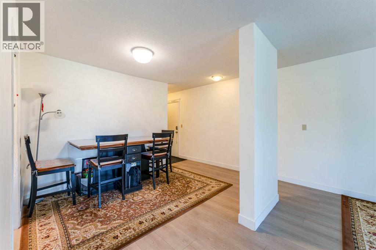
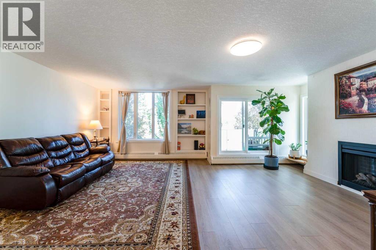
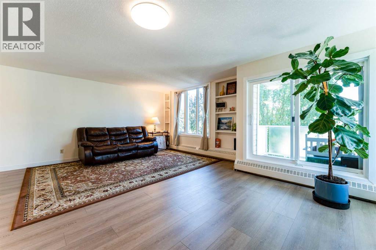
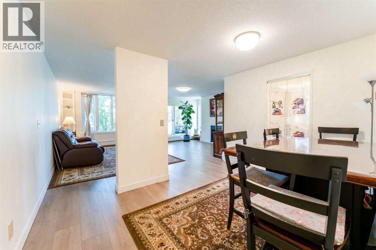
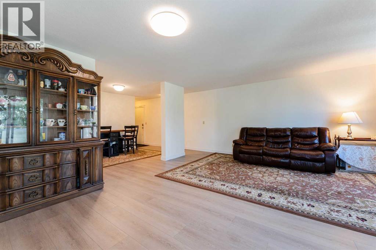
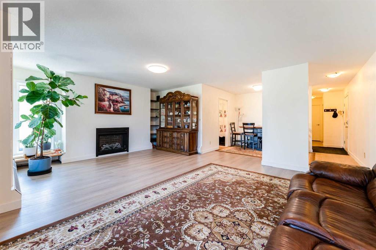
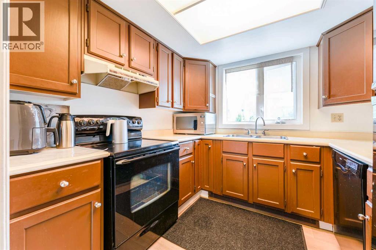
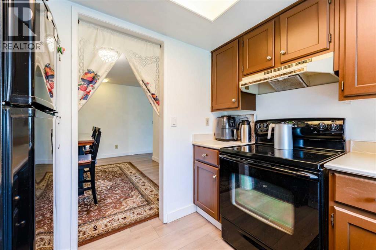
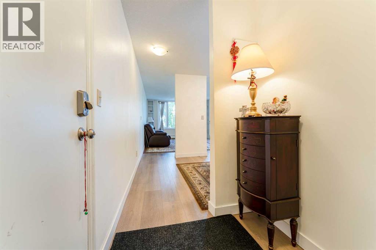
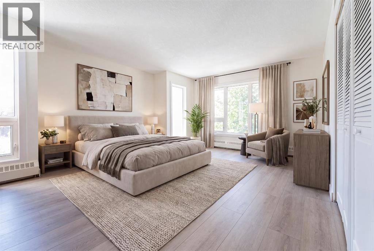
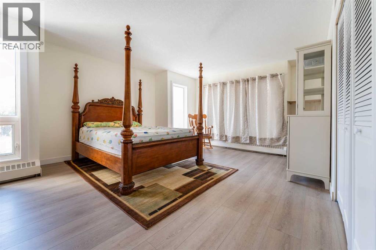
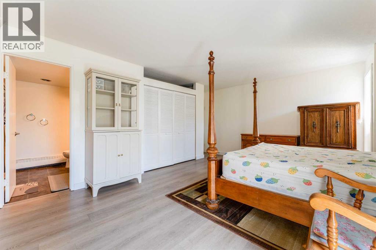
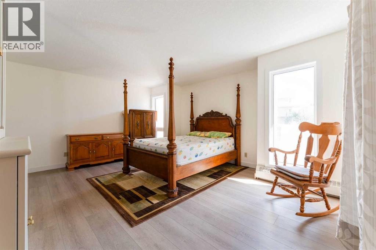
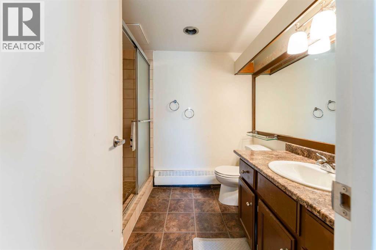
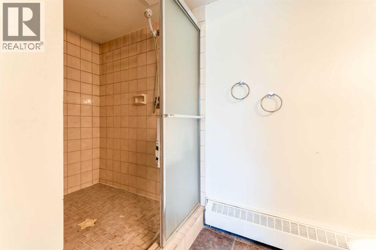
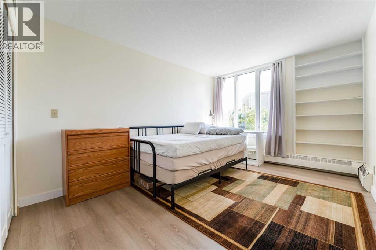
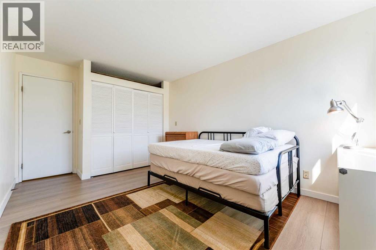
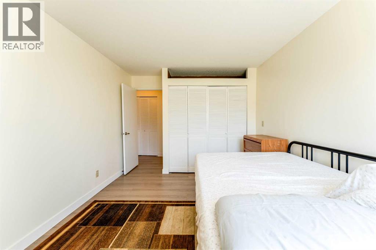
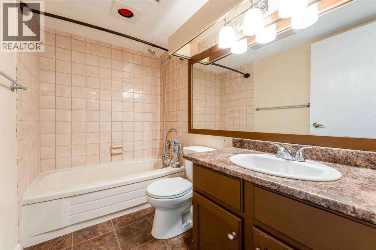
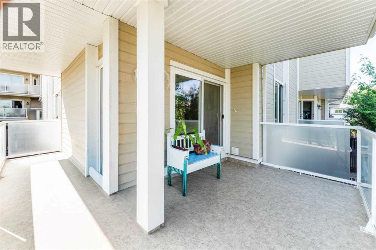
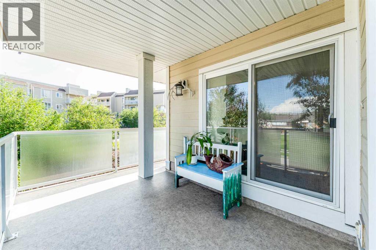
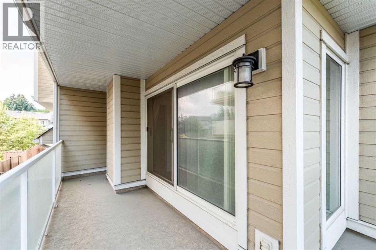
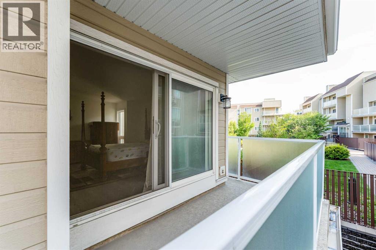
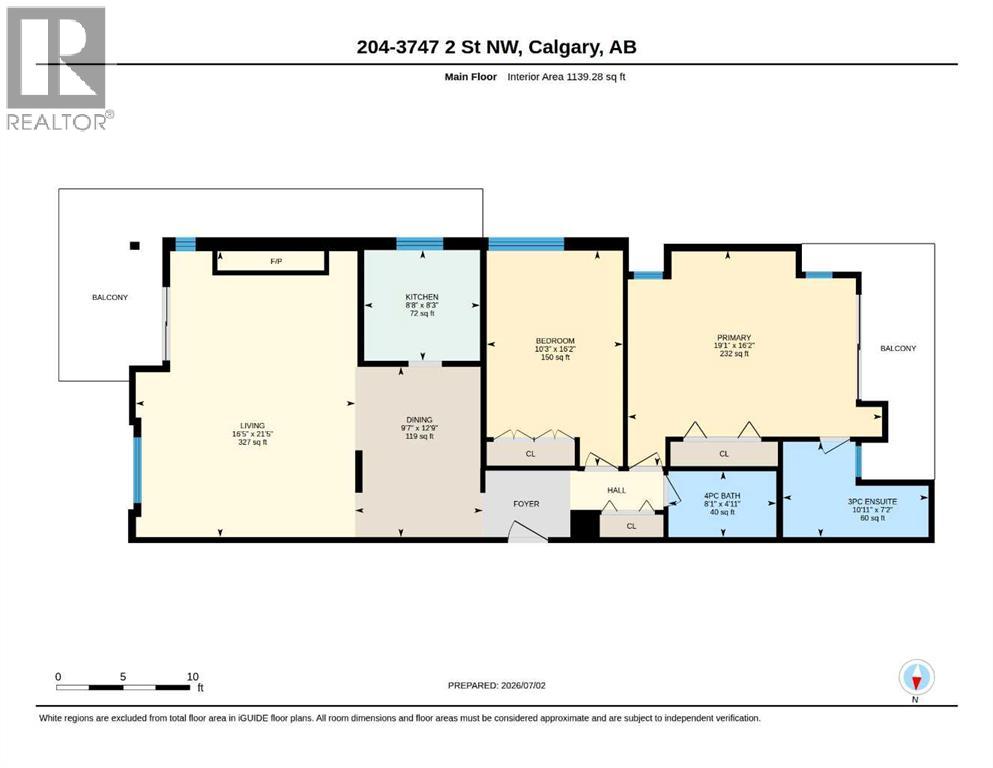
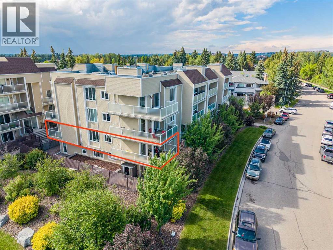
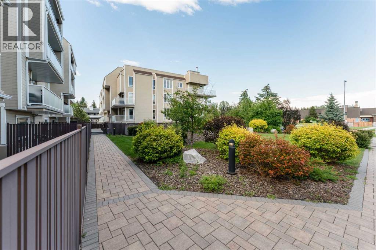
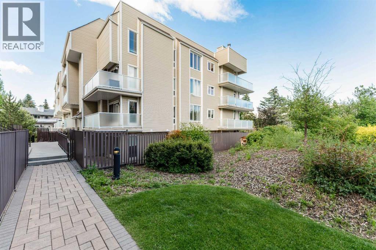
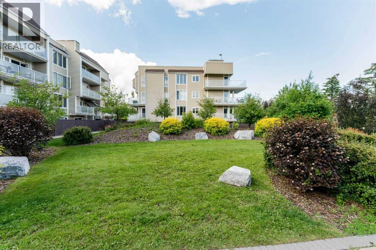
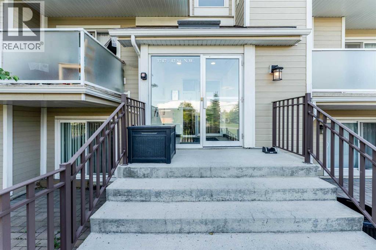
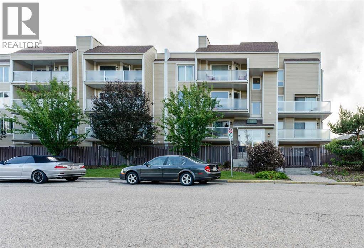
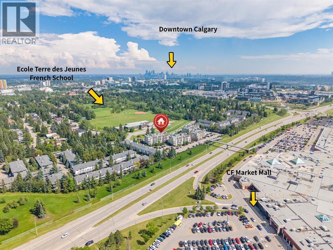
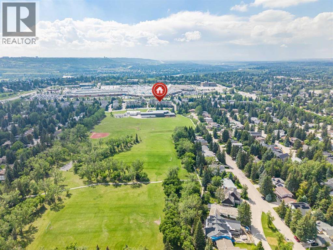
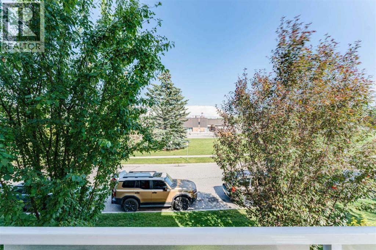
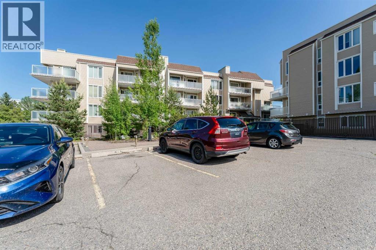
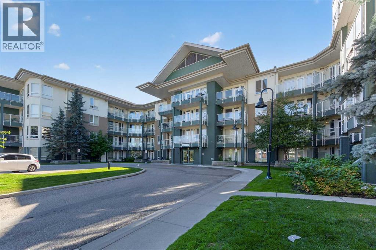
Welcome to this spacious, light-filled, and beautifully updated corner unit in the heart of desirable Varsity! Offering an impressive 1,139 sq. ft. of low-maintenance, single-level living, this residence delivers maximum space and comfort—far exceeding the footprint of newer developments in the area.HIGHLIGHTS & RECENT UPGRADES:Sunlit Corner Layout: Rare design featuring expansive windows on three sides, streaming rich natural light all day long. Dual Private Balconies: Enjoy morning coffee or evening relaxation overlooking quiet, green courtyard spaces. Modern Turnkey Finishes: Fresh paint (2025) and stylish luxury vinyl plank flooring (2025) throughout—100% move-in ready. Hassle-Free Laundry Facilities: Enjoy ultimate convenience with BRAND NEW (2026) commercial-grade washers and dryers, professionally maintained and cleaned daily by on-site staff. Zero appliance repair bills, zero breakdown stress! Functional 2-Bed / 2-Bath Plan: Primary suite boasts a private ensuite bathroom. Generous second bedroom is perfect for guests, roommates, or a dedicated home office.UNMATCHED LOCATION & CONVENIENCE:Situated on a tranquil street directly across from school green spaces, you are positioned moments away from Calgary’s top amenities: Healthcare & Education Hub: Ideal for healthcare professionals, U of C staff, and students! Minutes to Foothills Medical Centre, Alberta Children’s Hospital, and the University of Calgary.Urban Amenities: Walk directly across the street to Market Mall or explore the vibrant dining and shopping at University District. Outdoors & Transit: Steps away from parks, scenic walking trails, off-leash dog parks, and seamless public transit connections.Whether you are a healthcare worker seeking a stress-free commute, a first-time buyer wanting maximum square footage, or a savvy investor looking for high rental demand near U of C and hospitals, this home delivers unbeatable lifestyle value.Don’t miss this incredible price opportunity—book your private showing today!
Key Features
- Built in 1978
- Apartment
- Condo/Strata
- Other Parking
- 1 Fireplace
- Baseboard heaters Heat
Property Details
Size & Land
Building Features
Parking
Financial & Other
Estimated Monthly Payment
Based on 20% down, a 4.09% rate and 25-year amortization. Your actual payment will depend on your rate, down payment, and lender.
Customize This Estimate →View on REALTOR.ca
Single Family Listings in Varsity
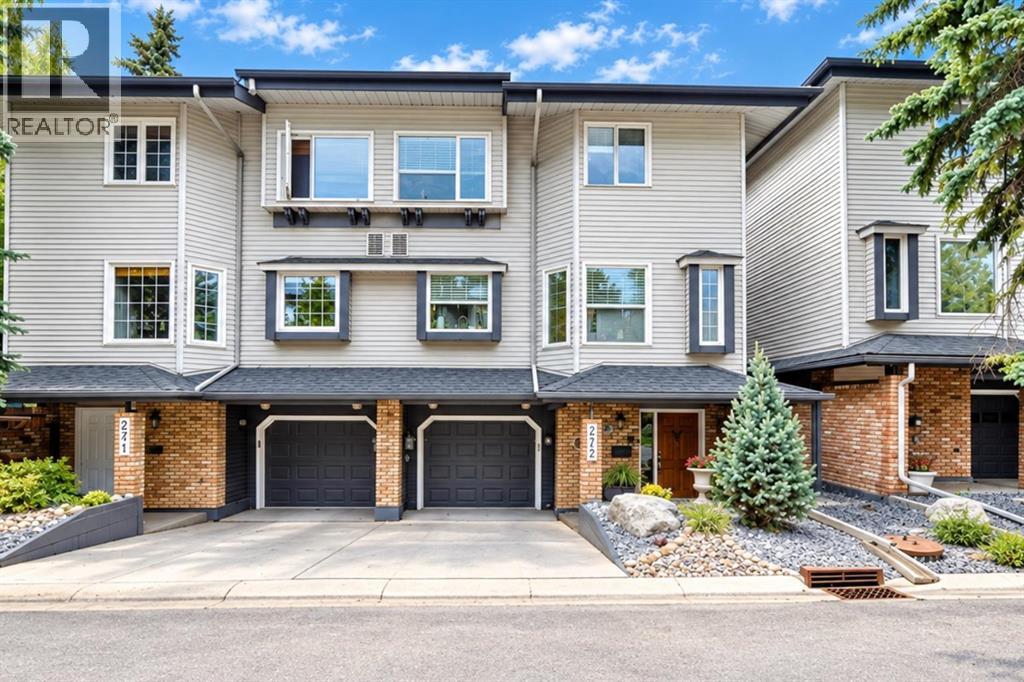
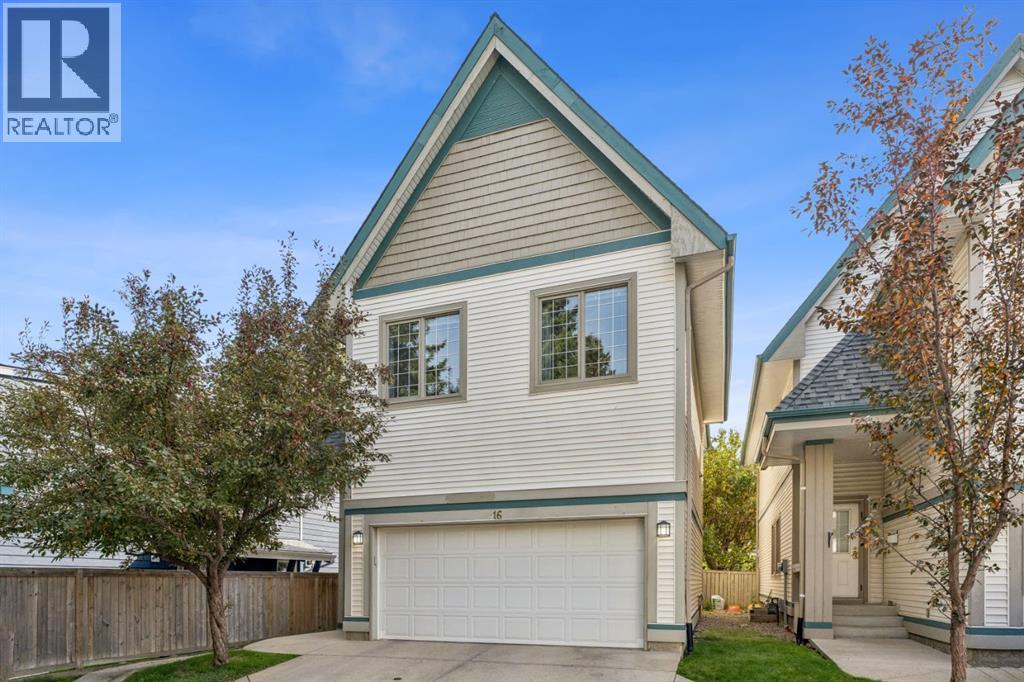
Recently Listed in Varsity
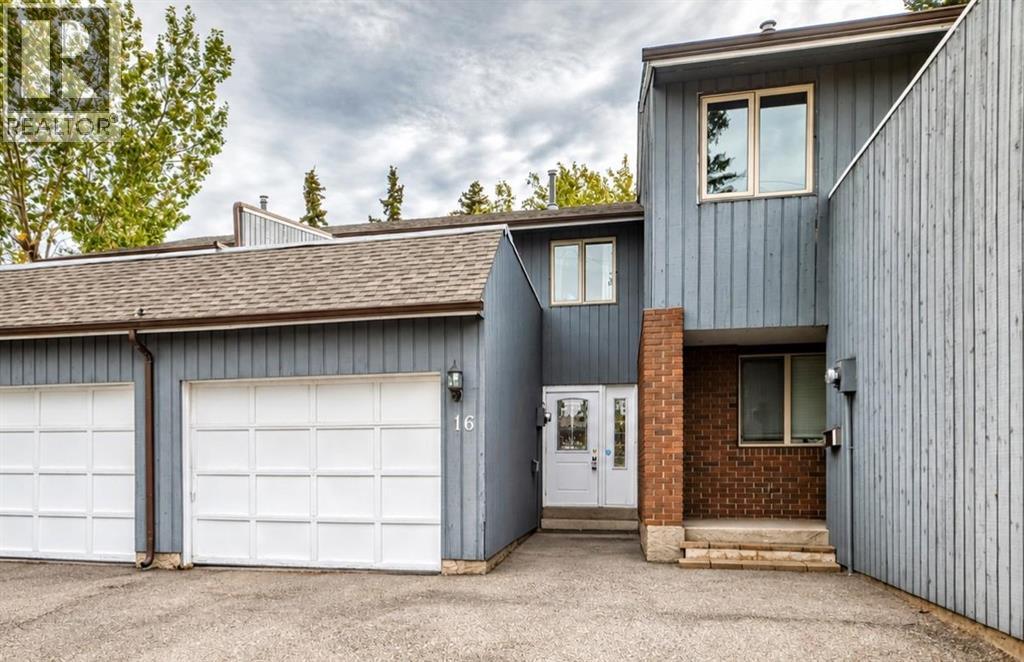
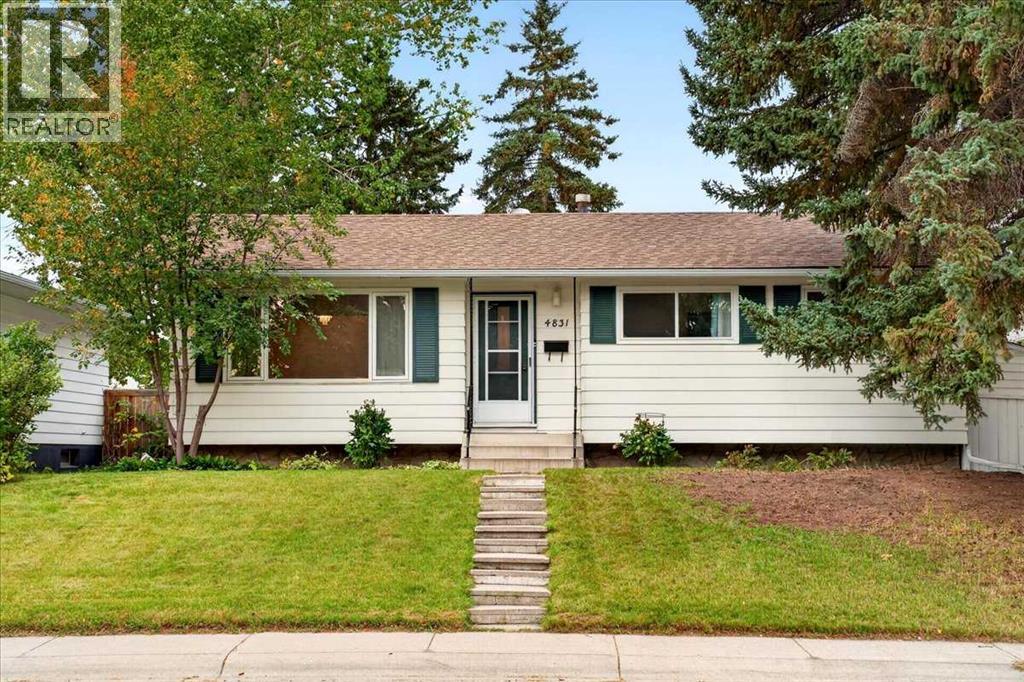

The trademarks MLS®, Multiple Listing Service® and the associated logos are owned by The Canadian Real Estate Association (CREA) and identify the quality of services provided by real estate professionals who are members of CREA. The trademarks REALTOR®, REALTORS®, and the REALTOR® logo are controlled by CREA and identify real estate professionals who are members of CREA.
The information contained on this site is based in whole or in part on information that is provided by members of The Canadian Real Estate Association (CREA), who are responsible for its accuracy. CREA reproduces and distributes this information as a service for its members and assumes no responsibility for its accuracy.
The listing content on this page is protected by copyright and other laws, and is intended solely for the private, non-commercial use by individuals. Any other reproduction, distribution or use of the content, in whole or in part, is specifically forbidden. The prohibited uses include commercial use, "screen scraping", "database scraping", and any other activity intended to collect, store, reorganize or manipulate data on the pages produced by or displayed on this website.