About This Property
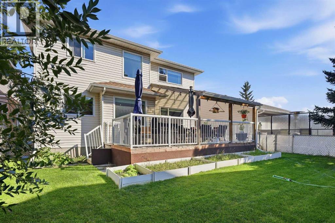
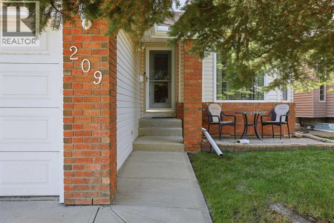
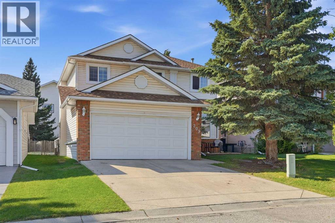
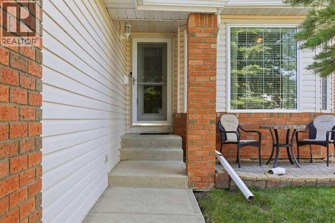
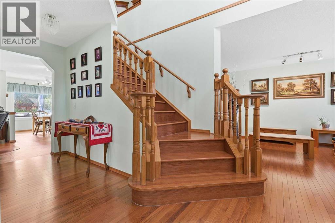
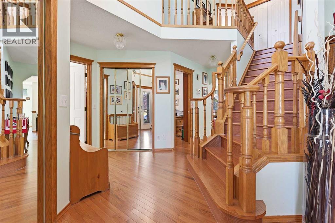
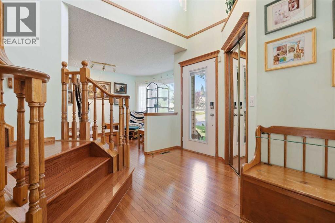
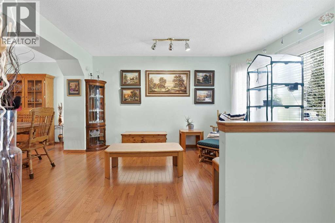
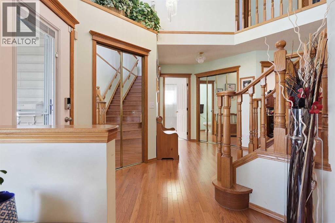
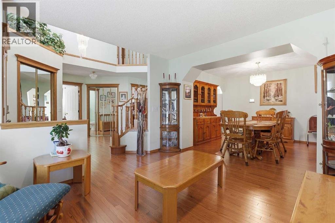
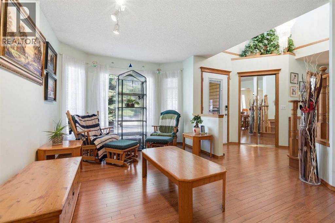
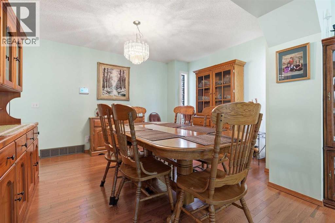
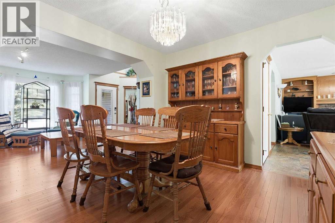
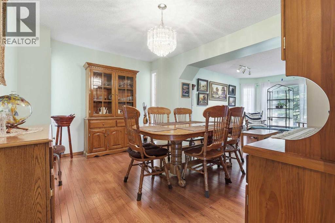
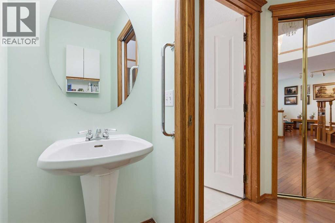
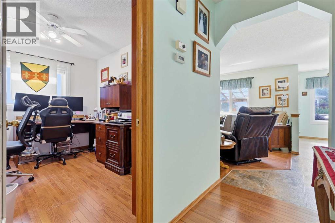
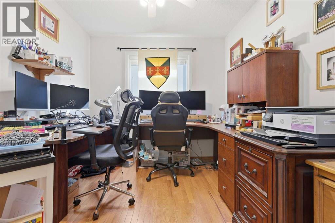
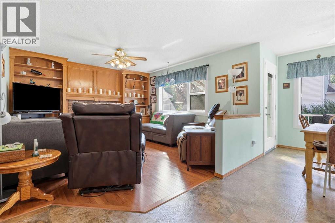
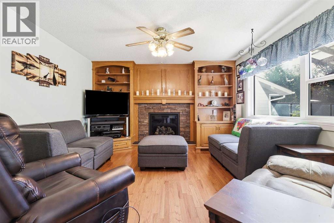
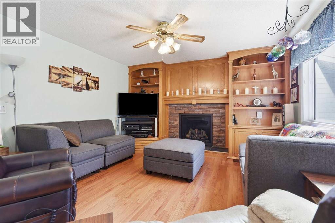
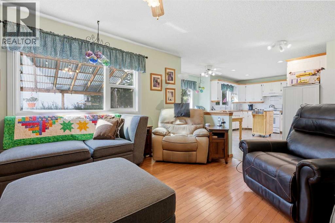
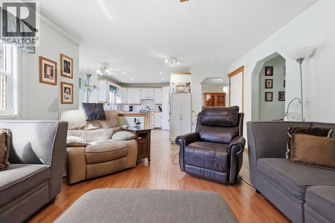
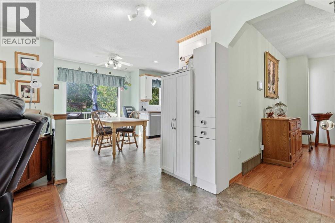
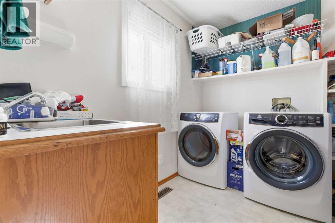
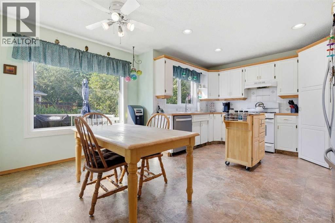
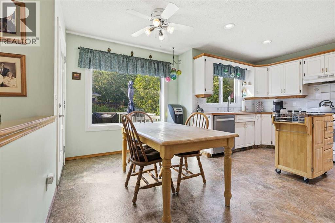
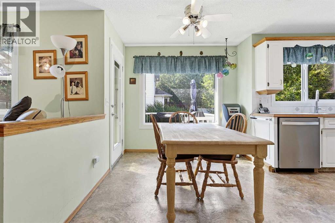
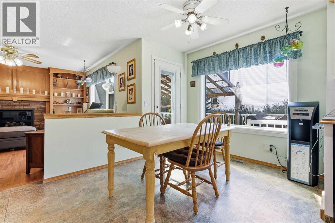
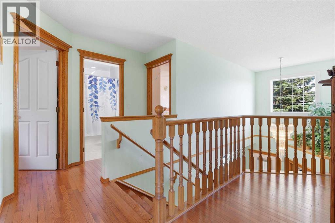
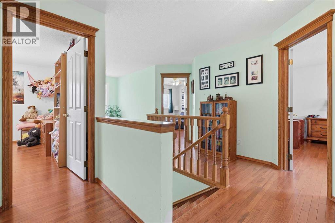
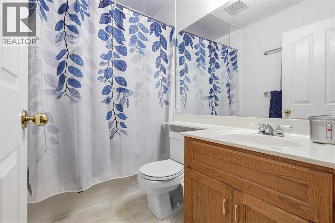
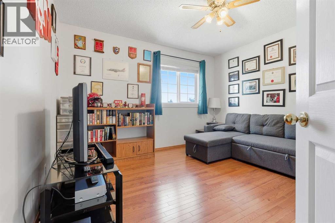
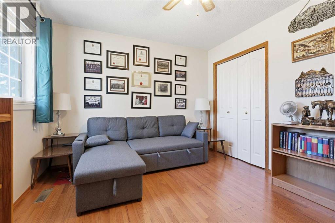
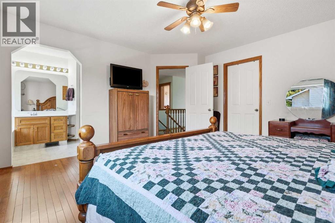
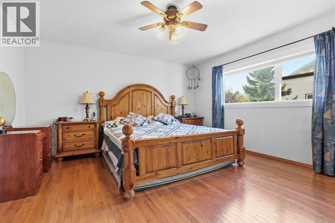
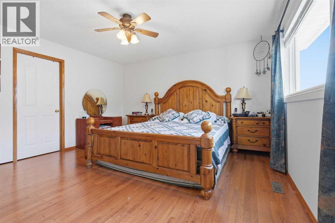
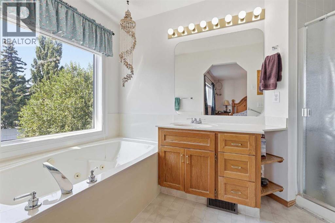
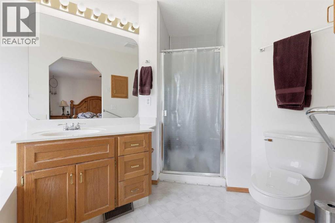
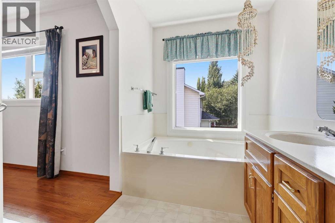
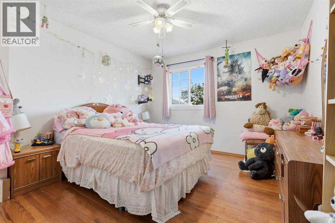
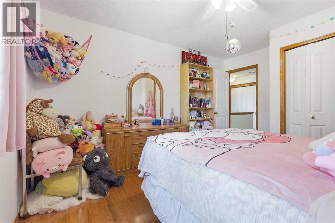
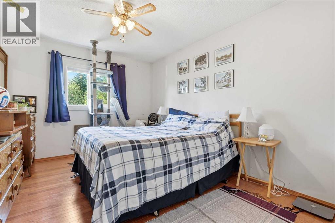
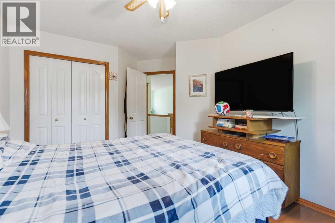
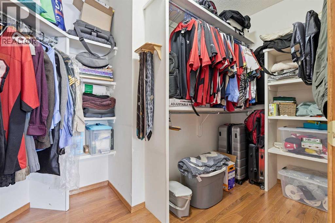
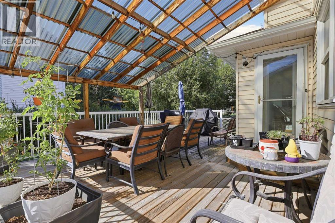
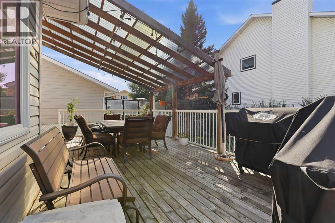
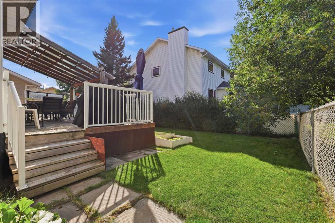
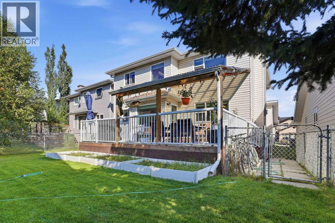
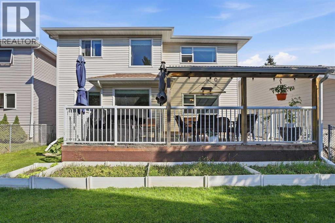
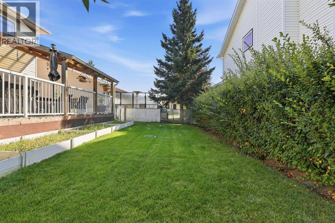
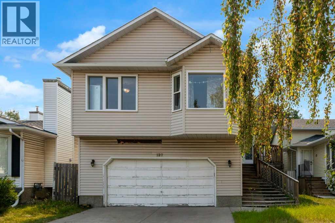
Tucked away on a quiet street in the sought-after NW community of Scenic Acres, this beautifully maintained two-storey home offers a wonderful combination of thoughtful updates, generous living spaces and an exceptional backyard setting. Step inside to a bright, welcoming foyer with soaring ceilings, double front coat closets and a stunning solid oak staircase, complemented by brand new hardwood flooring throughout and new windows that fill the home with natural light. The main floor offers plenty of space for everyday living and entertaining, with a formal front living room and dining room alongside a comfortable family room featuring beautiful solid wood built-ins and a new gas fireplace insert. The cozy kitchen includes a corner pantry, plenty of workspace and windows overlooking the backyard, while the adjoining dining area provides direct access to an impressive covered deck—perfect for extending your outdoor living season. One of the standout features of this property is the backyard orientation. Rather than looking directly into neighbouring homes, the yard is positioned to overlook surrounding backyards, creating an open and private-feeling outlook that is increasingly hard to find. Completing the main level is a convenient 2-piece bathroom and a separate laundry room with direct access to the attached double garage. Upstairs you’ll find four generously sized bedrooms, including a spacious primary retreat with a massive walk-in closet and private ensuite featuring a jetted tub and separate shower. An additional 4-piece bathroom serves the remaining three bedrooms, making this upper level exceptionally functional for a growing family. The basement offers even more flexibility, with a fully finished recreation room providing additional living space while the remaining portion is ready for you to customize to suit your needs. There is also plenty of storage along with the mechanical room. With significant updates already completed, an incredibly functional floo r plan, four bedrooms upstairs, multiple living spaces, a beautiful covered deck and a truly special backyard setting, this Scenic Acres home offers an incredible opportunity to settle into one of NW Calgary’s established and desirable communities.Enjoy convenient access to neighbourhood parks, playgrounds and an extensive pathway system, along with nearby schools including Scenic Acres School and Monsignor E.L. Doyle Elementary. Crowfoot Crossing is just minutes away, offering an excellent selection of shopping, restaurants, services and entertainment, while the Crowfoot CTrain Station provides an easy connection throughout the city. With quick access to Crowchild Trail, Stoney Trail and Nose Hill Drive, commuting around Calgary or heading west toward the mountains is a breeze.
Key Features
- Built in 1992
- House
- Freehold
- Basement: Partially finished, Full
- Attached Garage Parking
- 1 Fireplace
Property Details
Size & Land
Building Features
Parking
Financial & Other
Estimated Monthly Payment
Based on 20% down, a 4.09% rate and 25-year amortization. Your actual payment will depend on your rate, down payment, and lender.
Customize This Estimate →View on REALTOR.ca
Single Family Listings in Scenic Acres
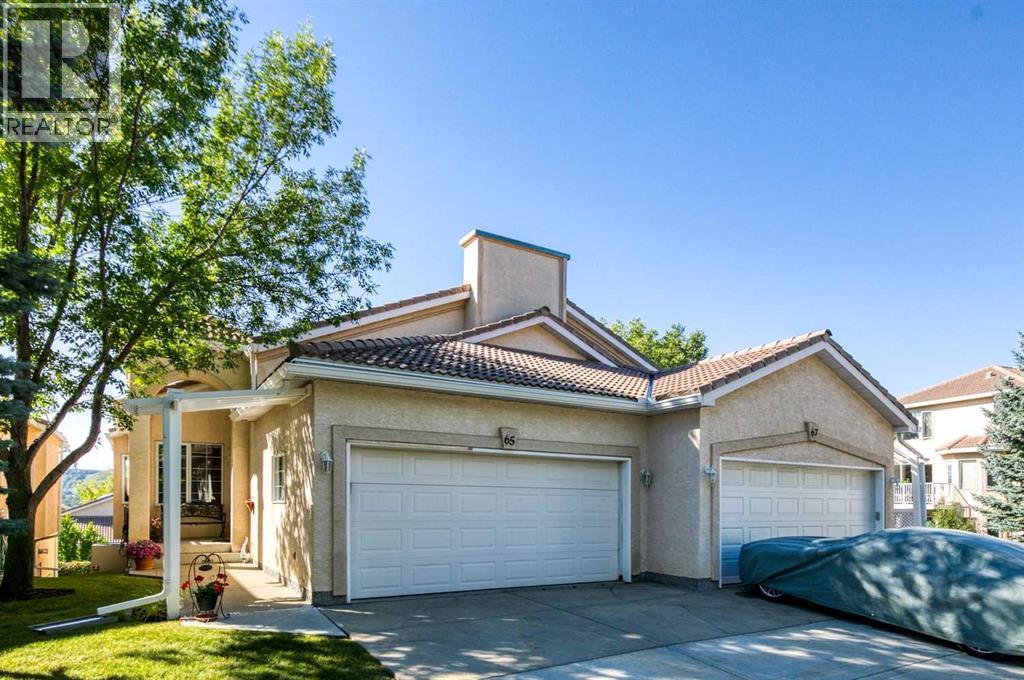
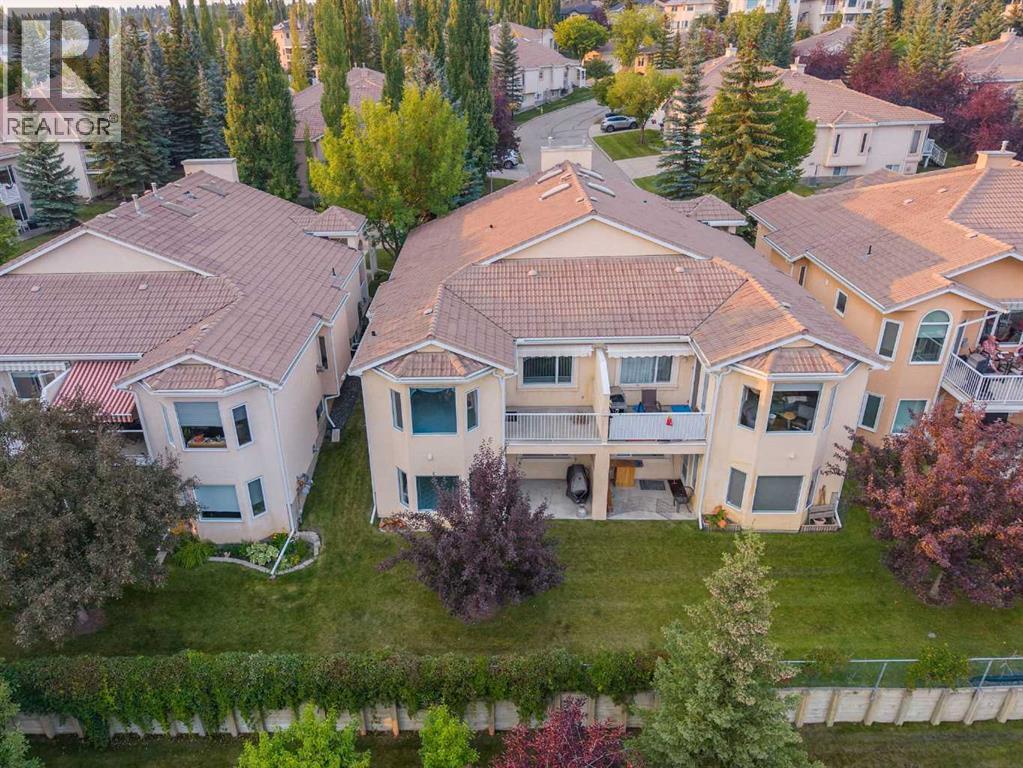
Recently Listed in Scenic Acres

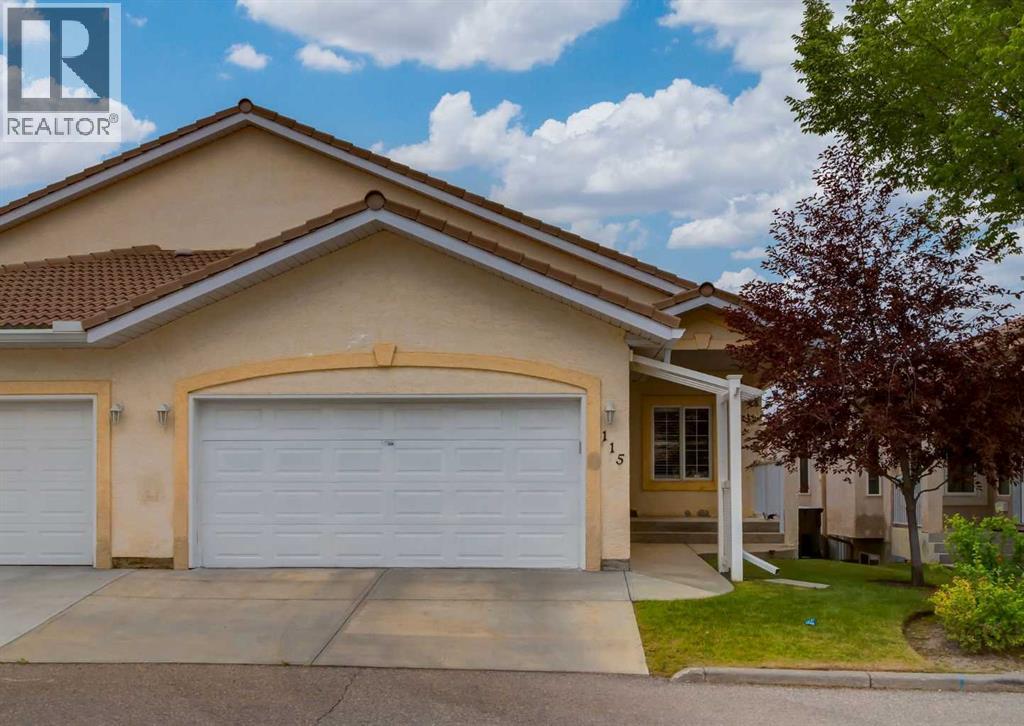
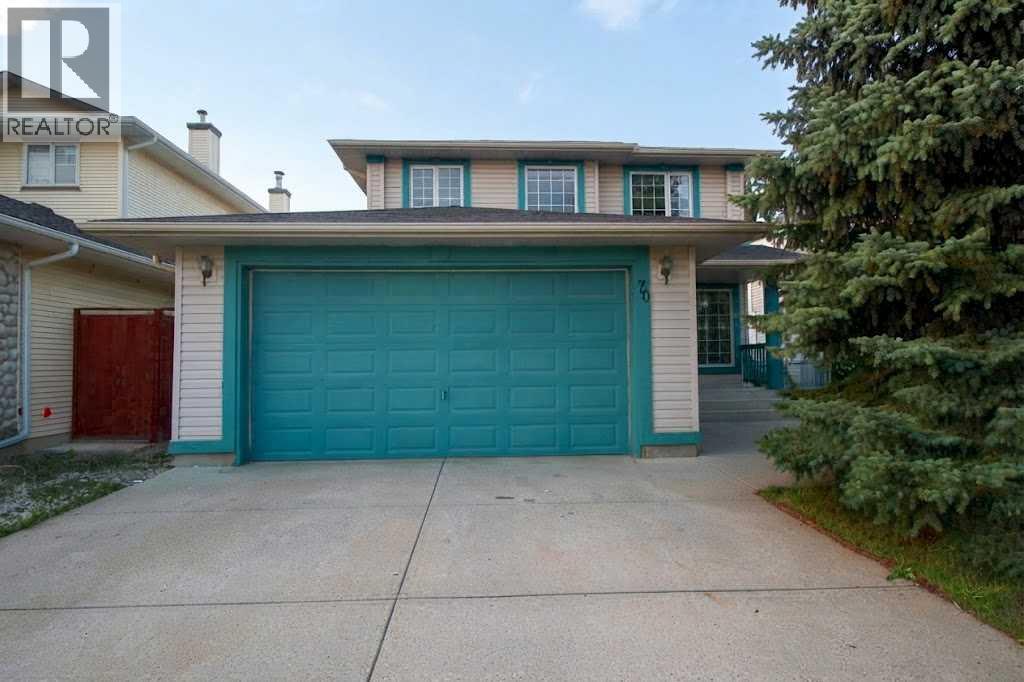

The trademarks MLS®, Multiple Listing Service® and the associated logos are owned by The Canadian Real Estate Association (CREA) and identify the quality of services provided by real estate professionals who are members of CREA. The trademarks REALTOR®, REALTORS®, and the REALTOR® logo are controlled by CREA and identify real estate professionals who are members of CREA.
The information contained on this site is based in whole or in part on information that is provided by members of The Canadian Real Estate Association (CREA), who are responsible for its accuracy. CREA reproduces and distributes this information as a service for its members and assumes no responsibility for its accuracy.
The listing content on this page is protected by copyright and other laws, and is intended solely for the private, non-commercial use by individuals. Any other reproduction, distribution or use of the content, in whole or in part, is specifically forbidden. The prohibited uses include commercial use, "screen scraping", "database scraping", and any other activity intended to collect, store, reorganize or manipulate data on the pages produced by or displayed on this website.