About This Property
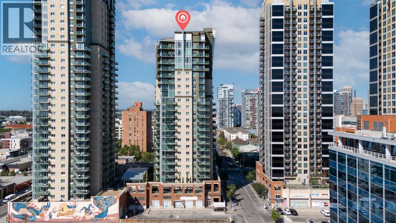
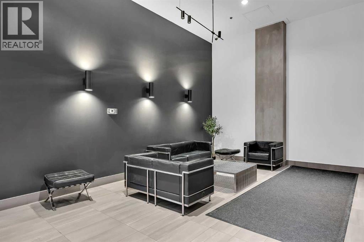
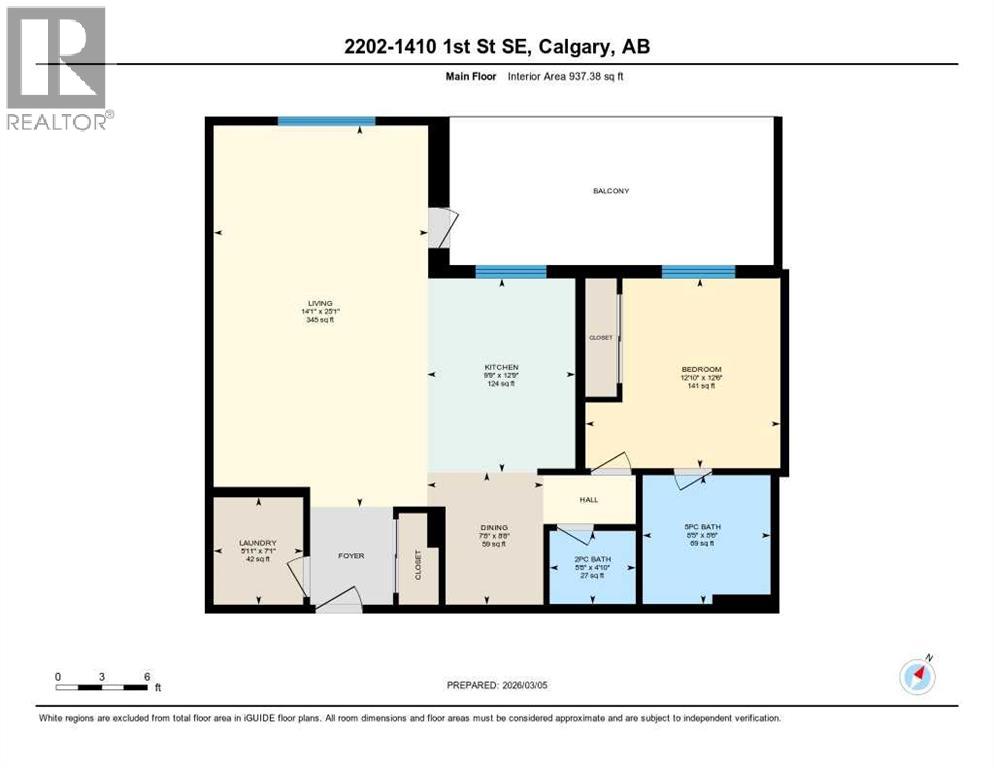
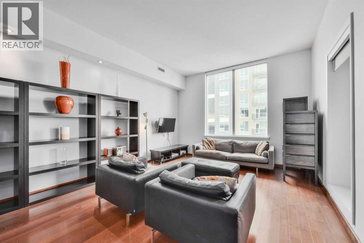
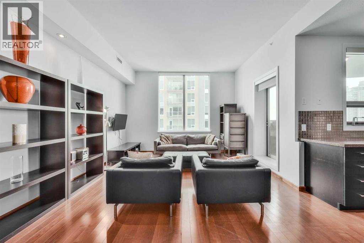
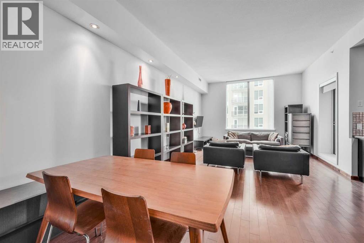
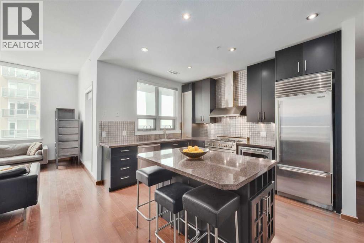
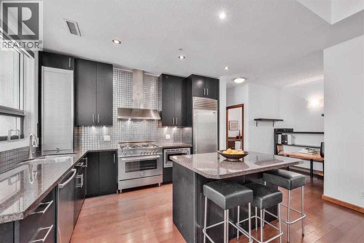
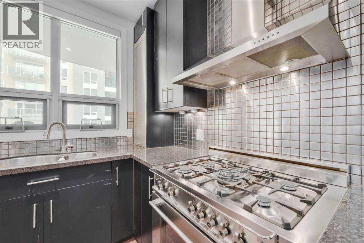
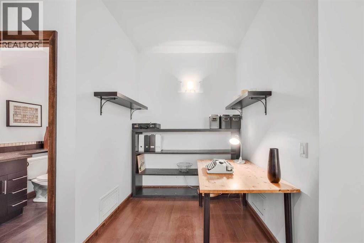
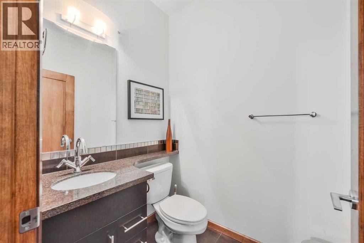
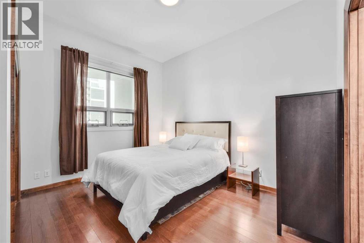
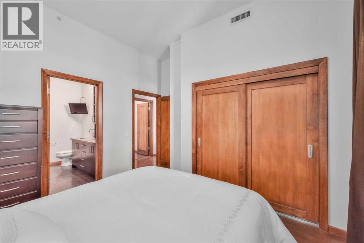
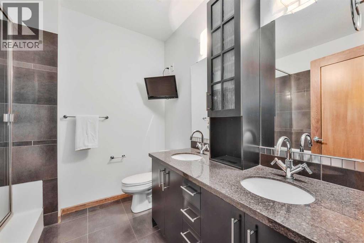

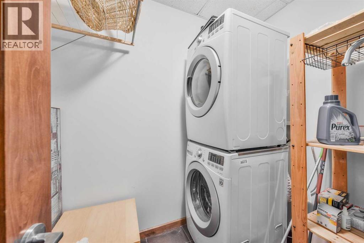
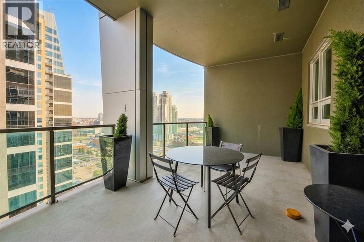
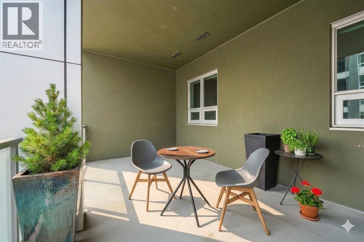
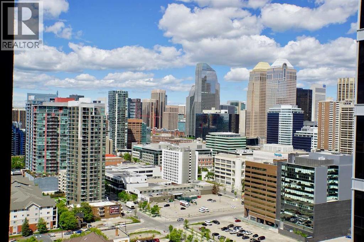
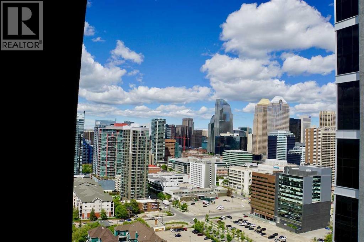
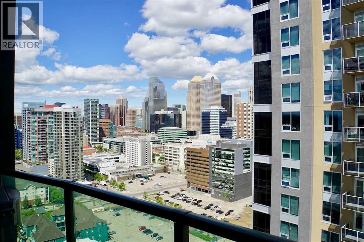
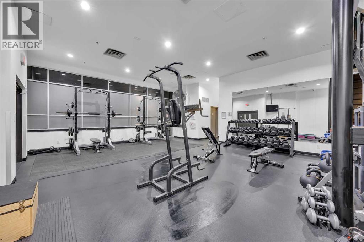
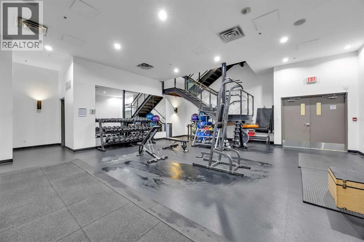
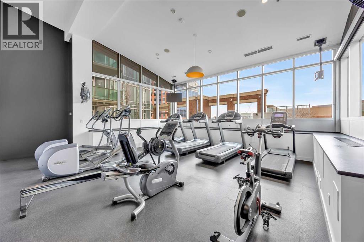
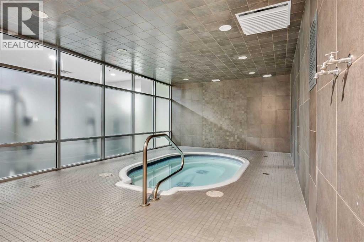
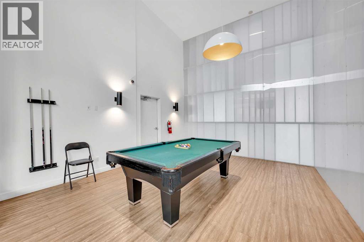
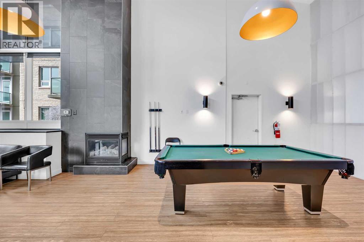
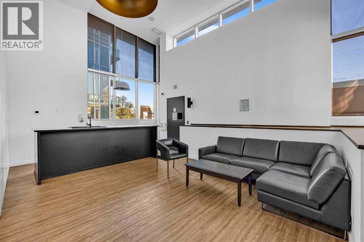
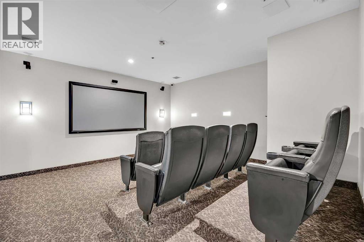
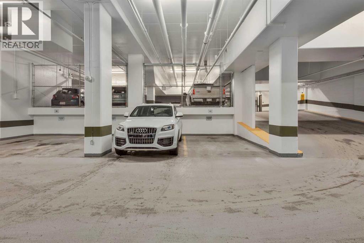
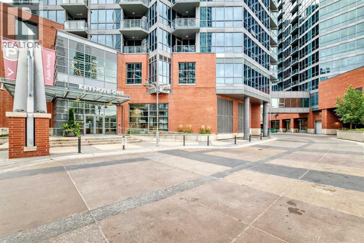
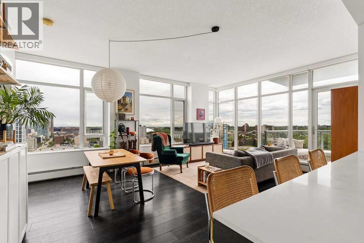
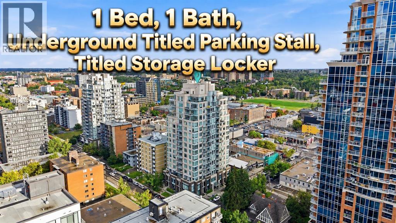
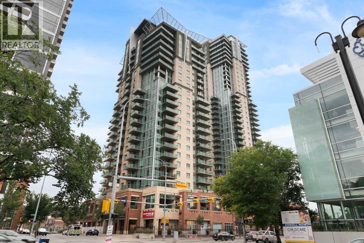
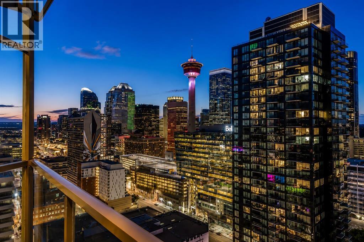
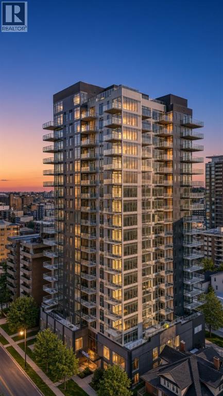
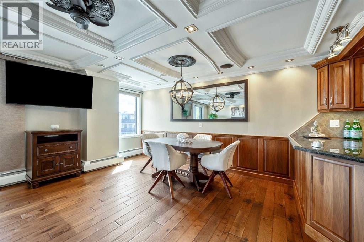
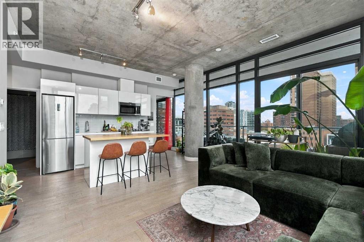
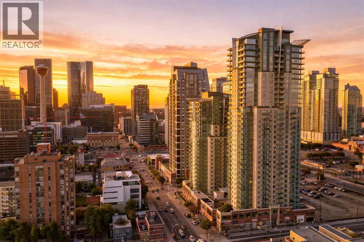
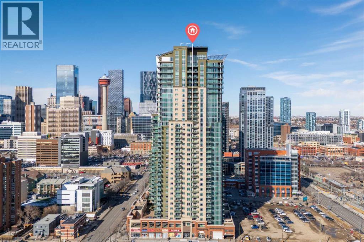
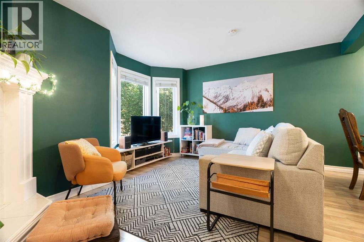
One of only two units of this kind in the entire building, this stunning sub-penthouse offers next-level condo living with spectacular downtown Calgary and Victoria Park views.This expansive 1-bedroom, 2-bath residence is meticulously maintained and features 11-foot ceilings, creating a bright and airy atmosphere throughout. The open-concept layout is centered around a fully upgraded chef’s kitchen complete with a Bertazzoni gas range, Sub-Zero refrigerator, granite countertops, and a large standalone island—perfect for entertaining.Gleaming hardwood floors extend throughout the living areas, complemented by tile in the bathrooms and laundry room. The spacious primary bedroom easily accommodates a king-sized bed and features a spa-inspired ensuite with separate shower and relaxing jetted tub.Enjoy incredible city views from the 200+ sq.ft. private balcony, ideal for morning coffee or evening relaxation. Additional highlights include a flex/office area, in-suite laundry with storage, and 2 titled heated underground parking stalls on P1. An assigned storage locker on the main level provides even more convenience.Residents of SASSO enjoy exceptional amenities including a fitness centre, hot tub, steam room, games lounge with bar, theatre room, and concierge service.Perfectly located just steps from the C-Train station, Sunterra Market, Shoppers Drug Mart, the Saddledome and of course new events centre, Stampede Grounds, 17th Avenue, the Elbow River pathways, and the MNP Community & Sports Centre, this home offers the ultimate combination of luxury, lifestyle, and convenience in the heart of Calgary.
Key Features
- Built in 2006
- Apartment
- Condo/Strata
- Garage, Underground, Heated Garage Parking
- Forced air, Natural gas Heat
- Central air conditioning
Property Details
Size & Land
Building Features
Parking
Financial & Other
Estimated Monthly Payment
Based on 20% down, a 4.09% rate and 25-year amortization. Your actual payment will depend on your rate, down payment, and lender.
Customize This Estimate →View on REALTOR.ca
Single Family Listings in Beltline
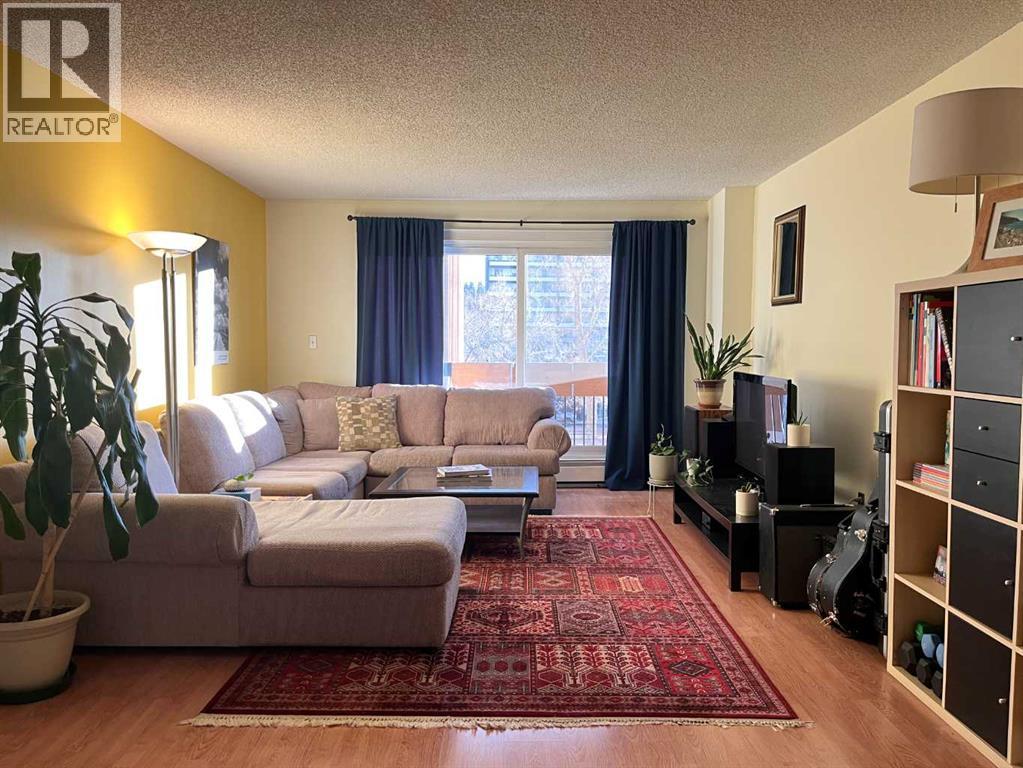
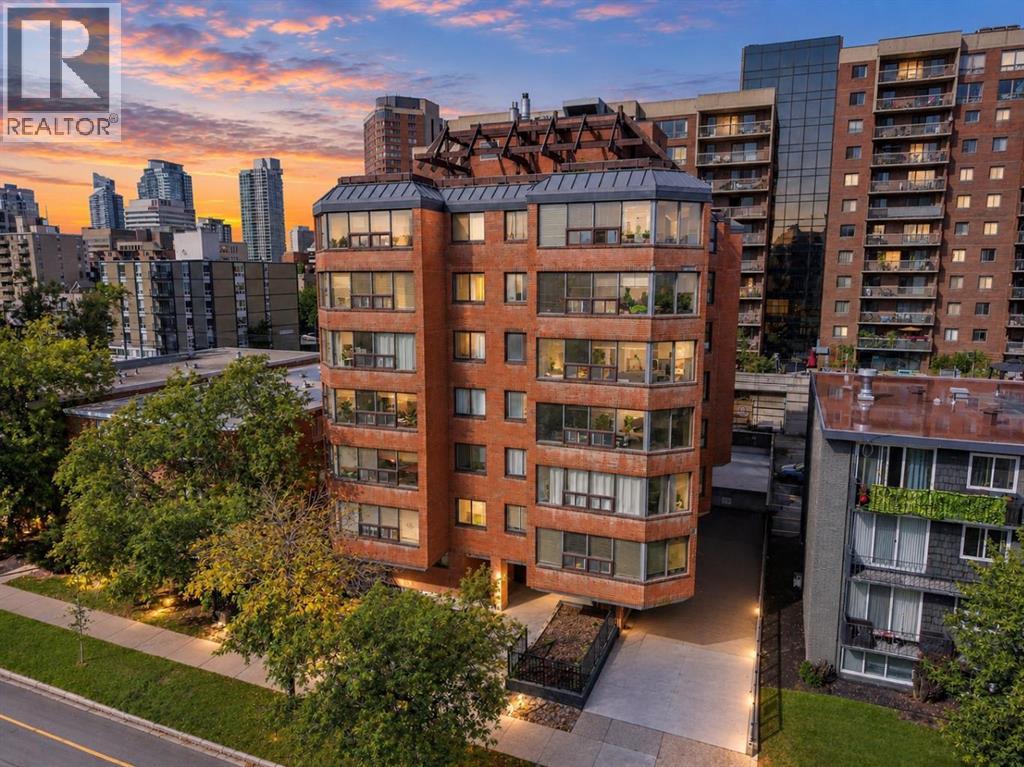
Recently Listed in Beltline

The trademarks MLS®, Multiple Listing Service® and the associated logos are owned by The Canadian Real Estate Association (CREA) and identify the quality of services provided by real estate professionals who are members of CREA. The trademarks REALTOR®, REALTORS®, and the REALTOR® logo are controlled by CREA and identify real estate professionals who are members of CREA.
The information contained on this site is based in whole or in part on information that is provided by members of The Canadian Real Estate Association (CREA), who are responsible for its accuracy. CREA reproduces and distributes this information as a service for its members and assumes no responsibility for its accuracy.
The listing content on this page is protected by copyright and other laws, and is intended solely for the private, non-commercial use by individuals. Any other reproduction, distribution or use of the content, in whole or in part, is specifically forbidden. The prohibited uses include commercial use, "screen scraping", "database scraping", and any other activity intended to collect, store, reorganize or manipulate data on the pages produced by or displayed on this website.