About This Property
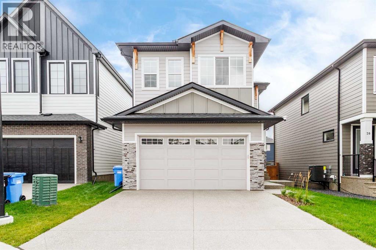
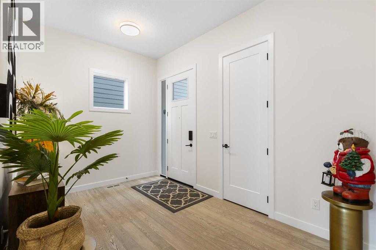
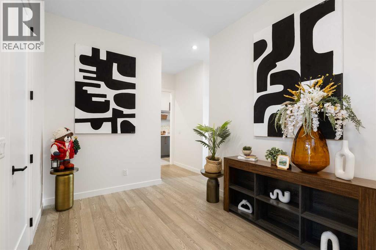
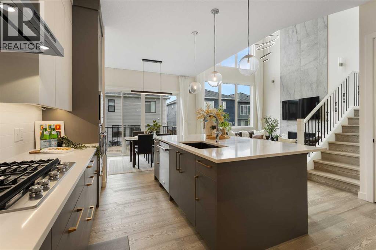
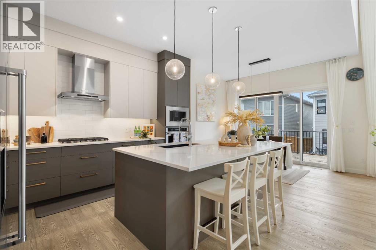
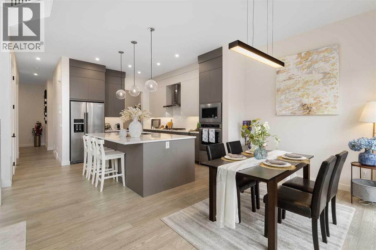
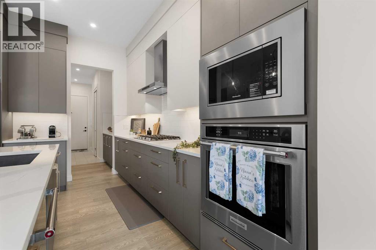
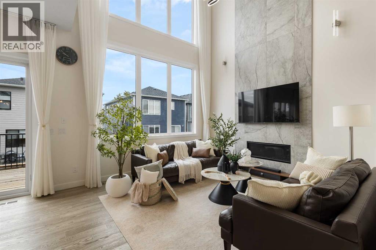
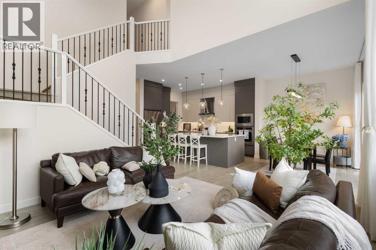
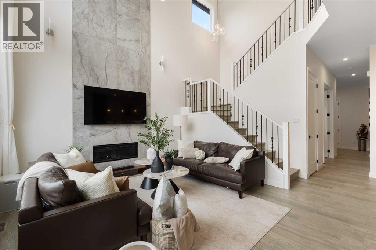
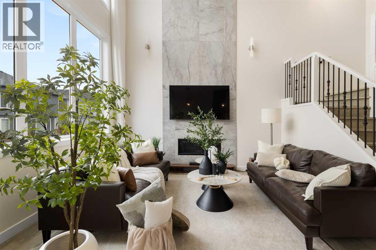
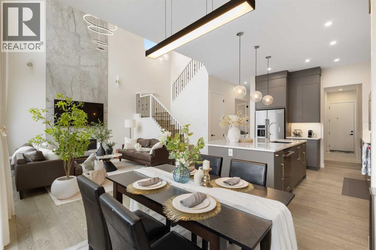
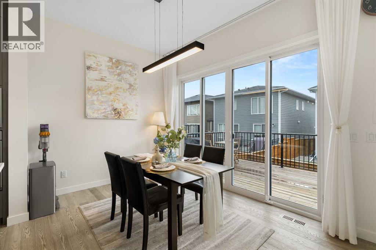
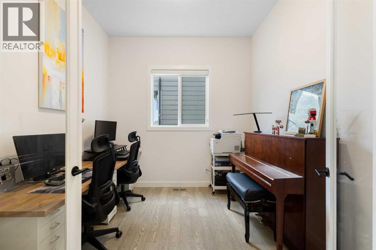
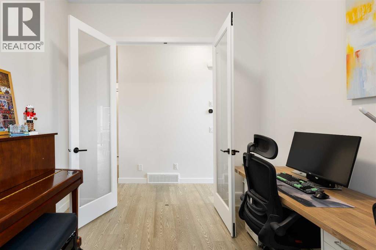
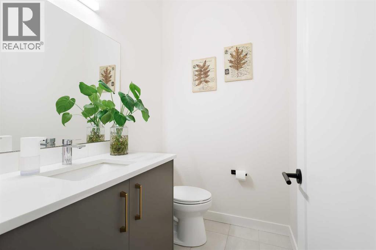
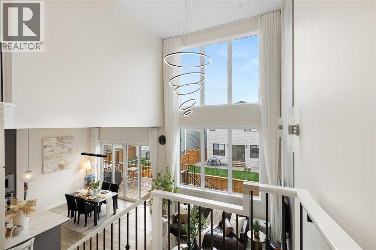
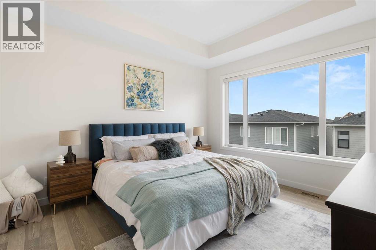
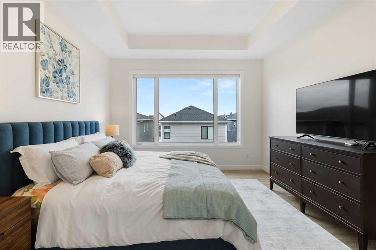
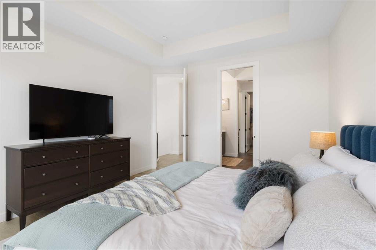
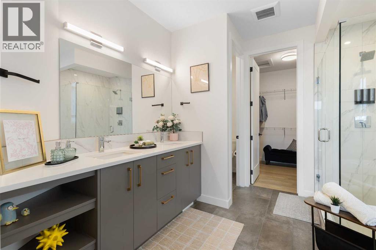
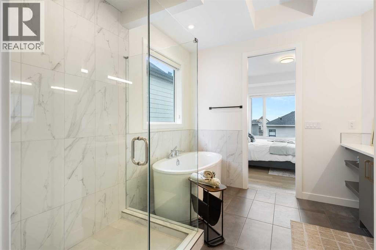
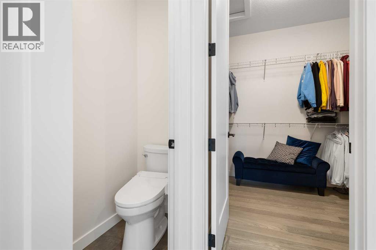
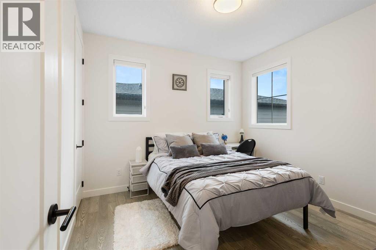
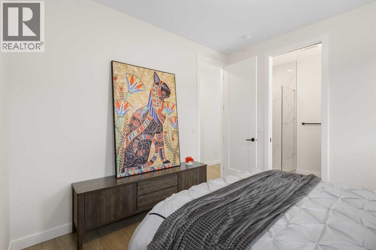
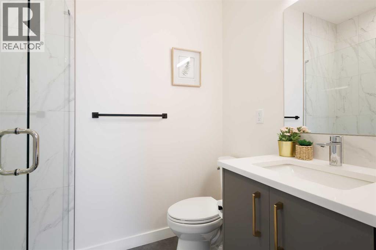
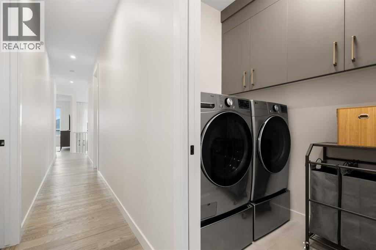
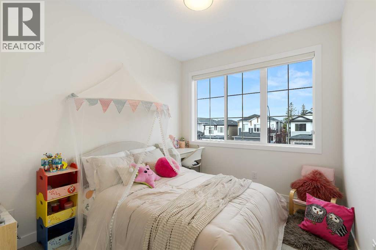
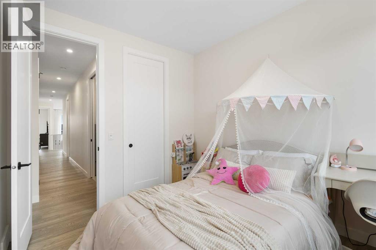
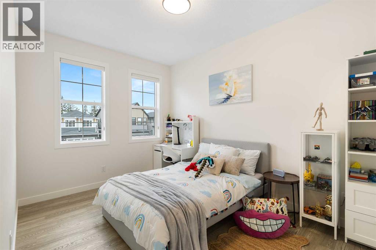
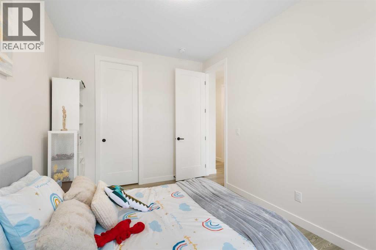
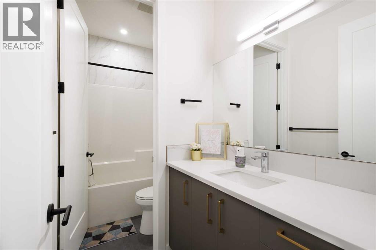
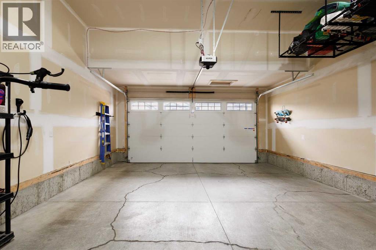
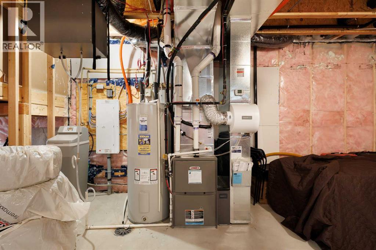
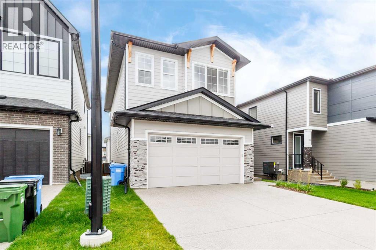
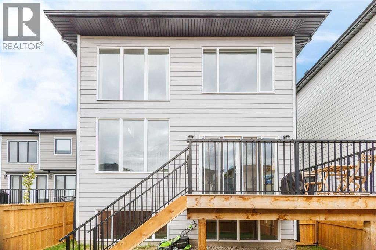
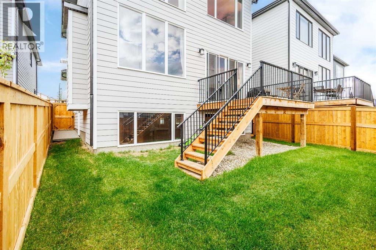
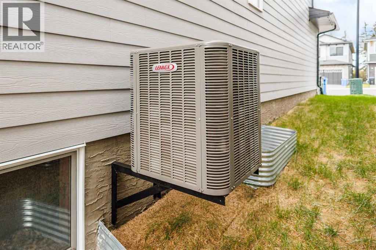
Welcome to this modern, one-year-old home located in the desirable community of Aspen Woods. This thoughtfully designed architectural masterpiece features tons of premium builder upgrades and an excellently convenient location. As you step inside, you are greeted by an expansive main floor featuring 10-foot ceilings that soar into a spectacular, light-filled, 19-foot open-to-above great room framed by oversized windows. The chef-inspired kitchen is fully equipped with premium KitchenAid appliances and high-end finishes. Upstairs, 9-foot ceilings enhance the spacious feel of the 4 generously sized bedrooms, which include two primary suites with dual en-suites. The thoughtful layout continues downstairs into a bright, sun-drenched basement with large above-grade windows awaiting your personal touch. The property comes complete with central A/C, a built-in water softener, and a fully permitted EV charging outlet. Unbeatable Location: Enjoy the ultimate convenience of being within short walking distance to the 69 Street C-Train station, Westside Recreation Centre, Rundle College, and Ernest Manning High School. Don't miss this rare opportunity to own a virtually brand-new, heavily upgraded dream home in one of Calgary’s premier west-side neighborhoods!
Key Features
- Built in 2025
- House
- Freehold
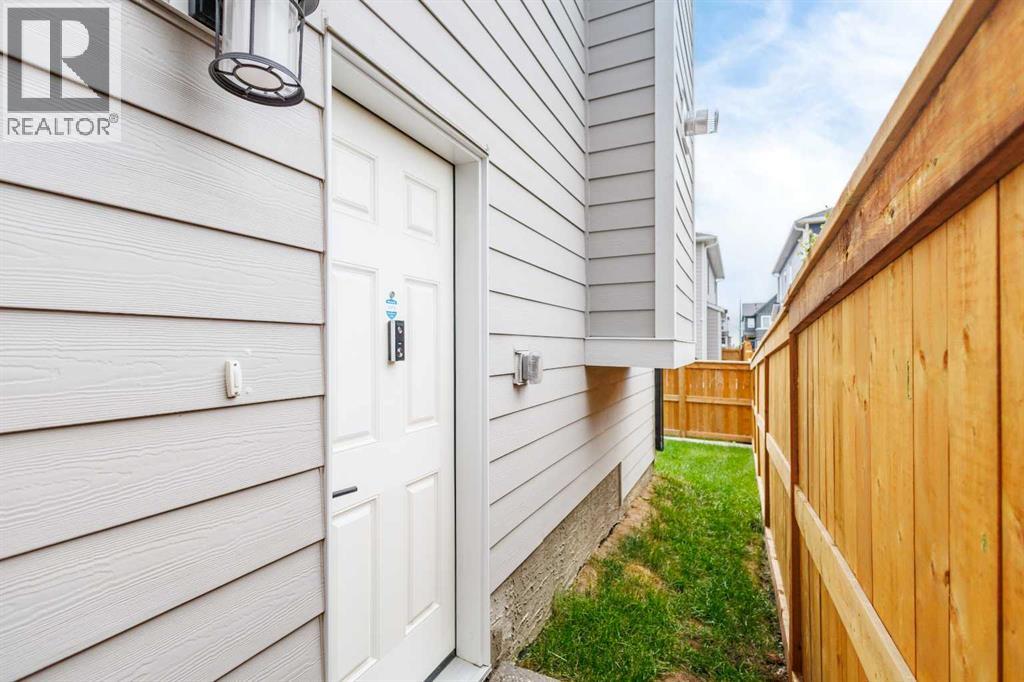
- Basement: Unfinished, Full, Separate entrance
- Attached Garage Parking
- 1 Fireplace
Property Details
Size & Land
Building Features
Parking
Financial & Other
Estimated Monthly Payment
Based on 20% down, a 4.09% rate and 25-year amortization. Your actual payment will depend on your rate, down payment, and lender.
Customize This Estimate →View on REALTOR.ca
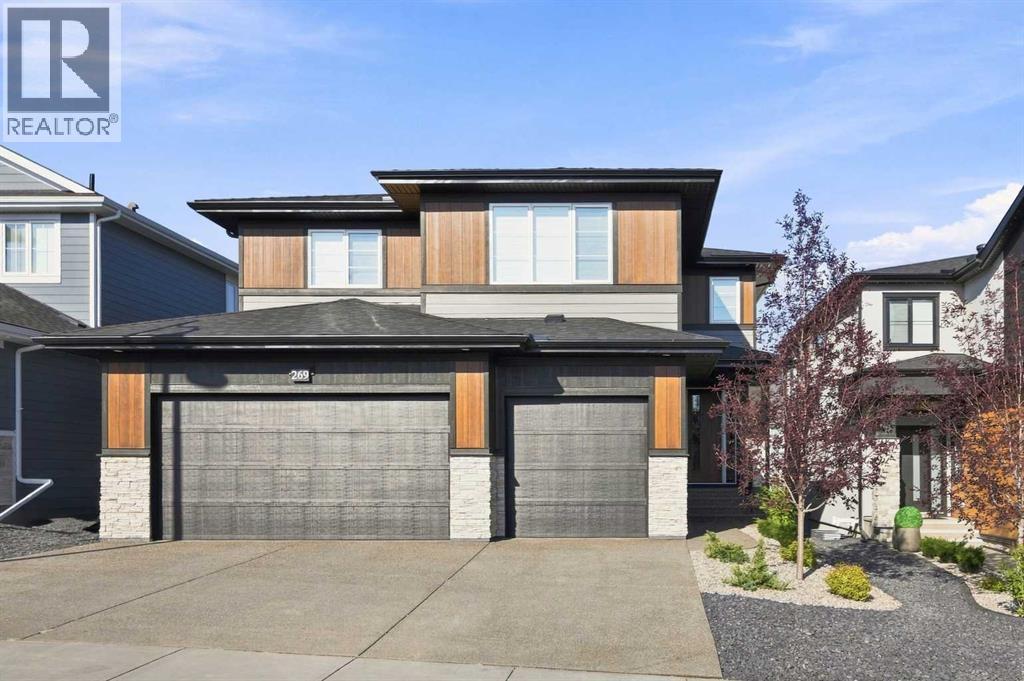
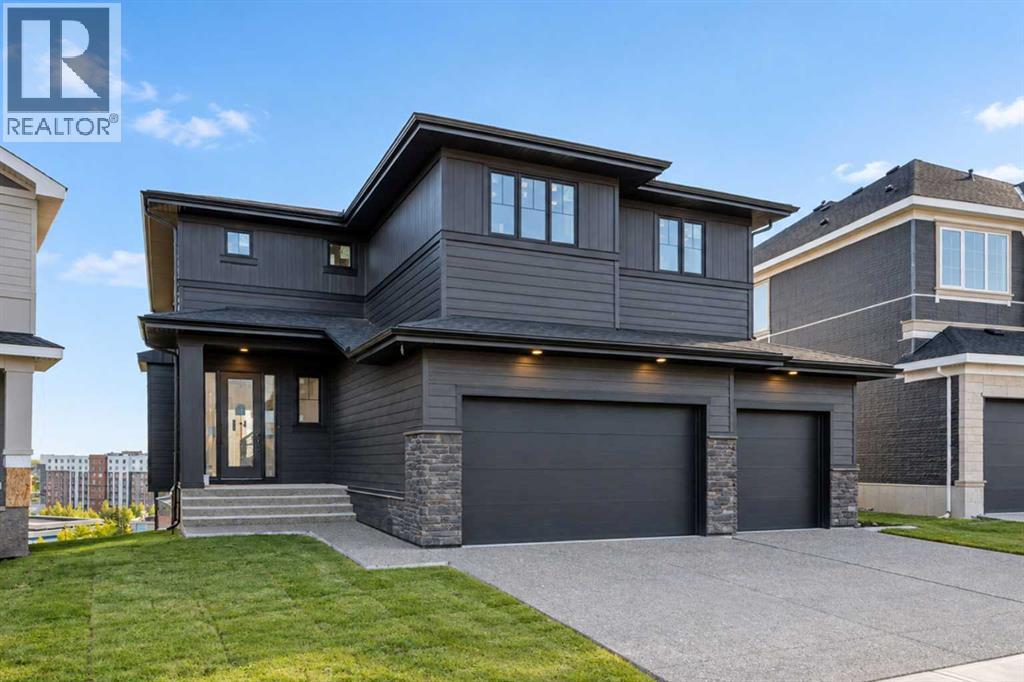
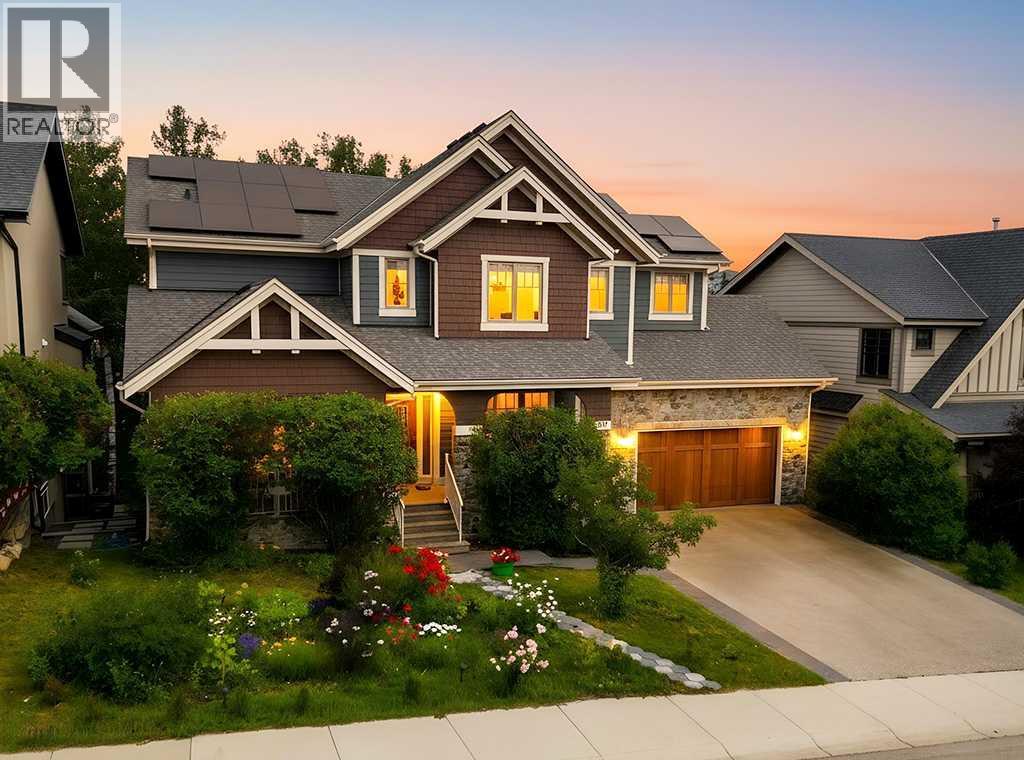
Single Family Listings in Aspen Woods
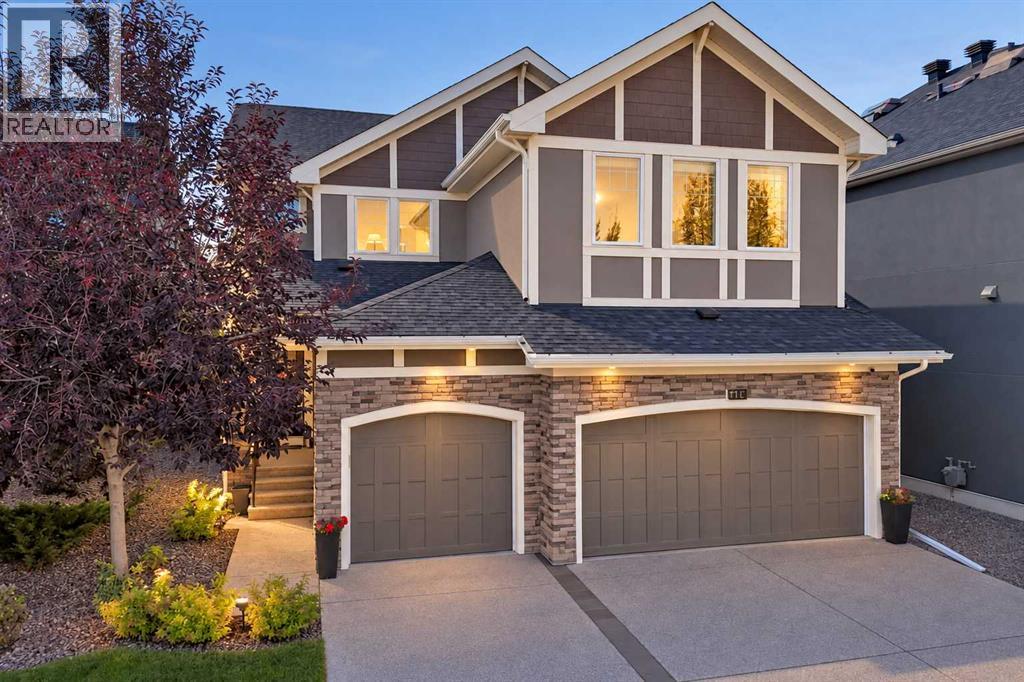
Recently Listed in Aspen Woods

The trademarks MLS®, Multiple Listing Service® and the associated logos are owned by The Canadian Real Estate Association (CREA) and identify the quality of services provided by real estate professionals who are members of CREA. The trademarks REALTOR®, REALTORS®, and the REALTOR® logo are controlled by CREA and identify real estate professionals who are members of CREA.
The information contained on this site is based in whole or in part on information that is provided by members of The Canadian Real Estate Association (CREA), who are responsible for its accuracy. CREA reproduces and distributes this information as a service for its members and assumes no responsibility for its accuracy.
The listing content on this page is protected by copyright and other laws, and is intended solely for the private, non-commercial use by individuals. Any other reproduction, distribution or use of the content, in whole or in part, is specifically forbidden. The prohibited uses include commercial use, "screen scraping", "database scraping", and any other activity intended to collect, store, reorganize or manipulate data on the pages produced by or displayed on this website.