About This Property
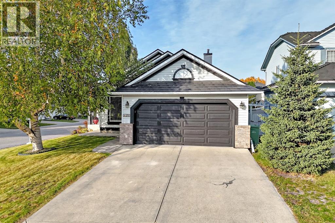
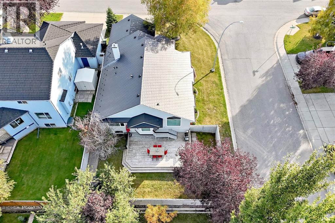
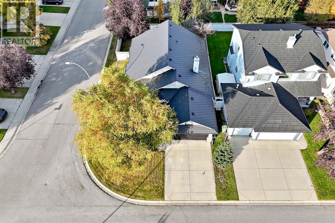
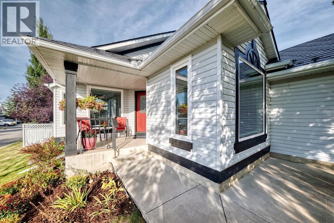
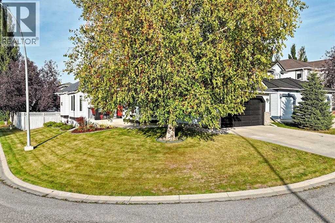
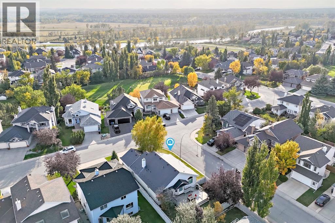
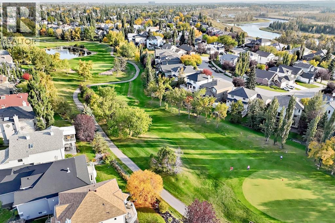
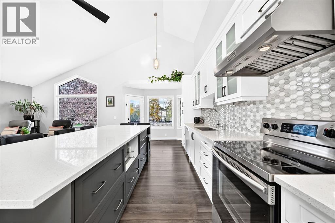
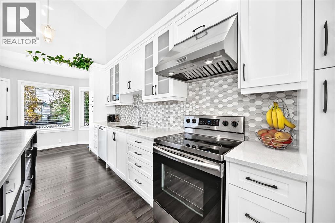
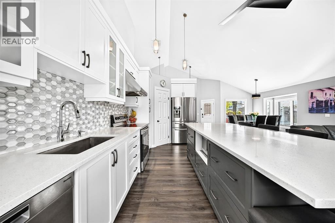
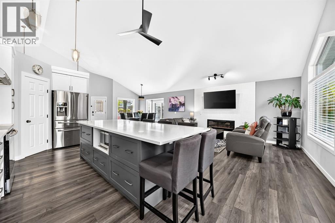
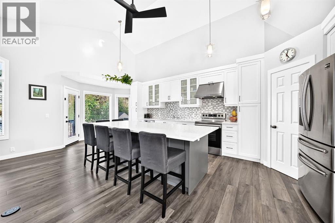
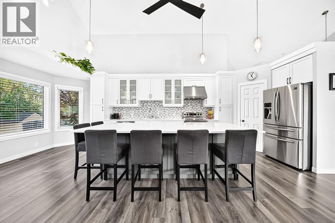
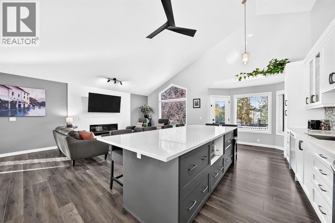
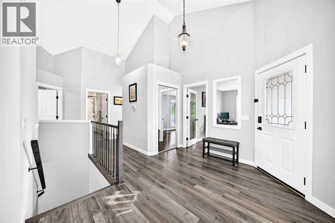
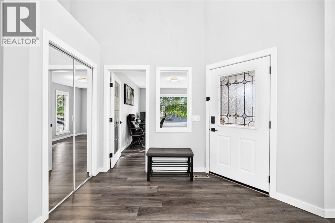
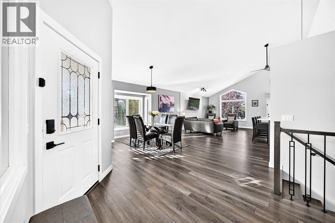
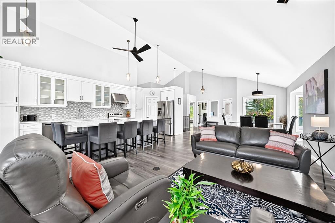
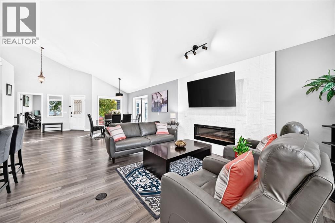
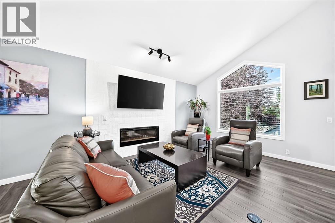
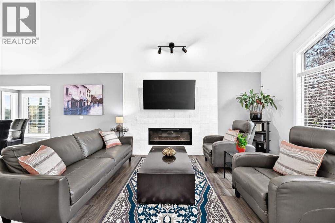
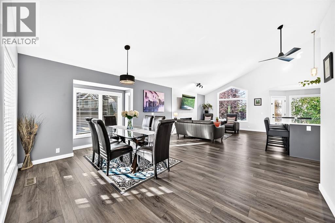
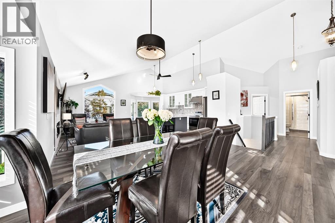
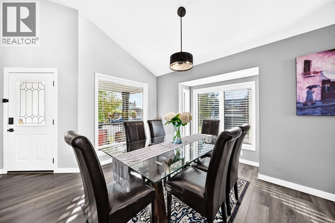
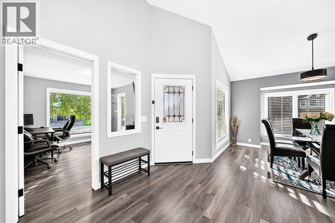
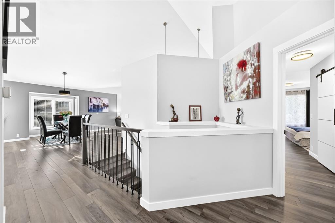
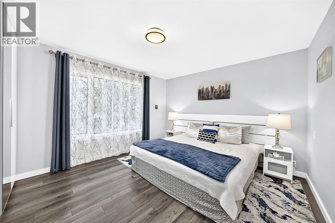
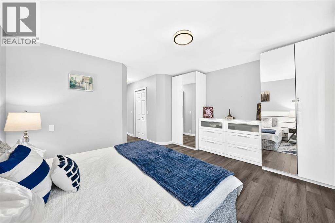
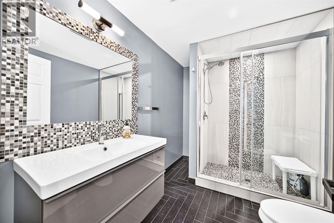
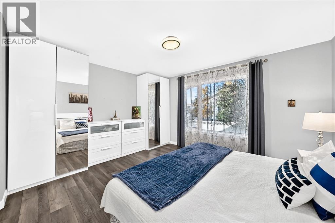
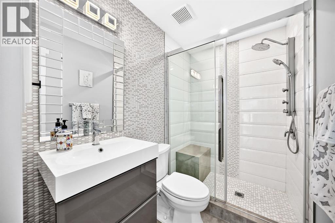
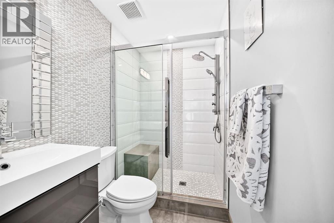
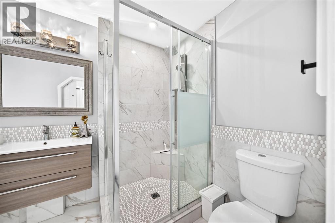
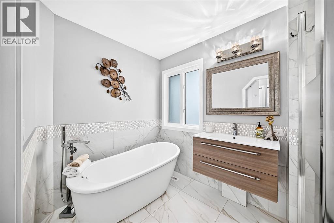
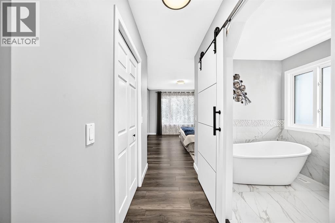
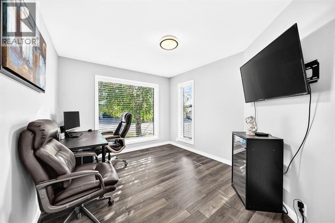
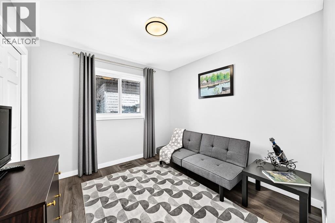
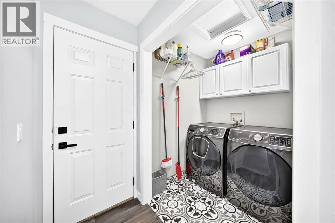
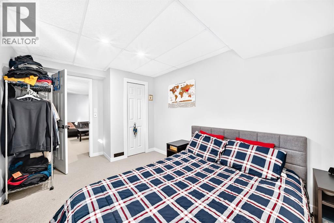
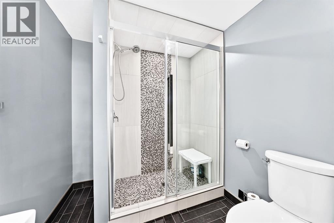
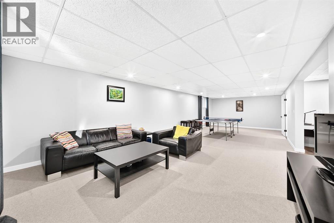
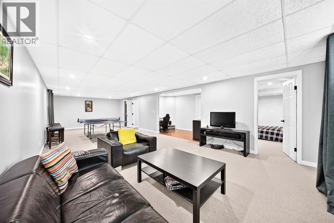
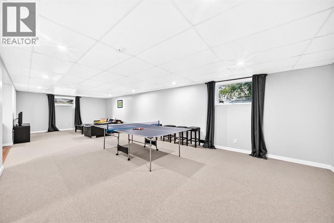
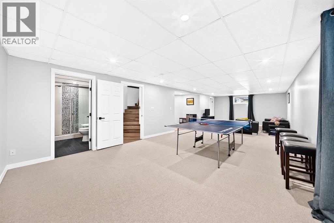
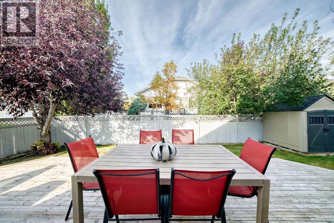
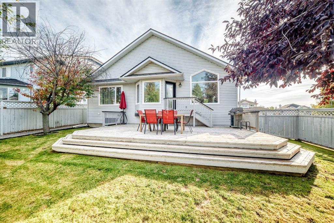
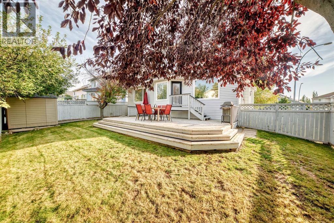
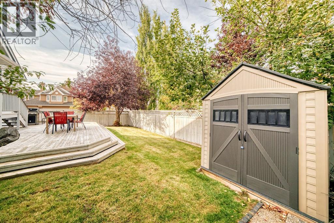
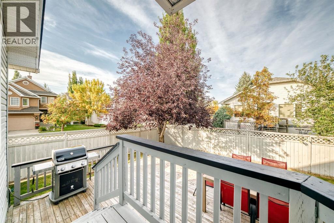
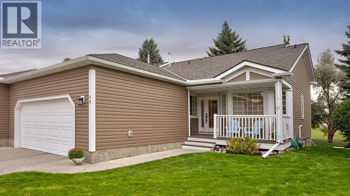
Welcome to the SE Community of Douglasdale, with its own Golf Course & access to the River. This 3 bedrooms, 3 full baths 1580fq ft BUNGALOW(over 2500sq ft of living space) is loved and it was truly cared for... recent updates? Metallic Roof with 50 yrs warranty, new plumbing, Central A/C, 2021 Triple Pane windows, 2022 New Hot water Tank, 2025 New High Efficiency Furnace, water softener, Whole house HEPA filter, outdoor sprinkler system... and the kitchen? Just COMPLETELY redone to please your cooking talents & make you a great host. The Main floor has 2 full baths & 2 bedrooms, plus a beautiful office & huge open area for entertaining: 16 ft Vaulted ceilings! Laundry is here too! The basement is a teen's dream or a nice MIL area: full bath, a bedroom & a bath with in floor heating and a LARGE living room! The backyard has lots of sun, is is so private & enjoyable. Choose the deck or patio or maybe your covered front porch for your coffee. Schools, shopping, pathways to enjoy and quick access to major roads... this IS HOME! Welcome!
Key Features
- Built in 1994
- House
- Freehold
- Basement: Finished, Full
- Attached Garage, Concrete Parking
- 1 Fireplace
Property Details
Size & Land
Building Features
Parking
Financial & Other
Estimated Monthly Payment
Based on 20% down, a 4.09% rate and 25-year amortization. Your actual payment will depend on your rate, down payment, and lender.
Customize This Estimate →View on REALTOR.ca
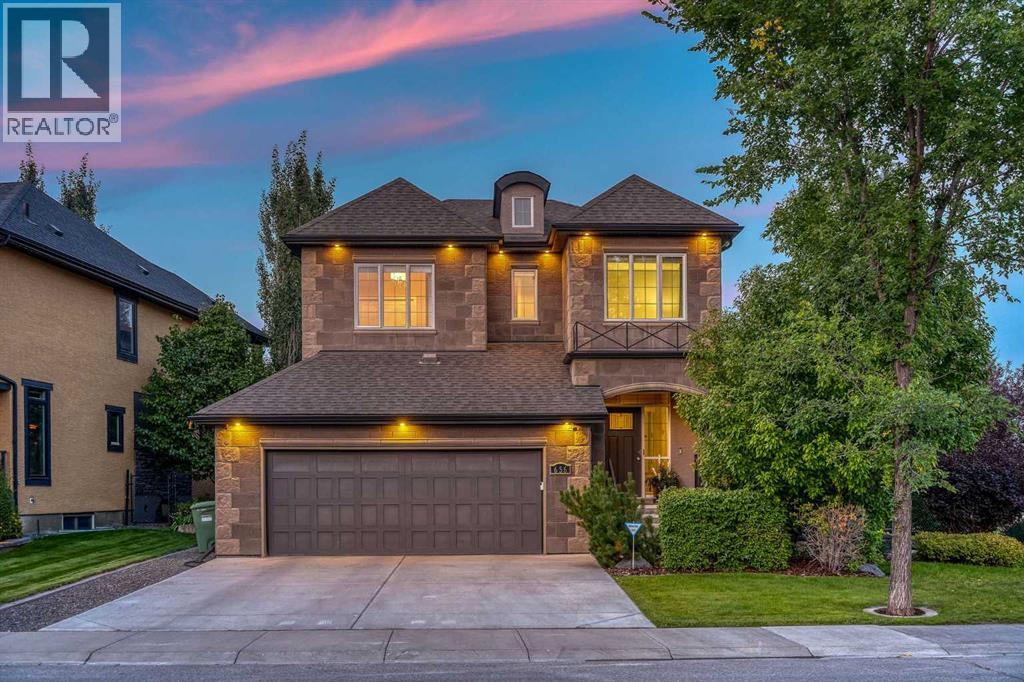
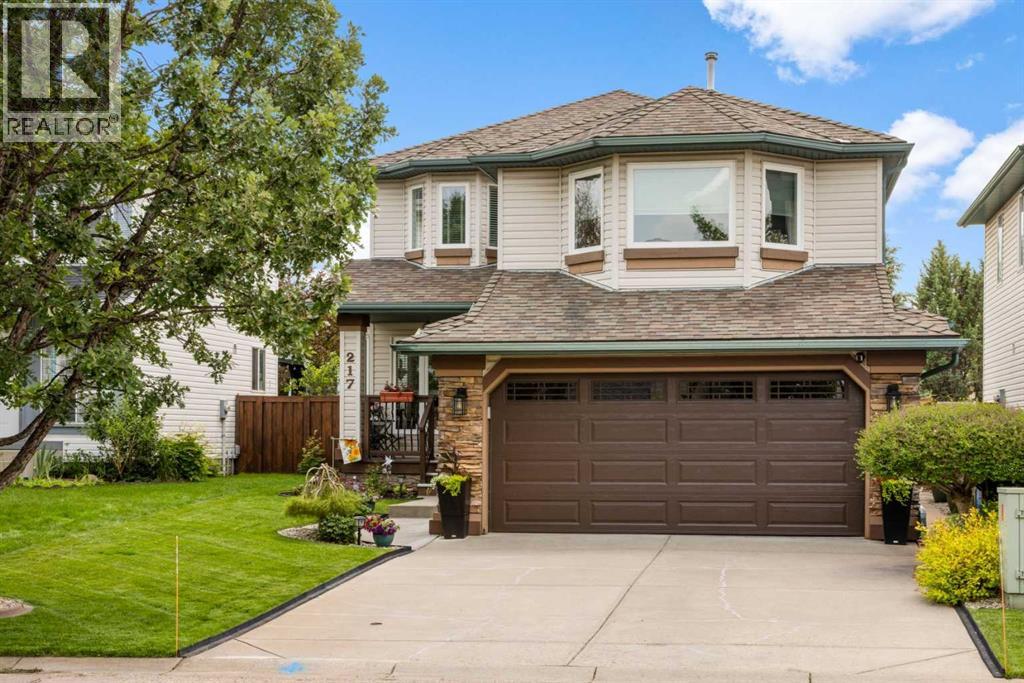
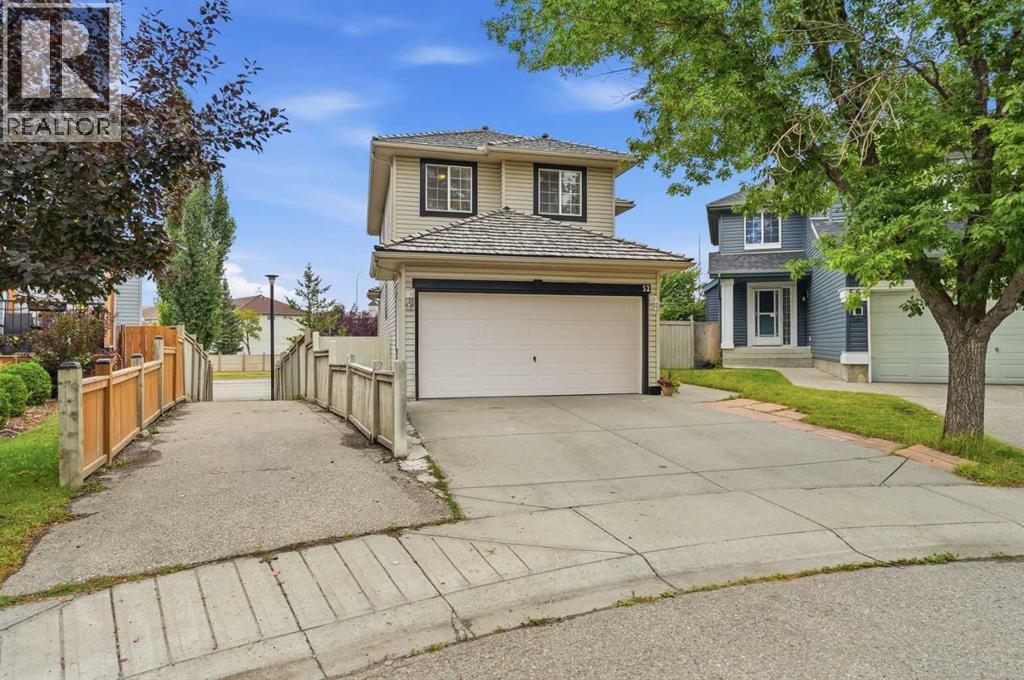
Single Family Listings in Douglasdale/Glen

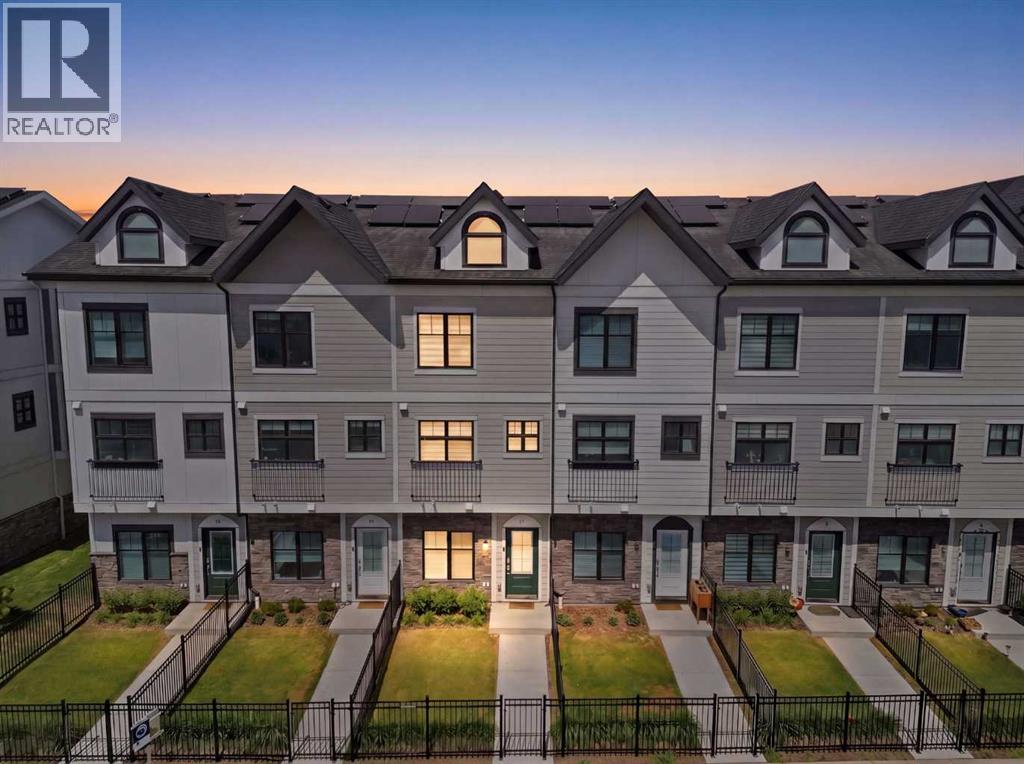
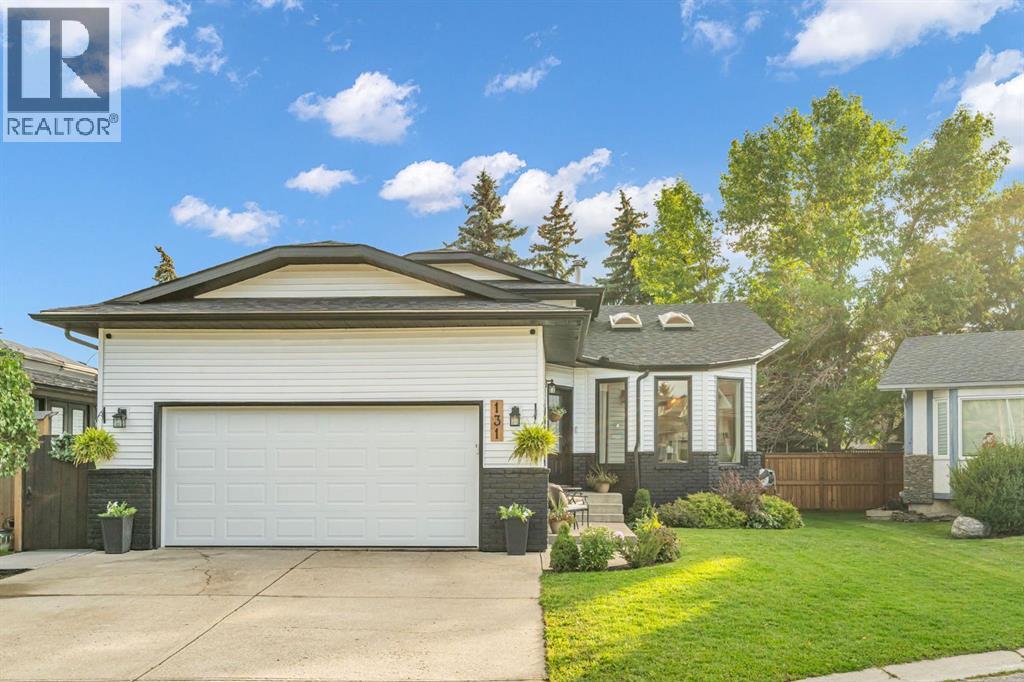
Recently Listed in Douglasdale/Glen
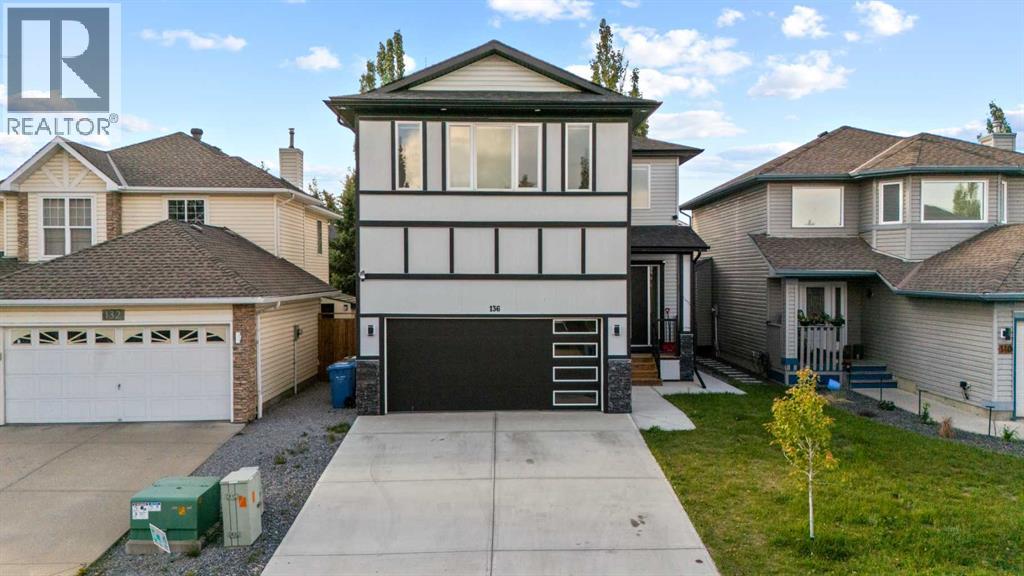
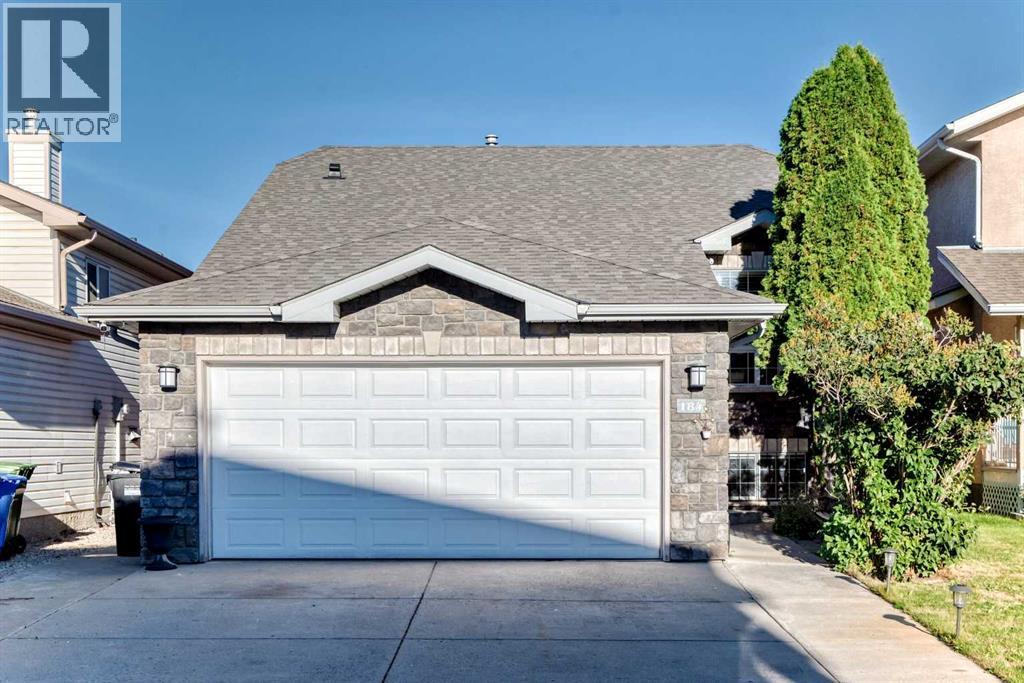

The trademarks MLS®, Multiple Listing Service® and the associated logos are owned by The Canadian Real Estate Association (CREA) and identify the quality of services provided by real estate professionals who are members of CREA. The trademarks REALTOR®, REALTORS®, and the REALTOR® logo are controlled by CREA and identify real estate professionals who are members of CREA.
The information contained on this site is based in whole or in part on information that is provided by members of The Canadian Real Estate Association (CREA), who are responsible for its accuracy. CREA reproduces and distributes this information as a service for its members and assumes no responsibility for its accuracy.
The listing content on this page is protected by copyright and other laws, and is intended solely for the private, non-commercial use by individuals. Any other reproduction, distribution or use of the content, in whole or in part, is specifically forbidden. The prohibited uses include commercial use, "screen scraping", "database scraping", and any other activity intended to collect, store, reorganize or manipulate data on the pages produced by or displayed on this website.