About This Property
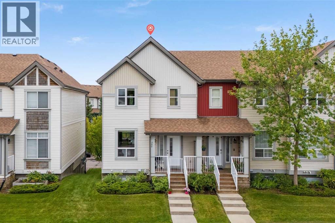
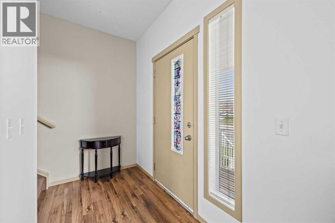
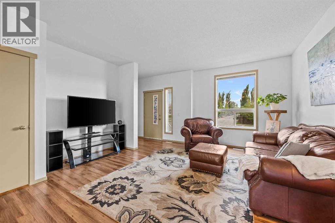
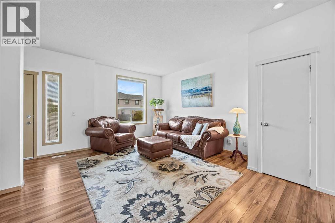
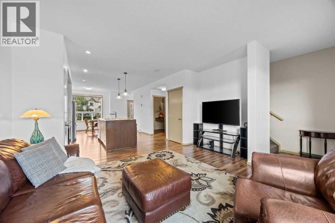
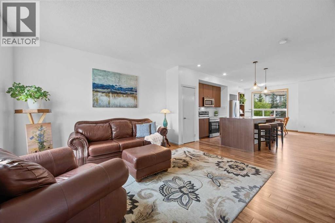
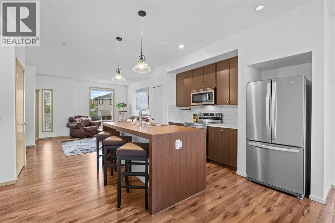
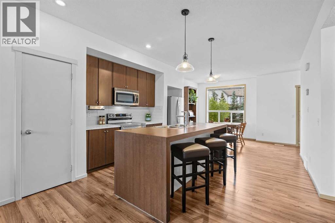
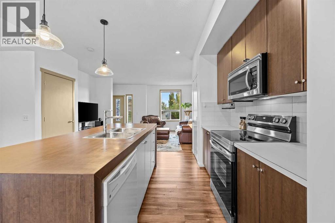
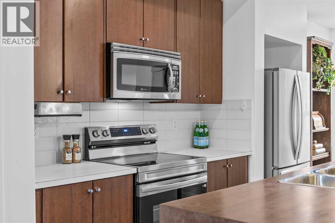
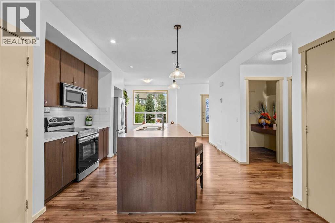
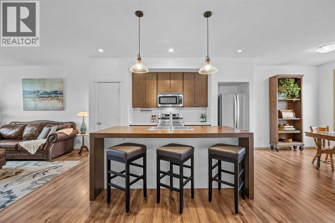
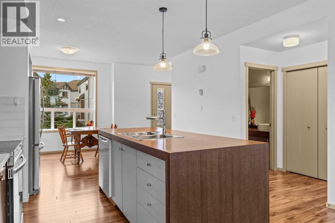
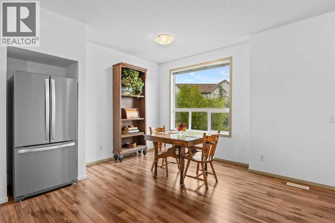
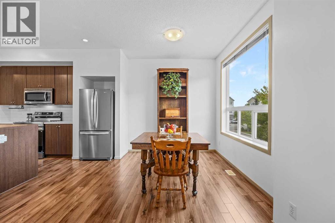
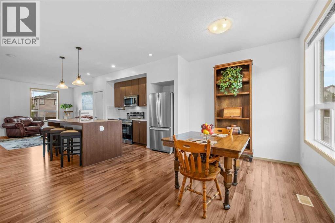
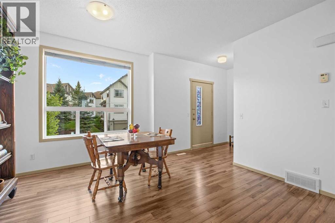
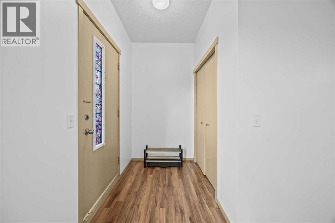
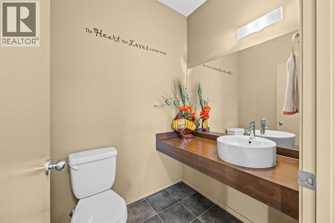
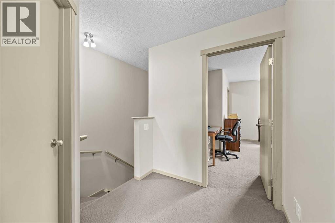
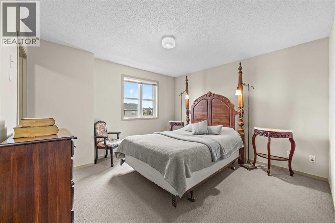
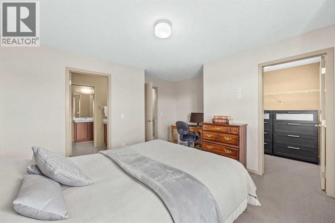
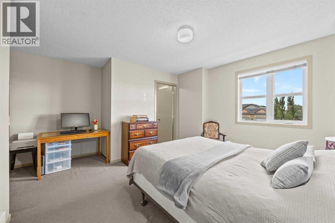
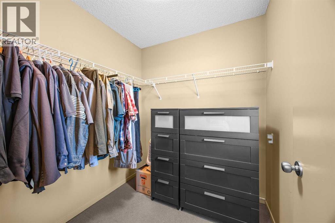
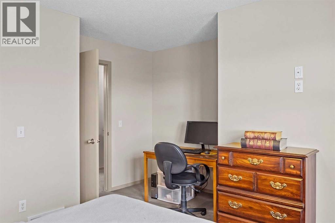
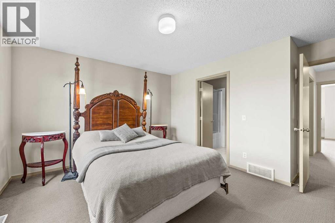
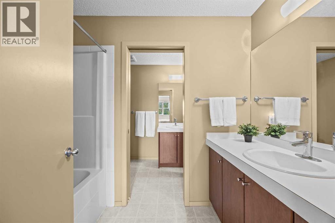
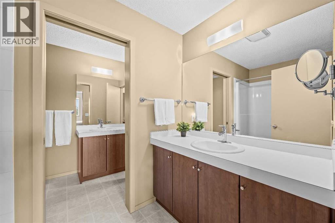
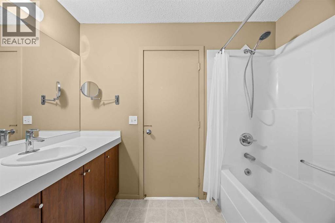
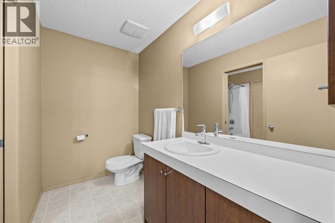
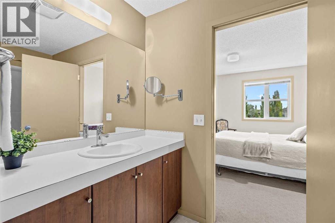
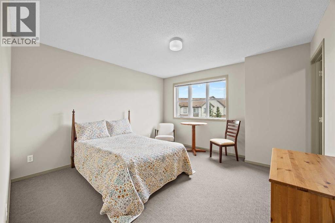
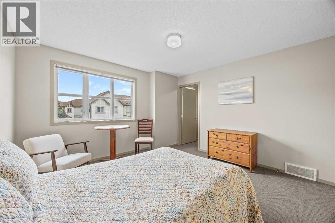
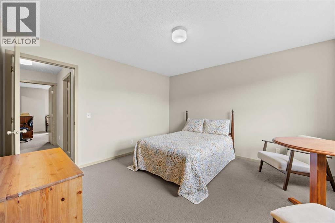
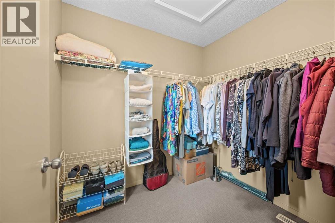
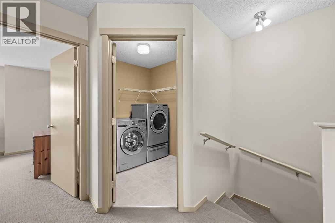
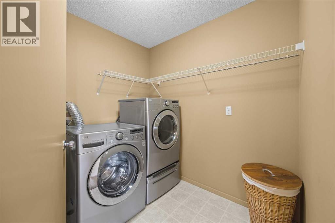
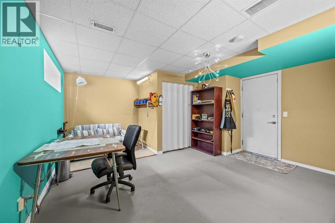
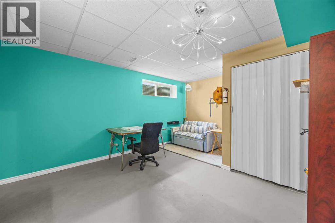
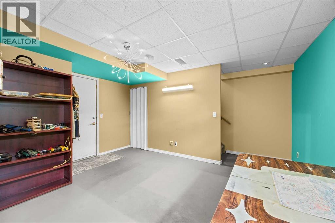
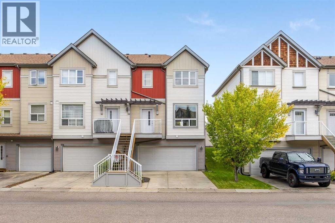
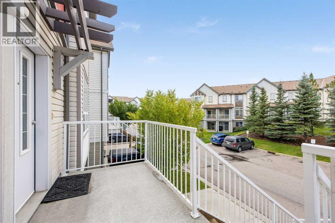
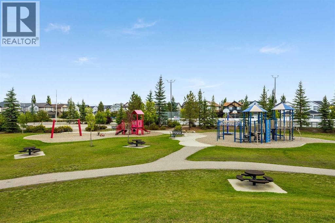
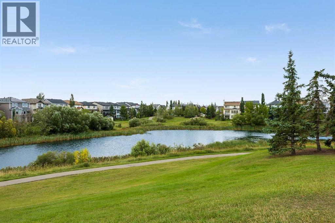
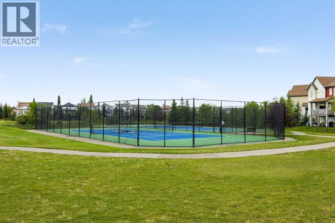
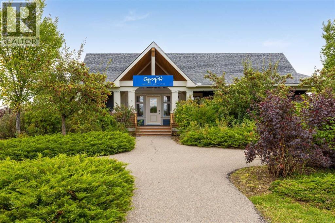
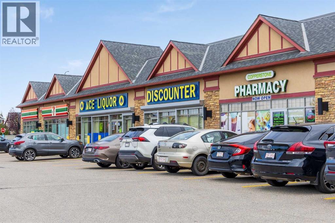
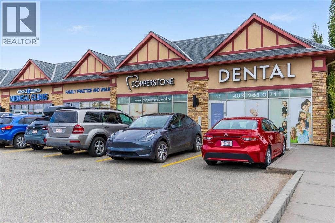
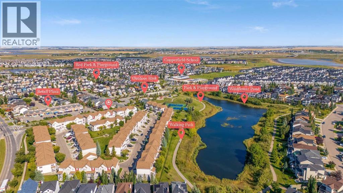
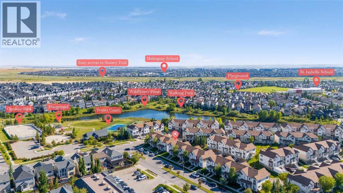
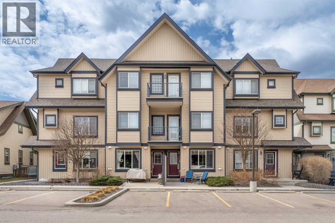
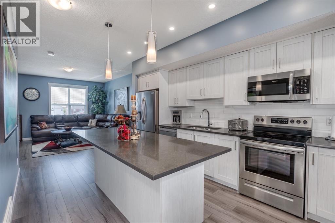
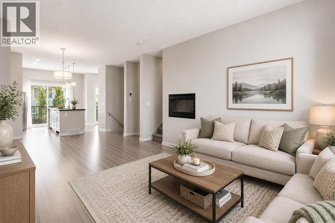
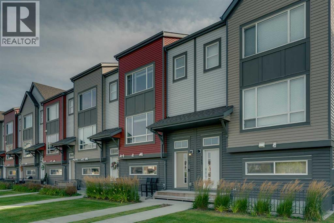
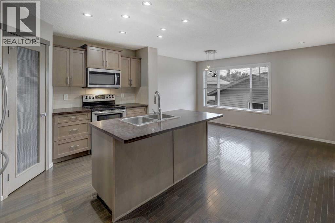
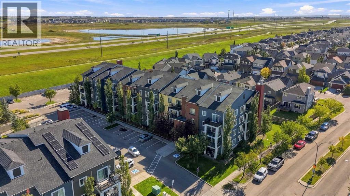
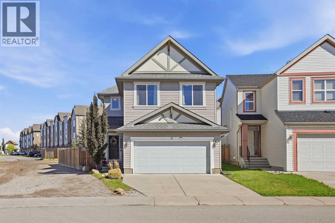
Welcome to this beautifully refreshed, open and spacious two-storey end-unit townhouse in the family-friendly community of Copperfield! Offering a bright, functional layout and plenty of space for everyday living and entertainment, this home features fresh neutral paint throughout, 9-foot ceilings, laminate hardwood, and tile on a main floor. The heart of the home is the impressive kitchen, complete with stainless-steel appliances (a refrigerator & stove are brand new) and an oversized 8-foot island, perfect for entertaining, casual dining, and gourmet cooking. The open-concept main floor creates a warm and welcoming space for family and guests. Upstairs, you’ll find two spacious primary bedrooms, each featuring a large walk-in closet. A 5-piece walkthrough bathroom provides excellent functionality, along with a generously sized upstairs laundry room for added convenience. The lower level is partially developed and offers direct access to the double attached garage, along with abundant storage space. Enjoy the convenience of being close to the Copperfield Community Centre, featuring tennis courts, an outdoor skating rink, and a community facility rental hall. The area also offers a children’s playground, picnic area with a firepit and two picnic tables, providing a great space for families to enjoy the outdoors. Wildflower Pond is also within walking distance, along with 7-Eleven, Copperfield Pharmacy, a walking clinic, and a dental office. Convenient city and school bus stops are nearby, making transportation easy for both commuters and families. With easy access to Stoney Trail/22X and Deerfoot Trail, commuting throughout Calgary is a breeze.
Key Features
- Built in 2008
- Row / Townhouse
- Freehold
- Basement: Partially finished, Partial
- Attached Garage Parking
- Forced air, Natural gas Heat
Property Details
Size & Land
Building Features
Parking
Financial & Other
Estimated Monthly Payment
Based on 20% down, a 4.09% rate and 25-year amortization. Your actual payment will depend on your rate, down payment, and lender.
Customize This Estimate →View on REALTOR.ca
Single Family Listings in Copperfield
Recently Listed in Copperfield

The trademarks MLS®, Multiple Listing Service® and the associated logos are owned by The Canadian Real Estate Association (CREA) and identify the quality of services provided by real estate professionals who are members of CREA. The trademarks REALTOR®, REALTORS®, and the REALTOR® logo are controlled by CREA and identify real estate professionals who are members of CREA.
The information contained on this site is based in whole or in part on information that is provided by members of The Canadian Real Estate Association (CREA), who are responsible for its accuracy. CREA reproduces and distributes this information as a service for its members and assumes no responsibility for its accuracy.
The listing content on this page is protected by copyright and other laws, and is intended solely for the private, non-commercial use by individuals. Any other reproduction, distribution or use of the content, in whole or in part, is specifically forbidden. The prohibited uses include commercial use, "screen scraping", "database scraping", and any other activity intended to collect, store, reorganize or manipulate data on the pages produced by or displayed on this website.