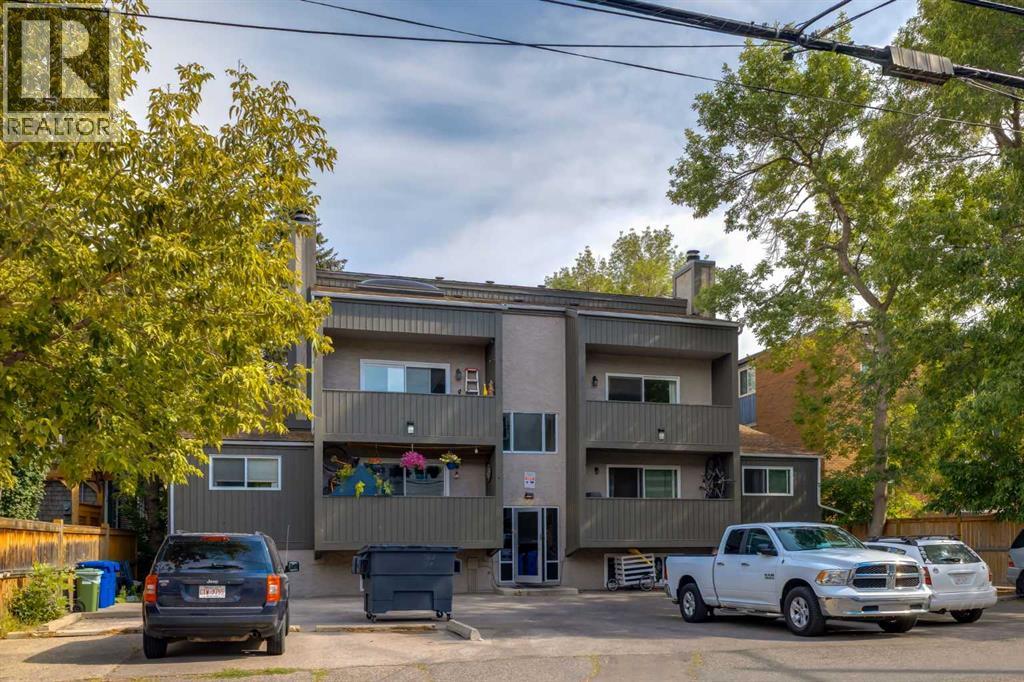
About This Property
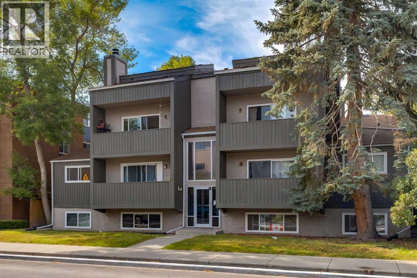
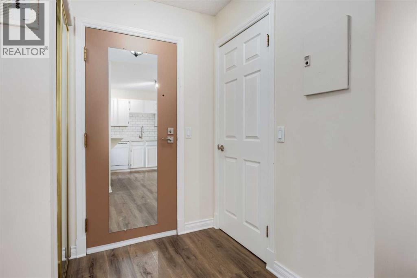
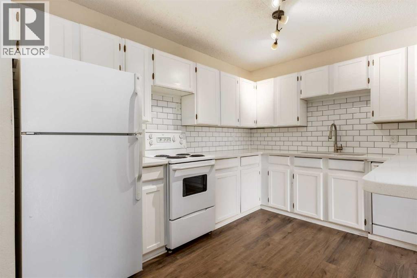
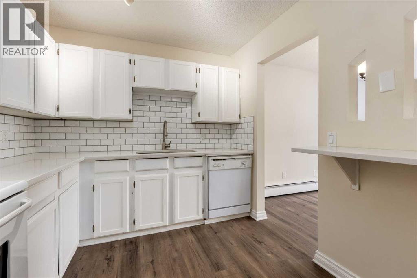
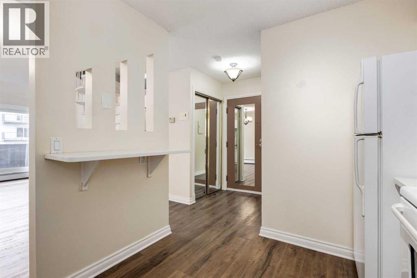
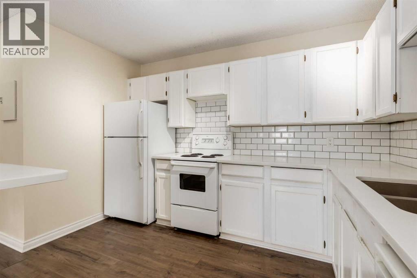
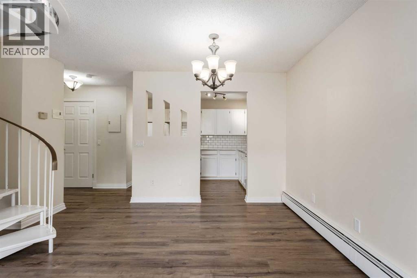
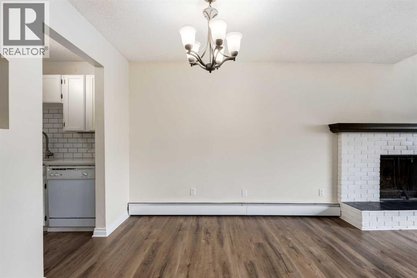
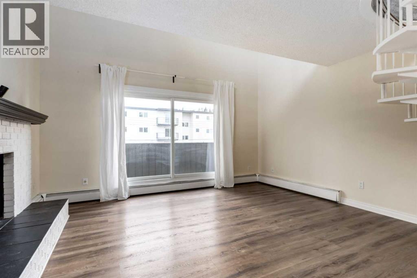
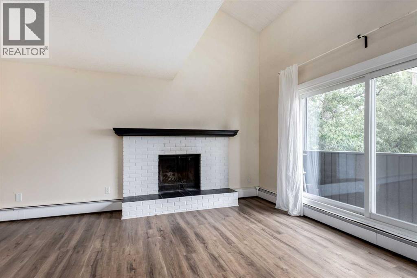
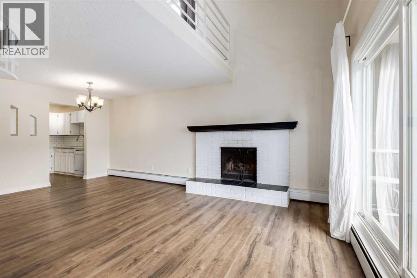
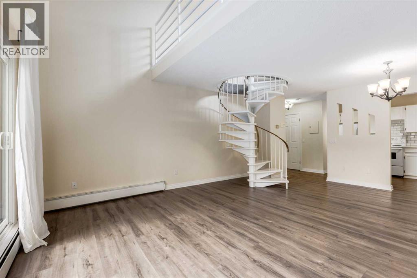
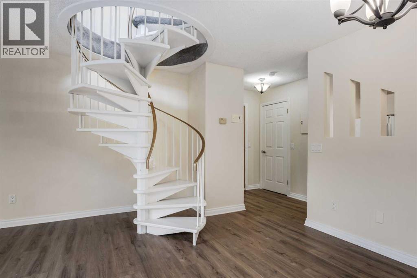
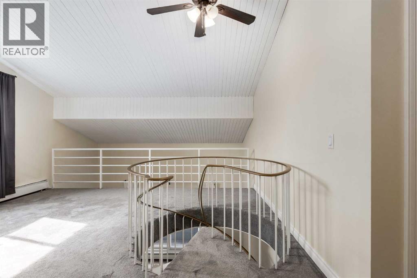
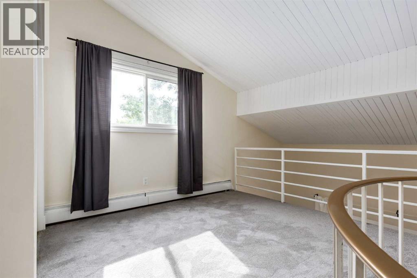
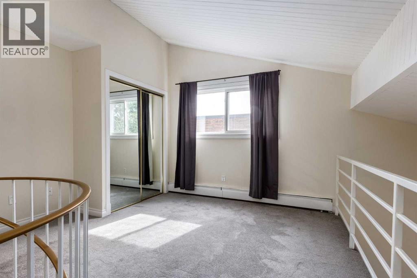
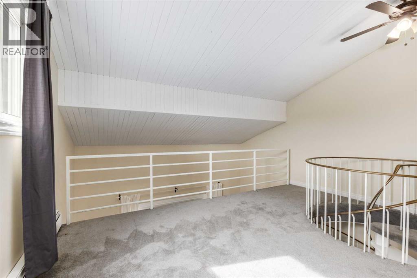
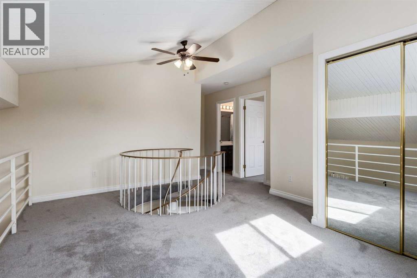
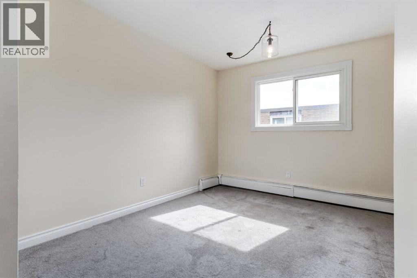
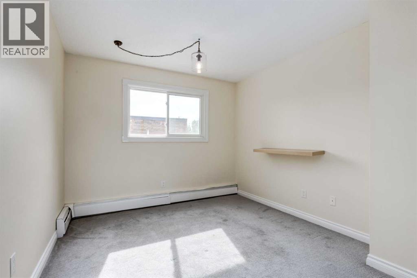
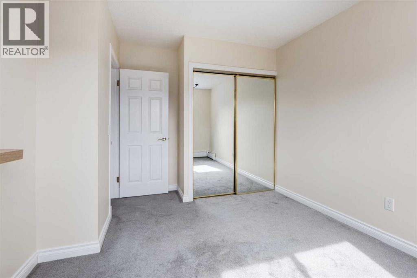
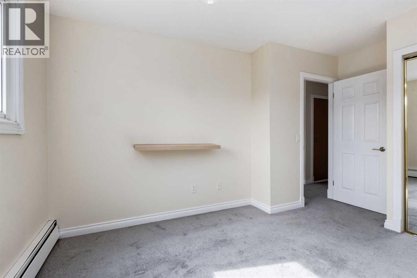
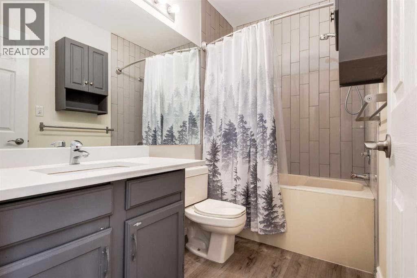
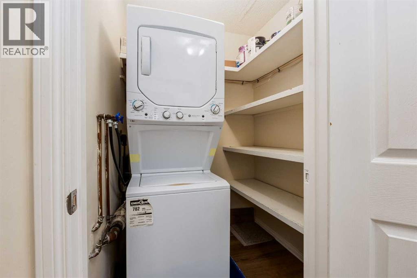
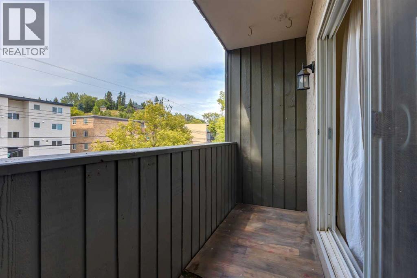
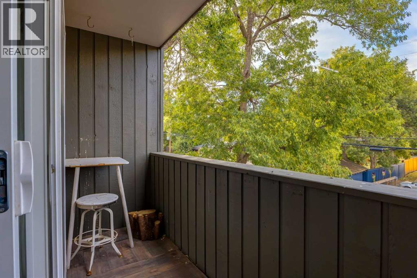
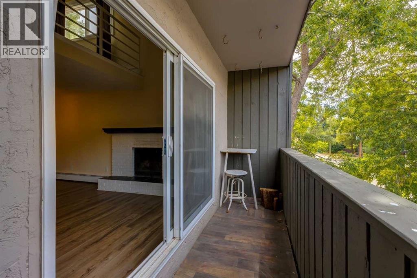
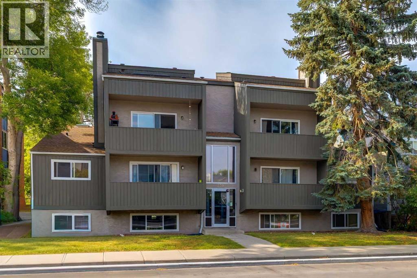
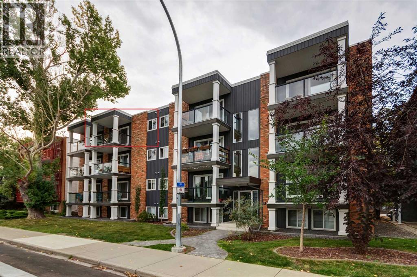
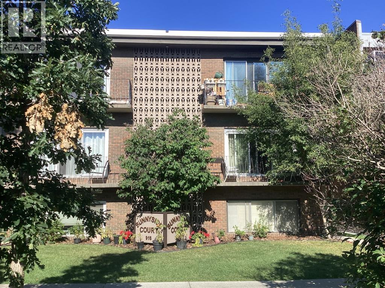
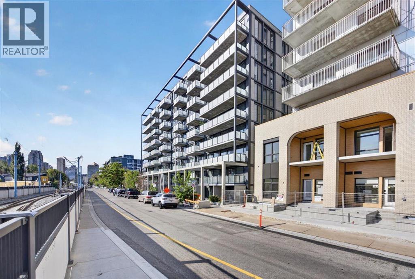
Character, charm and a truly unique loft-style design in the heart of Sunnyside! Tucked along a quiet, tree-lined street, this distinctive two-storey condo is only a short walk from Kensington’s shops, restaurants, cafés and everyday amenities.The bright main level welcomes you with a renovated kitchen featuring updated countertops, backsplash, sink and freshly painted cabinetry. The open layout flows naturally into a generous dining area and spacious living room, where a wood-burning fireplace creates a warm and inviting focal point. Step outside to the peaceful private balcony—an ideal spot to relax or enjoy your morning coffee.A striking spiral staircase leads to the open upper level, where you will find a spacious loft-style bedroom, four-piece bathroom and a large interior balcony overlooking the living space below. The soaring ceiling and open design give the home an airy, architectural feel that stands apart from the typical condominium.The unit underwent an extensive renovation in 2019, including vinyl plank flooring on the main level, new upper-level carpeting, kitchen and bathroom updates, new tile, countertops, vanity, light fixtures and fresh paint throughout. Upper-level windows were replaced in 2020.Additional features include in-suite laundry, a convenient storage closet and an assigned parking stall located directly behind the building.Charming, cozy and surprisingly spacious, this one-of-a-kind Sunnyside home offers exceptional character in one of Calgary’s most walkable inner-city communities. Close to the Sunnyside LRT station, Riley Park, Bow River pathways and downtown Calgary.
Key Features
- Built in 1975
- Apartment
- Condo/Strata
- 1 Fireplace
- Hot Water Heat
- None
Property Details
Size & Land
Building Features
Parking
Financial & Other
Estimated Monthly Payment
Based on 20% down, a 4.09% rate and 25-year amortization. Your actual payment will depend on your rate, down payment, and lender.
Customize This Estimate →View on REALTOR.ca
Single Family Listings in Sunnyside
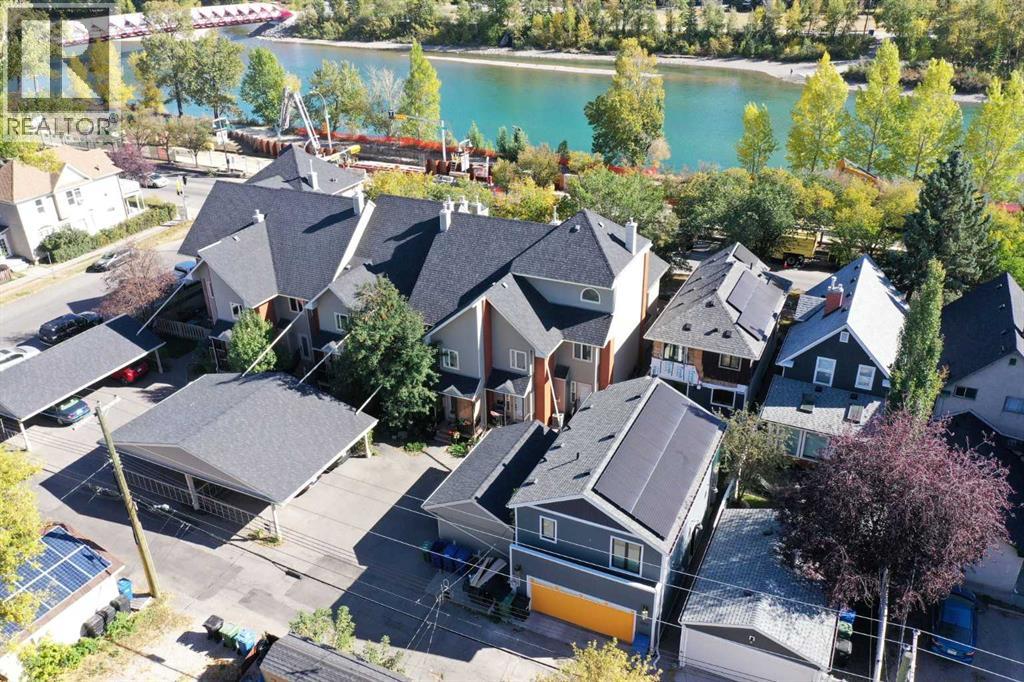
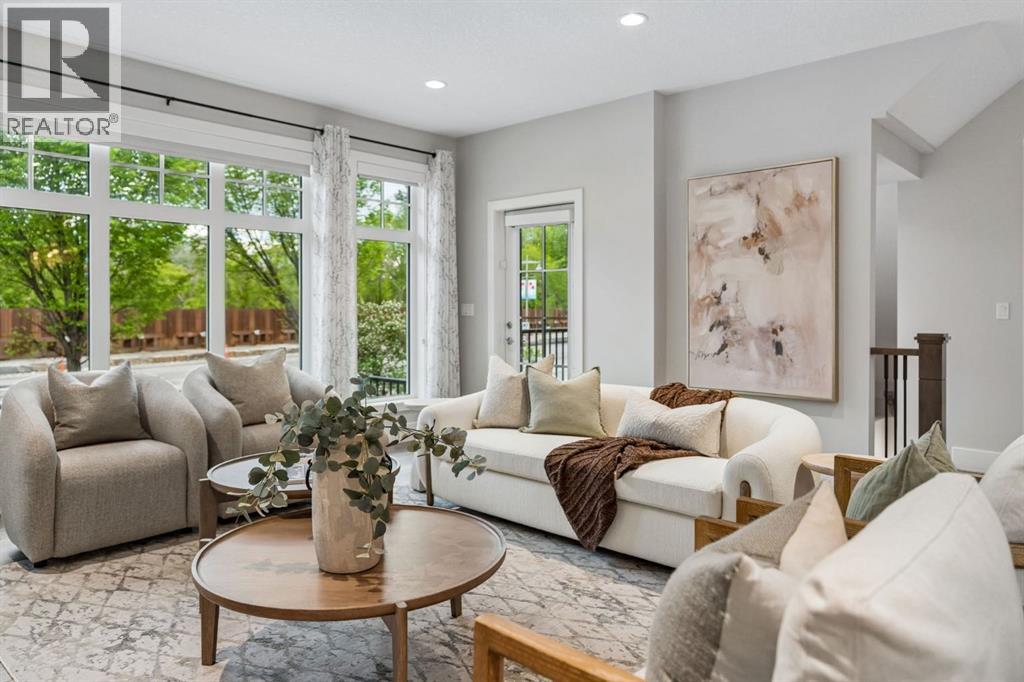
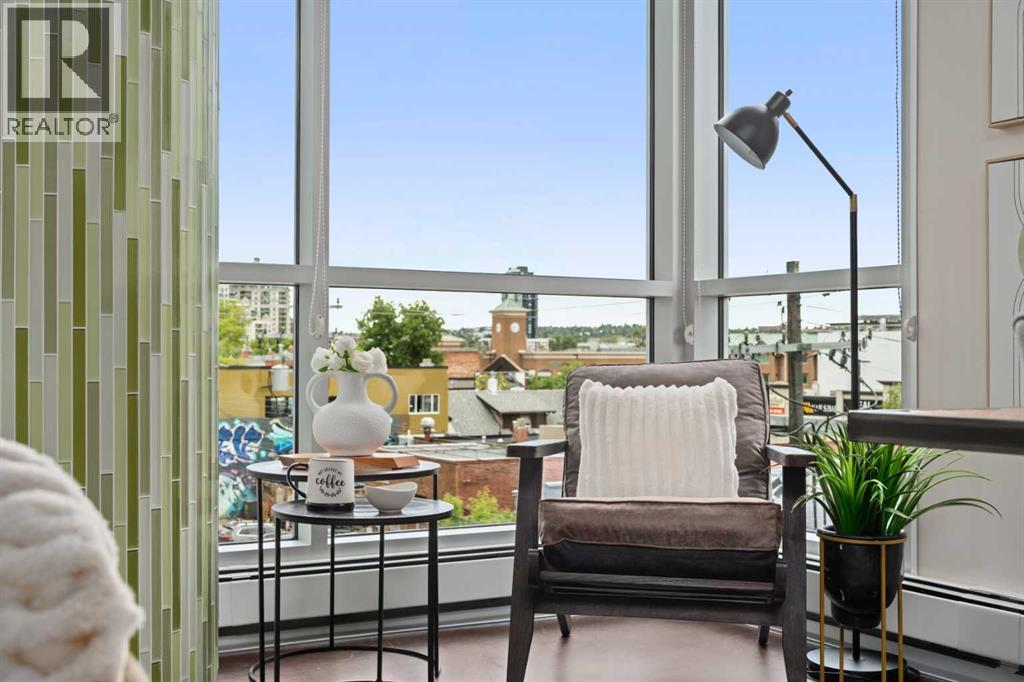
Recently Listed in Sunnyside

The trademarks MLS®, Multiple Listing Service® and the associated logos are owned by The Canadian Real Estate Association (CREA) and identify the quality of services provided by real estate professionals who are members of CREA. The trademarks REALTOR®, REALTORS®, and the REALTOR® logo are controlled by CREA and identify real estate professionals who are members of CREA.
The information contained on this site is based in whole or in part on information that is provided by members of The Canadian Real Estate Association (CREA), who are responsible for its accuracy. CREA reproduces and distributes this information as a service for its members and assumes no responsibility for its accuracy.
The listing content on this page is protected by copyright and other laws, and is intended solely for the private, non-commercial use by individuals. Any other reproduction, distribution or use of the content, in whole or in part, is specifically forbidden. The prohibited uses include commercial use, "screen scraping", "database scraping", and any other activity intended to collect, store, reorganize or manipulate data on the pages produced by or displayed on this website.