About This Property
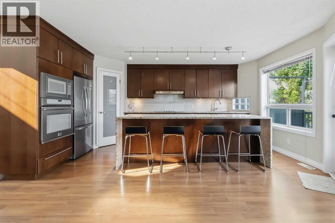
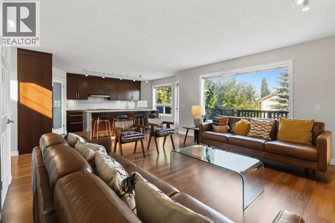
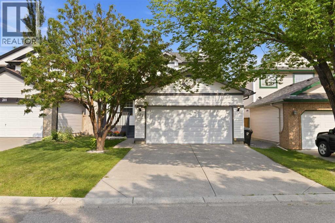
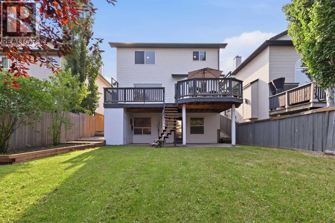
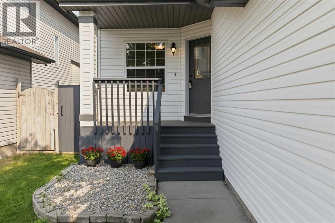
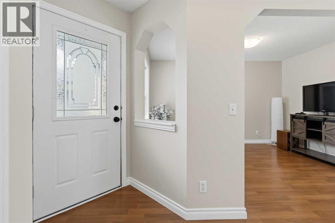
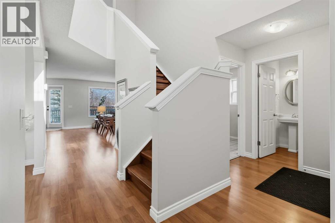
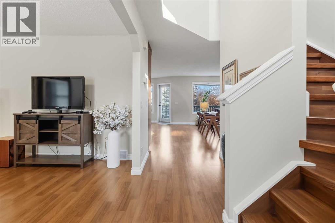
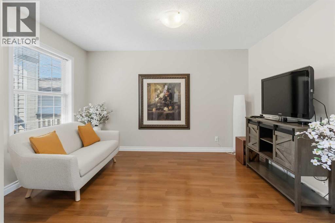
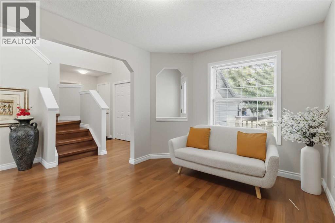
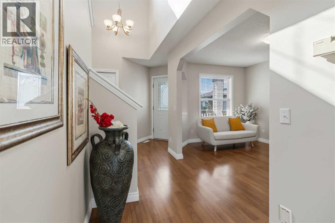
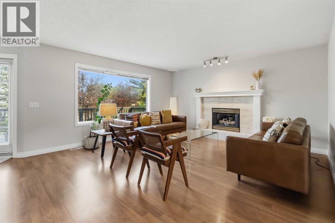
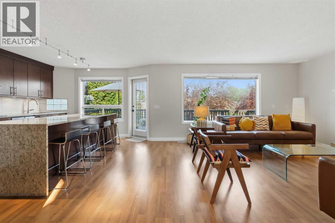
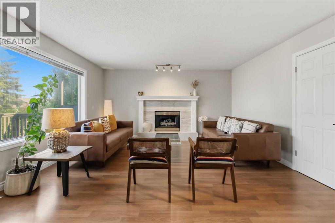
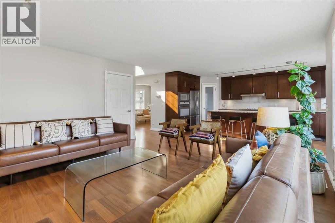
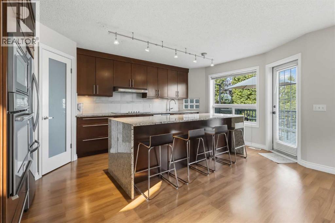
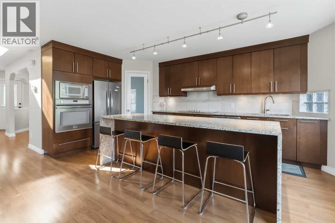
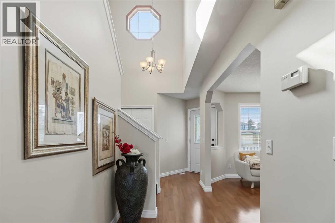
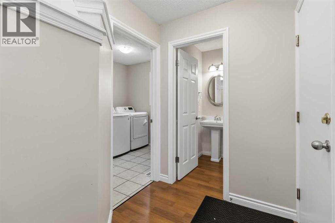
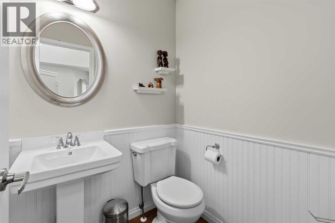
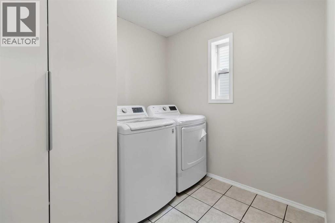
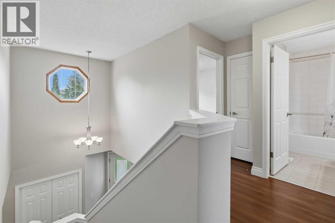
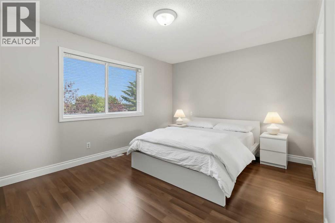
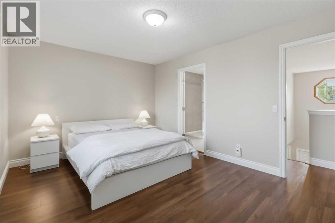
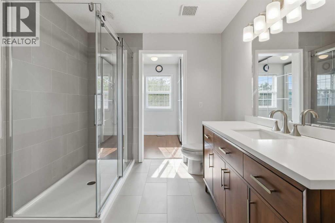
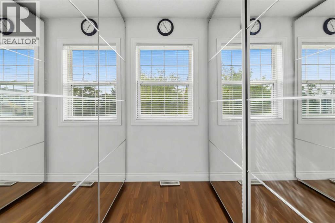
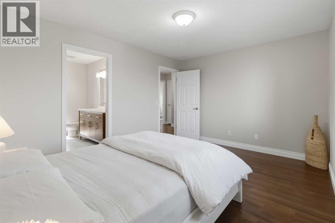
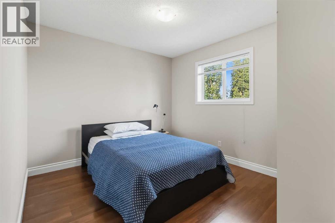
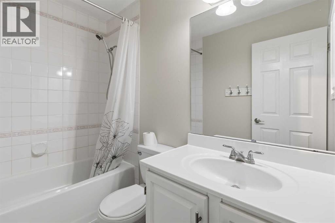
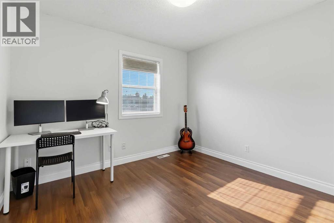
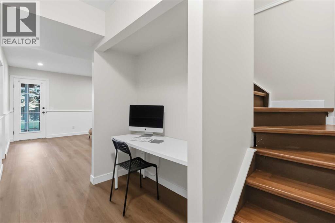
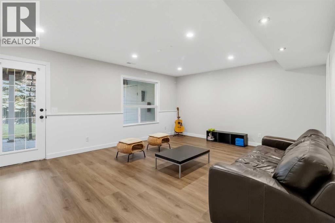
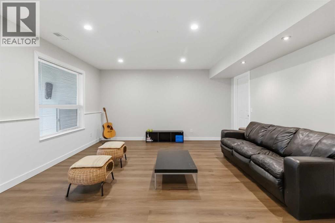
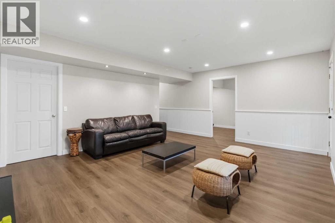
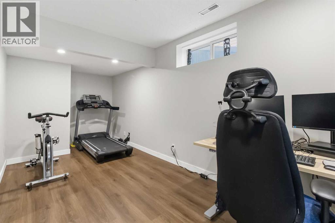
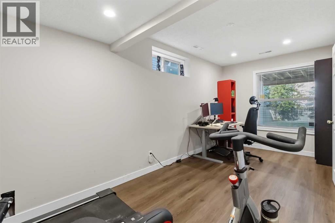
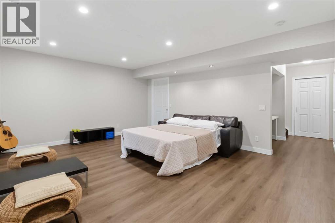
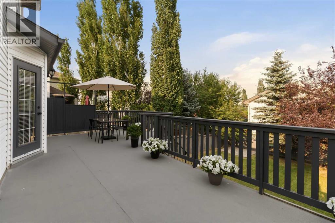
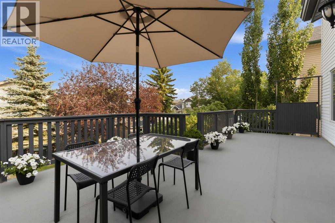
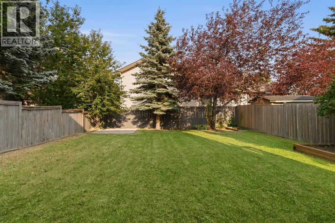
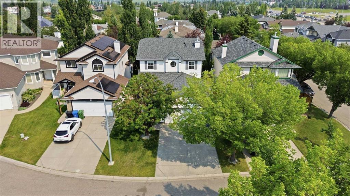
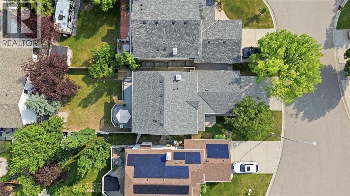
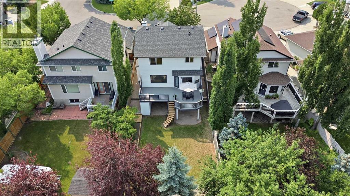
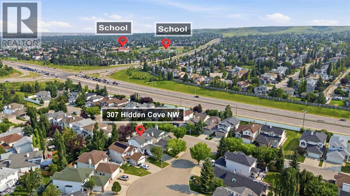
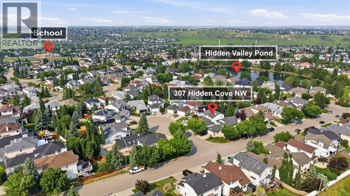
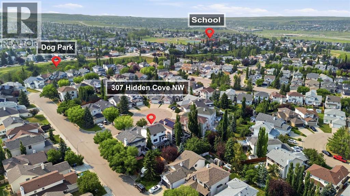
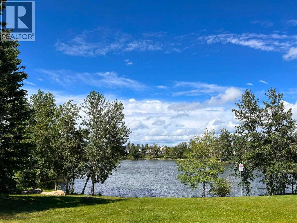
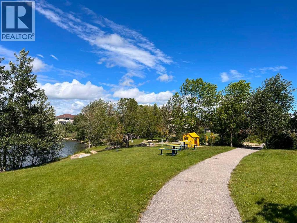
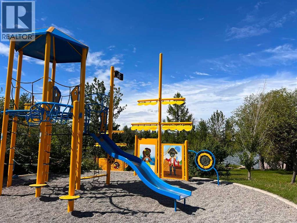
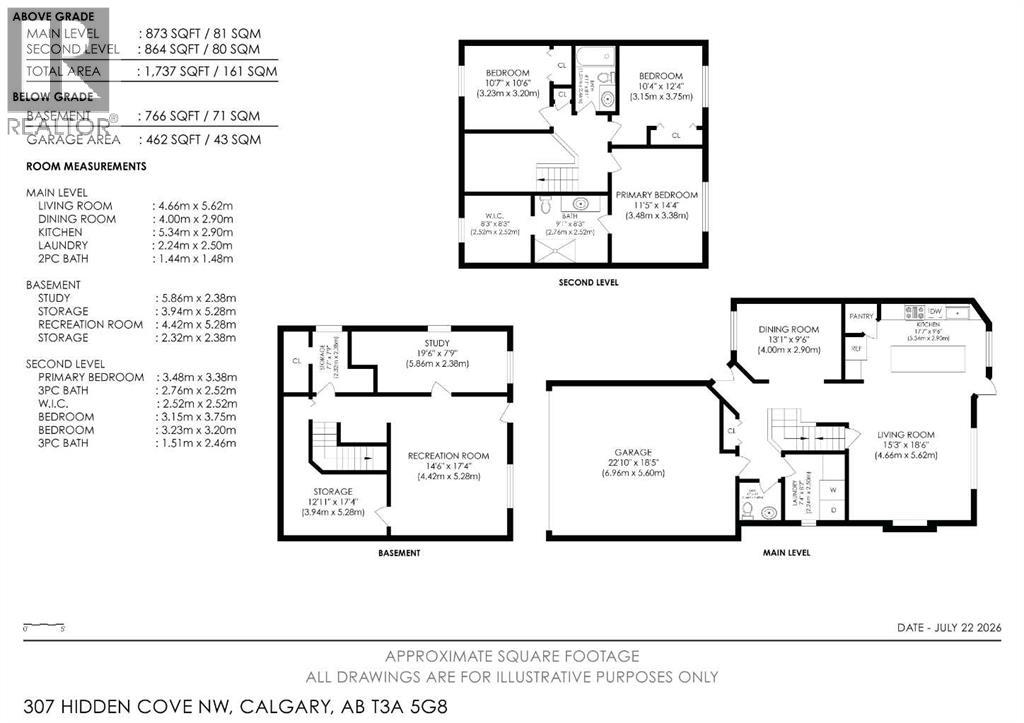
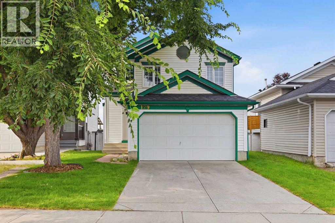
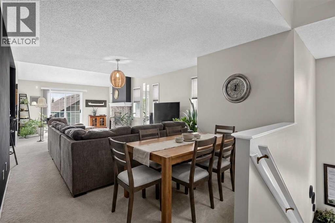
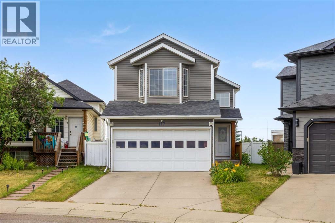
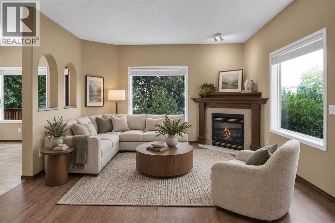
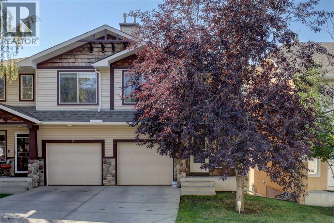
INCREDIBLE VALUE IN HIDDEN VALLEY! Discover this beautifully updated 4-BEDROOM WALKOUT HOME tucked away on a peaceful CUL-DE-SAC, surrounded by mature trees and just steps from a POND, NEW PLAYGROUND, PARKS, PATHWAYS & SCHOOLS. Offering 2.5 BATHROOMS, DOUBLE ATTACHED GARAGE and a FULLY FINISHED WALKOUT BASEMENT, this home combines space, privacy and future potential in an established NW Calgary community. The heart of the home is the impressive RENOVATED KITCHEN, highlighted by a striking WATERFALL GRANITE ISLAND, granite countertops, pantry, newer fridge and BUILT-IN COOKTOP—ideal for family living and entertaining. The RENOVATED PRIMARY ENSUITE adds a modern touch, while recent improvements including NEW WASHER & DRYER, NEW GARAGE DOOR & NEW BASEMENT FLOORING make this home truly move-in ready. Downstairs, the WALKOUT BASEMENT provides excellent additional living space and features a framed and drywalled 4-PIECE BATHROOM ROUGH-IN, ready for future completion. With its separate walkout access, the basement also offers exciting potential for a LEGAL BASEMENT SUITE (subject to City approval and permits)—ideal for multi-generational living or future rental possibilities. Step outside to a private landscaped backyard with DECK & PATIO, perfect for summer entertaining or relaxing among the mature surroundings. A fantastic opportunity to own a WALKOUT HOME in HIDDEN VALLEY with updates, space and excellent future potential. 3D/VIRTUAL TOUR AVAILABLE. QUICK POSSESSION AVAILABLE. BOOK YOUR PRIVATE SHOWING TODAY!
Key Features
- Built in 1994
- House
- Freehold
- Basement: Partially finished, Full, Walk out
- Attached Garage, Concrete Parking
- 1 Fireplace
Property Details
Size & Land
Building Features
Parking
Financial & Other
Estimated Monthly Payment
Based on 20% down, a 4.09% rate and 25-year amortization. Your actual payment will depend on your rate, down payment, and lender.
Customize This Estimate →View on REALTOR.ca
Single Family Listings in Hidden Valley
Recently Listed in Hidden Valley


The trademarks MLS®, Multiple Listing Service® and the associated logos are owned by The Canadian Real Estate Association (CREA) and identify the quality of services provided by real estate professionals who are members of CREA. The trademarks REALTOR®, REALTORS®, and the REALTOR® logo are controlled by CREA and identify real estate professionals who are members of CREA.
The information contained on this site is based in whole or in part on information that is provided by members of The Canadian Real Estate Association (CREA), who are responsible for its accuracy. CREA reproduces and distributes this information as a service for its members and assumes no responsibility for its accuracy.
The listing content on this page is protected by copyright and other laws, and is intended solely for the private, non-commercial use by individuals. Any other reproduction, distribution or use of the content, in whole or in part, is specifically forbidden. The prohibited uses include commercial use, "screen scraping", "database scraping", and any other activity intended to collect, store, reorganize or manipulate data on the pages produced by or displayed on this website.