About This Property
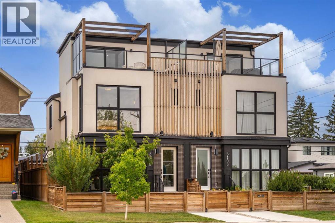
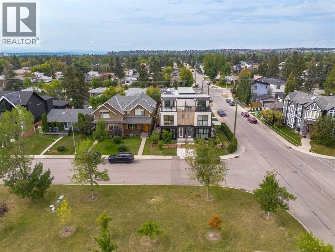
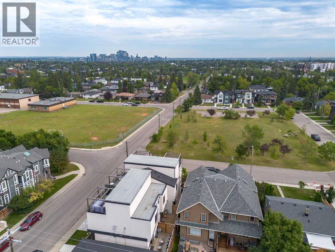
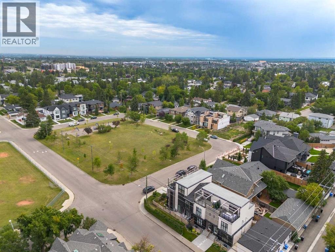
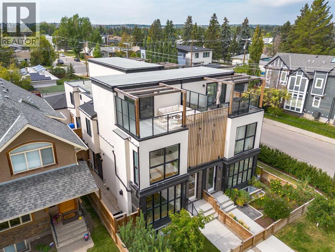
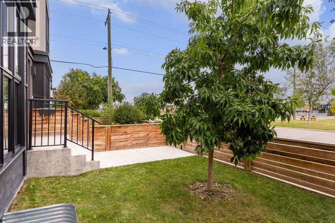
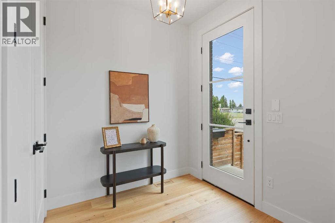
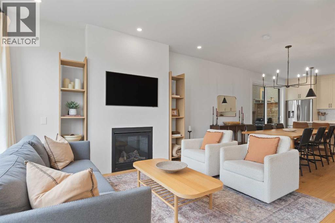
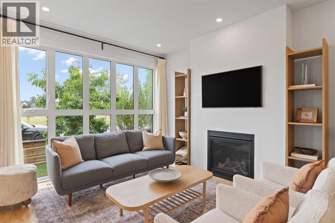
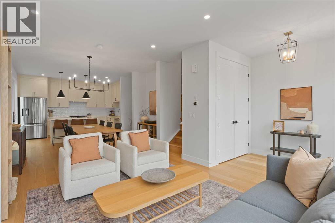
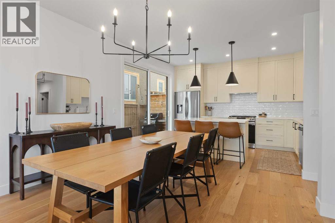
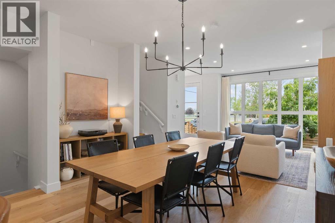
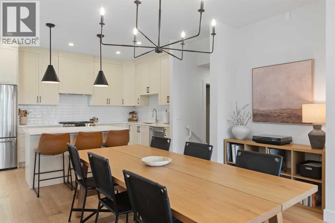
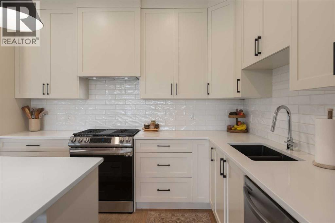
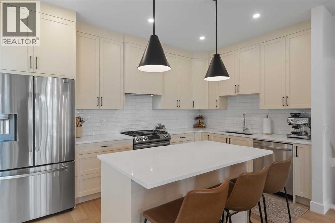
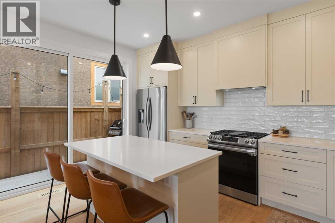
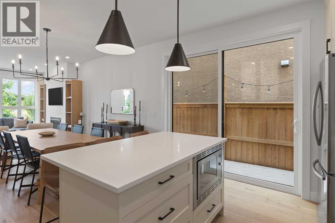
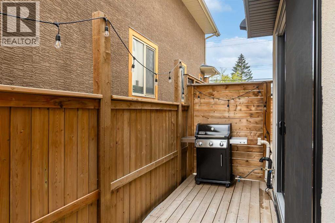
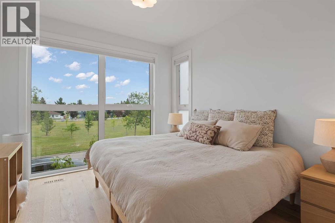
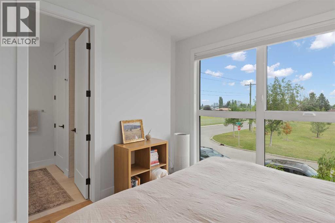
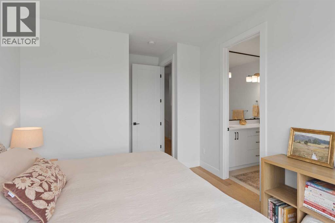
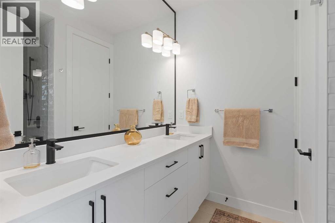
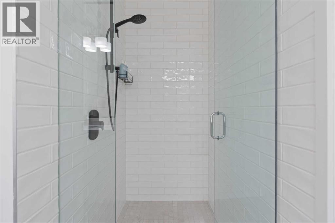
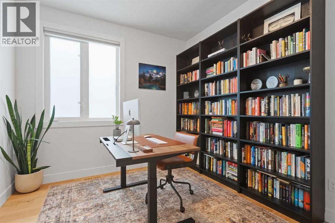
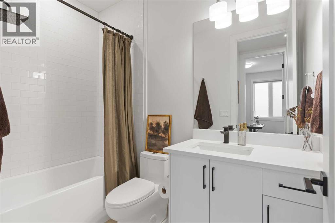
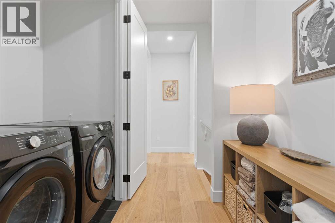
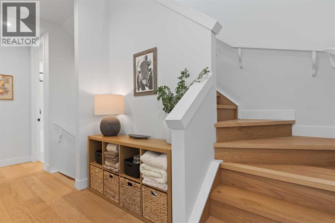
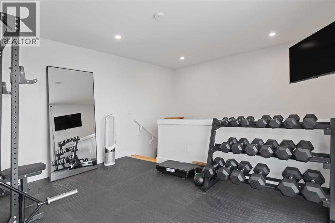
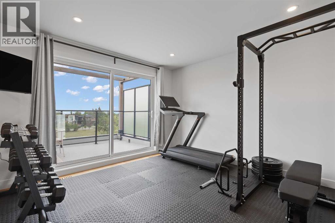
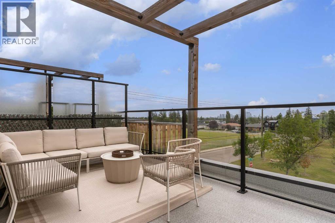
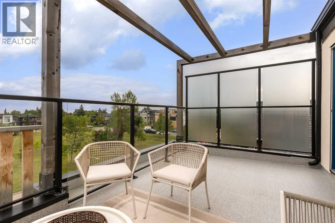
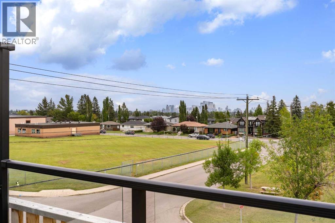
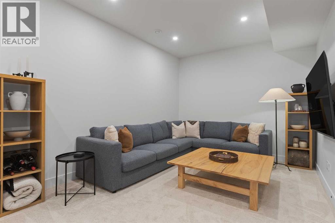
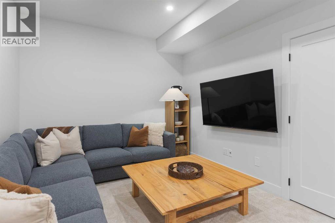
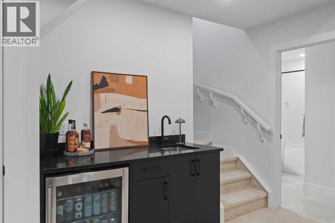
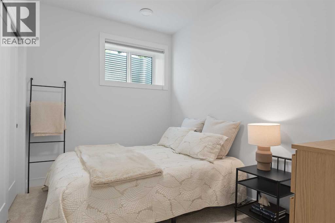
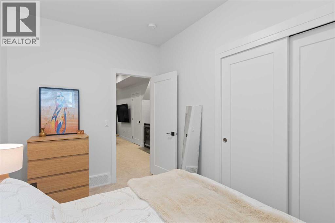
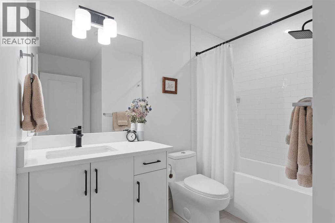
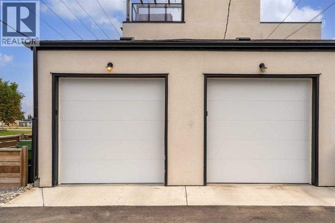
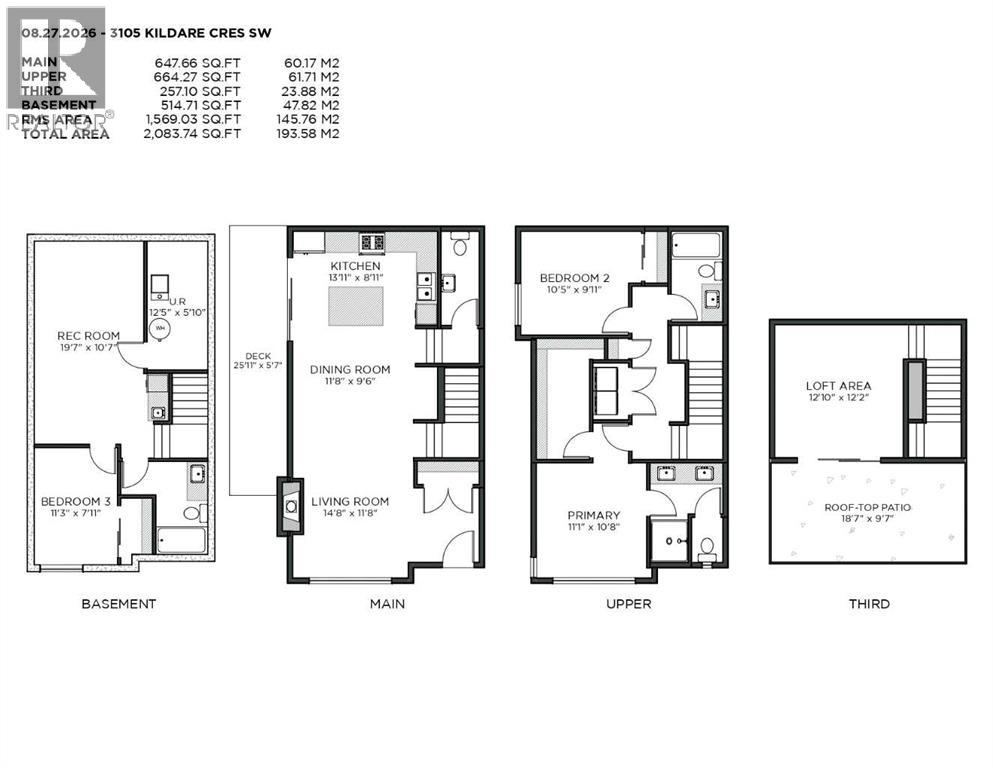
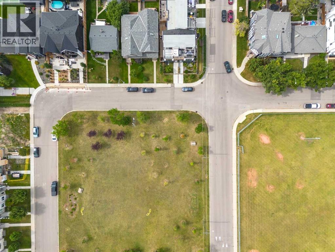
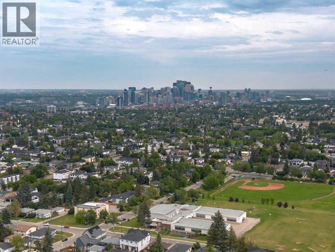
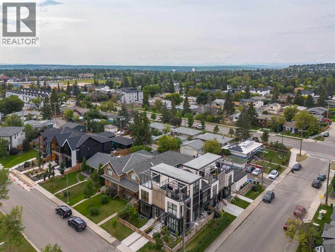
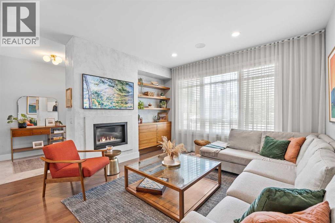
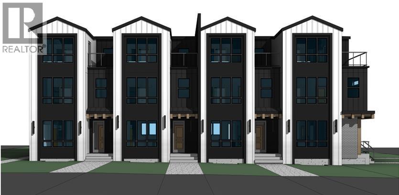
This immaculate three bedroom, 3 storey townhome sits directly across from a community park, with a rooftop patio to take in the exceptional downtown views. A fenced front courtyard greets you on arrival, a serene spot for morning coffee or evening relaxation.The open concept main floor features wide plank engineered hardwood flooring, an inviting living room anchored by a gas fireplace with Venetian plaster surround, a generous dining area, and a chef's kitchen finished with quartz countertops, an eating island, and stainless steel appliances including a gas range. A patio door adjacent to the kitchen leads to the side deck, perfect for BBQ dinner nights.The two upper levels feature a continuation of the beautiful wide plank hardwood flooring with the second level hosting two spacious bedrooms, including the primary retreat with an expansive walk-in closet and a spa inspired four piece ensuite including heated floors; an additional full four-piece bath and the convenience of upper floor laundry.Ascend to the loft level where you find an impressive flex room, equally suited as a fitness room, office, or TV / gaming room. From here, step onto the private rooftop patio to unwind against a backdrop of skyline and park views.The fully finished lower level is a perfect space for guests or the family with further living space including a large family and recreation room, wet bar, third bedroom, and full four-piece bath. Air conditioning throughout keeps the entire home comfortable through Calgary's warmer months. Parking is made easy and convenient with paved alley access to your private single car garage.This exceptional townhome is nestled in a quiet community steps away from parks, schools, and restaurants, with easy access to downtown Calgary and is truly a must see.
Key Features
- Built in 2021
- Row / Townhouse
- Condo/Strata
- Basement: Finished, Full
- Detached Garage Parking
- 1 Fireplace
Property Details
Size & Land
Building Features
Parking
Financial & Other
Estimated Monthly Payment
Based on 20% down, a 4.09% rate and 25-year amortization. Your actual payment will depend on your rate, down payment, and lender.
Customize This Estimate →View on REALTOR.ca
Single Family Listings in Killarney/Glengarry
Recently Listed in Killarney/Glengarry

The trademarks MLS®, Multiple Listing Service® and the associated logos are owned by The Canadian Real Estate Association (CREA) and identify the quality of services provided by real estate professionals who are members of CREA. The trademarks REALTOR®, REALTORS®, and the REALTOR® logo are controlled by CREA and identify real estate professionals who are members of CREA.
The information contained on this site is based in whole or in part on information that is provided by members of The Canadian Real Estate Association (CREA), who are responsible for its accuracy. CREA reproduces and distributes this information as a service for its members and assumes no responsibility for its accuracy.
The listing content on this page is protected by copyright and other laws, and is intended solely for the private, non-commercial use by individuals. Any other reproduction, distribution or use of the content, in whole or in part, is specifically forbidden. The prohibited uses include commercial use, "screen scraping", "database scraping", and any other activity intended to collect, store, reorganize or manipulate data on the pages produced by or displayed on this website.