About This Property
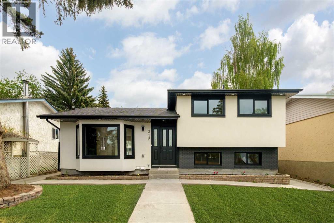
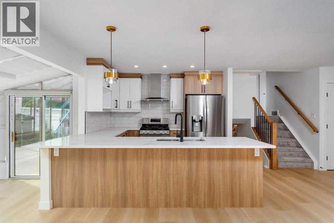
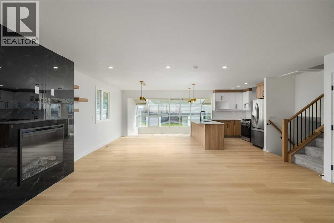
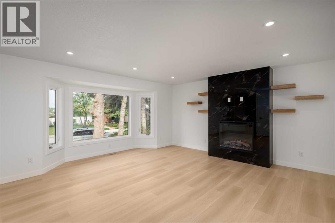
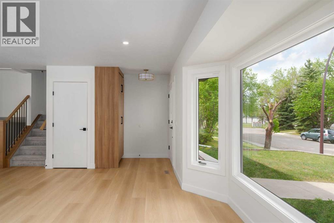
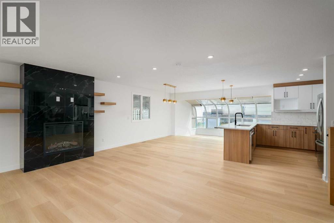
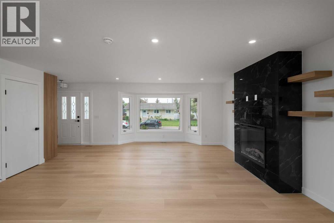
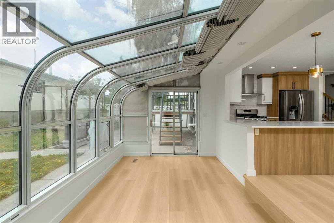
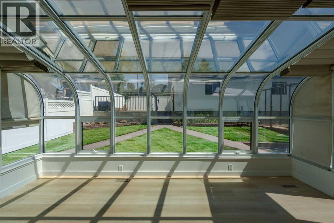
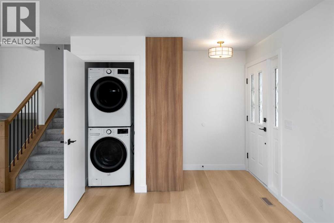
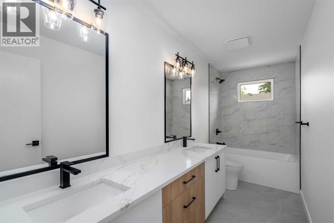
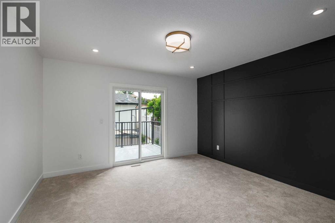
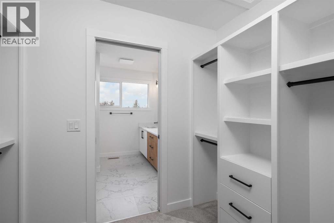
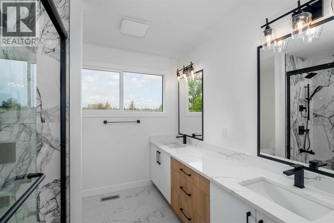
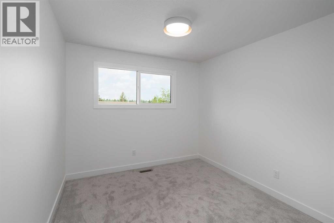
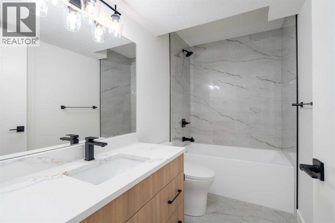
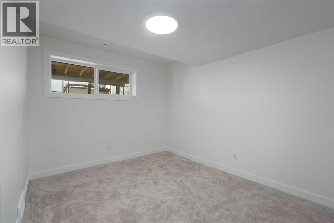
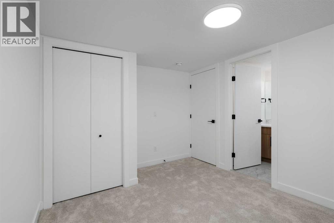
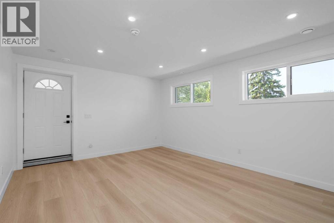
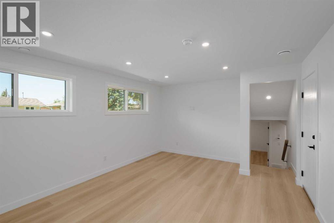
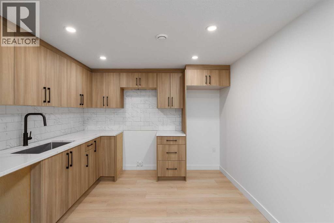
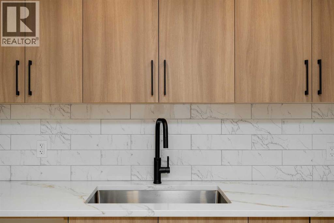
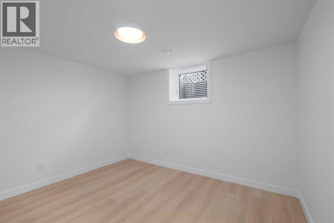
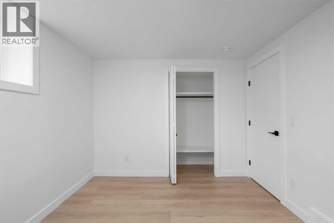
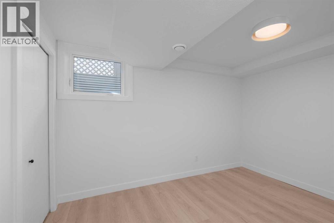
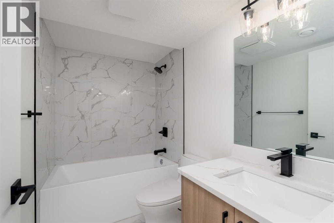
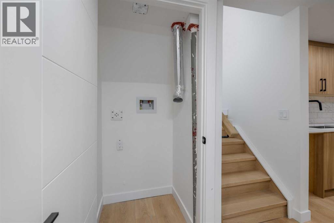
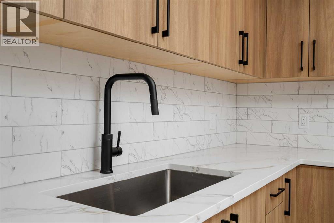
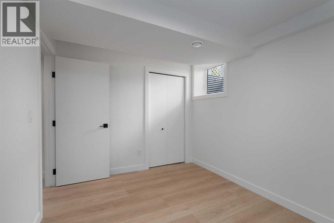
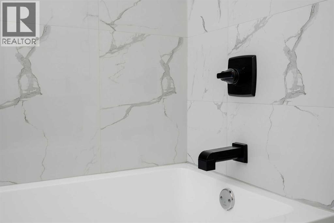
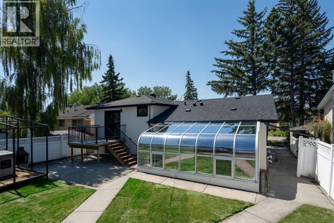
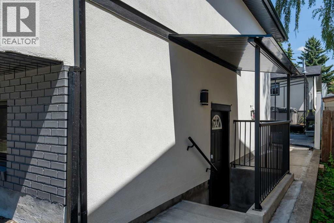
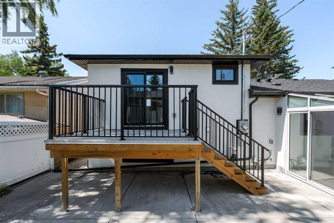
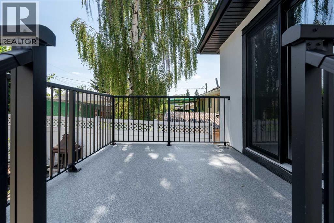
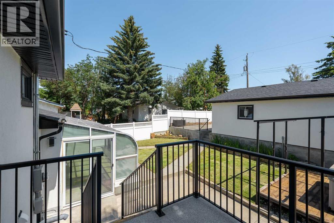
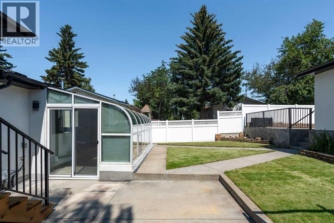
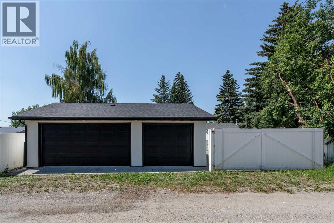
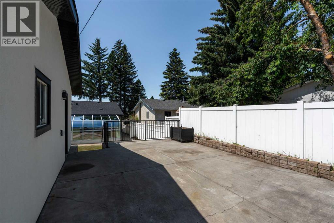
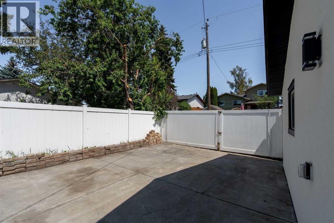
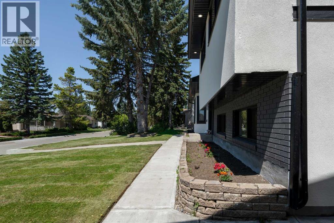
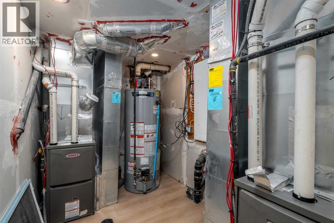
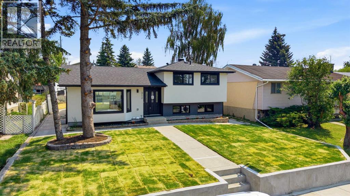
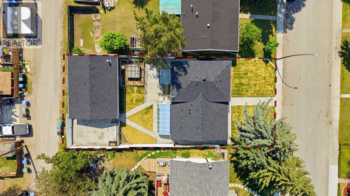
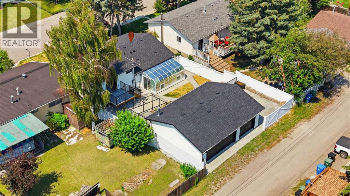
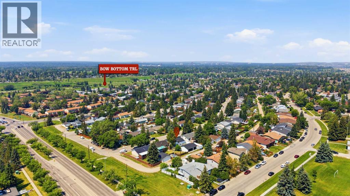
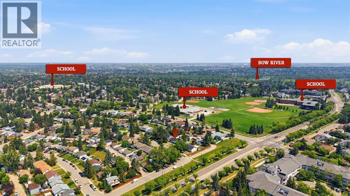
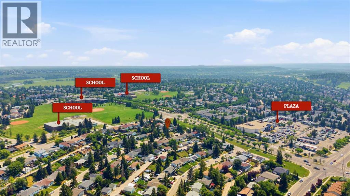
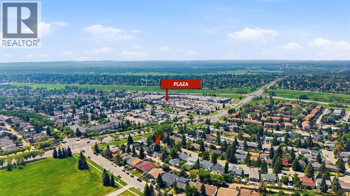
A great opportunity to revisit this extensively renovated Queensland property. Extensively renovated, move-in ready, this beautifully upgraded split-level home offers exceptional space, functionality, and versatility in the established community of Queensland.A standout feature is the FULLY FINISHED 2 BEDS LEGAL SUITE, complete with a separate entrance, large windows, a modern kitchen with quartz countertops, and its own private laundry ideal for extended family, guests. Additional highlights include a HEATED TRIPLE CAR GARAGE and RV parking pad, providing outstanding space for vehicles, hobbies, and equipment. The garage is fully freshly insulated and drywalled, and includes EV charging capability along with a dedicated electrical panel upgrade.Every major component has been updated for modern comfort and peace of mind, including a new roof, new windows, and a completely upgraded 200-amp electrical service with full rewiring throughout the home. The plumbing system has been fully replaced and two brand new high-efficiency furnaces ensure reliable and efficient heating. A new 50-gallon gas hot water tank further supports the home’s upgraded systems. Exterior improvements include new gutters and soffits, fresh paint, a refreshed stucco exterior on both the home and garage, and new front and back landscaping, all enhancing curb appeal.Inside, a high-end Montigo electric fireplace creates a stylish and cozy focal point in the main living area. A bright glass-enclosed sunroom just off the kitchen offers the perfect space for morning coffee or year-round relaxation. Upstairs features two spacious primary bedrooms, each complete with its own private ensuite bathroom and double vanity. One of the primary suites also offers patio doors leading to a newly renovated private balcony/deck, featuring new vinyl decking, new stairs, and modern railings, creating a seamless indoor-outdoor retreat with direct access to the backyard. Located in the highly walkable community of Quee nsland, residents enjoy quick access to Bow River pathways, Fish Creek Park, Deer Valley Market Place, and Deer Ridge Shopping Centre. Nearby schools, playgrounds, green spaces, and an active community centre with year-round programs complete the family-friendly lifestyle this established southeast neighbourhood is known for.
Key Features
- Built in 1974
- House
- Freehold
- Basement: Finished, Full, Separate entrance, Walk-up, Suite
- Detached Garage, Garage, Parking Pad, RV, Oversize, Concrete, Heated Garage Parking
- 1 Fireplace
Property Details
Size & Land
Building Features
Parking
Financial & Other
Estimated Monthly Payment
Based on 20% down, a 4.09% rate and 25-year amortization. Your actual payment will depend on your rate, down payment, and lender.
Customize This Estimate →View on REALTOR.ca
Single Family Listings in Queensland
Recently Listed in Queensland

The trademarks MLS®, Multiple Listing Service® and the associated logos are owned by The Canadian Real Estate Association (CREA) and identify the quality of services provided by real estate professionals who are members of CREA. The trademarks REALTOR®, REALTORS®, and the REALTOR® logo are controlled by CREA and identify real estate professionals who are members of CREA.
The information contained on this site is based in whole or in part on information that is provided by members of The Canadian Real Estate Association (CREA), who are responsible for its accuracy. CREA reproduces and distributes this information as a service for its members and assumes no responsibility for its accuracy.
The listing content on this page is protected by copyright and other laws, and is intended solely for the private, non-commercial use by individuals. Any other reproduction, distribution or use of the content, in whole or in part, is specifically forbidden. The prohibited uses include commercial use, "screen scraping", "database scraping", and any other activity intended to collect, store, reorganize or manipulate data on the pages produced by or displayed on this website.