About This Property
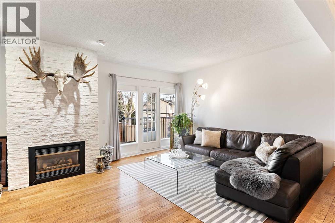
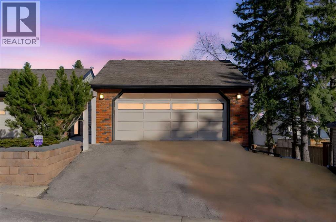
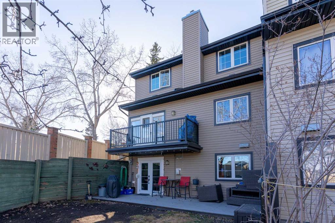
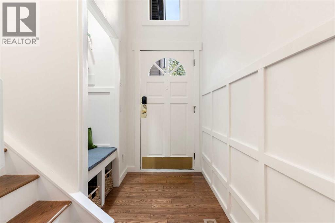
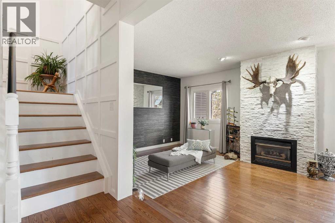
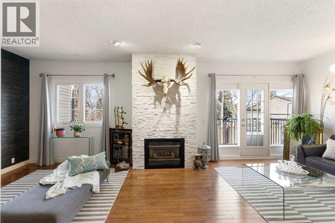
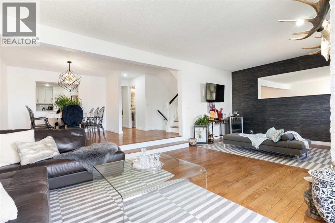
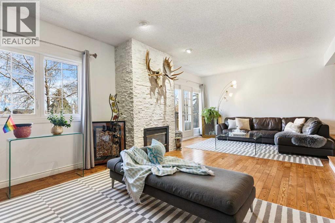
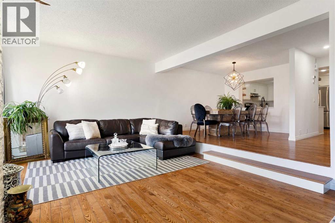
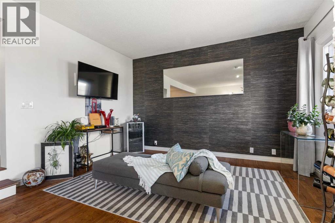
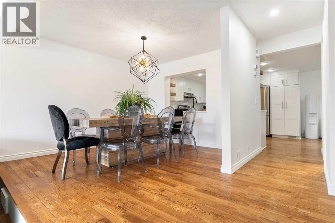
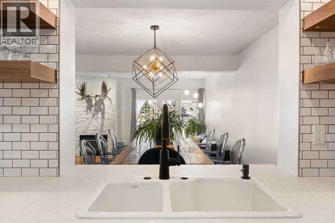
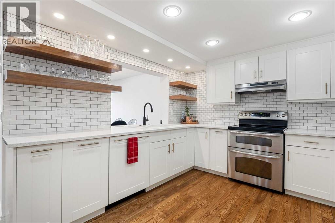
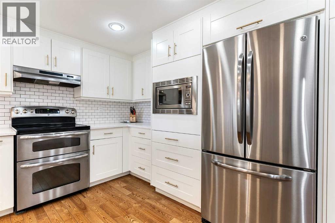
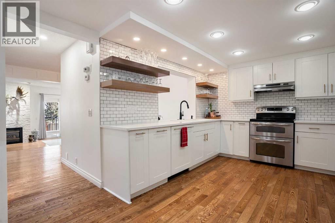
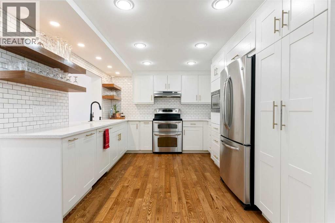
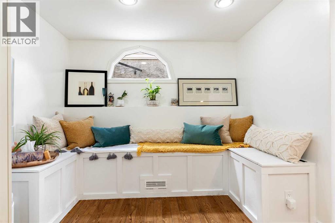
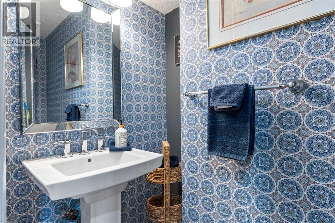
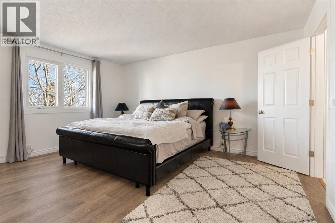
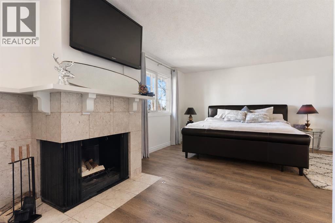
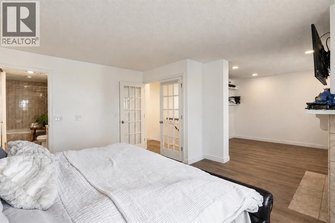
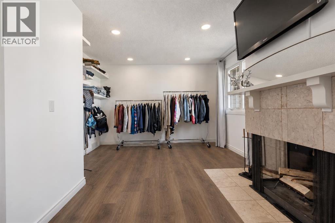
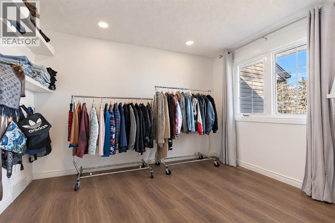
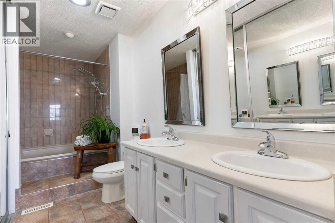
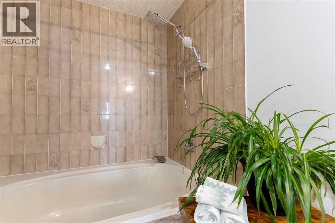
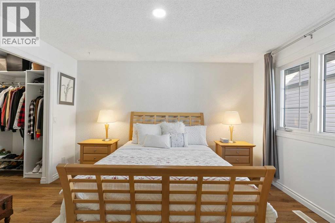
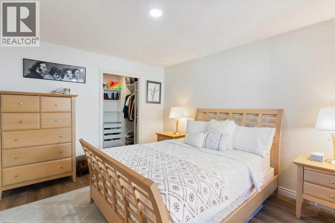
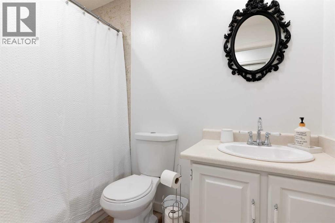
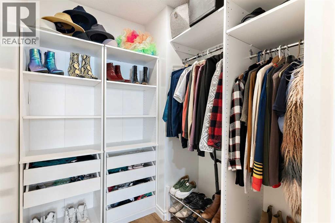
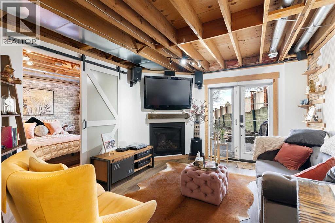
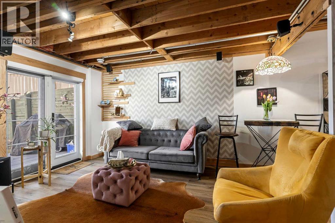
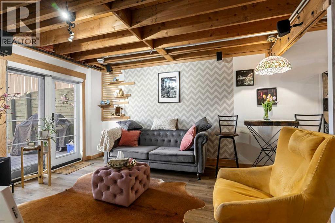
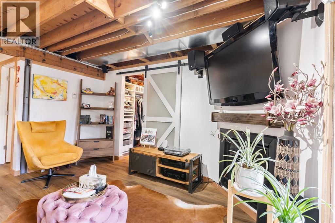
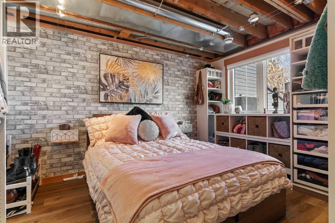
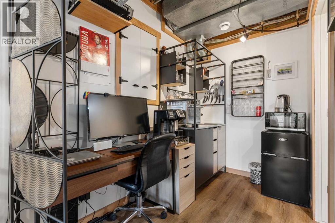
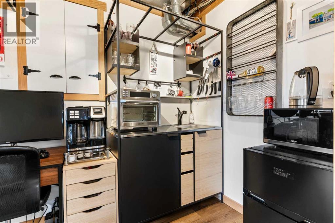
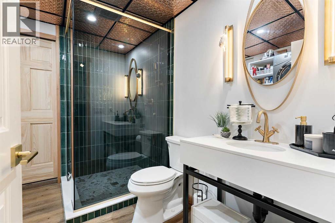
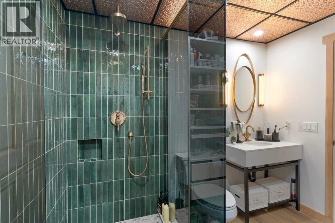
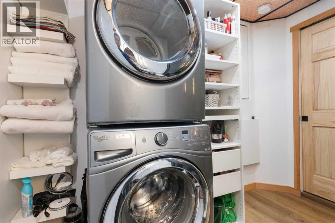
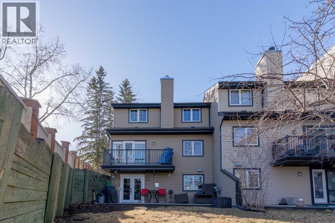
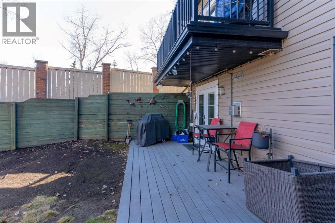
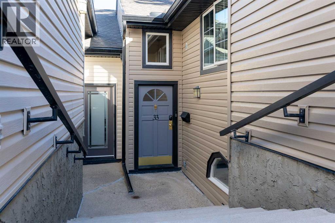
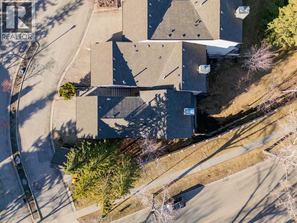
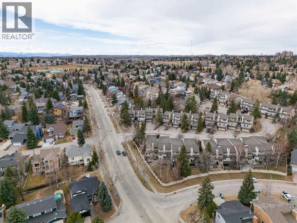
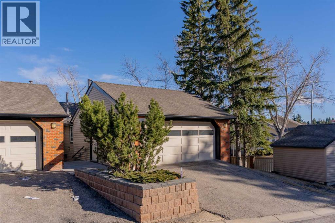
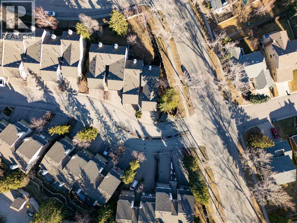
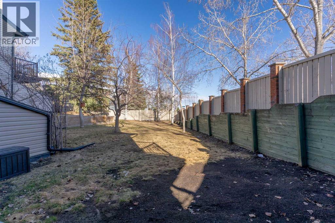
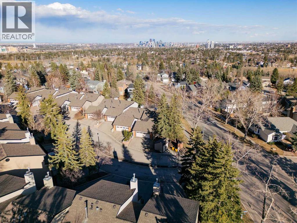
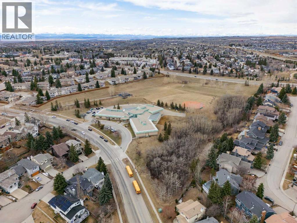
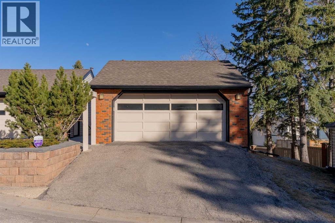
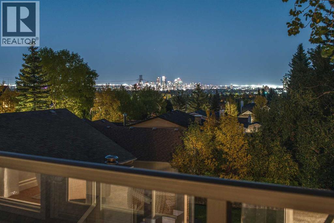
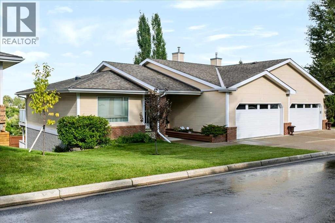
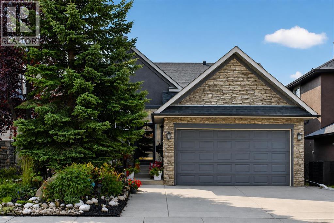
33, 448 Strathcona Drive SW | Updated End Unit in Strathcona ParkWelcome to this beautifully maintained 3-bedroom, 3.5-bathroom end unit in the highly desirable community of Strathcona Park, offering over 2,200 sq. ft. of developed living space. Tucked into a quiet, well-managed complex, this inviting home enjoys the added privacy and natural light of an end-unit location, along with access to the largest shared yard in the development.Step inside to a warm and welcoming main level featuring custom wainscoting, a striking two-tone staircase, and a beautifully renovated kitchen with quartz countertops, stainless steel appliances, farmhouse sink, custom walnut shelving, and built-in banquette seating. The spacious living room spans the width of the home and is anchored by a dramatic floor-to-ceiling stone fireplace, flowing seamlessly into the generous dining area. Step outside to the upper-level deck—an ideal spot for morning coffee, outdoor dining, or relaxing at the end of the day.Upstairs, the impressive primary suite feels like a private retreat, complete with French doors, a wood-burning fireplace, a flexible sitting or office area, and a luxurious 5-piece ensuite. A second bedroom with a large walk-in closet and an additional full bathroom complete the upper level.The fully finished walkout basement adds exceptional versatility with a stylish industrial-inspired feel, upgraded luxury vinyl plank flooring, a gas fireplace, wet bar, and renovated full bathroom with tiled shower. A third bedroom and generous recreation/living area provide plenty of space for guests, teens, a home office, or extended family. Walk directly outside to the rear patio, complete with a gas line for a BBQ or fire table.Best of all, this home is completely carpet-free, with hardwood flooring and upgraded luxury vinyl plank flooring throughout—offering a clean, cohesive look and easy everyday maintenance.Additional highlights include a 21' x 21' heated double garage, updated li ghting, abundant storage, and move-in-ready condition with plenty of opportunity to make the space your own. Conveniently located close to parks, schools, transit, and shopping, with quick access to downtown, this Strathcona Park home offers an exceptional combination of space, style, privacy, and convenience.
Key Features
- Built in 1980
- Row / Townhouse
- Condo/Strata
- Basement: Finished, Full, Walk out
- Attached Garage Parking
- 3 Fireplaces
Property Details
Size & Land
Building Features
Parking
Financial & Other
Estimated Monthly Payment
Based on 20% down, a 4.09% rate and 25-year amortization. Your actual payment will depend on your rate, down payment, and lender.
Customize This Estimate →View on REALTOR.ca
Single Family Listings in Strathcona Park
Recently Listed in Strathcona Park


The trademarks MLS®, Multiple Listing Service® and the associated logos are owned by The Canadian Real Estate Association (CREA) and identify the quality of services provided by real estate professionals who are members of CREA. The trademarks REALTOR®, REALTORS®, and the REALTOR® logo are controlled by CREA and identify real estate professionals who are members of CREA.
The information contained on this site is based in whole or in part on information that is provided by members of The Canadian Real Estate Association (CREA), who are responsible for its accuracy. CREA reproduces and distributes this information as a service for its members and assumes no responsibility for its accuracy.
The listing content on this page is protected by copyright and other laws, and is intended solely for the private, non-commercial use by individuals. Any other reproduction, distribution or use of the content, in whole or in part, is specifically forbidden. The prohibited uses include commercial use, "screen scraping", "database scraping", and any other activity intended to collect, store, reorganize or manipulate data on the pages produced by or displayed on this website.