About This Property
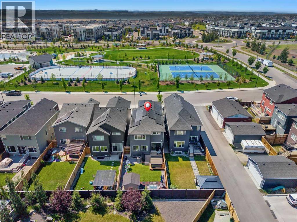
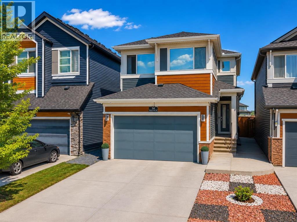
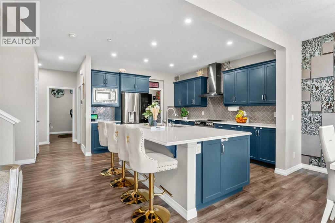
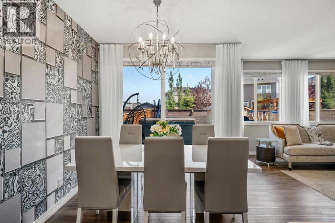
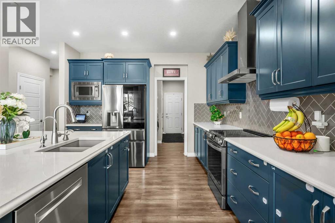
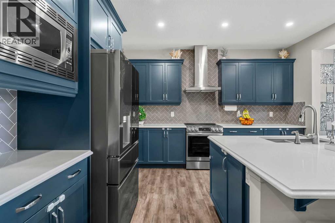
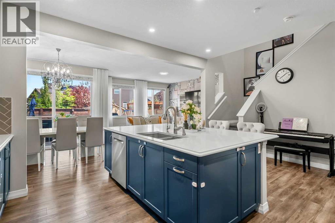
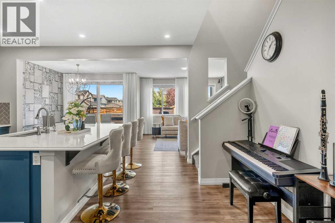
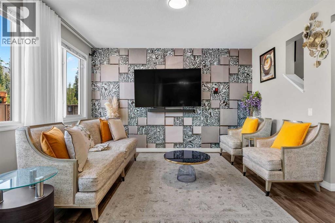
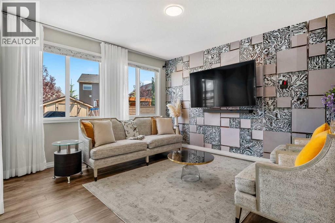
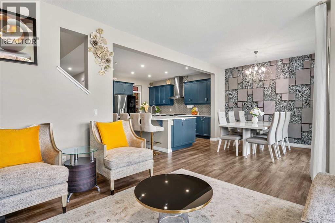
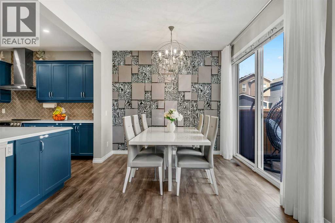
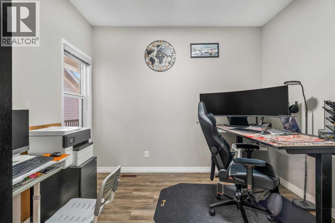
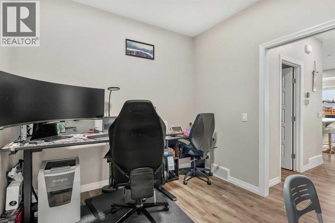
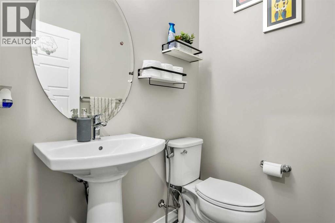
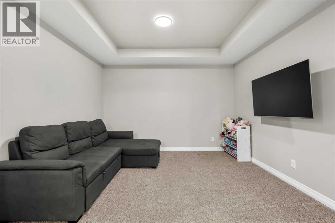
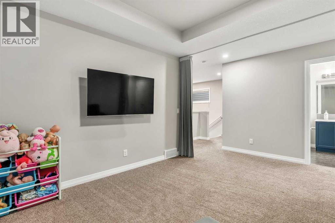
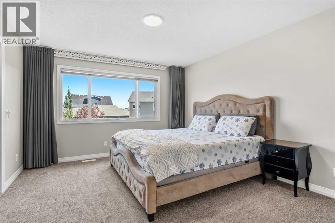
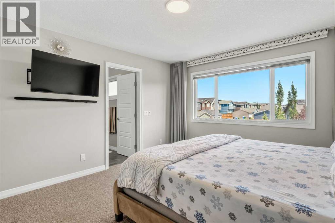
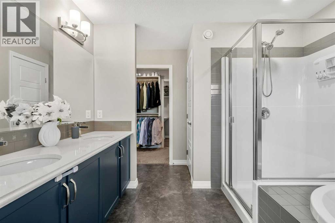
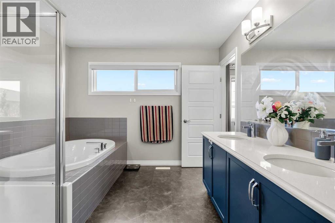
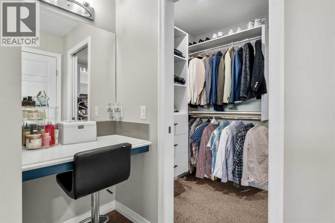
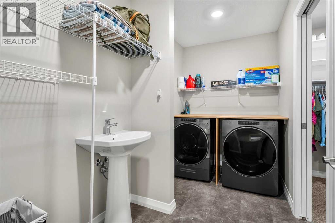
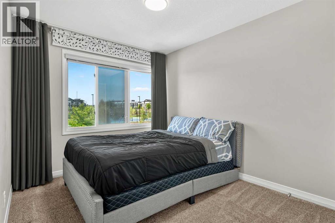
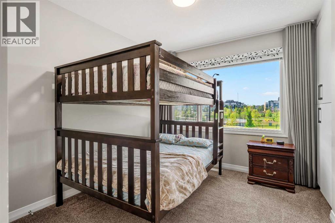
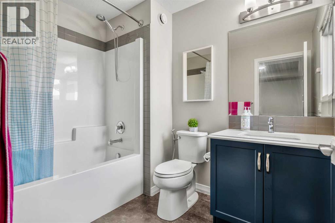
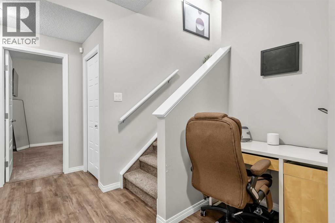
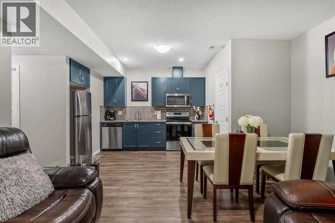
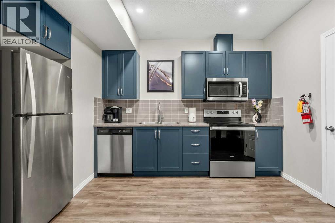
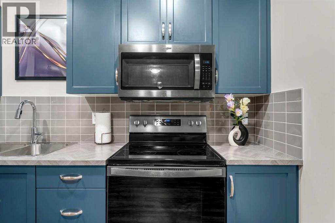
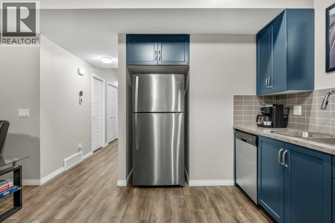
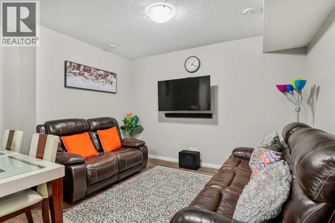
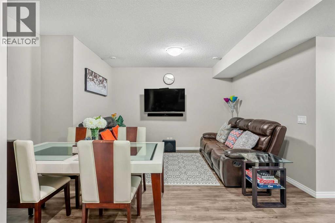
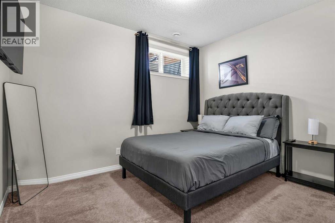
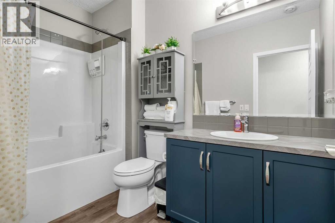
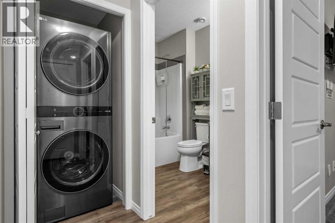
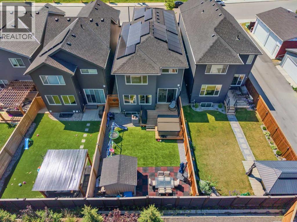
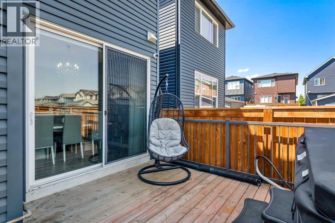
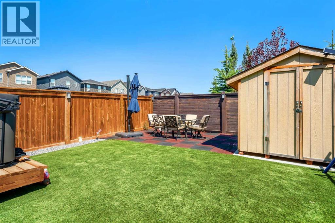
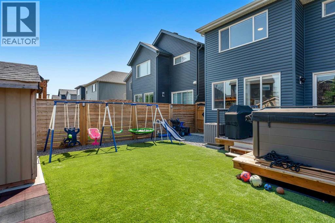
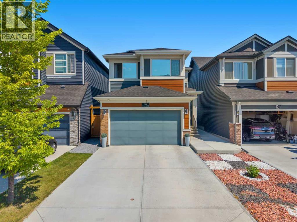
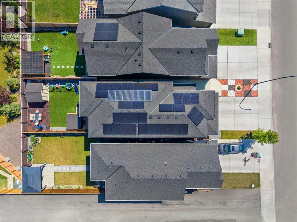
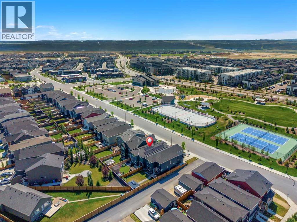
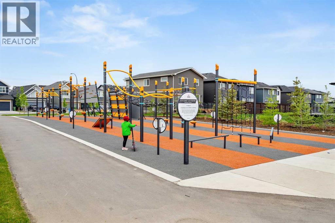
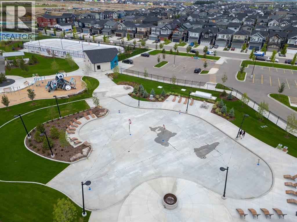
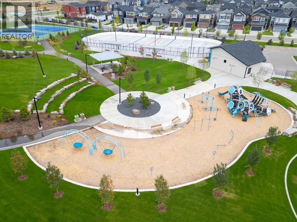
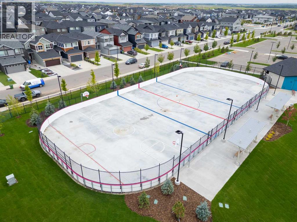
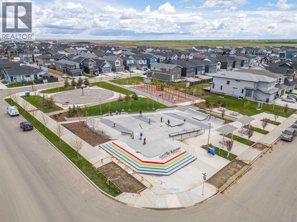
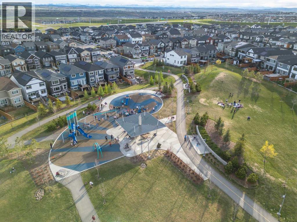
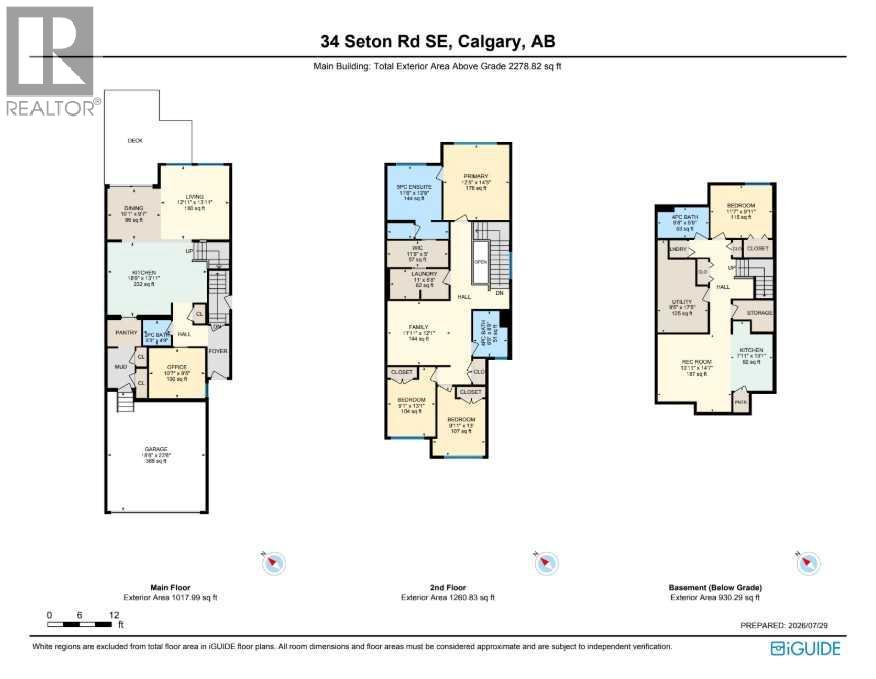
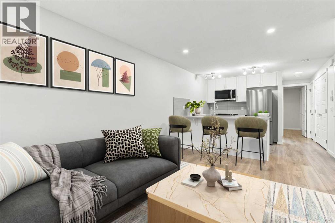
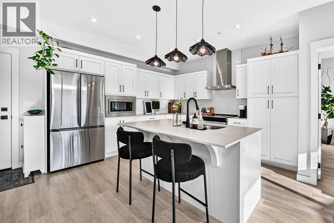
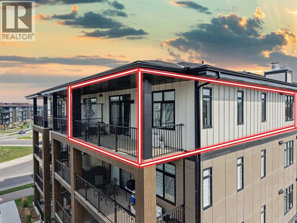
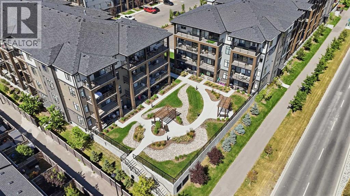
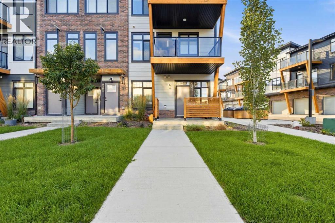
Welcome to 34 Seton Road SE, a beautifully designed home offering the perfect blend of modern style, thoughtful functionality, and an exceptional location in one of Calgary's most vibrant and amenity-rich communities. Enhanced by an impressive 35 SOLAR PANELS, TRIPLE-PANE WINDOWS, CENTRAL AIR CONDITIONING, a TANKLESS WATER HEATER, and an electric vehicle charging rough-in, this home delivers exceptional energy efficiency, modern convenience, and long-term savings while supporting a more sustainable lifestyle. From the moment you step inside, you are welcomed by a bright and inviting interior filled with natural light. The open-concept main floor creates a seamless flow between the living room, dining area, and kitchen, making it easy to entertain guests or enjoy quality time with family. Large TRIPLE-PANE WINDOWS enhance the spacious feel while improving energy efficiency and allowing sunlight to fill the home throughout the day. The kitchen serves as the heart of the home, offering ample cabinetry, generous counter space, quality appliances, and a functional layout that makes meal preparation both practical and enjoyable. The central island provides additional workspace while also serving as the perfect gathering place for casual dining, morning coffee, or conversations with friends and family. The adjacent dining area offers plenty of room for everyday meals and larger gatherings alike. Upstairs, the spacious primary retreat provides a peaceful escape complete with a walk-in closet and a private ensuite designed for comfort and convenience. Additional bedrooms offer flexibility for children, guests, or a dedicated home office, while the full bathroom and thoughtfully planned upper-level layout make everyday living effortless for the entire household. The fully finished basement features a LEGAL 1 BEDROOM SUITE complete with its own 4-piece bathroom, providing outstanding flexibility for homeowners. Whether you're looking to generate rental income, accommodate exte nded family, or create a private space for guests, this self-contained suite adds exceptional value and versatility to the home. Outside, the backyard has been thoughtfully designed with low-maintenance artificial grass, allowing you to enjoy a beautiful green space year-round without the ongoing upkeep of mowing, watering, or fertilizing. It offers the perfect setting to relax, entertain, or enjoy summer evenings while still providing plenty of room for children and pets to play. Living in Seton means embracing one of Calgary's premier urban communities where everything you need is just minutes from your doorstep. Located directly across the street from the Brookfield Residential Community Centre, you'll enjoy unbeatable access to the popular water park, expansive playgrounds, sports fields, and some of Calgary's newest outdoor pickleball courts. Residents also appreciate being just minutes from the Seton YMCA, South Health Campus, schools, shopping, restaurants, and countless everyday amenities.
Key Features
- Built in 2020
- House
- Freehold
- Basement: Finished, Full, Separate entrance, Suite
- Attached Garage Parking
- Forced air Heat
Property Details
Size & Land
Building Features
Parking
Financial & Other
Estimated Monthly Payment
Based on 20% down, a 4.09% rate and 25-year amortization. Your actual payment will depend on your rate, down payment, and lender.
Customize This Estimate →View on REALTOR.ca
Single Family Listings in Seton

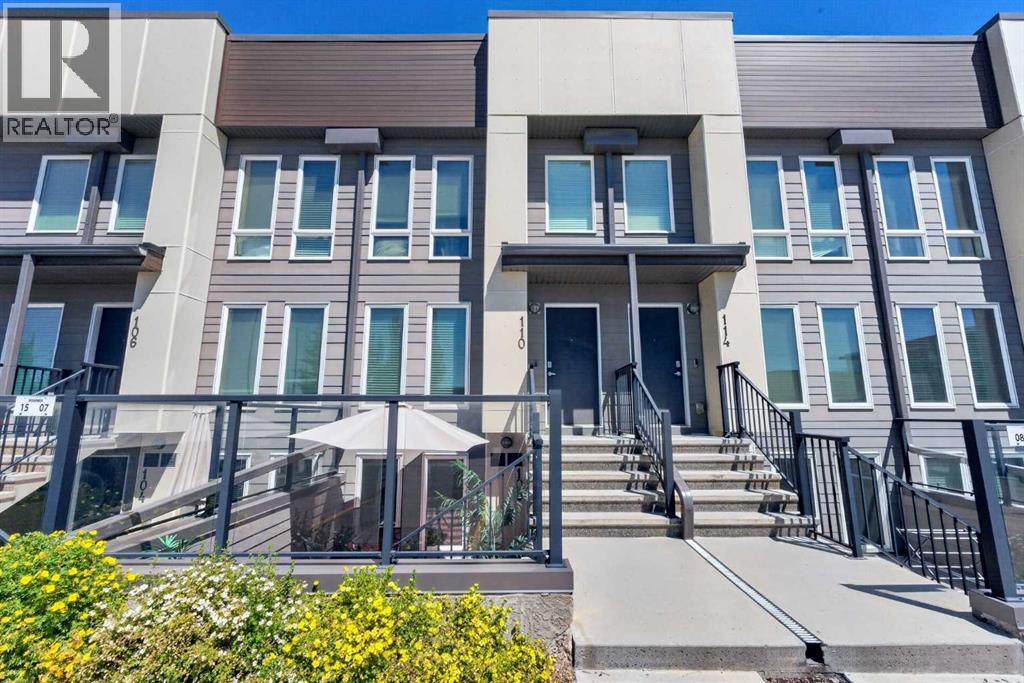
Recently Listed in Seton
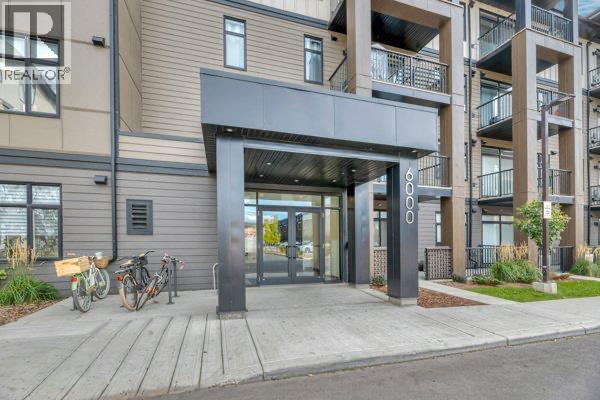
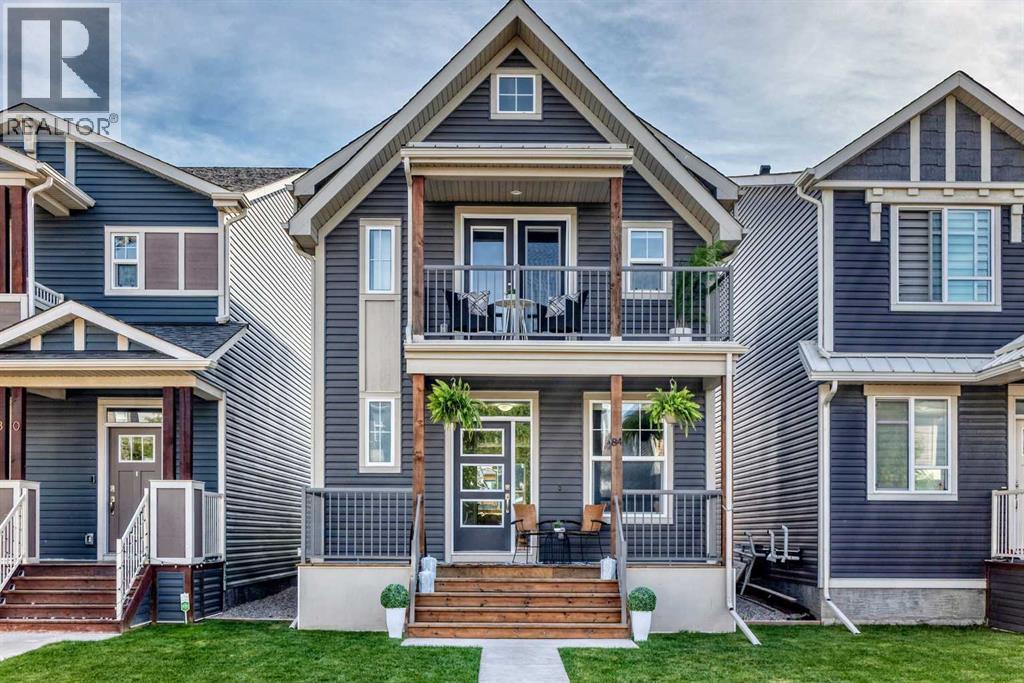
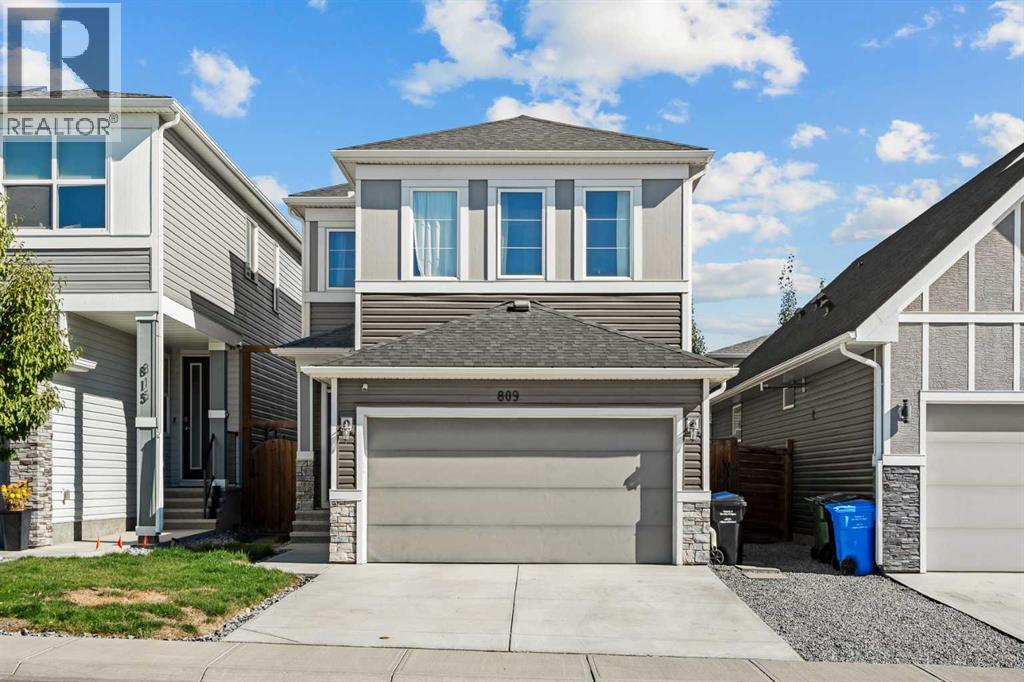

The trademarks MLS®, Multiple Listing Service® and the associated logos are owned by The Canadian Real Estate Association (CREA) and identify the quality of services provided by real estate professionals who are members of CREA. The trademarks REALTOR®, REALTORS®, and the REALTOR® logo are controlled by CREA and identify real estate professionals who are members of CREA.
The information contained on this site is based in whole or in part on information that is provided by members of The Canadian Real Estate Association (CREA), who are responsible for its accuracy. CREA reproduces and distributes this information as a service for its members and assumes no responsibility for its accuracy.
The listing content on this page is protected by copyright and other laws, and is intended solely for the private, non-commercial use by individuals. Any other reproduction, distribution or use of the content, in whole or in part, is specifically forbidden. The prohibited uses include commercial use, "screen scraping", "database scraping", and any other activity intended to collect, store, reorganize or manipulate data on the pages produced by or displayed on this website.