About This Property
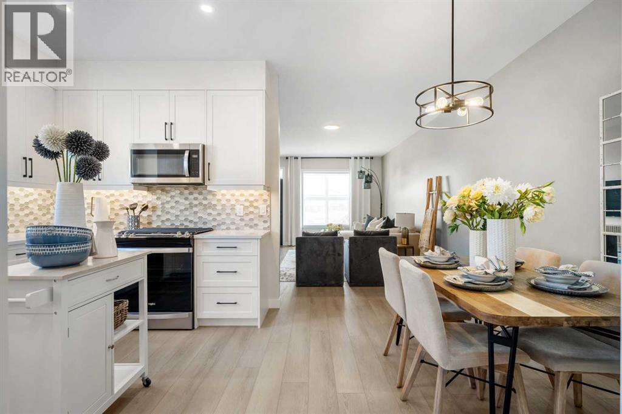
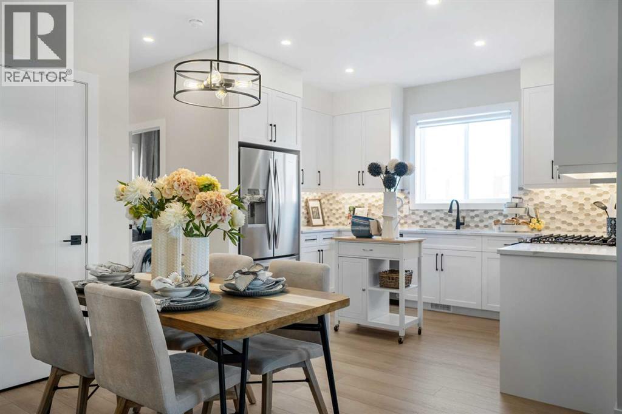
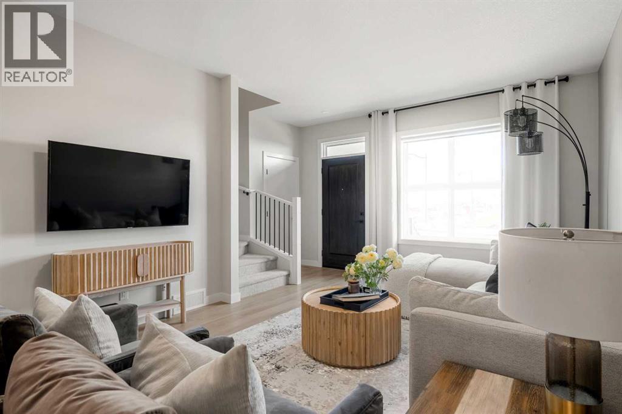
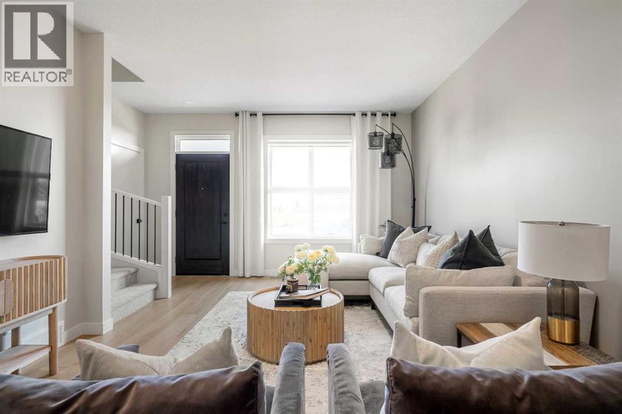
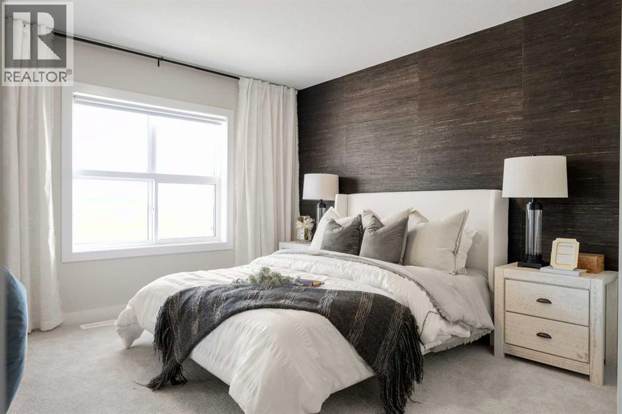
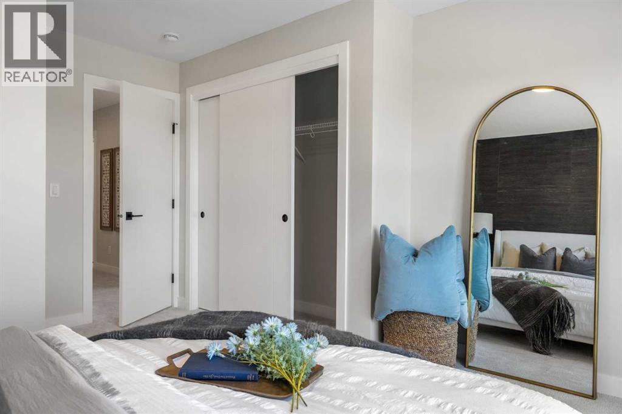
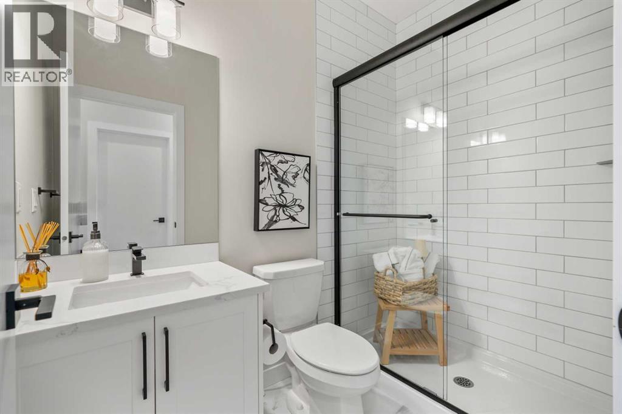
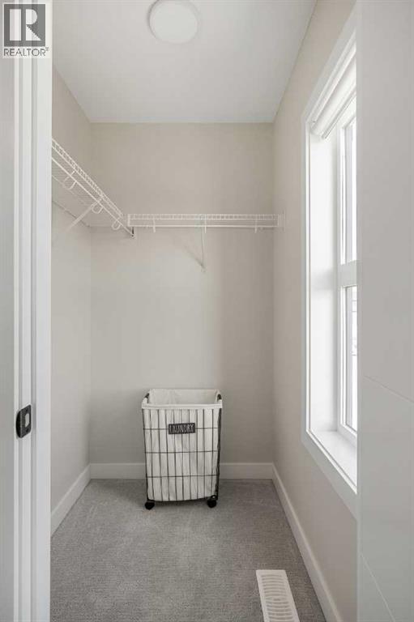
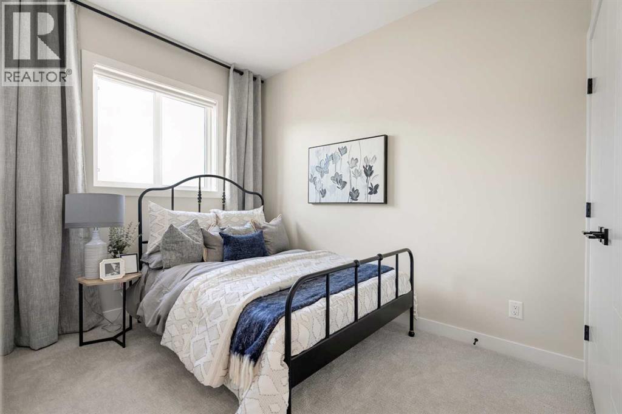
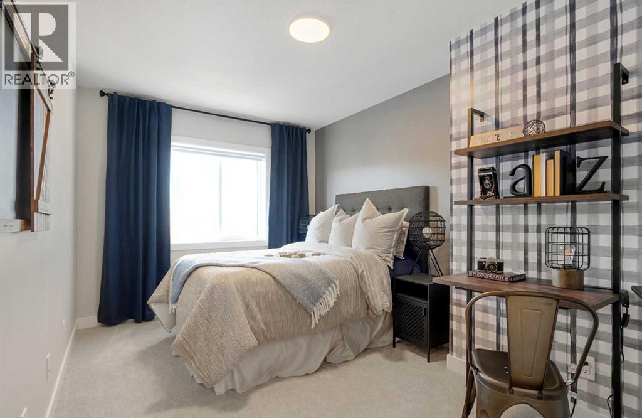
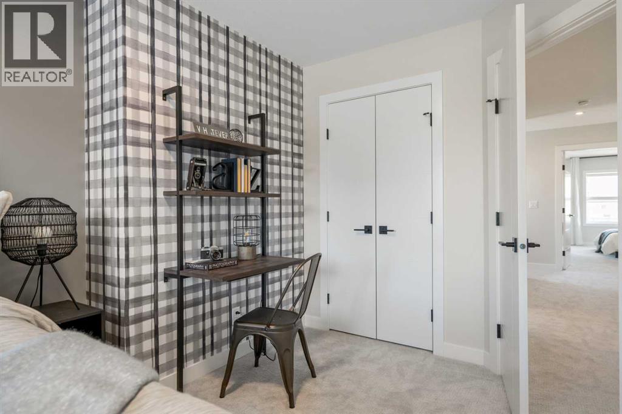
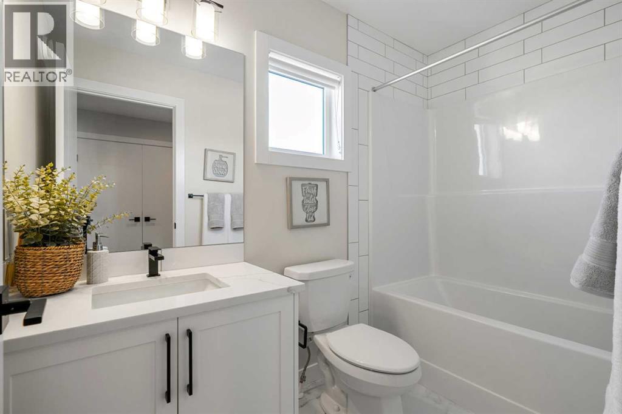
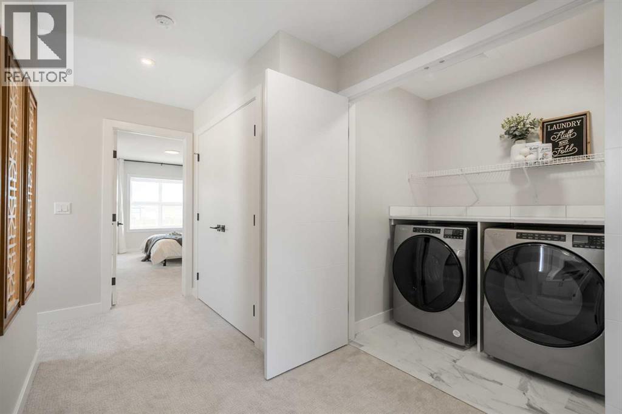
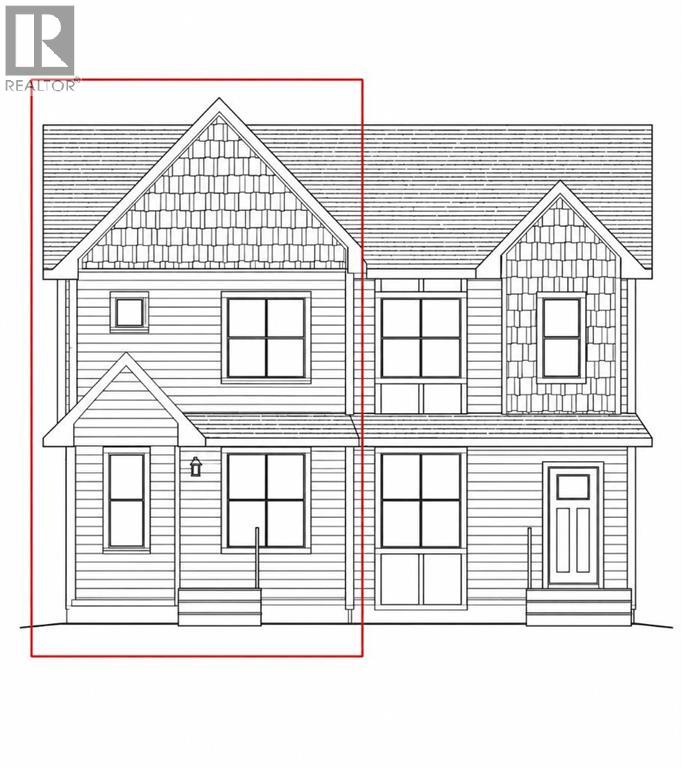
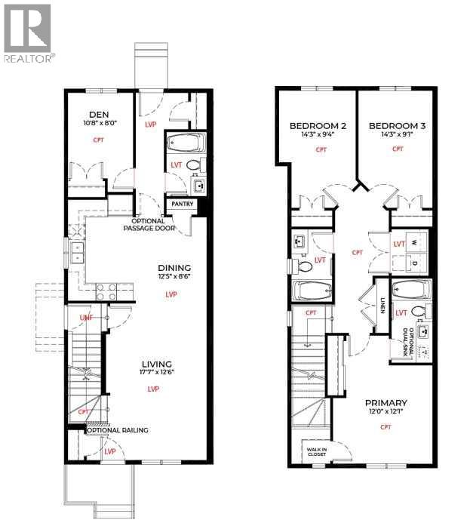
Welcome to the Ashton 18' by Partners Homes, a thoughtfully designed brand new home in the growing northeast Calgary community of Homestead. Ideally positioned within walking distance of the future school site, a playground, and Calgary Transit, this home combines a flexible family-focused layout with desirable upgrades and excellent future development potential. A separate side entrance, main floor bedroom with full bathroom, and 9-foot basement with two egress windows make this an especially versatile option for growing or multi-generational families. The main floor begins with a highly sought-after bedroom and adjacent full bathroom featuring a walk-in shower, creating a comfortable space for guests, extended family, or a private home office. At the rear of the home, the open-concept kitchen, dining, and living areas create a bright and functional space for everyday living and entertaining. The kitchen features a gas range, chimney hood fan, built-in microwave, and a practical layout with plenty of room for meal preparation and storage. Upstairs, the spacious primary bedroom offers the added convenience of two closets along with a private ensuite featuring a walk-in shower. The upper level provides additional bedrooms and a functional layout designed to give families comfortable separation between sleeping and living spaces.The undeveloped basement adds significant future flexibility with 9-foot ceilings, two egress windows, and a separate side entrance. Whether developed as additional family living space or explored for future suite potential, the groundwork is already there to create additional value, subject to City approval and permitting. Located in Homestead, residents can enjoy more than 4 kilometres of walking paths, a 19-acre wetland, parks, playgrounds, sports fields, and future schools as the community continues to develop. Convenient access to major roadways, Calgary Transit, shopping, and everyday amenities makes getting around the city easy while s till offering the benefits of a growing, family-oriented community.
Key Features
- Built in 2026
- Duplex
- Freehold
- Basement: Unfinished, Full, Separate entrance
- Parking Pad Parking
- Forced air Heat
Property Details
Size & Land
Building Features
Parking
Estimated Monthly Payment
Based on 20% down, a 4.09% rate and 25-year amortization. Your actual payment will depend on your rate, down payment, and lender.
Customize This Estimate →View on REALTOR.ca
Single Family Listings in Homestead

Recently Listed in Homestead

The trademarks MLS®, Multiple Listing Service® and the associated logos are owned by The Canadian Real Estate Association (CREA) and identify the quality of services provided by real estate professionals who are members of CREA. The trademarks REALTOR®, REALTORS®, and the REALTOR® logo are controlled by CREA and identify real estate professionals who are members of CREA.
The information contained on this site is based in whole or in part on information that is provided by members of The Canadian Real Estate Association (CREA), who are responsible for its accuracy. CREA reproduces and distributes this information as a service for its members and assumes no responsibility for its accuracy.
The listing content on this page is protected by copyright and other laws, and is intended solely for the private, non-commercial use by individuals. Any other reproduction, distribution or use of the content, in whole or in part, is specifically forbidden. The prohibited uses include commercial use, "screen scraping", "database scraping", and any other activity intended to collect, store, reorganize or manipulate data on the pages produced by or displayed on this website.