About This Property
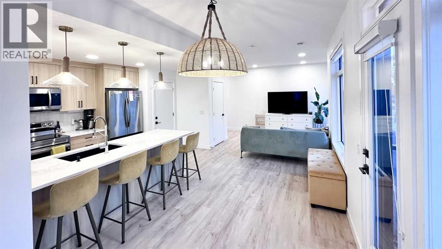
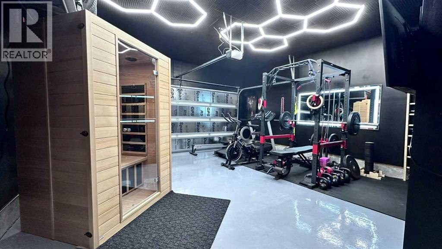
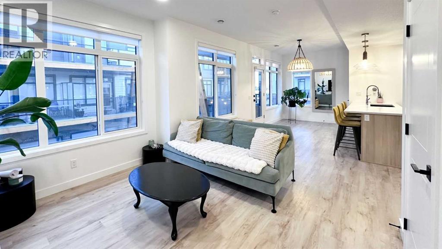
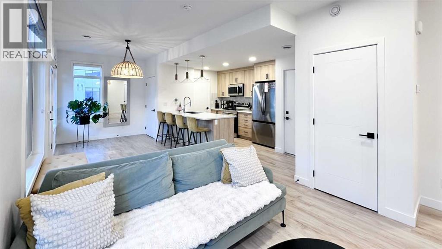
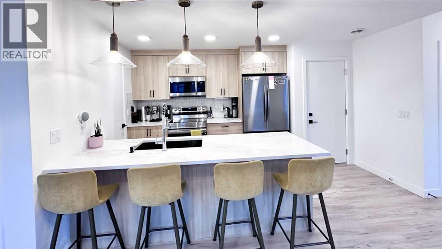
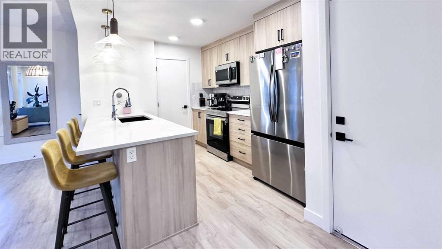
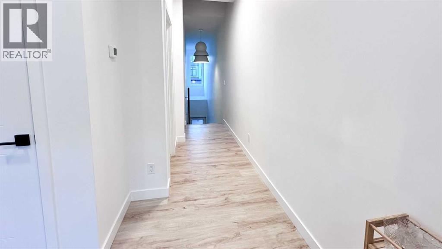
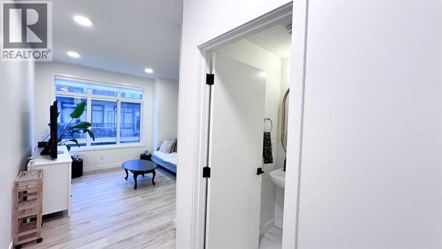
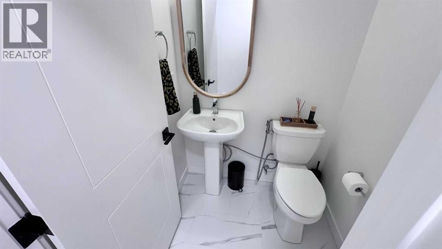
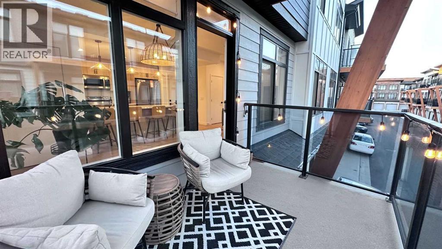
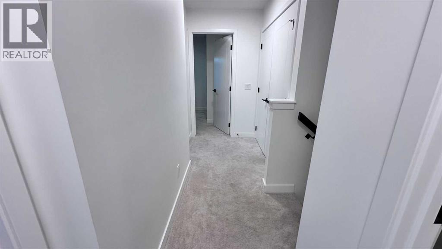
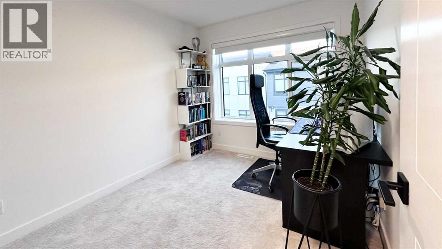
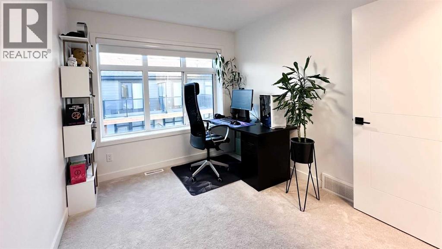
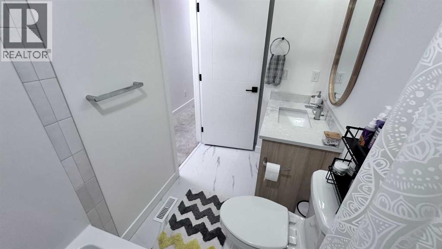
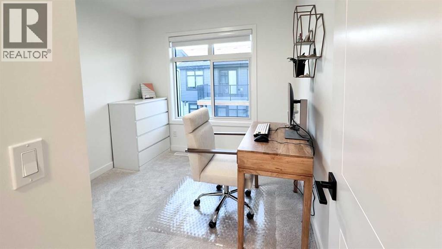
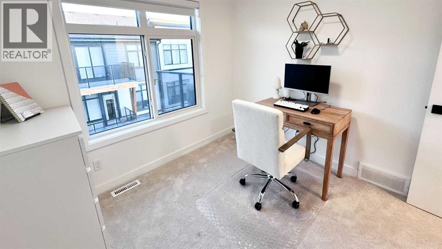
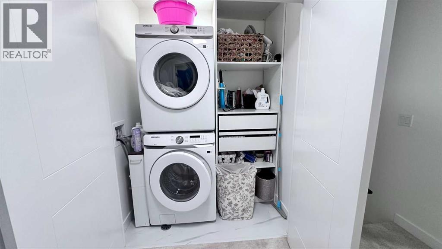
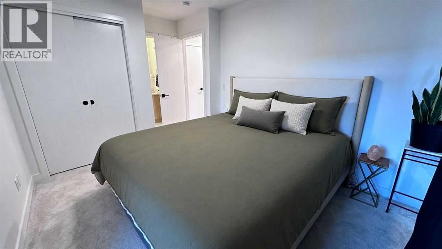
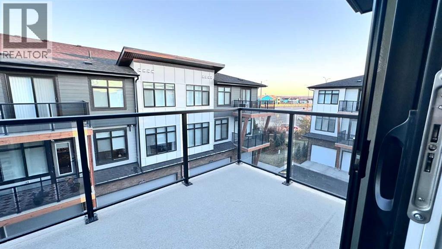
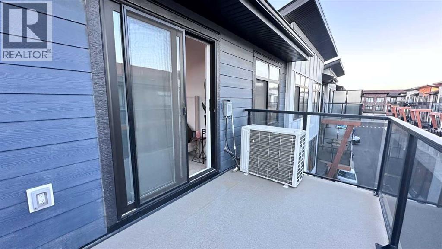
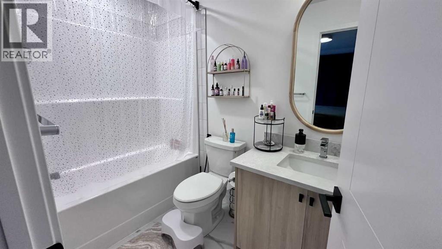
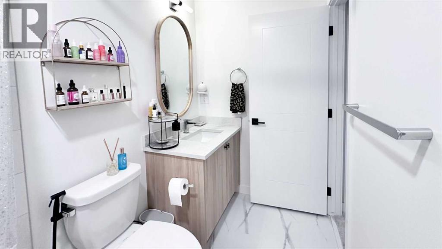
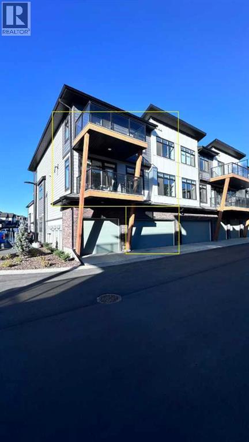
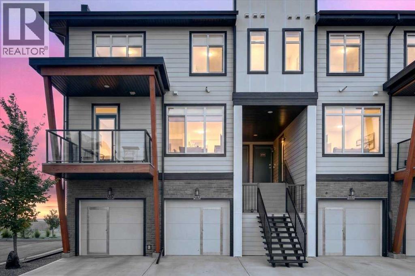
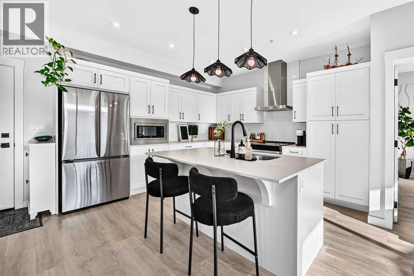
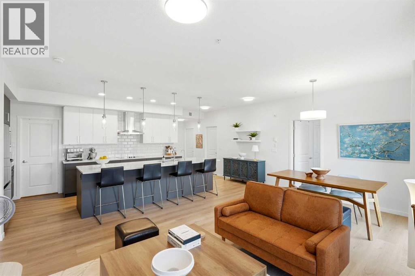
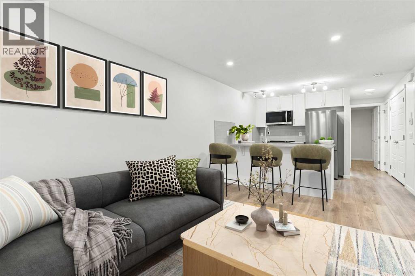
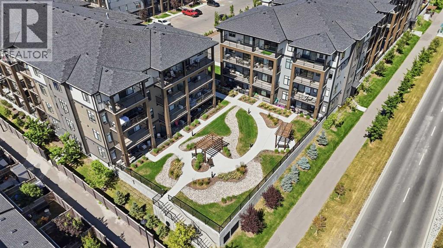
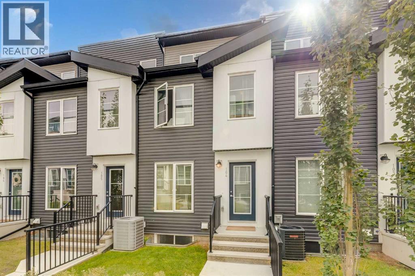
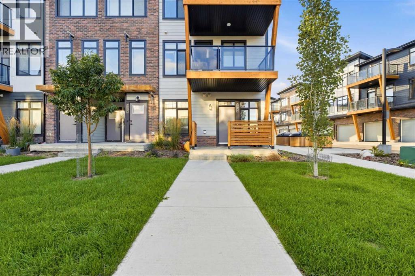
Click brochure link for more details. Welcome to your future home! This modern 3-bedroom, 2.5-bathroom corner unit townhouse, offers over 1,330 square feet of thoughtfully designed space. Featuring a double attached garage, two private balconies, and elegant design. Interior features open concept living room with its own covered balcony for morning coffees or late afternoon BBQs with family and friends. Kitchen is equipped with stunning quartz countertops, large island with seating and a spacious walk in pantry. Additionally, there is also 2 piece bathroom. A standout feature is the fully finished garage, converted into a private wellness retreat with a home gym and a sauna. Ideal for health and wellness enthusiasts. For convenience laundry room is located on the upper level alongside with 3 bedrooms and 2 full sized bathrooms. The primary bedroom comfortably fits a king bed and includes a private ensuite as well as its own balcony. Two additional versatile bedrooms offer endless possibilities, currently being used as a home office, and a welcoming guest room with its own bathroom. Home is also equipped with water filtration system, water softener as well as central air conditioning unit. Together, the design, space, and lifestyle features make this townhouse a rare combination of comfort, functionality, and relaxation.
Key Features
- Built in 2023
- Row / Townhouse
- Condo/Strata
- Basement: None
- Attached Garage, Visitor Parking Parking
- Forced air, Natural gas Heat
Property Details
Size & Land
Building Features
Parking
Financial & Other
Estimated Monthly Payment
Based on 20% down, a 4.09% rate and 25-year amortization. Your actual payment will depend on your rate, down payment, and lender.
Customize This Estimate →View on REALTOR.ca
Single Family Listings in Seton
Recently Listed in Seton

The trademarks MLS®, Multiple Listing Service® and the associated logos are owned by The Canadian Real Estate Association (CREA) and identify the quality of services provided by real estate professionals who are members of CREA. The trademarks REALTOR®, REALTORS®, and the REALTOR® logo are controlled by CREA and identify real estate professionals who are members of CREA.
The information contained on this site is based in whole or in part on information that is provided by members of The Canadian Real Estate Association (CREA), who are responsible for its accuracy. CREA reproduces and distributes this information as a service for its members and assumes no responsibility for its accuracy.
The listing content on this page is protected by copyright and other laws, and is intended solely for the private, non-commercial use by individuals. Any other reproduction, distribution or use of the content, in whole or in part, is specifically forbidden. The prohibited uses include commercial use, "screen scraping", "database scraping", and any other activity intended to collect, store, reorganize or manipulate data on the pages produced by or displayed on this website.