About This Property
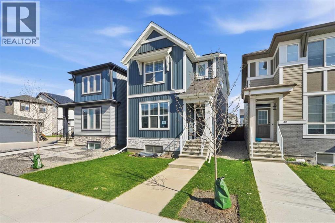
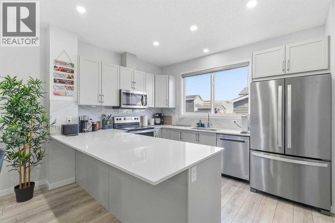
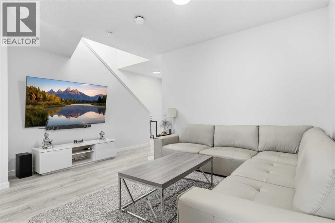
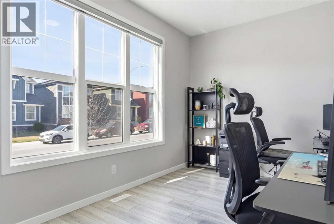
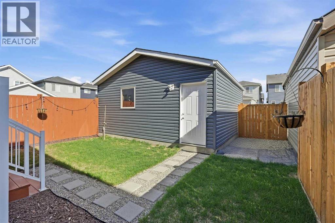
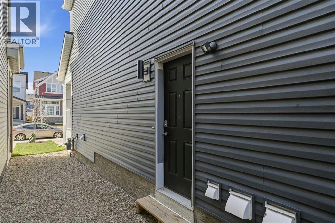
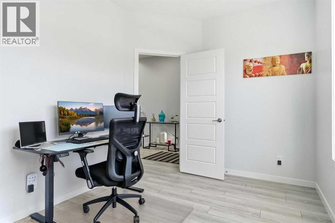
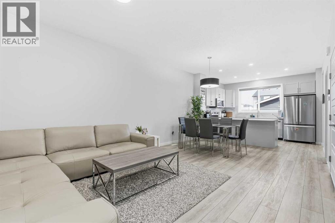
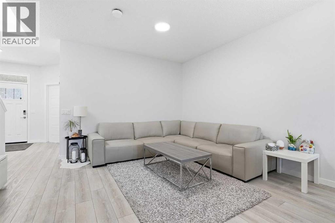
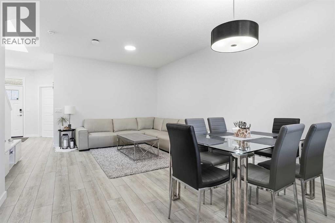
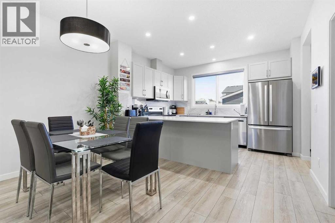
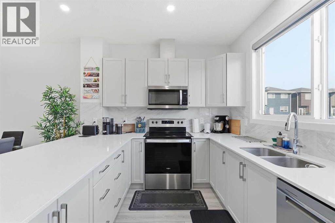
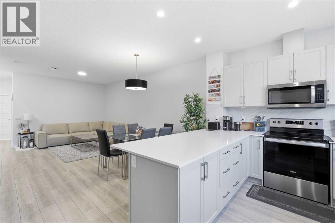
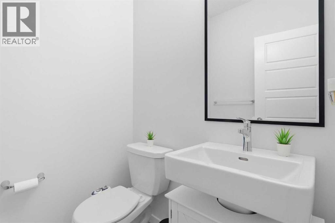
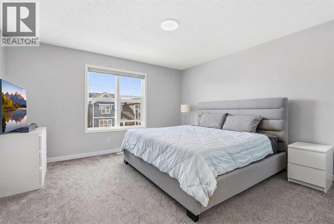
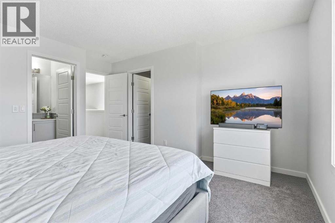
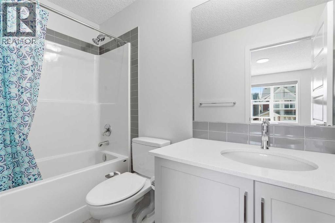
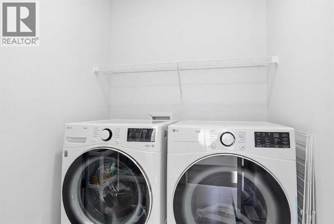
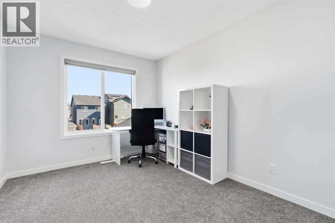
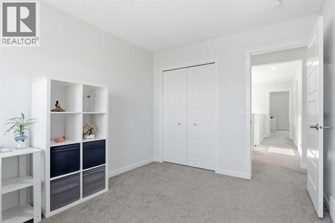
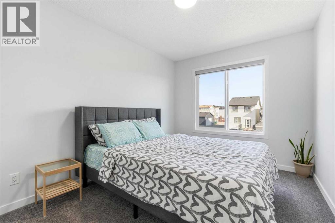
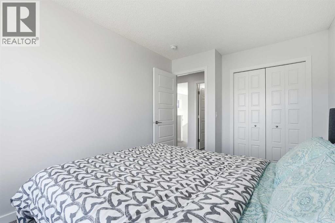
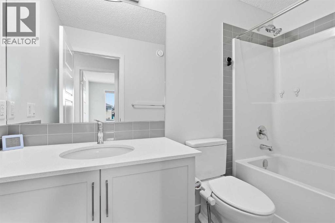
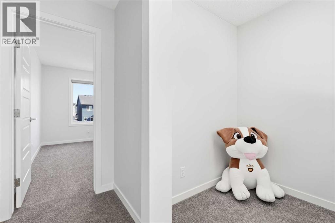
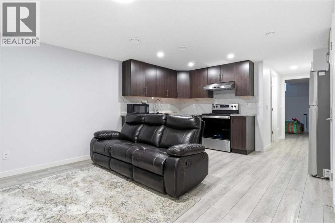
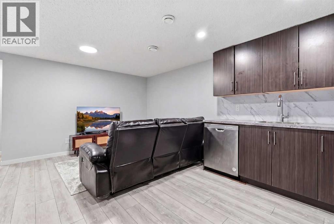
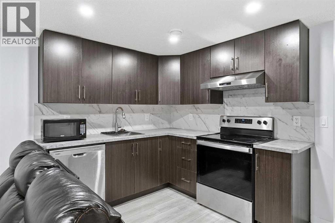
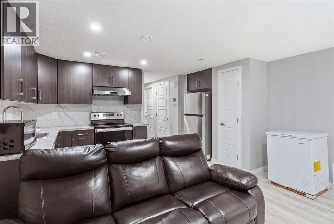
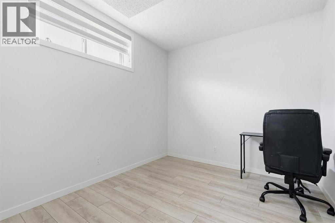
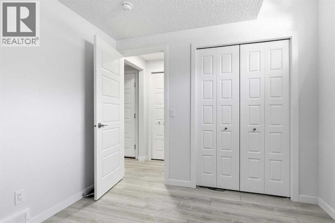
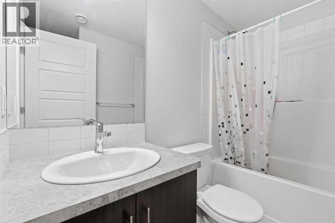
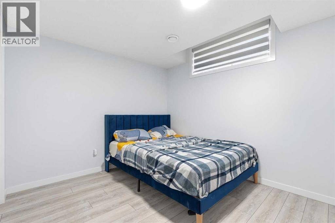
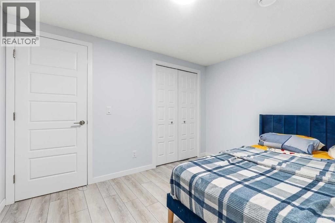
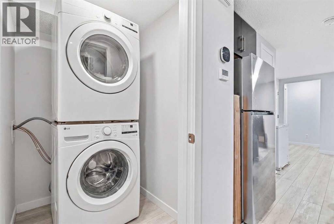
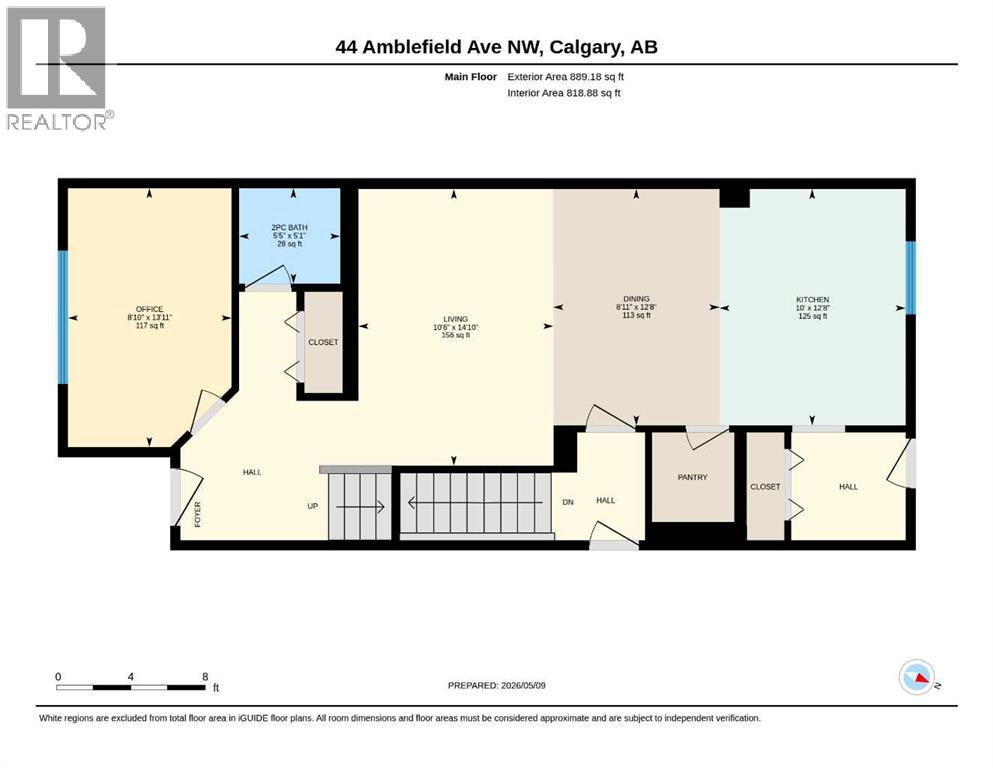
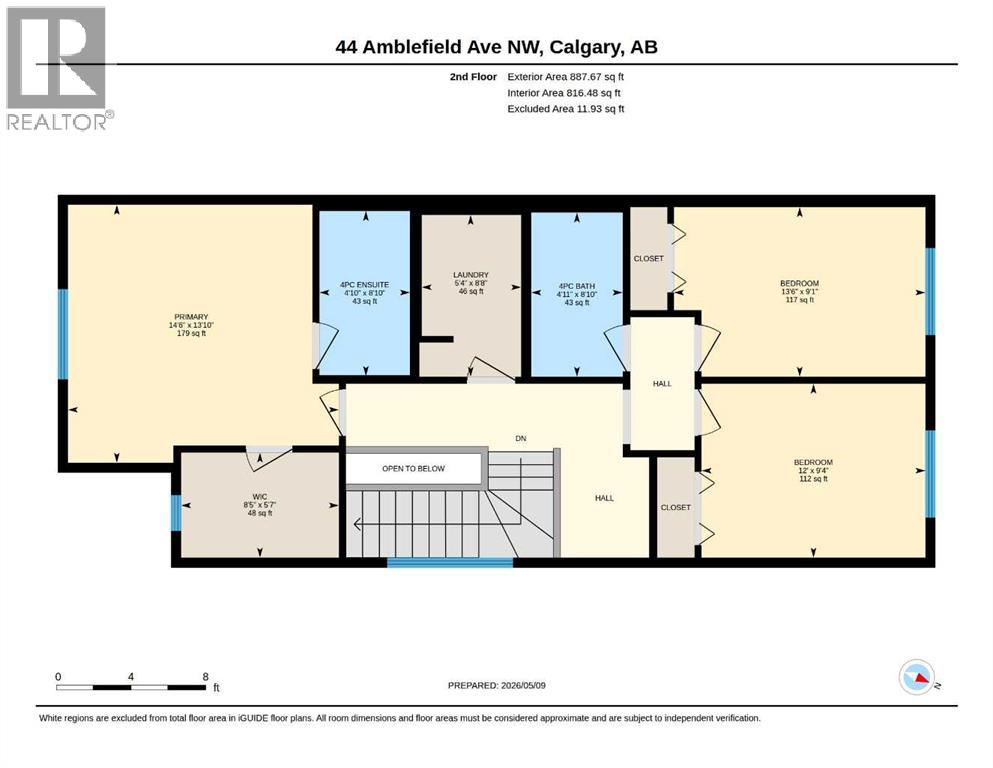
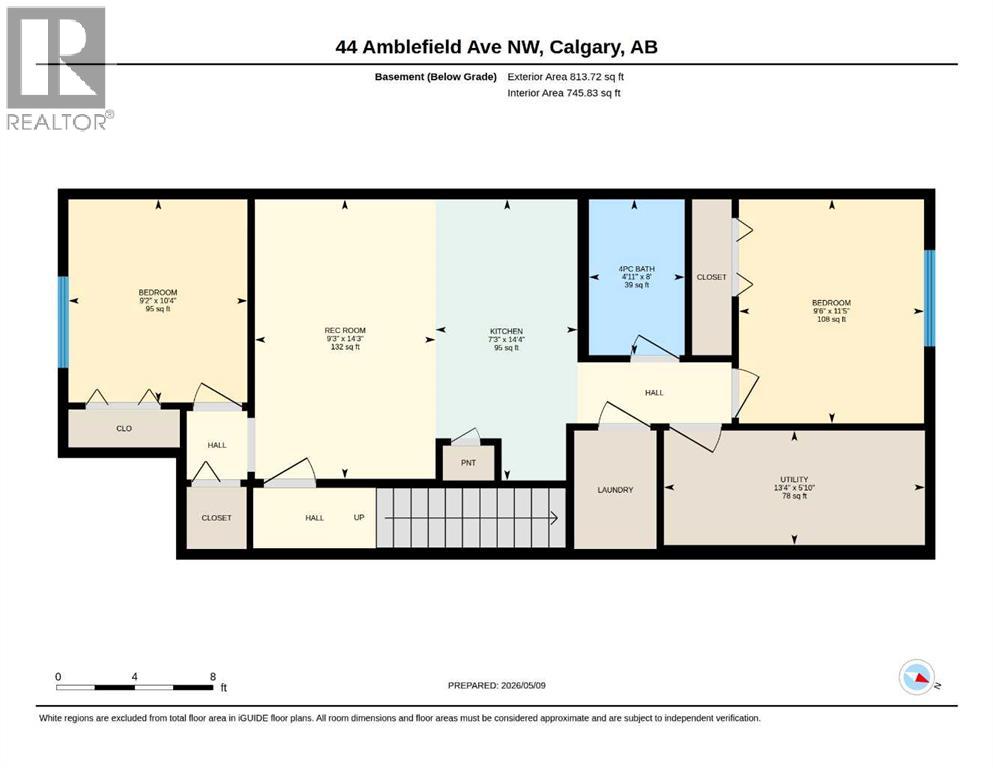
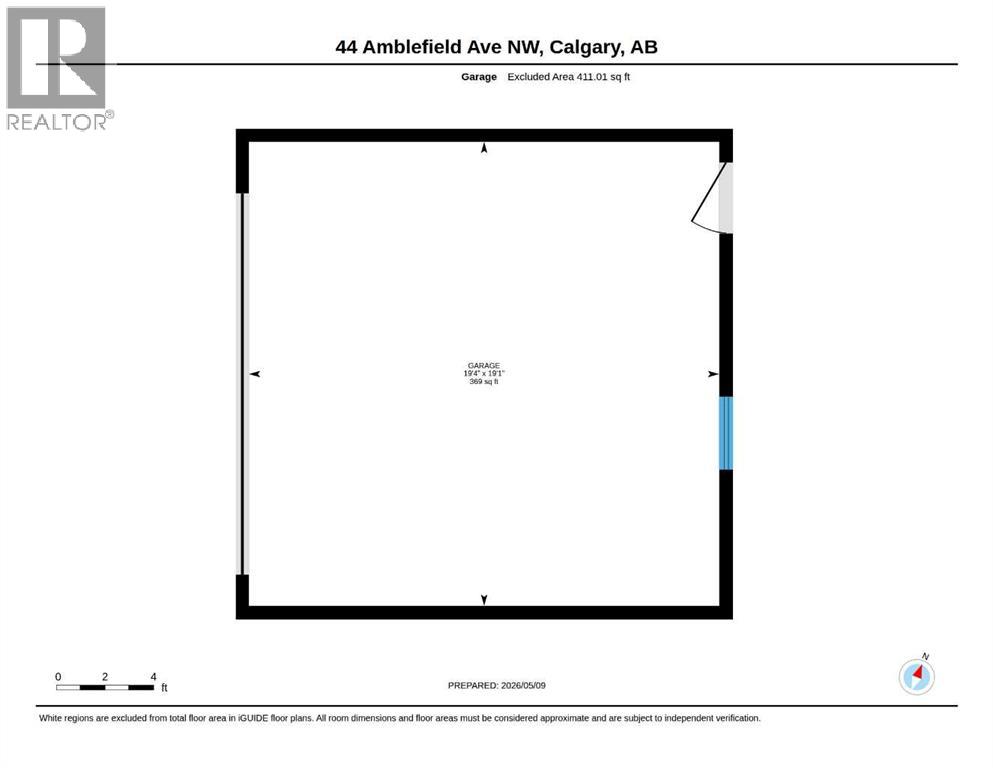
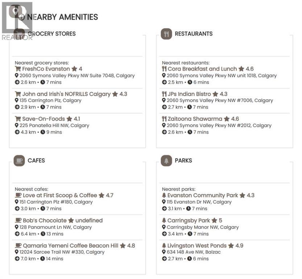
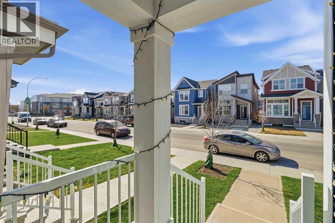
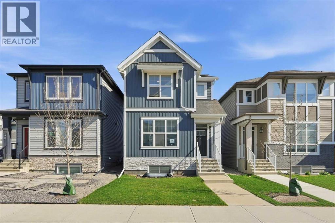
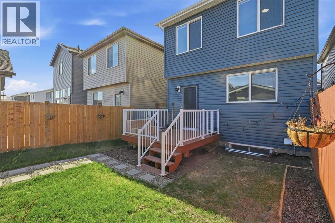
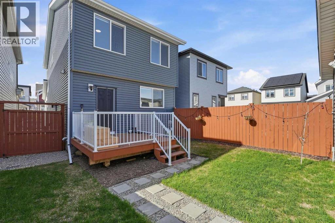
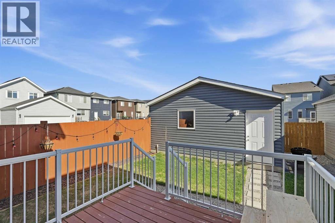
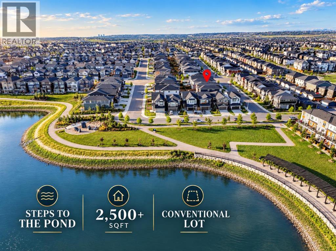
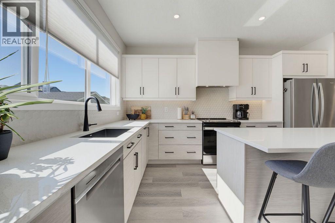
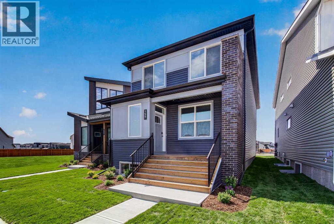
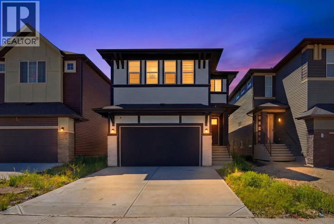
Step through the FRONT DOOR and the home unfolds in front of you. A MAIN FLOOR BEDROOM and POWDER ROOM sit just inside, ready for guests, parents, or anyone who would rather skip the stairs.Past the entry, the home opens into a generous LIVING AREA that flows straight into the DINING SPACE, the kind of footprint where the couch, the table, and the conversation never have to compete for room. At the back of the home, the C-SHAPED KITCHEN anchors it all on QUARTZ COUNTERS and STAINLESS APPLIANCES, with a deep WALK-IN PANTRY tucked beside it.Up the staircase, the home turns private. Three UPPER BEDROOMS, including a PRIMARY SUITE crowned by a WALK-IN CLOSET and 4-PIECE ENSUITE. UPPER FLOOR LAUNDRY sits steps from the bedrooms, and a DEDICATED WORK-FROM-HOME SPACE rounds out the level so 5pm actually feels like 5pm.A SEPARATE SIDE ENTRANCE leads down to the 2-BED LEGAL BASEMENT SUITE, finished in LVP FLOORING THROUGHOUT and already tenanted at $1,200 a month, with the renter ready to extend another year.Out back, a FULLY FENCED YARD, a generous DECK, and a DETACHED 2-CAR GARAGE. 10 SOLAR PANELS overhead. A full SMART HOME PACKAGE woven through, with BUILT-IN SECURITY CAMERAS at the FRONT DOORBELL, SIDE ENTRANCE, and REAR DECK.WALKING DISTANCE TO DAYCARE keeps morning drop-off a five-minute stroll, not a fifty-minute commute.This is prime opportunity for investors or buyers who want mortgage helper basement rental income.A 2024 JAYMAN HOME that earns from day one. Private showings now open at 44 Amblefield Ave NW.
Key Features
- Built in 2024
- House
- Freehold
- Basement: Finished, Full, Separate entrance, Suite
- Detached Garage Parking
- Forced air, Natural gas, Central heating Heat
Property Details
Size & Land
Building Features
Parking
Financial & Other
Estimated Monthly Payment
Based on 20% down, a 4.09% rate and 25-year amortization. Your actual payment will depend on your rate, down payment, and lender.
Customize This Estimate →View on REALTOR.ca
Single Family Listings in Moraine
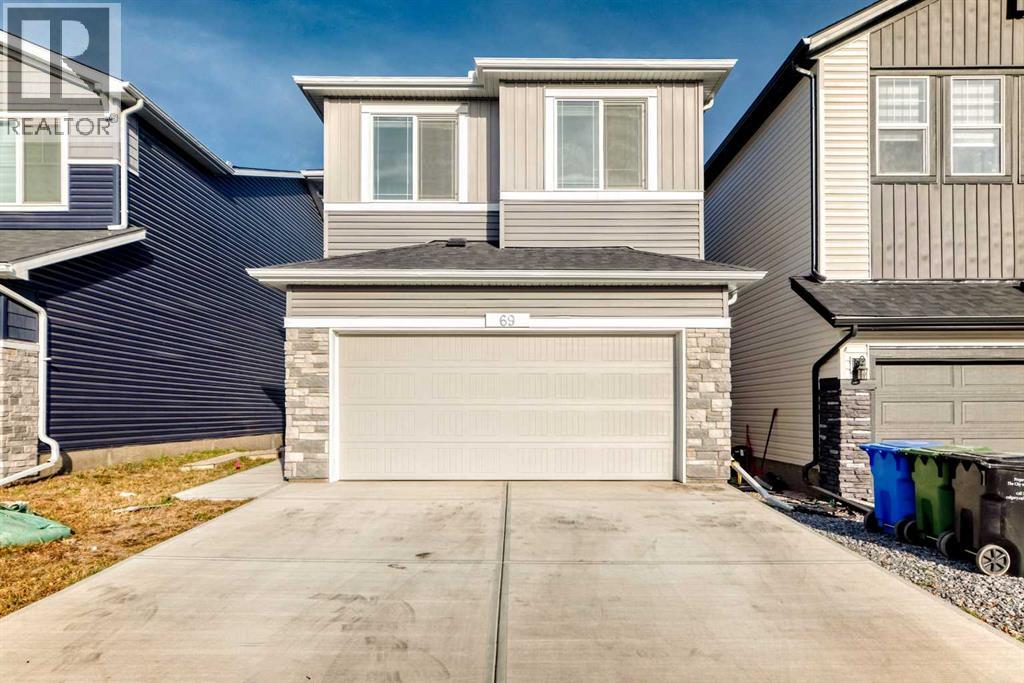
Recently Listed in Moraine

The trademarks MLS®, Multiple Listing Service® and the associated logos are owned by The Canadian Real Estate Association (CREA) and identify the quality of services provided by real estate professionals who are members of CREA. The trademarks REALTOR®, REALTORS®, and the REALTOR® logo are controlled by CREA and identify real estate professionals who are members of CREA.
The information contained on this site is based in whole or in part on information that is provided by members of The Canadian Real Estate Association (CREA), who are responsible for its accuracy. CREA reproduces and distributes this information as a service for its members and assumes no responsibility for its accuracy.
The listing content on this page is protected by copyright and other laws, and is intended solely for the private, non-commercial use by individuals. Any other reproduction, distribution or use of the content, in whole or in part, is specifically forbidden. The prohibited uses include commercial use, "screen scraping", "database scraping", and any other activity intended to collect, store, reorganize or manipulate data on the pages produced by or displayed on this website.