About This Property
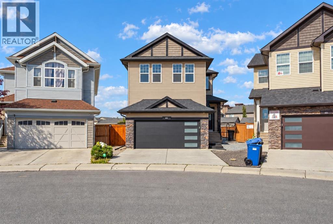
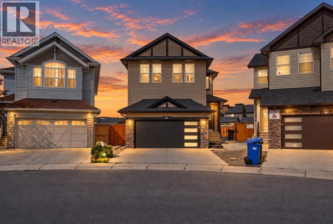
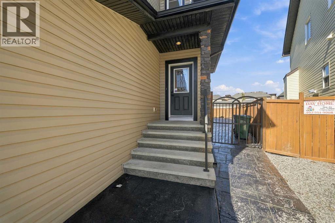
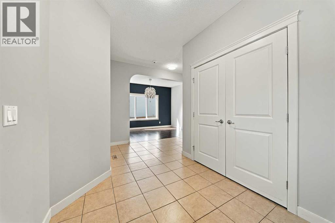
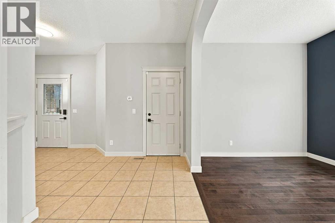
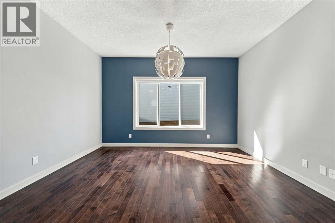
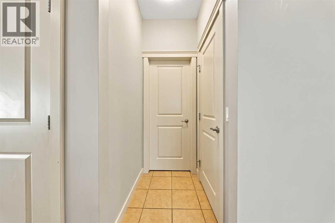
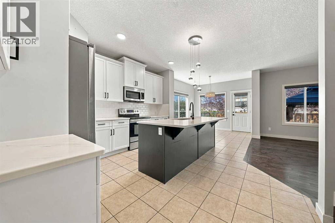
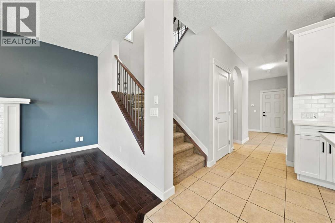
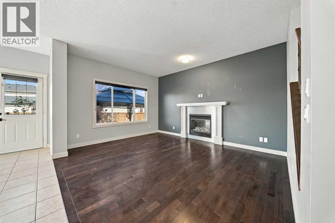
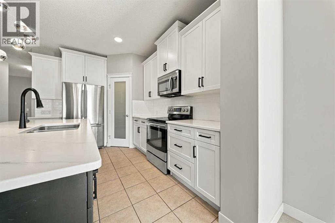
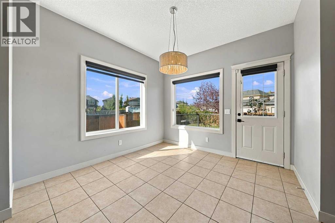
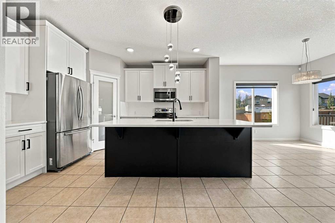
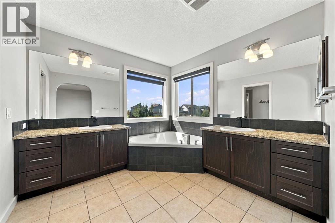
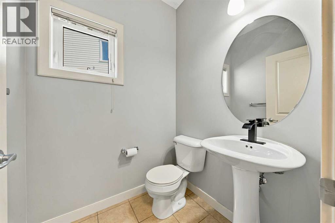
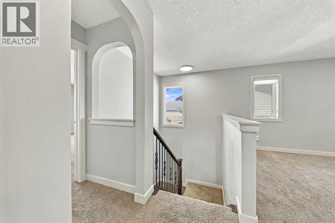
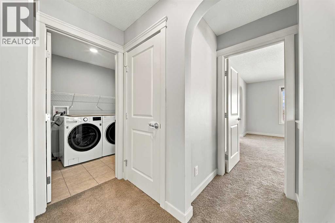
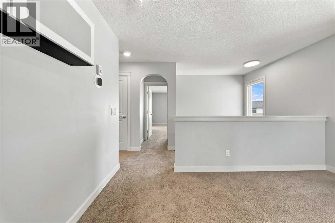
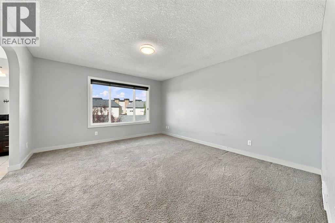
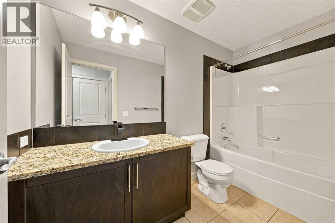
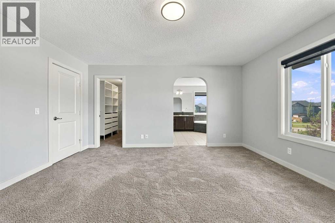
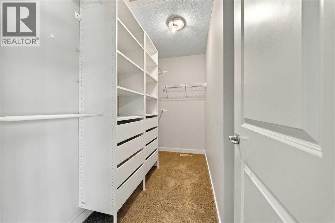
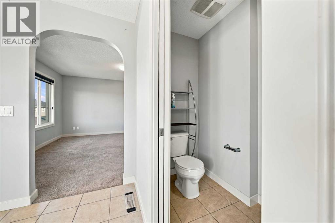
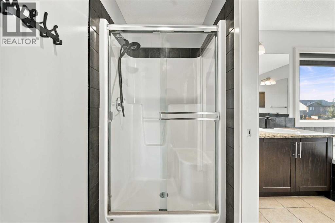
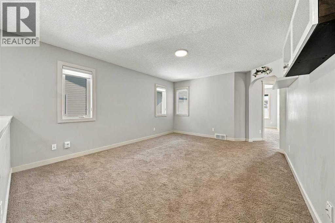
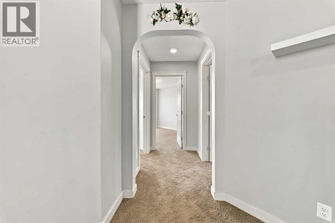
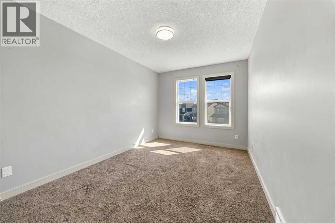
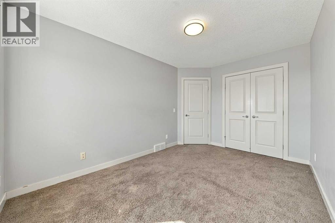
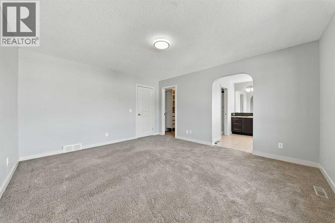
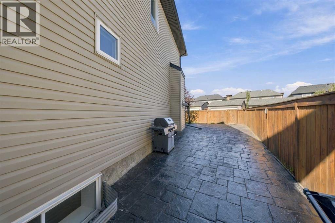
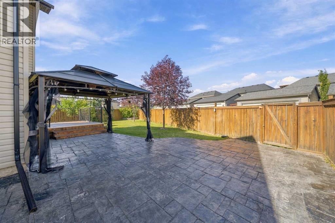
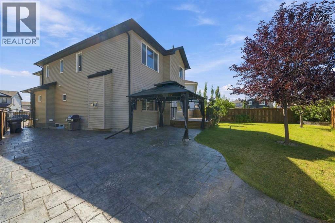
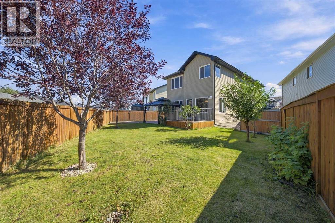
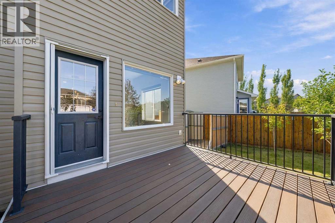
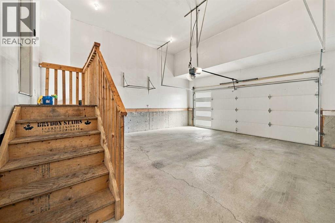
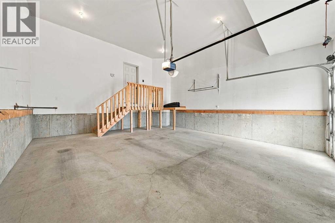
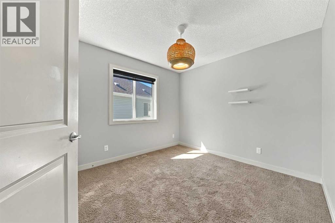
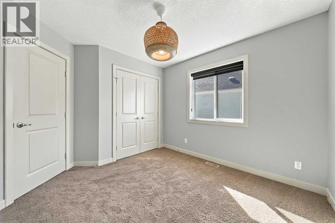
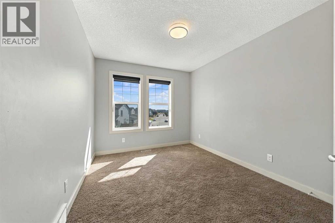
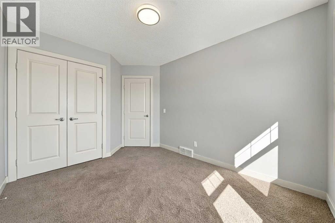
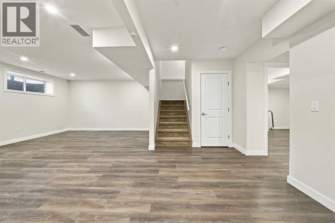
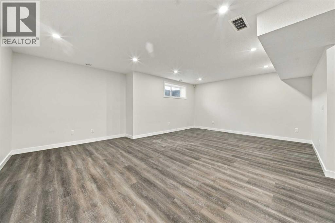
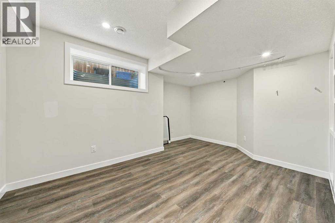
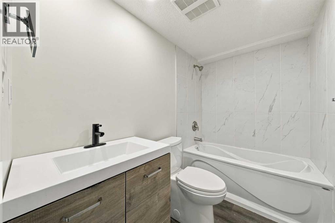
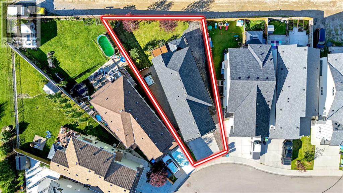
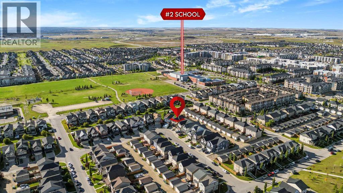
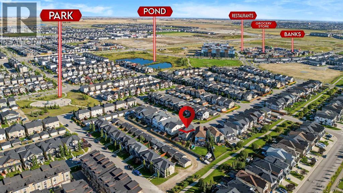
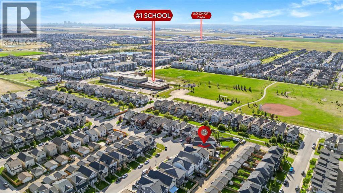
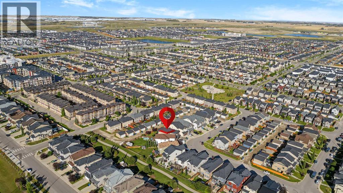
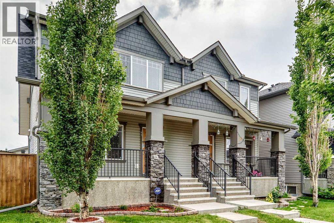
Welcome to this spacious 2-storey home in the desirable community of Skyview Ranch. Situated on a generous pie lot, this home offers an abundance of indoor and outdoor space, making it an excellent fit for families, entertaining, and everyday living.The main floor features a bright open-concept layout with a functional den area that can easily serve as a home office, study, or flex space. The kitchen, dining, and living areas flow together seamlessly, creating an inviting space for both daily life and entertaining.Upstairs, you'll find four bedrooms, including a spacious primary retreat featuring a luxurious 5-piece ensuite with dual vanities, a separate shower, and a soaker tub. A large bonus room provides additional living space and offers the flexibility to create a family room, media space, or kids' retreat.The basement adds even more versatility with a fifth bedroom, full bathroom, and recreation area. Rough-ins for a sink provide the opportunity to add a wet bar or kitchen setup, giving the space plenty of potential to suit your lifestyle.Step outside and enjoy the spacious reverse-pie backyard, complete with a deck and pergola, the perfect setting for summer gatherings, outdoor dining, relaxing evenings, or giving the kids plenty of room to enjoy.A front attached garage adds everyday convenience, while the home's location puts you close to schools, parks, restaurants, banks, shopping, and everyday amenities.With 5 bedrooms, 3.5 bathrooms, multiple living areas, a large backyard, and a flexible basement, this Skyview Ranch home offers the space and versatility you've been looking for.
Key Features
- Built in 2011
- House
- Freehold
- Basement: Finished, Full
- Attached Garage Parking
- 1 Fireplace
Property Details
Size & Land
Building Features
Parking
Financial & Other
Estimated Monthly Payment
Based on 20% down, a 4.09% rate and 25-year amortization. Your actual payment will depend on your rate, down payment, and lender.
Customize This Estimate →View on REALTOR.ca
Single Family Listings in Skyview Ranch
Recently Listed in Skyview Ranch

The trademarks MLS®, Multiple Listing Service® and the associated logos are owned by The Canadian Real Estate Association (CREA) and identify the quality of services provided by real estate professionals who are members of CREA. The trademarks REALTOR®, REALTORS®, and the REALTOR® logo are controlled by CREA and identify real estate professionals who are members of CREA.
The information contained on this site is based in whole or in part on information that is provided by members of The Canadian Real Estate Association (CREA), who are responsible for its accuracy. CREA reproduces and distributes this information as a service for its members and assumes no responsibility for its accuracy.
The listing content on this page is protected by copyright and other laws, and is intended solely for the private, non-commercial use by individuals. Any other reproduction, distribution or use of the content, in whole or in part, is specifically forbidden. The prohibited uses include commercial use, "screen scraping", "database scraping", and any other activity intended to collect, store, reorganize or manipulate data on the pages produced by or displayed on this website.