About This Property
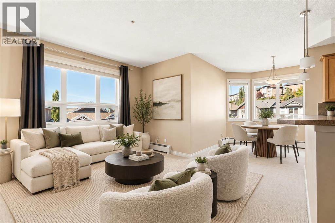
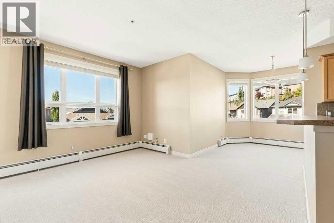
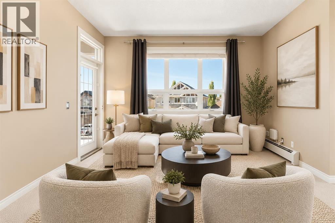
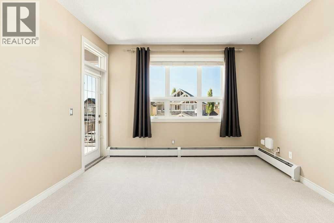
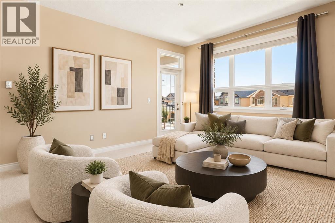
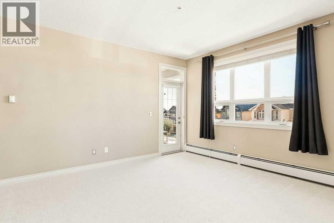
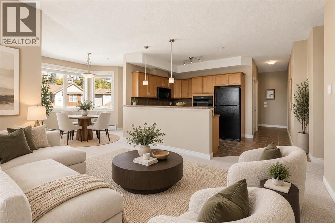
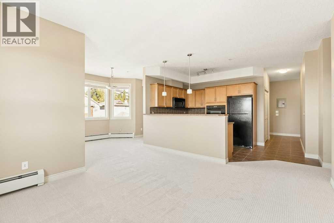
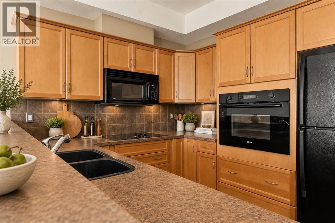
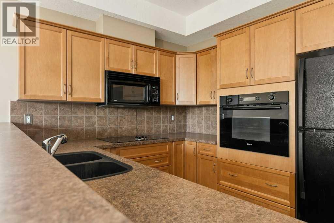
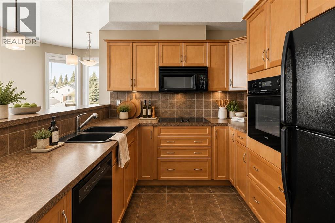
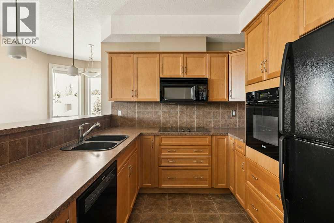
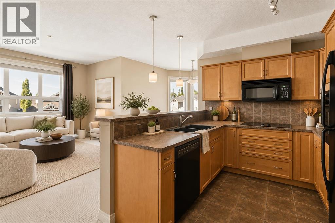
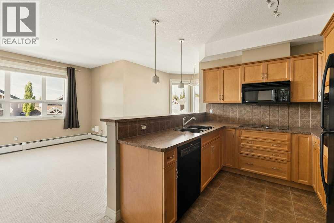
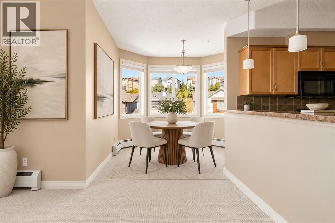
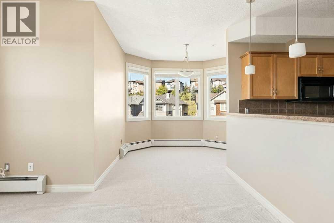
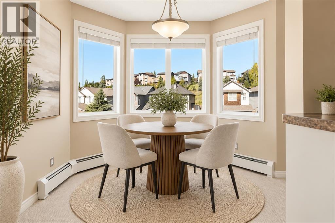
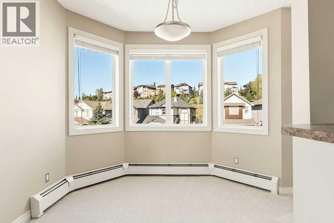
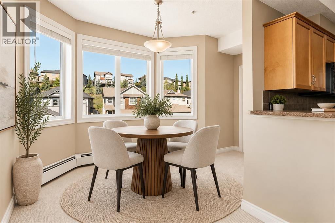
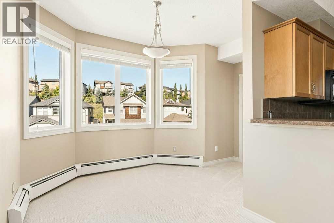
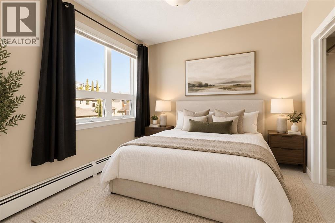
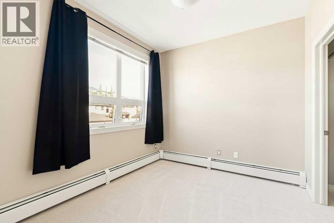
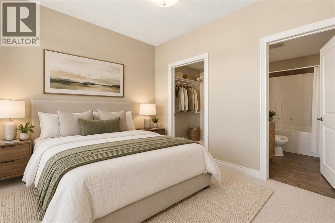
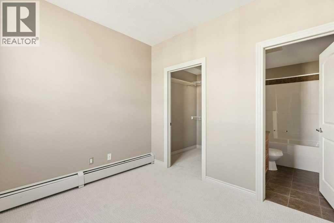
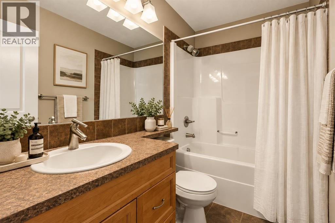
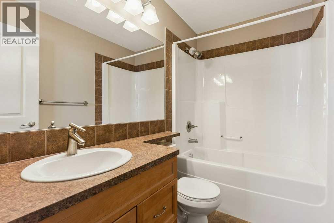
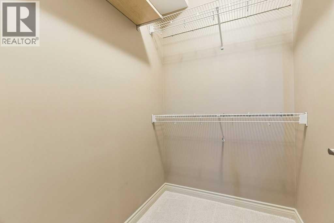
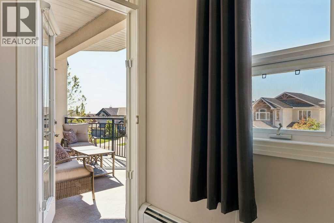
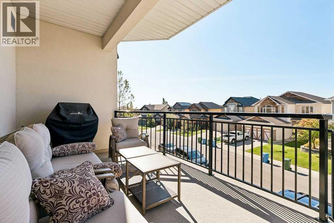
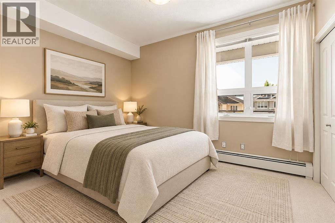
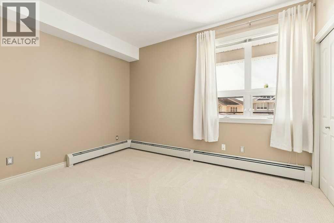
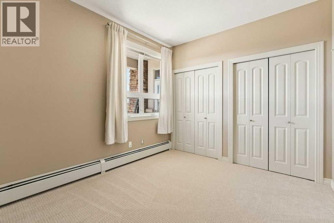
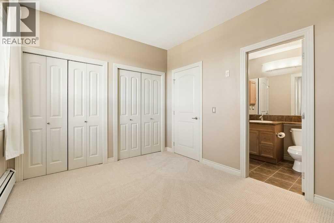
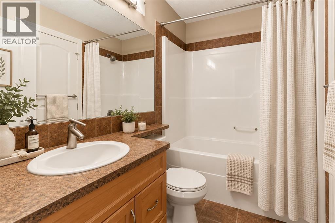
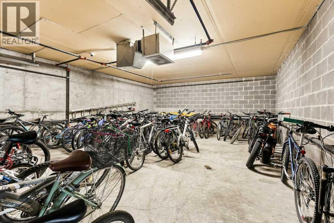
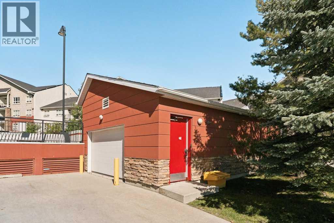
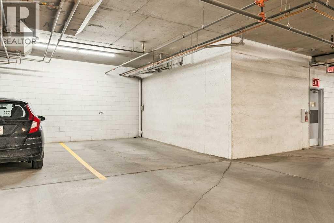
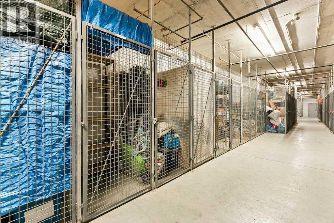
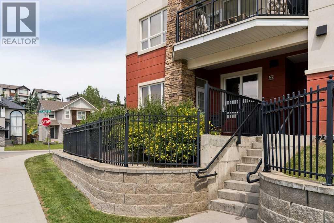
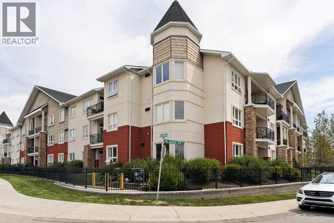
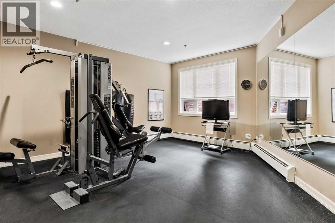
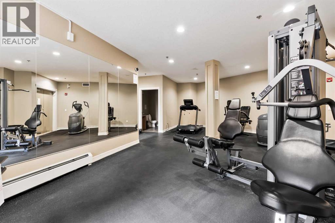
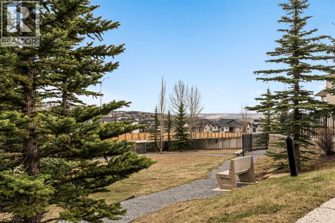
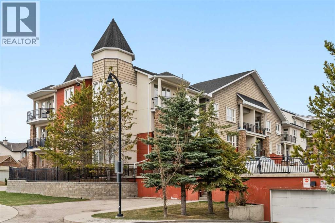
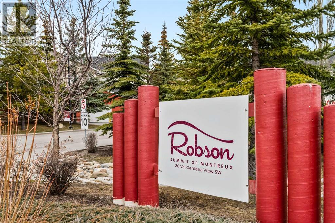
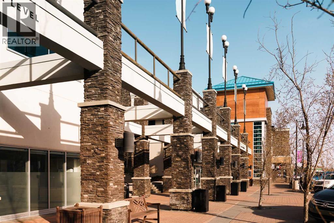
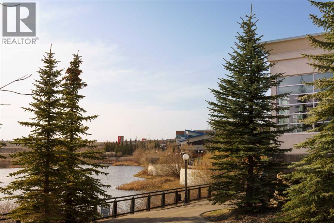
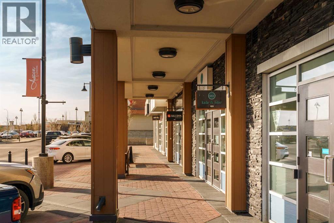
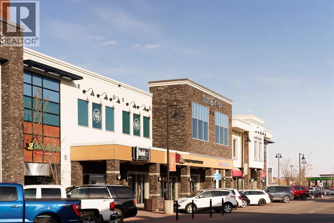
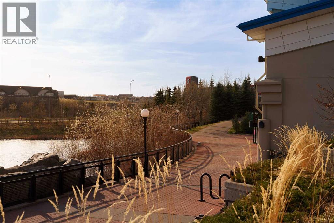
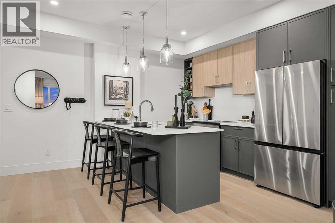
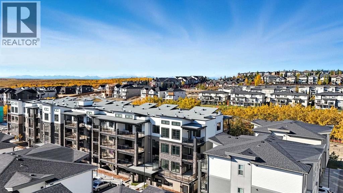
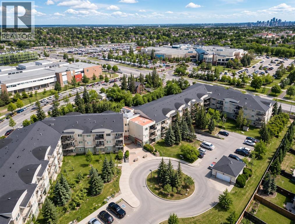
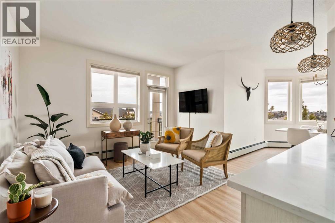
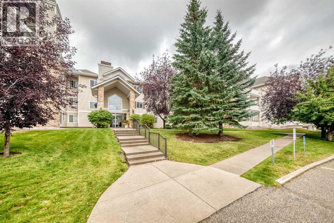
THIS is the one you’ve been waiting for at Robson Summit. One of the largest floor plans in the building, this sun-filled corner residence delivers the space, light and layout that are so hard to find in condo living.From the moment you step inside, this home feels different. A proper entryway creates a sense of arrival and separation from the main living spaces.With south, southwest and west exposures, natural light pours into the home throughout the day. 9-foot ceilings, oversized windows and a spacious open living area make the entire home feel bright, airy and inviting.The kitchen is built for real life—and entertaining—with an abundance of cabinetry and storage, quality appliances and a large eat-up island that connects effortlessly to the living and dining spaces. Step outside onto the oversized private balcony with a gas hookup, with plenty of room for summer dinners, morning coffee and evenings with friends.And the layout? One of the best parts. The bedrooms are thoughtfully positioned on opposite sides of the home, creating privacy where you want it. The spacious primary features an oversized closet and private 4-piece ensuite, while the second bedroom offers semi-ensuite access to the second full bathroom—ideal for guests, a roommate or a dedicated home office.The home has also been refreshed with brand-new carpet and offers in-suite laundry and excellent storage throughout. Add a larger titled underground parking stall plus separate titled storage, and this home checks the boxes that matter.All of this in Springbank Hill, just minutes from Aspen Landing, Westside Recreation Centre, LRT access, restaurants, cafés, shopping and everyday conveniences, with easy access to major roadways and downtown.More space. More light. A better layout. This isn’t your typical condo—and once you step inside, you’ll understand why.
Key Features
- Built in 2008
- Apartment
- Condo/Strata
- Garage, Underground, Oversize, Heated Garage Parking
- Baseboard heaters Heat
- None
Property Details
Size & Land
Building Features
Parking
Financial & Other
Estimated Monthly Payment
Based on 20% down, a 4.09% rate and 25-year amortization. Your actual payment will depend on your rate, down payment, and lender.
Customize This Estimate →View on REALTOR.ca
Single Family Listings in Springbank Hill
Recently Listed in Springbank Hill

The trademarks MLS®, Multiple Listing Service® and the associated logos are owned by The Canadian Real Estate Association (CREA) and identify the quality of services provided by real estate professionals who are members of CREA. The trademarks REALTOR®, REALTORS®, and the REALTOR® logo are controlled by CREA and identify real estate professionals who are members of CREA.
The information contained on this site is based in whole or in part on information that is provided by members of The Canadian Real Estate Association (CREA), who are responsible for its accuracy. CREA reproduces and distributes this information as a service for its members and assumes no responsibility for its accuracy.
The listing content on this page is protected by copyright and other laws, and is intended solely for the private, non-commercial use by individuals. Any other reproduction, distribution or use of the content, in whole or in part, is specifically forbidden. The prohibited uses include commercial use, "screen scraping", "database scraping", and any other activity intended to collect, store, reorganize or manipulate data on the pages produced by or displayed on this website.