About This Property
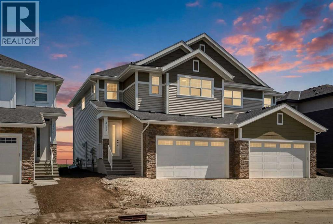
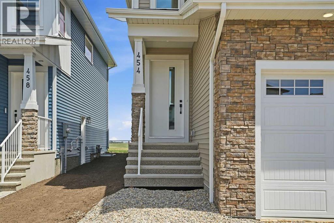
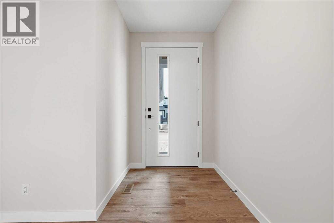
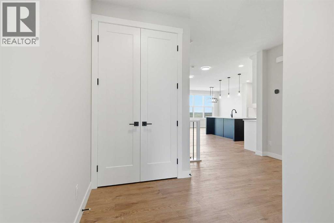
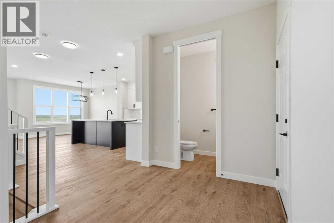
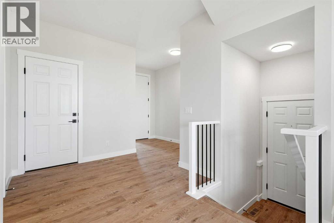
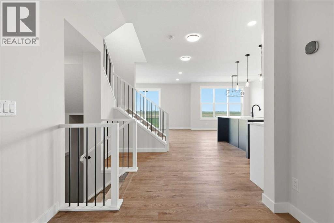
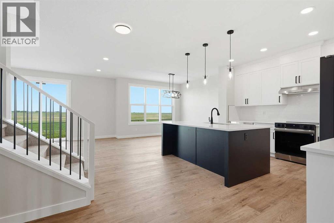
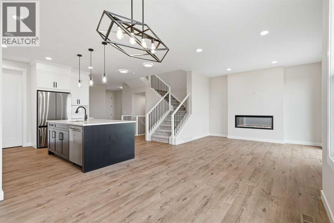
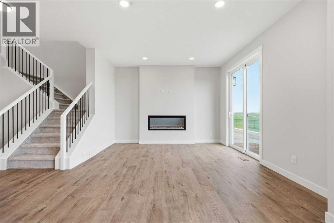
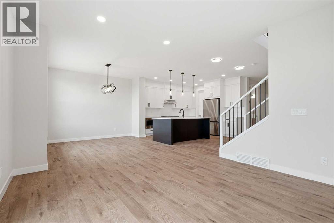
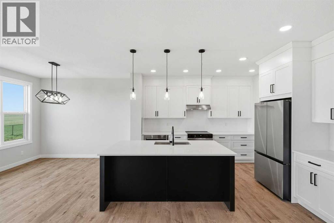
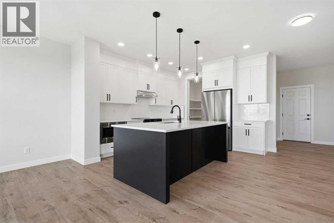
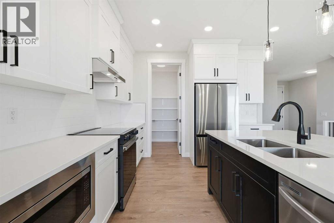
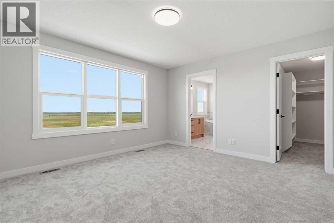
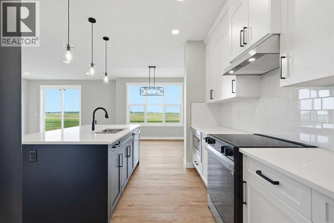
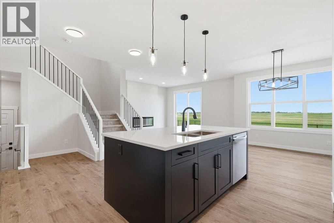
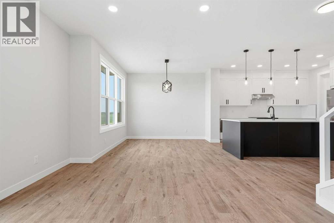
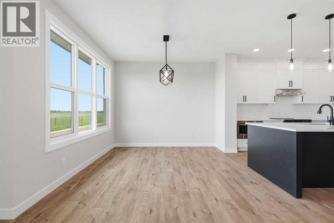
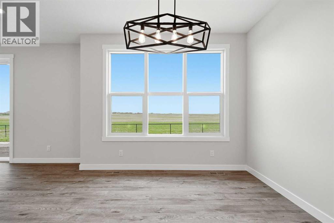
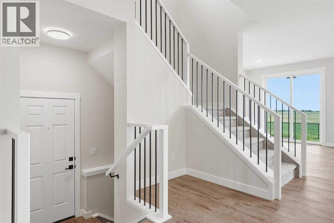
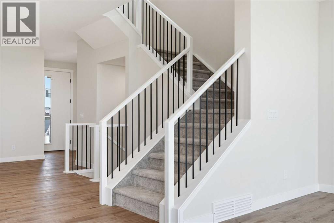
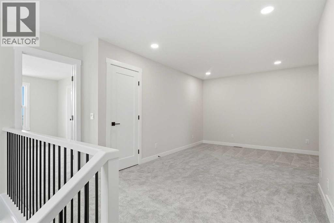
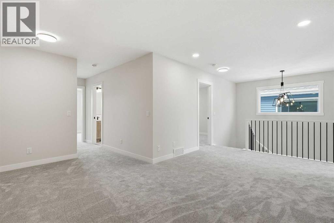
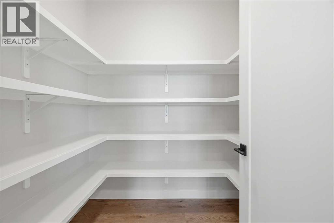
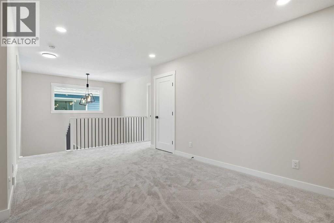
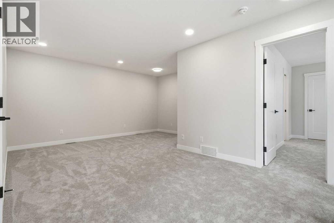
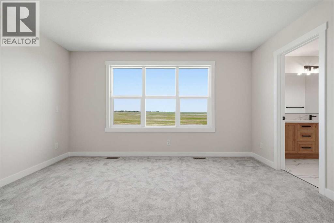
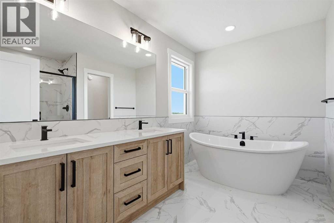
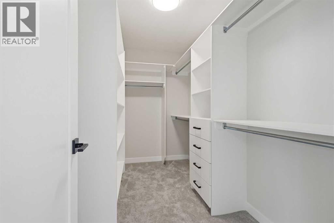
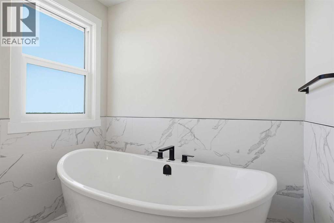
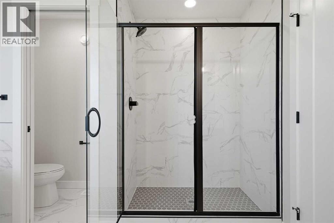
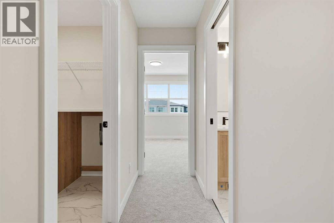
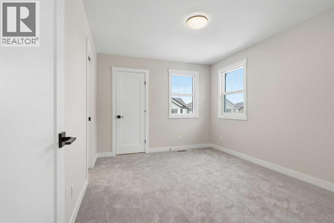
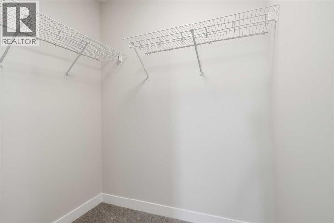
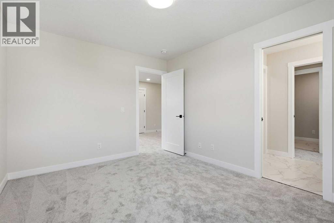
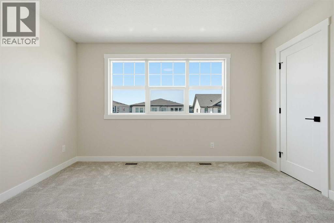
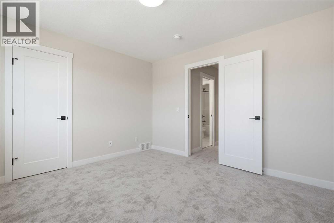
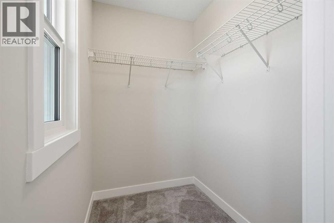
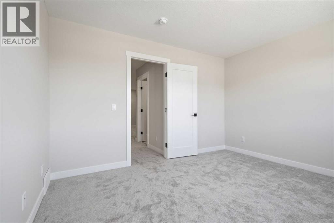
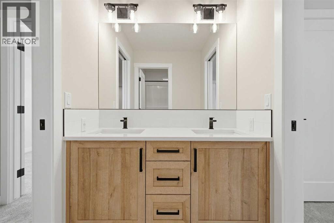
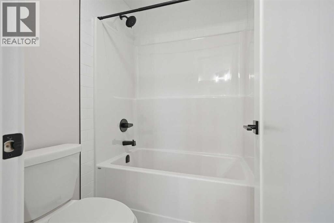
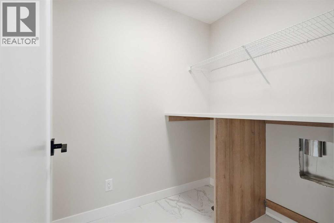
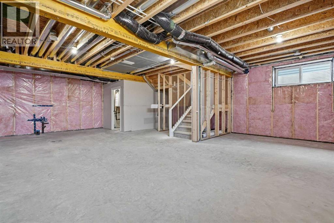
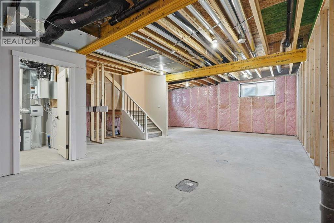
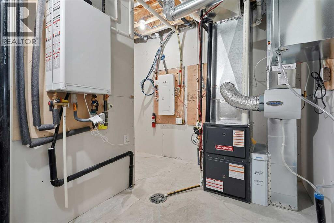
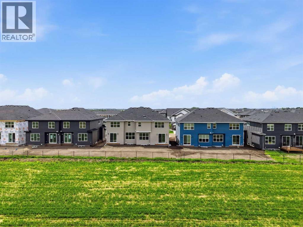
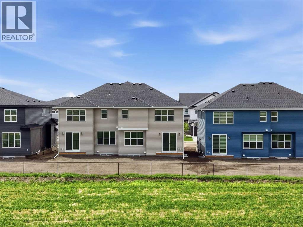
Welcome to 454 Kinniburgh Loop – A 3-Bedroom, 2.5-Bathroom Home by Golden Homes in Kinniburgh South!Built by 5-star builder Golden Homes, this beautifully designed 2,129 sq. ft. semi-detached home delivers modern craftsmanship, premium finishes, and a functional open-concept layout — all in one of Chestermere's most desirable new communities.The main floor welcomes you with 9' ceilings, 8' doors, and a bright, open layout designed for everyday living and entertaining. The upgraded kitchen is the centerpiece of the main floor, featuring two-tone cabinetry, quartz countertops throughout, soft-close drawers with metal sides, upgraded Samsung stainless steel appliances, a built-in microwave with stainless steel trim, and a walk-in pantry with built-in shelving. The dining area is filled with natural light from oversized triple-pane windows, and the living room features a cozy electric fireplace with glass sliding doors opening to your west-facing backyard — the perfect setup for soaking up afternoon and evening sun. A half bath, side entrance, and finished staircase to the basement complete the main level.Upstairs, an oversized staircase with iron spindle railings and an open-to-below feature creates an impressive sense of space. The primary bedroom offers a spa-inspired 5-piece ensuite with a freestanding tub, fully tiled shower with glass doors, double vanity, and private enclosed toilet, plus a custom walk-in closet with built-in drawers and shelving. Two additional bedrooms each have their own walk-in closets and share a Jack & Jill bathroom with double vanity and separated toilet/shower space. The upper level also includes a conveniently located laundry room with quartz countertop and shelving.The basement is fully roughed-in with a separate mechanical room, offering excellent future development potential. The oversized front-attached double garage provides ample parking and storage.The exterior is fully graded, loamed, and sodded to the side entrance — m ove-in ready from day one. As with every Golden Homes build, this home includes the full Golden Standard Package: true 9' ceilings on the main floor and basement, tankless hot water heater, HRV system, solar panel rough-in, gas line to the deck, smart home features, upgraded MDF shelving throughout, upgraded carpet underlay, and a front-yard tree.Located in the family-friendly community of Kinniburgh South, you're just minutes from Lake Chestermere, schools, parks, shopping, and everyday amenities. Don't miss your opportunity to become part of the Golden Homes family. This home is priced using Golden Homes' Open Book Policy, providing buyers with full transparency into construction costs, overhead, and builder margins. Visit our show home at 278 Kinniburgh Loop, Chestermere, for more information.
Key Features
- Built in 2026
- Duplex
- Freehold
- Basement: Partially finished, Full, Separate entrance
- Attached Garage Parking
- 1 Fireplace
Property Details
Size & Land
Building Features
Parking
Estimated Monthly Payment
Based on 20% down, a 4.09% rate and 25-year amortization. Your actual payment will depend on your rate, down payment, and lender.
Customize This Estimate →View on REALTOR.ca
Single Family Listings in Kinniburgh South
Recently Listed in Kinniburgh South


The trademarks MLS®, Multiple Listing Service® and the associated logos are owned by The Canadian Real Estate Association (CREA) and identify the quality of services provided by real estate professionals who are members of CREA. The trademarks REALTOR®, REALTORS®, and the REALTOR® logo are controlled by CREA and identify real estate professionals who are members of CREA.
The information contained on this site is based in whole or in part on information that is provided by members of The Canadian Real Estate Association (CREA), who are responsible for its accuracy. CREA reproduces and distributes this information as a service for its members and assumes no responsibility for its accuracy.
The listing content on this page is protected by copyright and other laws, and is intended solely for the private, non-commercial use by individuals. Any other reproduction, distribution or use of the content, in whole or in part, is specifically forbidden. The prohibited uses include commercial use, "screen scraping", "database scraping", and any other activity intended to collect, store, reorganize or manipulate data on the pages produced by or displayed on this website.