About This Property
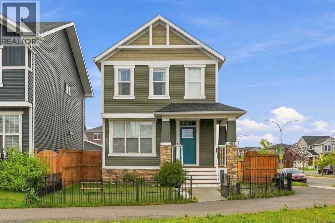
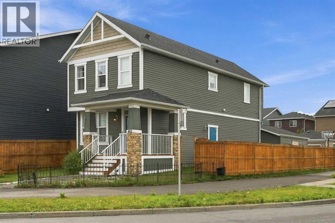
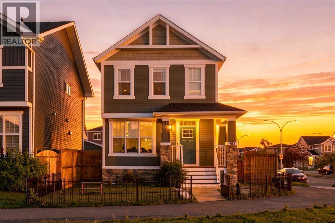
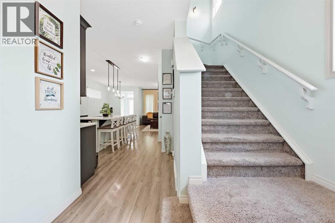
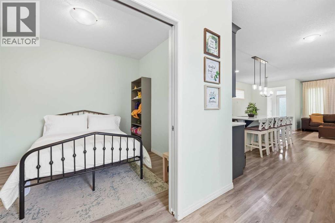
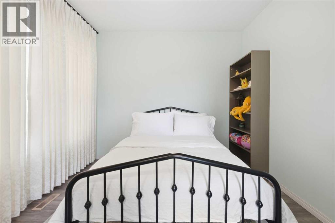
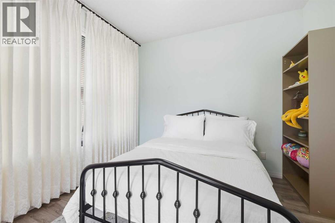
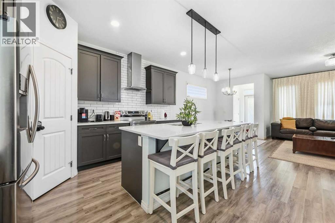
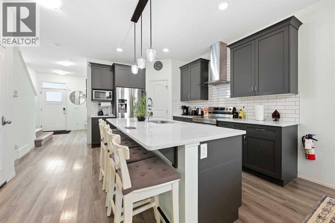
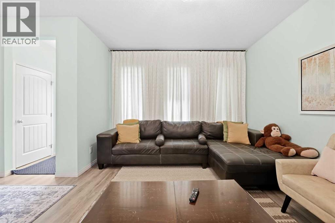
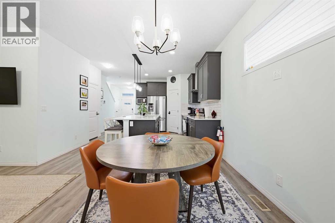
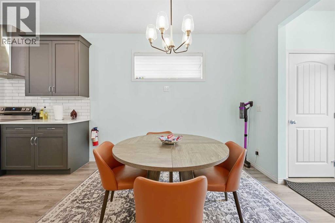
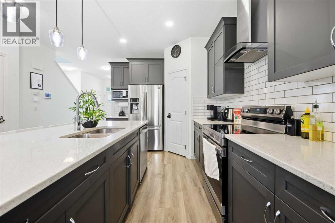
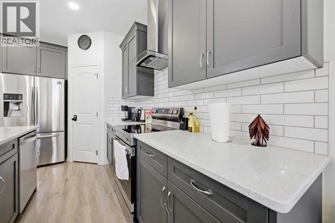
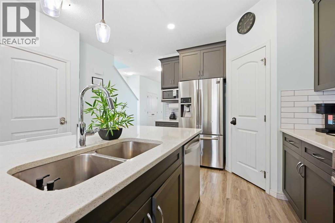
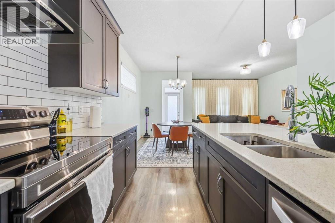
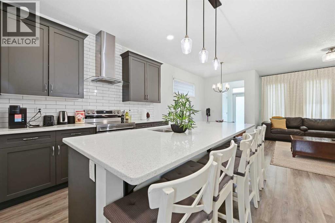
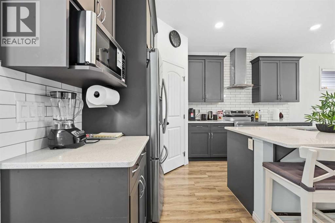
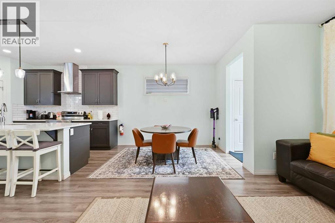
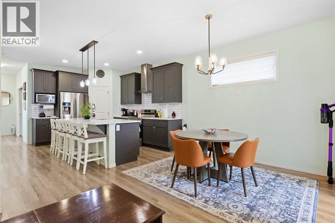
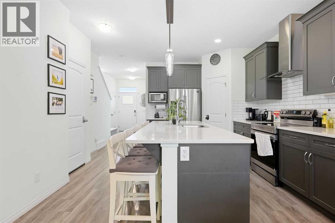
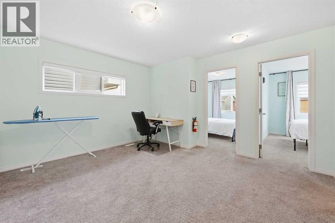
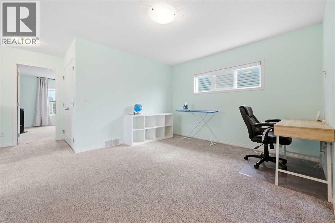
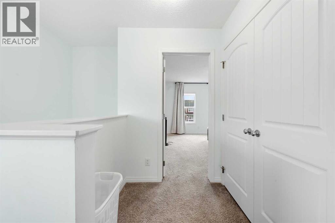
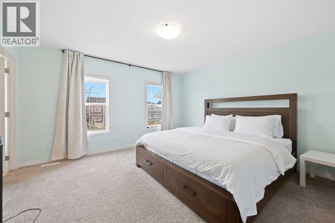
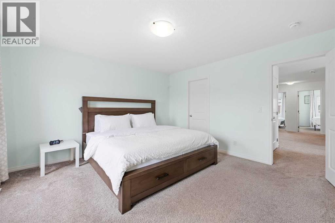
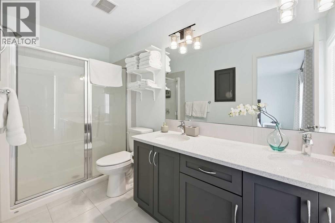
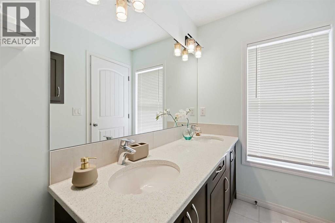
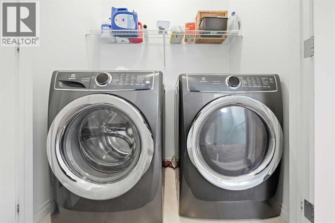
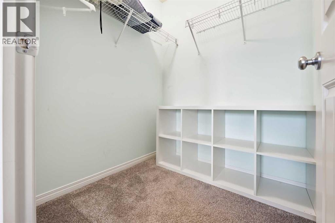
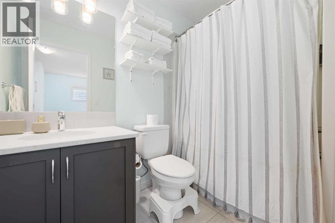
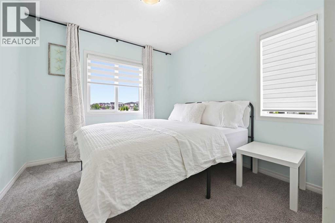
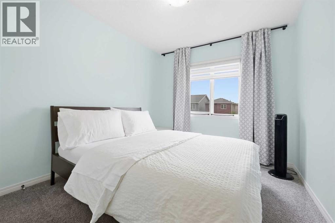
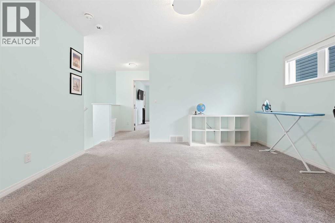
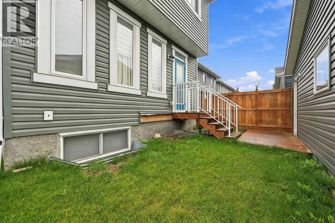
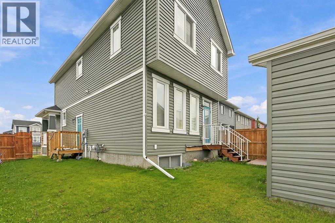
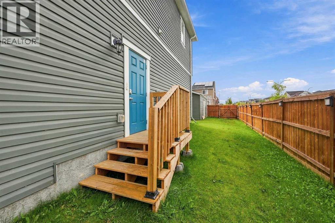
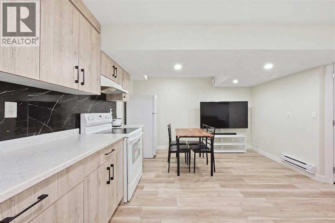
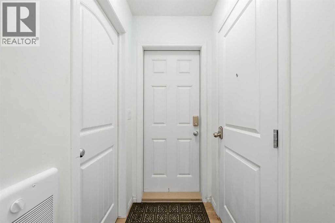
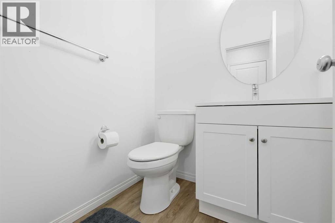
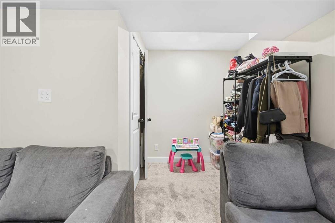
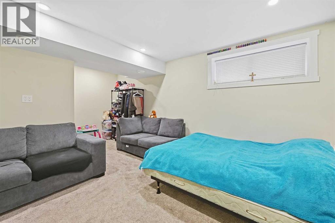
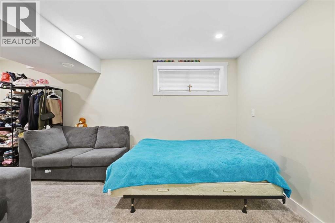
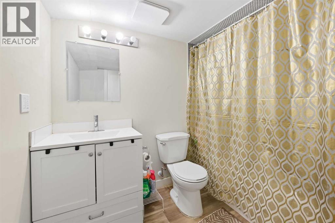
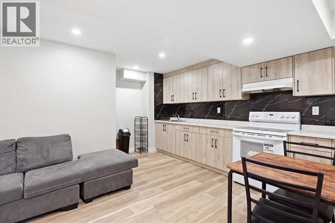
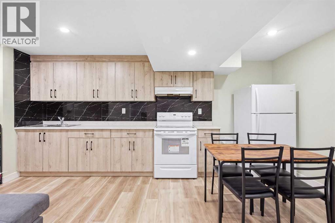
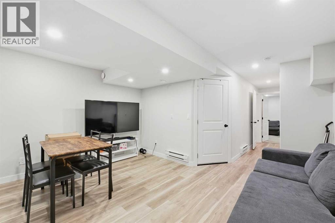
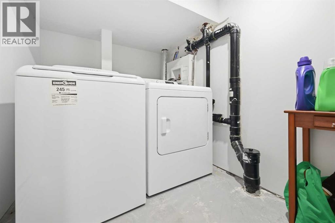
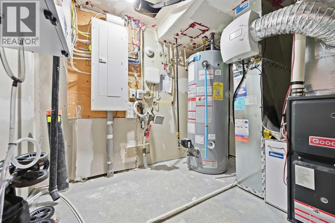
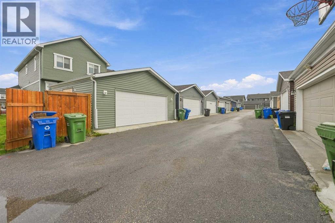
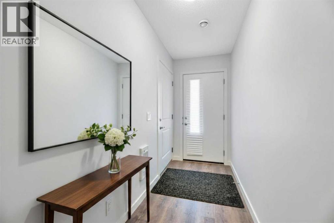
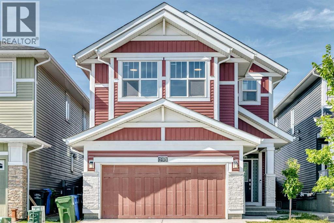
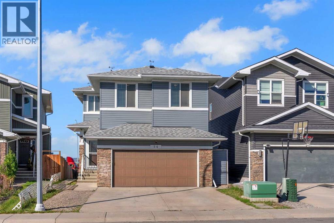
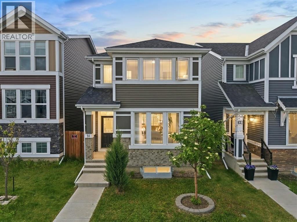
Welcome to this detached Redstone home offering 1,726 Sq.Ft. of RMS living space above grade, plus additinal 631 Sq.Ft fully legal basement suite with its own side entry. It's a proven income property and a great fit for investors or owner-occupiers looking for a mortgage helper. The main and upper levels are currently operating as a successful Airbnb generating over $35,000 per year, with the legal basement suite adding rental income on top. The main floor offers a welcoming foyer, a bedroom that works well for guests or a home office, a 2-piece bath, a kitchen with a pantry, and connected dining and living areas, along with a practical mudroom. Upstairs, the primary bedroom features a walk-in closet and a 4-piece ensuite, joined by two additional bedrooms, a 4-piece bath, a spacious family room and convenient upper-floor laundry. The legal basement suite includes a private side entrance, kitchen, rec room, bedroom, 4-piece bathroom, laundry, and utility and storage space, giving tenants or extended family a comfortable, independent home of their own. With 5 bedrooms and 3.5 bathrooms in total, the layout works equally well for short-term guests, long-term tenants or a large family. Outside, the large side yard is a rare find, with plenty of room to park an RV or camper. Close to parks, pathways, schools and shopping, with easy access to major routes. Whether you're building an investment portfolio or want help paying the mortgage, this property delivers. Book your private showing today!
Key Features
- Built in 2018
- House
- Freehold
- Basement: Finished, Full, Separate entrance, Suite
- Detached Garage Parking
- Forced air, Natural gas Heat
Property Details
Size & Land
Building Features
Parking
Financial & Other
Estimated Monthly Payment
Based on 20% down, a 4.09% rate and 25-year amortization. Your actual payment will depend on your rate, down payment, and lender.
Customize This Estimate →View on REALTOR.ca
Single Family Listings in Redstone
Recently Listed in Redstone

The trademarks MLS®, Multiple Listing Service® and the associated logos are owned by The Canadian Real Estate Association (CREA) and identify the quality of services provided by real estate professionals who are members of CREA. The trademarks REALTOR®, REALTORS®, and the REALTOR® logo are controlled by CREA and identify real estate professionals who are members of CREA.
The information contained on this site is based in whole or in part on information that is provided by members of The Canadian Real Estate Association (CREA), who are responsible for its accuracy. CREA reproduces and distributes this information as a service for its members and assumes no responsibility for its accuracy.
The listing content on this page is protected by copyright and other laws, and is intended solely for the private, non-commercial use by individuals. Any other reproduction, distribution or use of the content, in whole or in part, is specifically forbidden. The prohibited uses include commercial use, "screen scraping", "database scraping", and any other activity intended to collect, store, reorganize or manipulate data on the pages produced by or displayed on this website.