About This Property
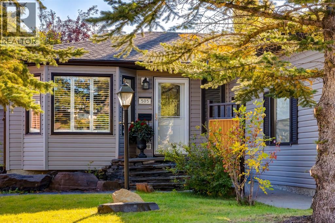
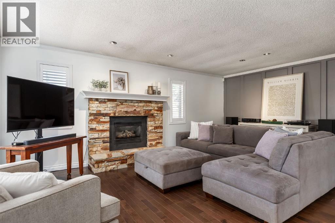
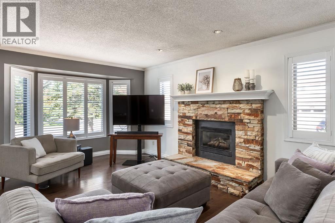
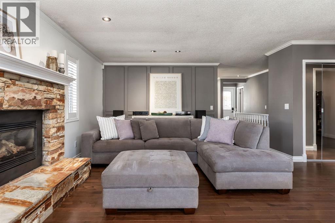
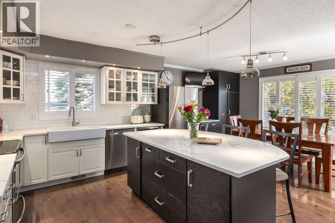
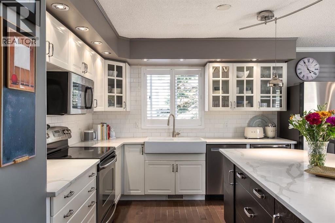
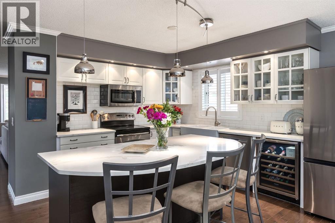
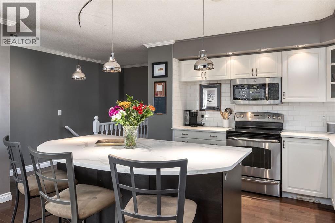
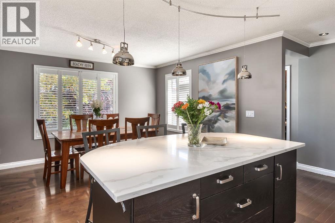
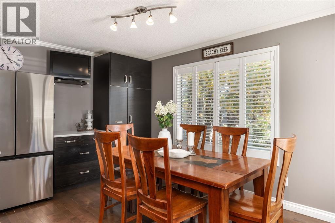
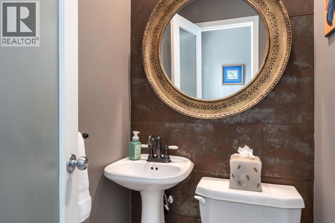
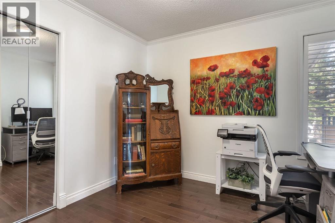
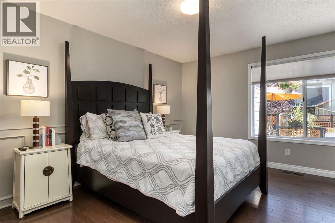
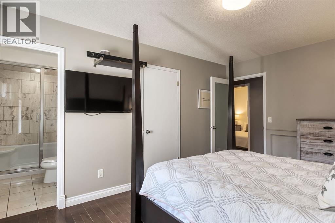
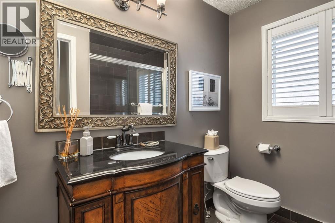
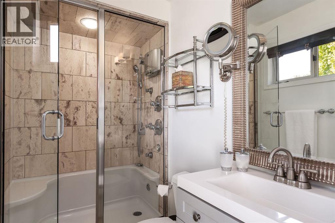
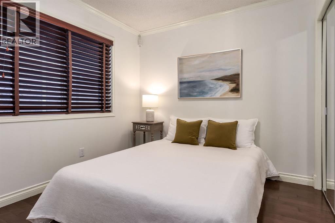
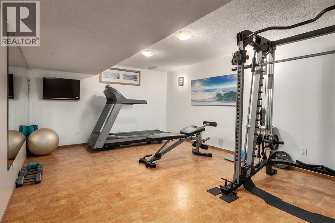
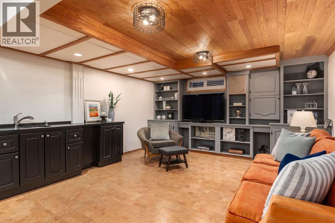
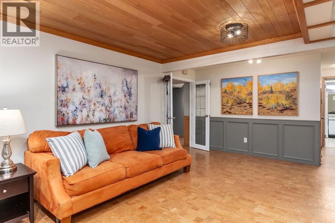
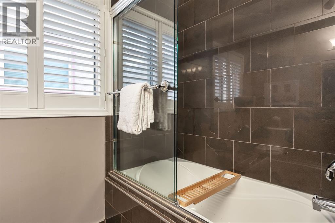
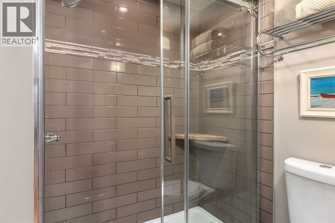
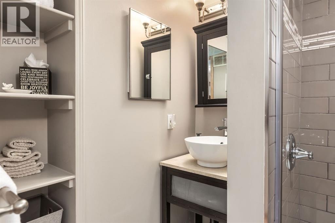
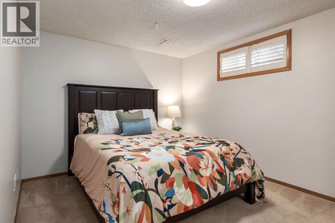
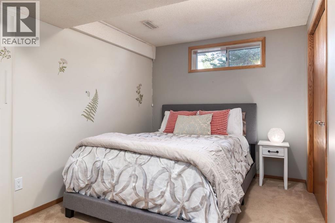
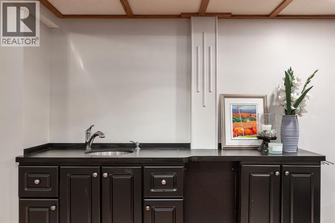
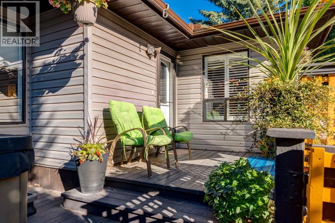
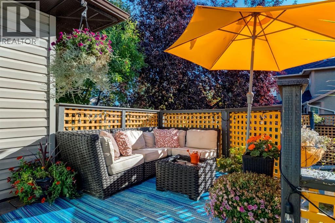
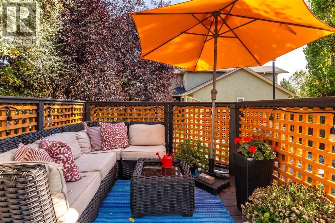
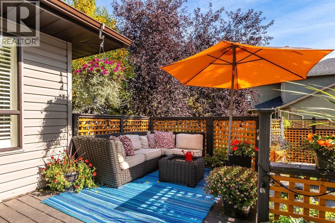
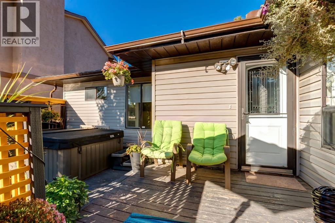
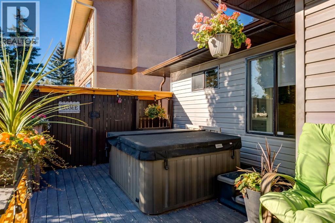
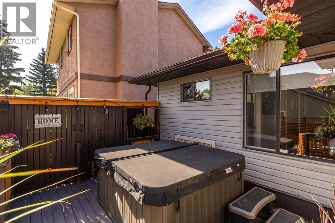
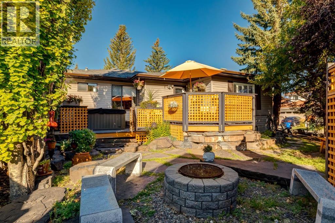
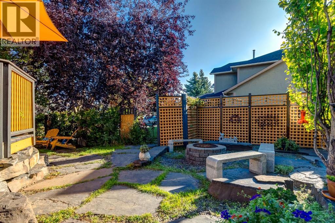
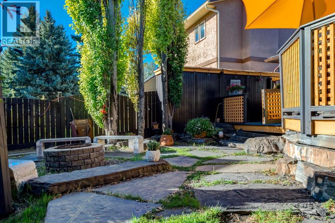
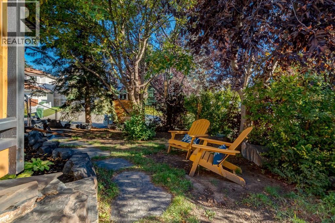
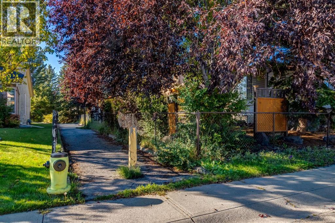
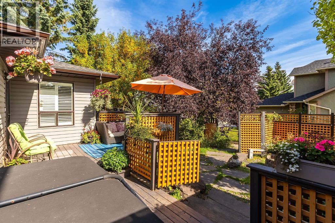
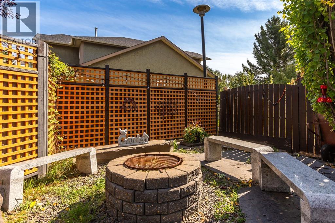
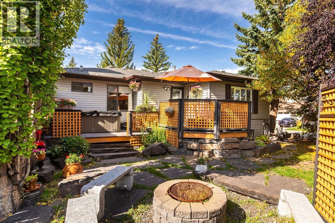
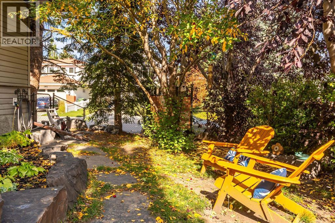
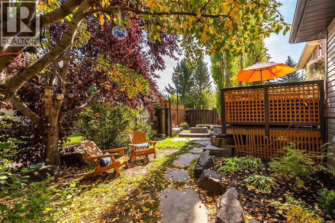
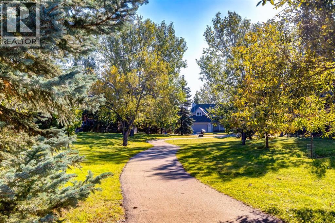
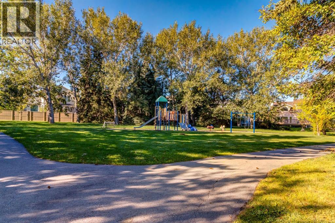
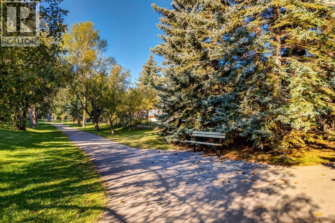
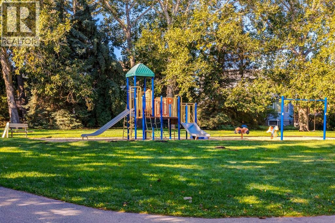
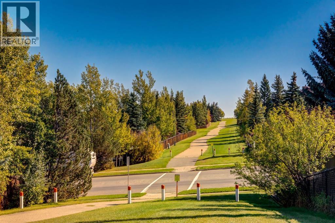
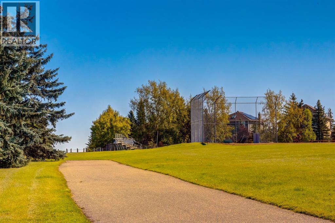
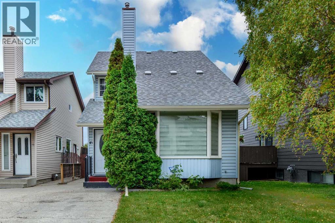
Beautifully updated and thoughtfully designed, featuring five-bedroom, four-bathroom bungalow is tucked away on a quiet cul-de-sac and backs directly onto walking paths connecting to neighbourhood parks and an extensive network of trails. This stunning corner lot is, surrounded by mature trees and beautiful landscaping, the property offers an exceptional sense of privacy and tranquility while remaining conveniently located close to hospitals, the University of Calgary, downtown and quick access to nose hill park.Inside, the home has been thoughtfully updated with a warm, sophisticated aesthetic. Rich maple-stained plank walnut flooring flows throughout the main living spaces, complemented by updated baseboards, air conditioning and beautifully renovated bathrooms. The large family room provides a comfortable gathering space, while the updated kitchen is designed for both everyday living and entertaining, featuring quartz countertops, ample storage and stainless steel appliances.The bright and sunny primary retreat offers a peaceful escape, complete with a walk-in closet and updated three-piece ensuite. Two additional bedrooms and a full bathroom complete the main level. The fully developed basement adds incredible versatility with a large gym, family room with wet bar, bathroom, two additional bedrooms and a dedicated laundry room, making it ideal for older children, extended family, guests or multi-generational living.Outside, the beautifully established landscaping was designed by local landscape designer Jane Kerr and thoughtfully incorporates natural rock, mature trees, patios, decking and fencing to complement the setting. Enjoy evenings around the fire pit, direct access to the pathway system from your backyard and the convenience of a gated dog run. Completing this exceptional property are an updated roof and siding and oversized double attached garage. Combining a quiet cul-de-sac location, extensive updates and immediate access to parks and endless w alking trails, this is a home designed to be enjoyed inside and out.
Key Features
- Built in 1988
- House
- Freehold
- Basement: Finished, Full
- Attached Garage Parking
- 1 Fireplace
Property Details
Size & Land
Building Features
Parking
Financial & Other
Estimated Monthly Payment
Based on 20% down, a 4.09% rate and 25-year amortization. Your actual payment will depend on your rate, down payment, and lender.
Customize This Estimate →View on REALTOR.ca
Single Family Listings in Edgemont
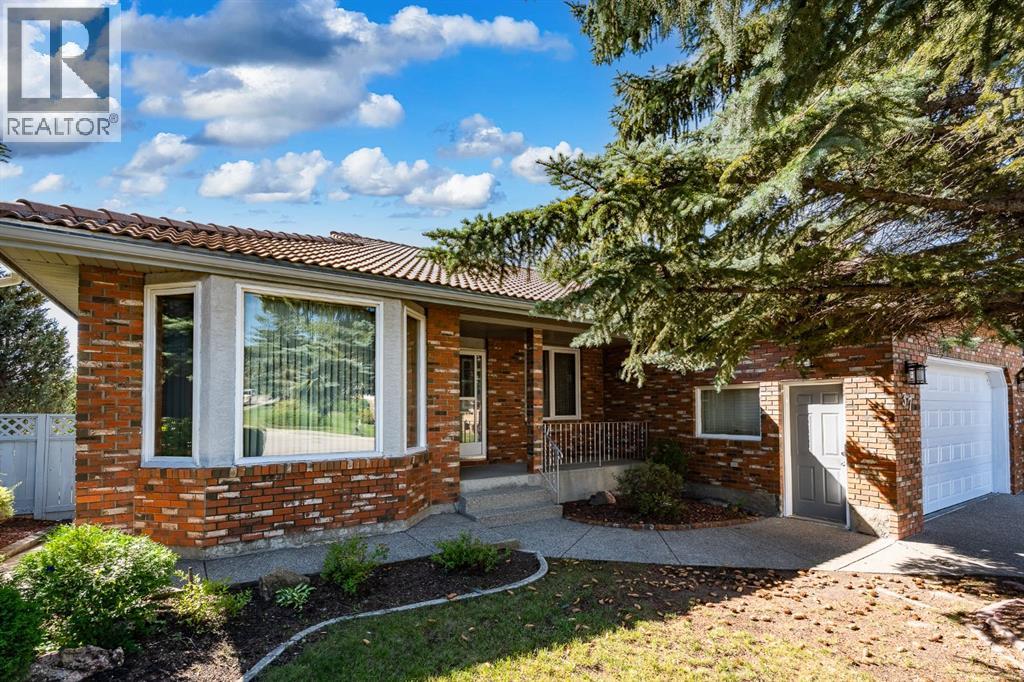
Recently Listed in Edgemont
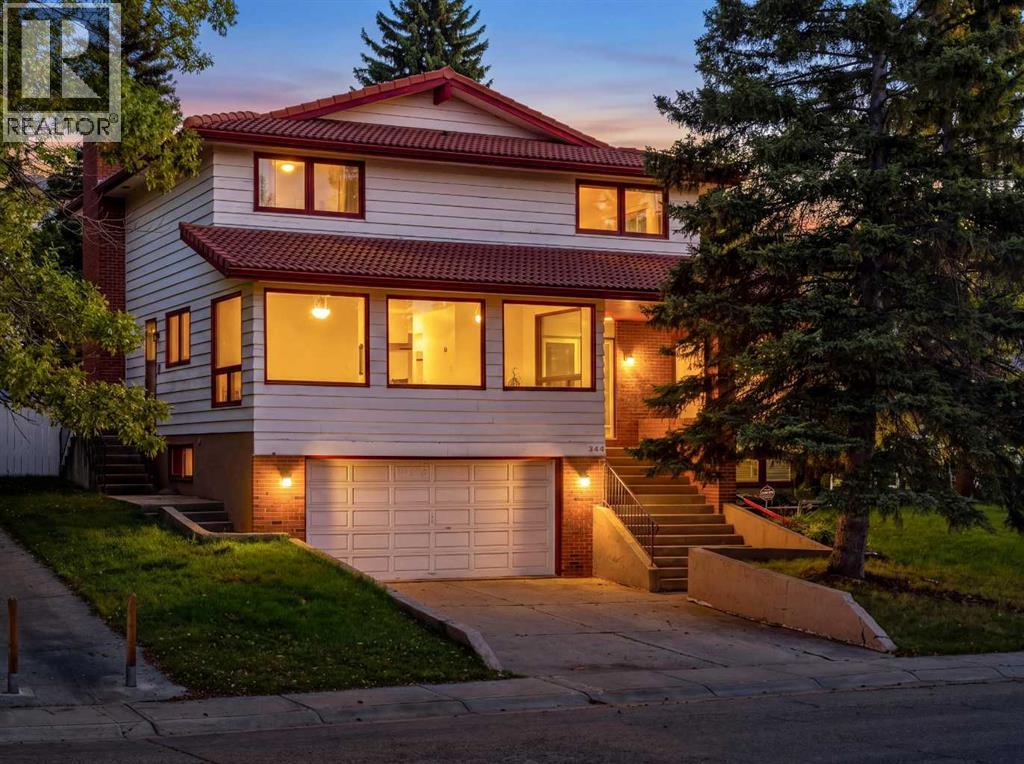
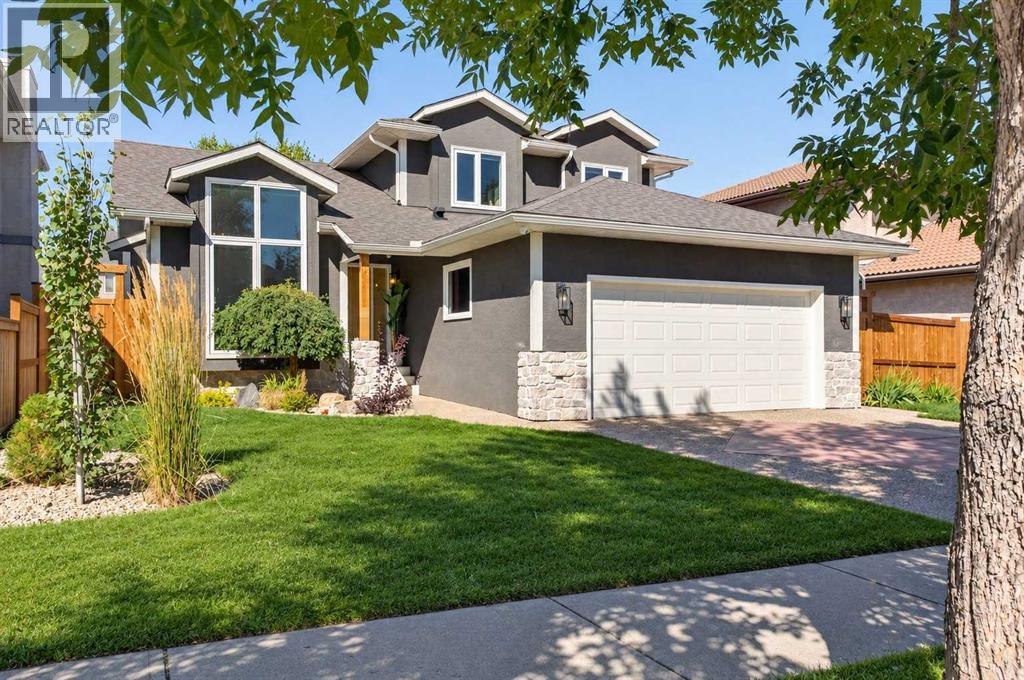
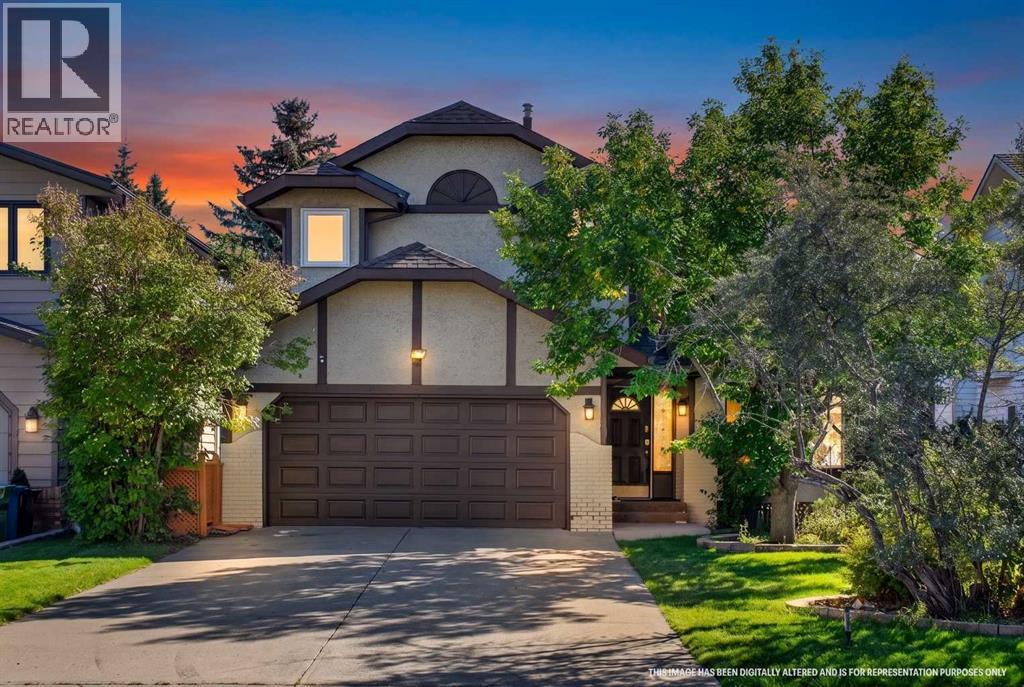

The trademarks MLS®, Multiple Listing Service® and the associated logos are owned by The Canadian Real Estate Association (CREA) and identify the quality of services provided by real estate professionals who are members of CREA. The trademarks REALTOR®, REALTORS®, and the REALTOR® logo are controlled by CREA and identify real estate professionals who are members of CREA.
The information contained on this site is based in whole or in part on information that is provided by members of The Canadian Real Estate Association (CREA), who are responsible for its accuracy. CREA reproduces and distributes this information as a service for its members and assumes no responsibility for its accuracy.
The listing content on this page is protected by copyright and other laws, and is intended solely for the private, non-commercial use by individuals. Any other reproduction, distribution or use of the content, in whole or in part, is specifically forbidden. The prohibited uses include commercial use, "screen scraping", "database scraping", and any other activity intended to collect, store, reorganize or manipulate data on the pages produced by or displayed on this website.