About This Property
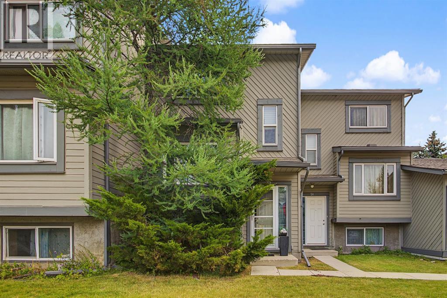
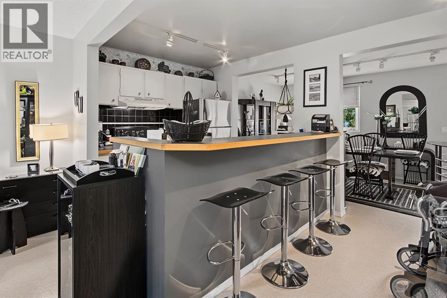
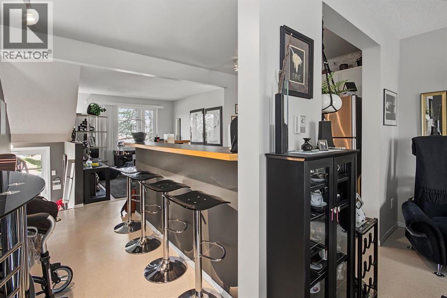
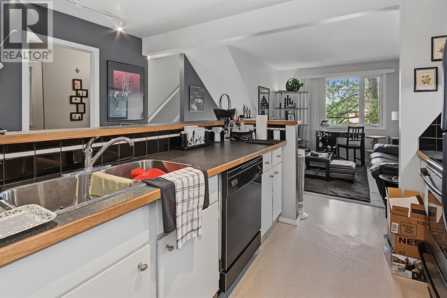
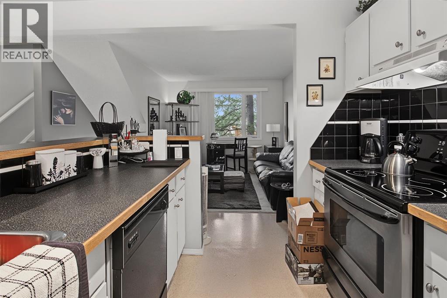
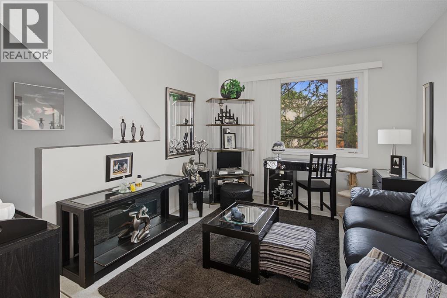
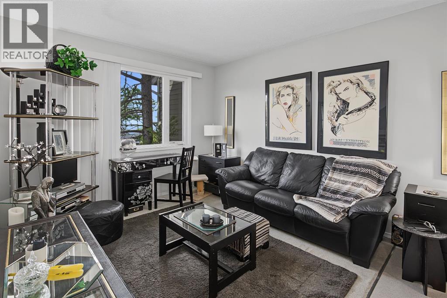
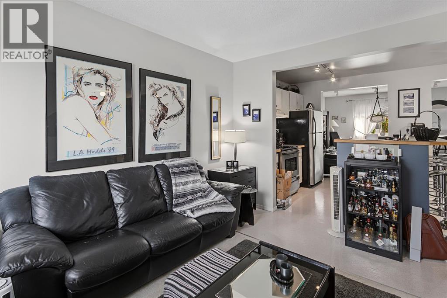
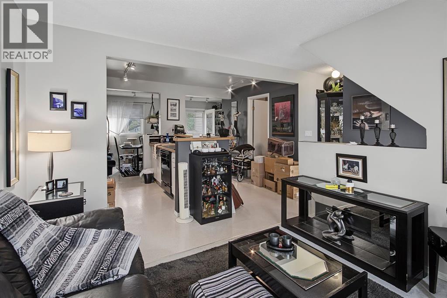
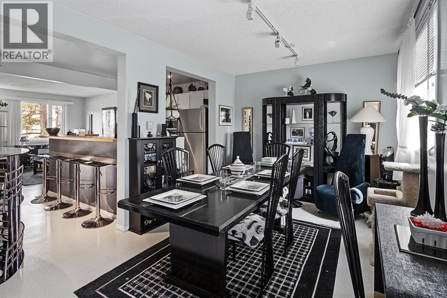
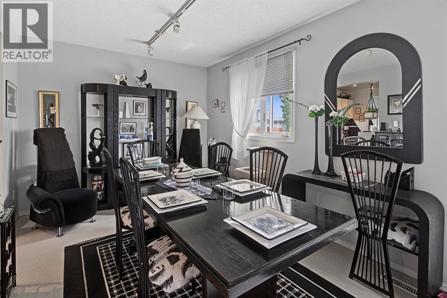
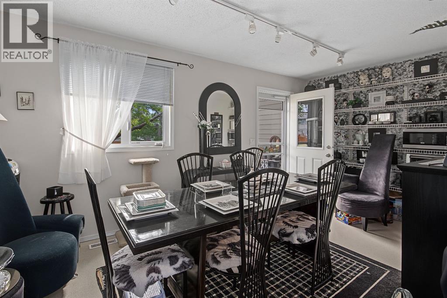
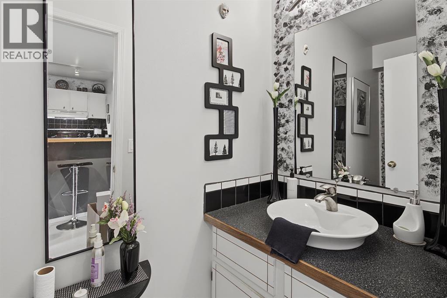
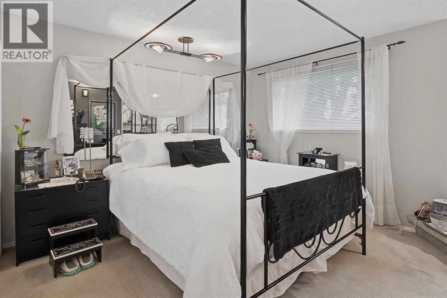
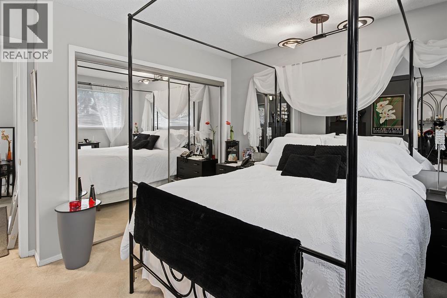
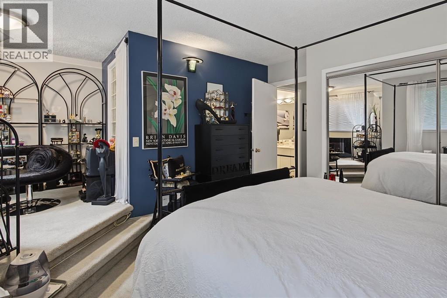
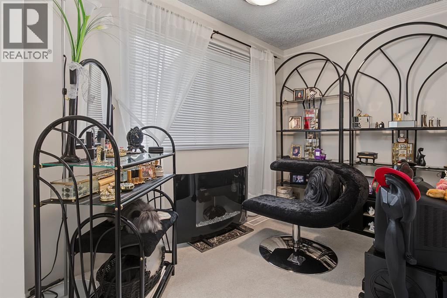
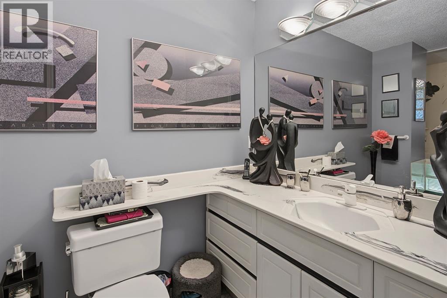
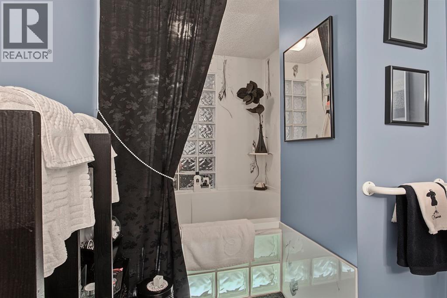
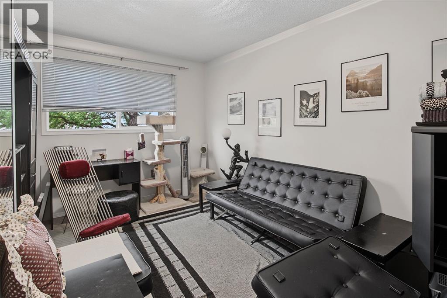
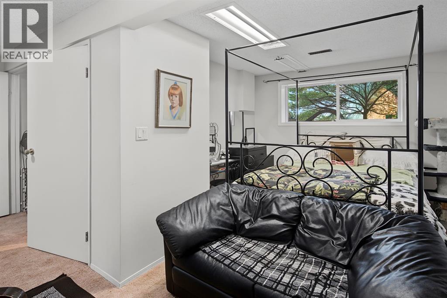
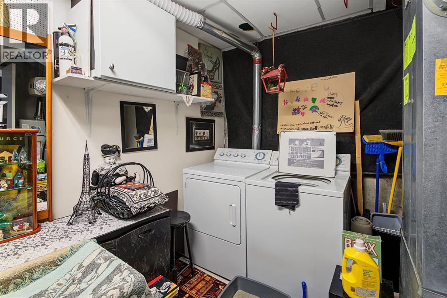
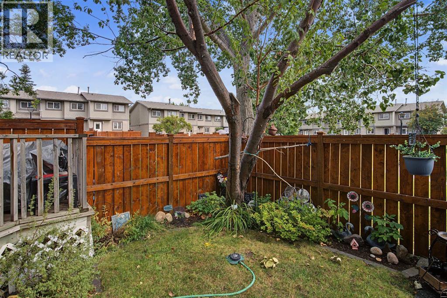
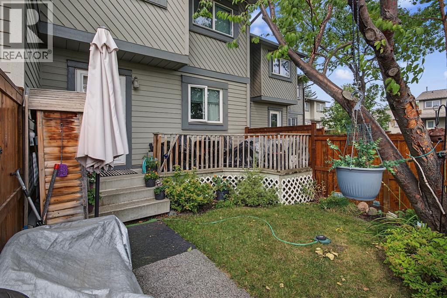
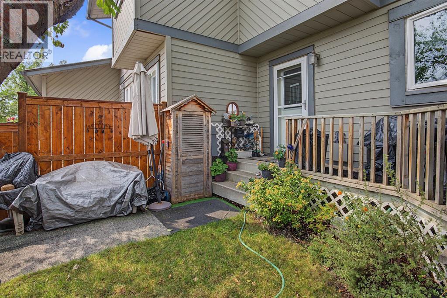
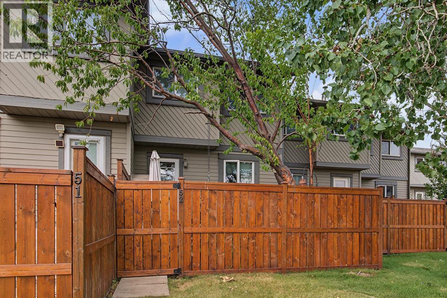
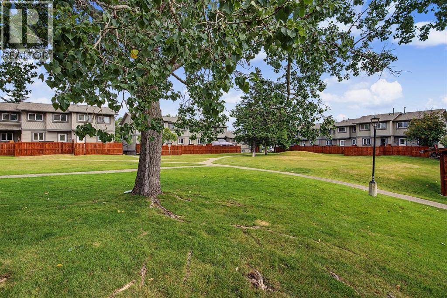
Welcome to this artistically designed, 2 storey townhome in Temple, where distinctive finishes and thoughtful details create a home full of character and charm. Heated marble tile greets you at the entrance, creating a memorable first impression. Upstairs, the generous living room is filled with natural light and offers a comfortable setting for both entertaining and relaxing. The open-concept main level showcases the seamless flow between the living, dining, and kitchen areas, while a monochromatic colour palette throughout provides a fresh, versatile backdrop for any décor style. At the heart of the home, the centrally positioned kitchen combines style and function with abundant cabinetry, extensive countertops, and raised-seating at the island. Black and stainless-steel appliances add a sophisticated contrast, while the adjoining dining area is bathed in sunlight and enhanced by a striking feature wall. The upper level features two bedrooms, including a remarkable primary retreat with raised steps leading to a versatile seating area. Perfect as a reading nook, library, home office, or quiet place to unwind, this unique space offers flexibility to suit your lifestyle. The 5-piece bathroom continues the home's distinctive character with beautiful countertops and heated flooring. A substantial soaker tub sits within its own raised surround, while two water tanks provide an ample supply of hot water for long, relaxing baths. The lower level adds even more versatility, with plentiful storage and an imaginative under-stair play area. A sizeable secondary living space offers endless possibilities as a family room, children's play area, home office, media room, or hobby space. An additional room with extensive storage potential could serve as an oversized pantry, organized storage area, craft room, or whatever best suits your needs. Outside, the backyard offers a peaceful private setting backing directly onto green space. Updated fencing enhances the outdoor space while providing added privacy and definition to the yard. Enjoy the tranquility and sound of birds singing while children have plenty of room to play. A playground is just steps away, with nearby schools, shopping, and everyday amenities adding convenience to the location. Updated windows add to the home's appeal, while added attic insulation provides an additional efficiency upgrade. Combining distinctive design, flexible living spaces, abundant storage, and a tranquil outdoor setting, this Temple townhome offers a rare opportunity to enjoy a home that is as functional as it is full of personality and style!
Key Features
- Built in 1978
- Row / Townhouse
- Condo/Strata
- Basement: Partially finished, Full
- Forced air, Natural gas Heat
- None
Property Details
Size & Land
Building Features
Parking
Financial & Other
Estimated Monthly Payment
Based on 20% down, a 4.09% rate and 25-year amortization. Your actual payment will depend on your rate, down payment, and lender.
Customize This Estimate →View on REALTOR.ca
Single Family Listings in Temple

Recently Listed in Temple

The trademarks MLS®, Multiple Listing Service® and the associated logos are owned by The Canadian Real Estate Association (CREA) and identify the quality of services provided by real estate professionals who are members of CREA. The trademarks REALTOR®, REALTORS®, and the REALTOR® logo are controlled by CREA and identify real estate professionals who are members of CREA.
The information contained on this site is based in whole or in part on information that is provided by members of The Canadian Real Estate Association (CREA), who are responsible for its accuracy. CREA reproduces and distributes this information as a service for its members and assumes no responsibility for its accuracy.
The listing content on this page is protected by copyright and other laws, and is intended solely for the private, non-commercial use by individuals. Any other reproduction, distribution or use of the content, in whole or in part, is specifically forbidden. The prohibited uses include commercial use, "screen scraping", "database scraping", and any other activity intended to collect, store, reorganize or manipulate data on the pages produced by or displayed on this website.