About This Property
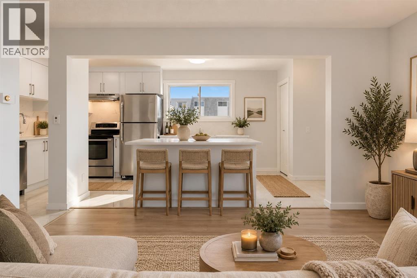
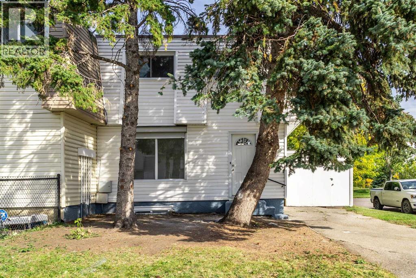
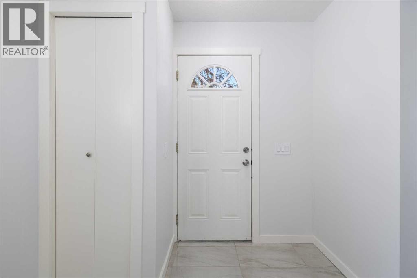
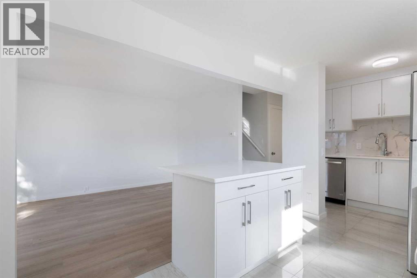
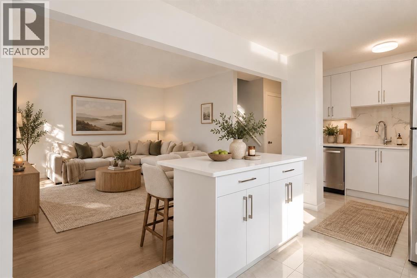
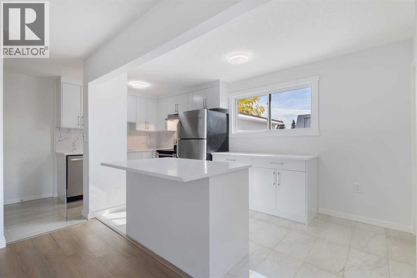
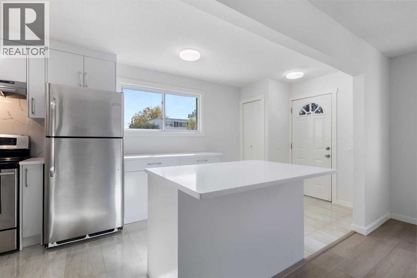
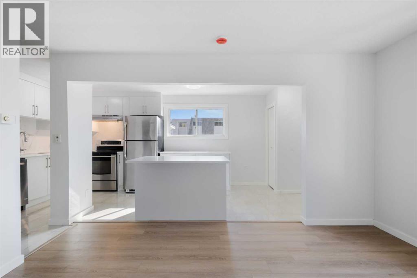
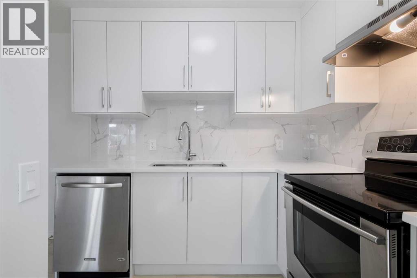
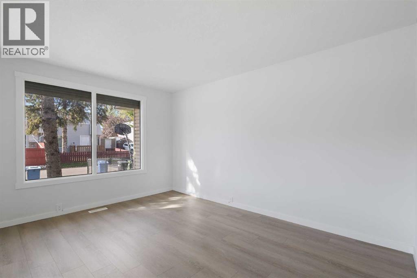
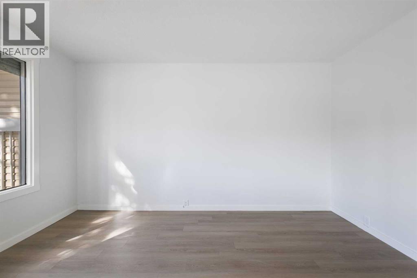
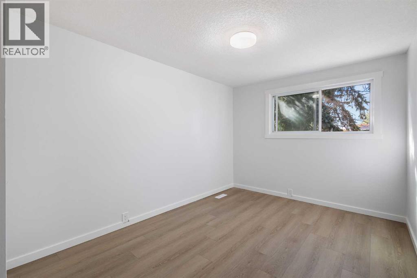
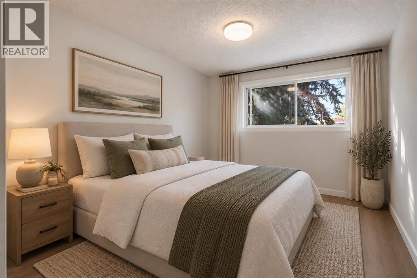
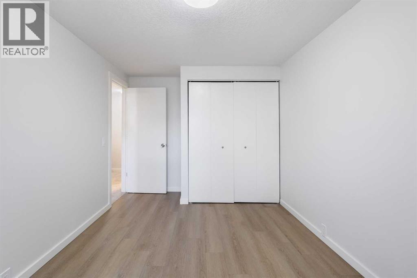
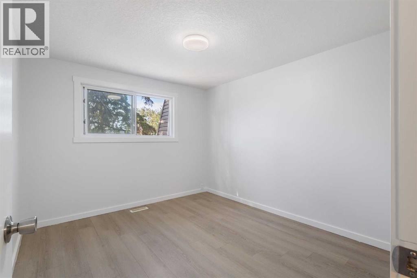
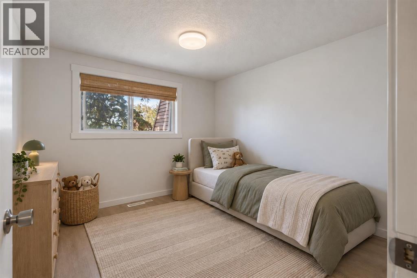
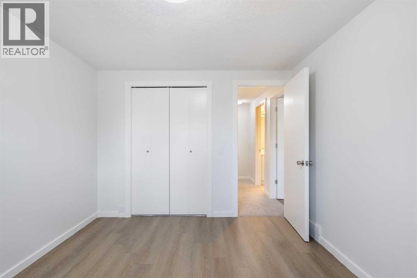
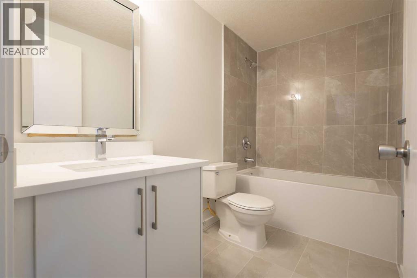
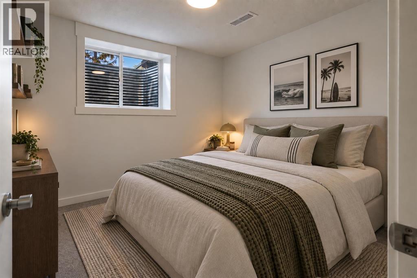
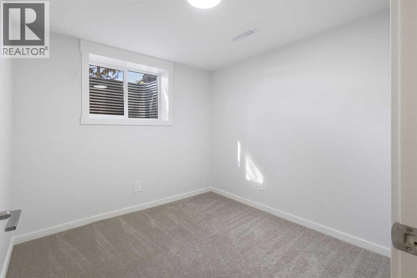
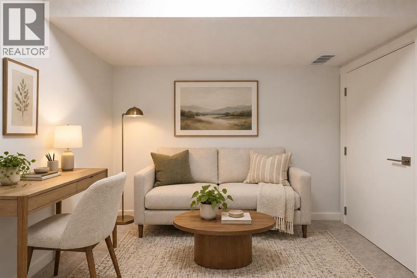
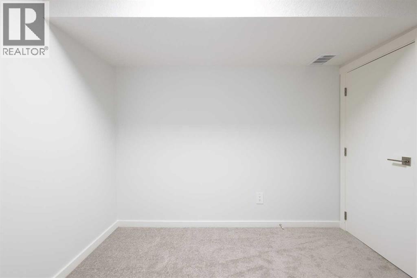
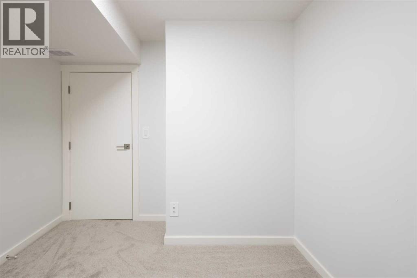
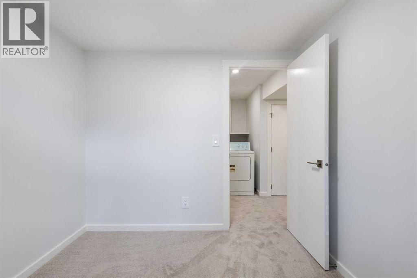
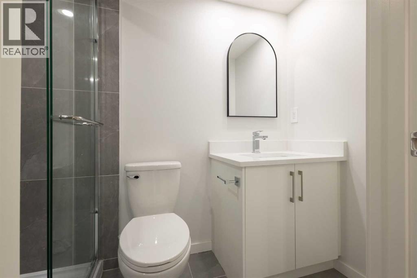
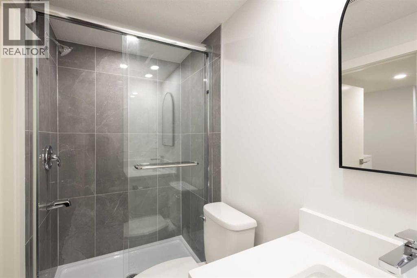
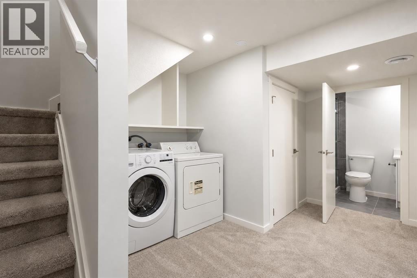
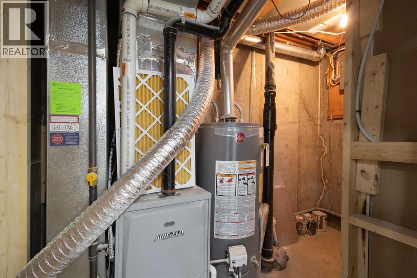
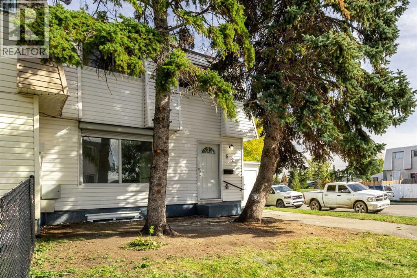
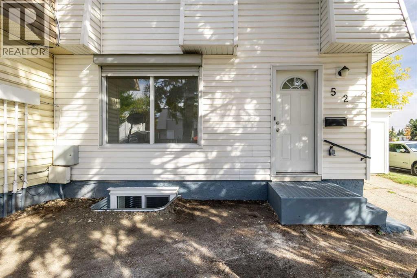
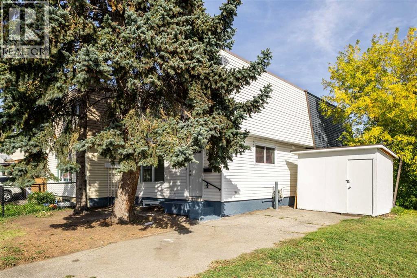
OPEN HOUSE SATURDAY SEPTEMBER 26TH 10:00 A.M. - 1:00 P.M. AND SUNDAY SEPTEMBER 27TH 1:00 P.M. - 3:00 P.M. | FULLY RENOVATED | 3 BEDROOMS + DEN | 2 FULL BATHROOMS | FINISHED BASEMENT | NO CONDO FEES! Welcome to 52 Doverdale Mews SE, a beautifully renovated end-unit home that has been thoughtfully transformed from top to bottom. Step inside to a bright, modern main floor featuring luxury vinyl plank flooring in the living area and tile flooring in the kitchen. The stylish kitchen features white cabinetry, quartz countertops, tile backsplash, stainless steel appliances and a large island with plenty of additional storage and prep space. Upstairs you'll find two comfortable bedrooms with updated flooring, new carpet on the stairs and upper hallway, and a beautifully renovated 4-piece bathroom. The newly finished basement adds valuable living space with a third bedroom featuring a new egress window, a separate den/flex room and a brand-new 3-piece bathroom with tiled shower. A dedicated laundry area and additional storage complete the lower level. From the new trim, fresh paint and knockdown ceilings to the updated kitchen, bathrooms and finished basement, this home has been transformed with a fresh, cohesive and modern feel throughout. A newer furnace and hot water tank provide added peace of mind. Situated on a corner lot with NO CONDO FEES, this move-in-ready home is an excellent opportunity for first-time home buyers, investors or anyone looking for an affordable, fully renovated property with plenty of living space. Just move in and enjoy!
Key Features
- Built in 1970
- Row / Townhouse
- Freehold
- Basement: Finished, Full
- Forced air, Natural gas Heat
- None
Property Details
Size & Land
Building Features
Parking
Financial & Other
Estimated Monthly Payment
Based on 20% down, a 4.09% rate and 25-year amortization. Your actual payment will depend on your rate, down payment, and lender.
Customize This Estimate →View on REALTOR.ca
Single Family Listings in Dover
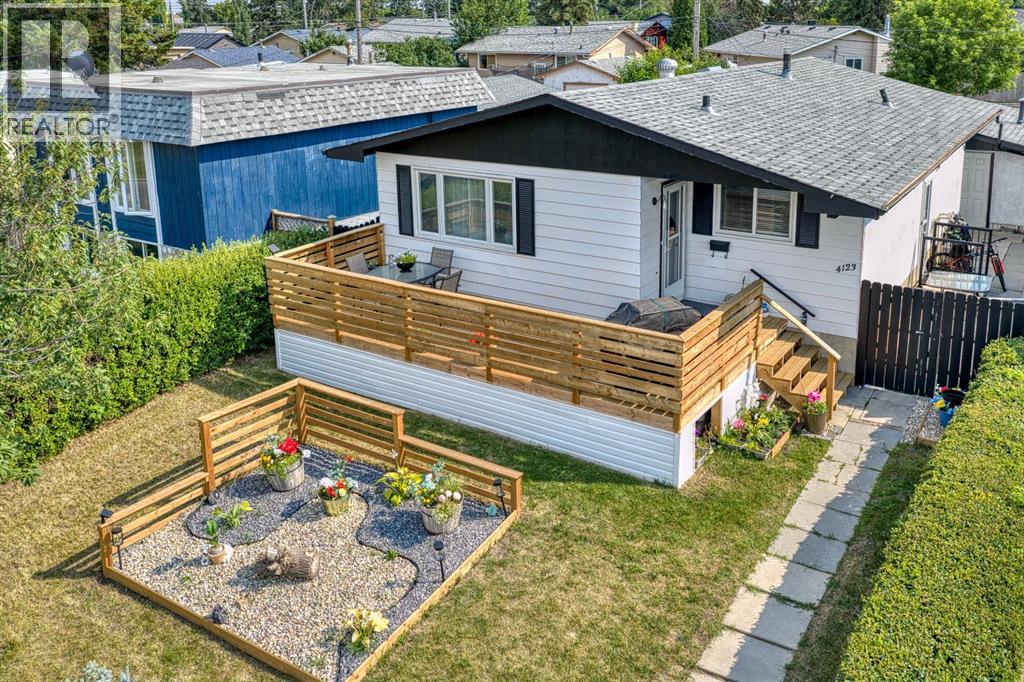
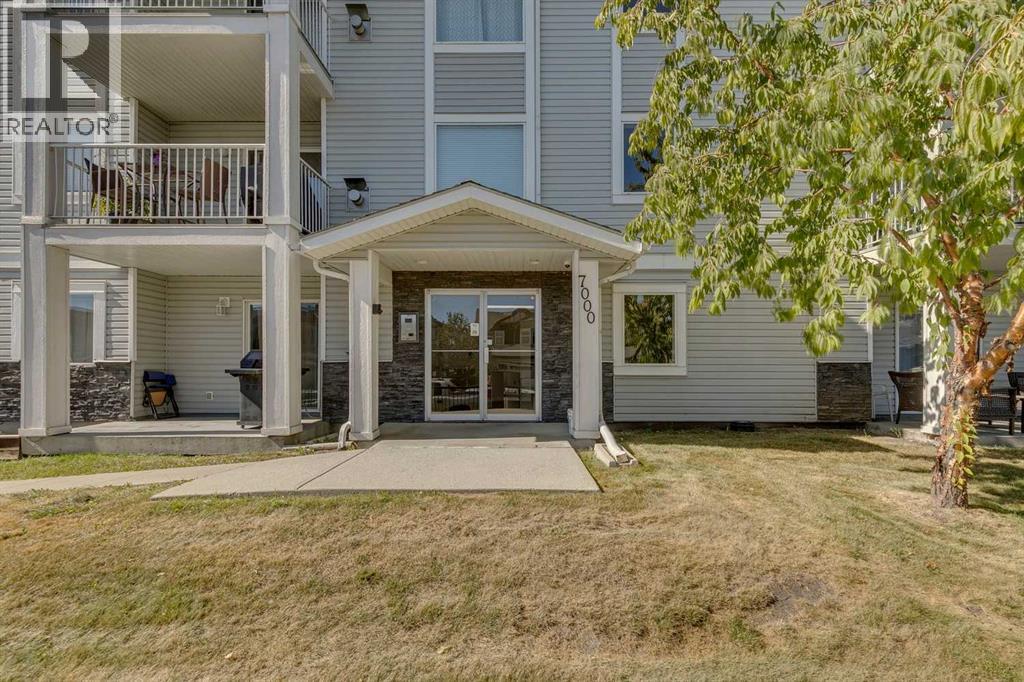
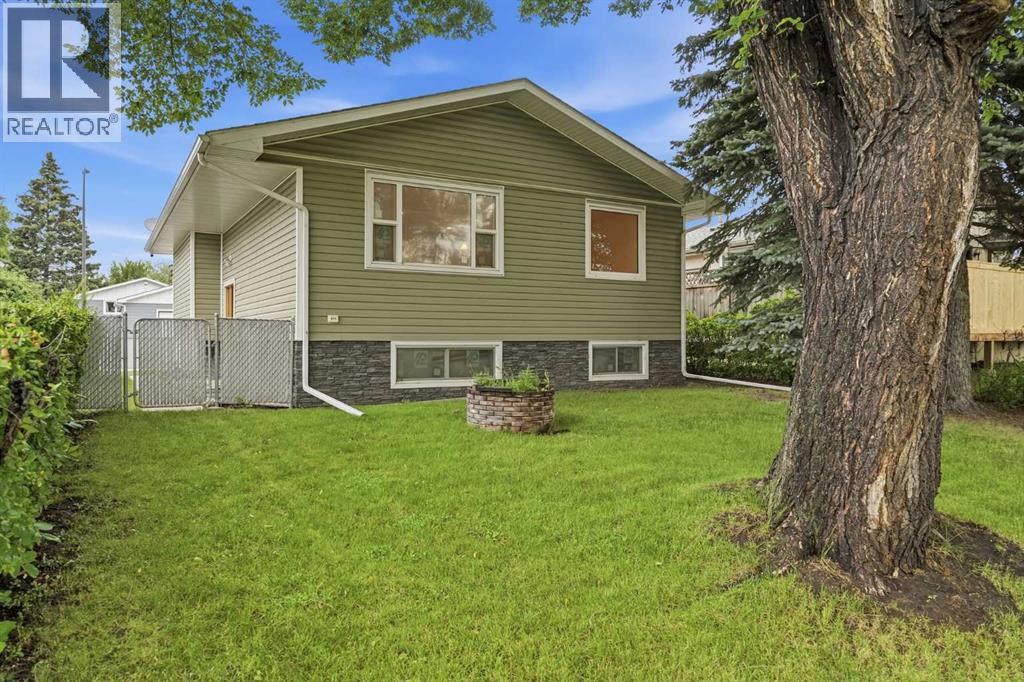
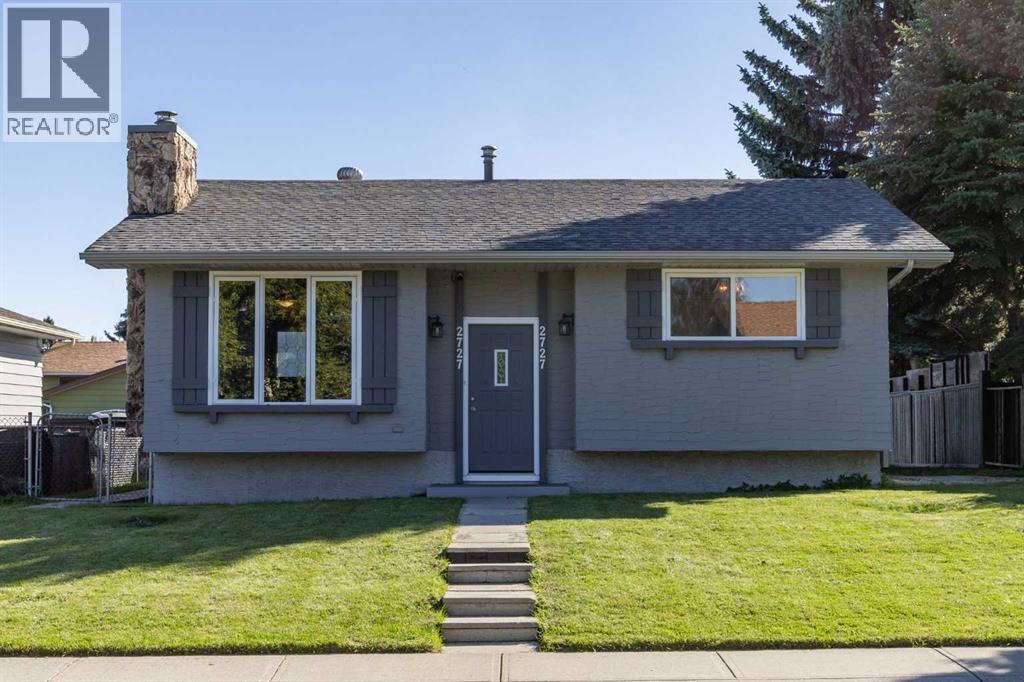
Recently Listed in Dover

The trademarks MLS®, Multiple Listing Service® and the associated logos are owned by The Canadian Real Estate Association (CREA) and identify the quality of services provided by real estate professionals who are members of CREA. The trademarks REALTOR®, REALTORS®, and the REALTOR® logo are controlled by CREA and identify real estate professionals who are members of CREA.
The information contained on this site is based in whole or in part on information that is provided by members of The Canadian Real Estate Association (CREA), who are responsible for its accuracy. CREA reproduces and distributes this information as a service for its members and assumes no responsibility for its accuracy.
The listing content on this page is protected by copyright and other laws, and is intended solely for the private, non-commercial use by individuals. Any other reproduction, distribution or use of the content, in whole or in part, is specifically forbidden. The prohibited uses include commercial use, "screen scraping", "database scraping", and any other activity intended to collect, store, reorganize or manipulate data on the pages produced by or displayed on this website.