About This Property
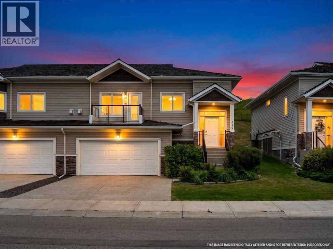
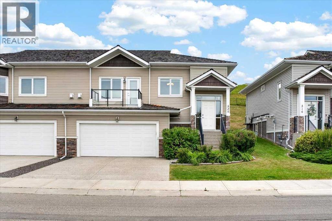
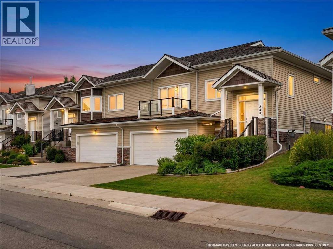
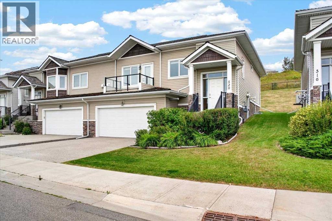
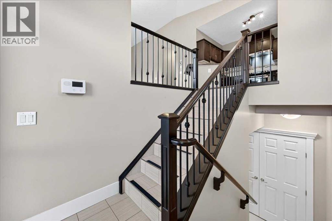
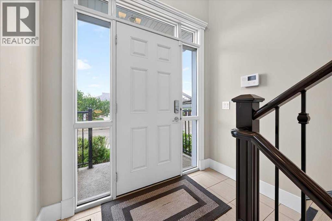
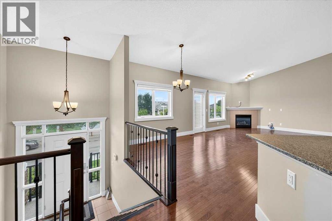
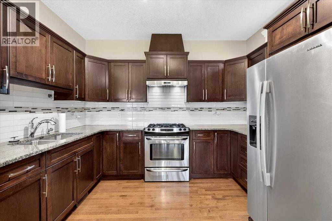
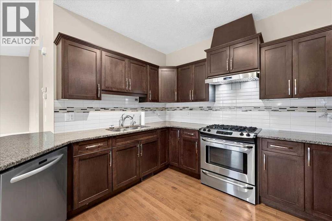
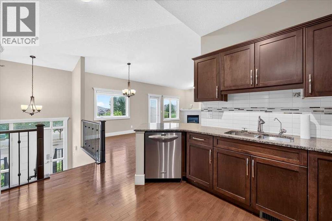
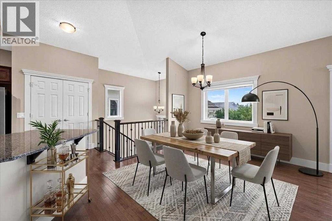
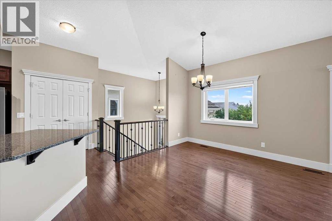
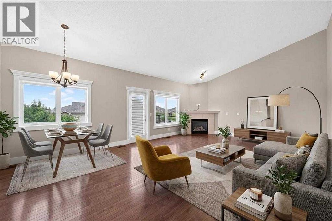
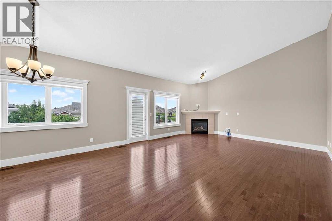
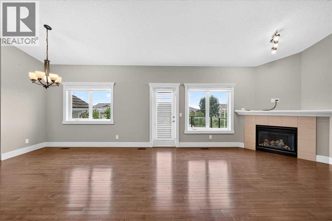
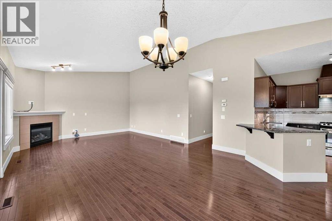
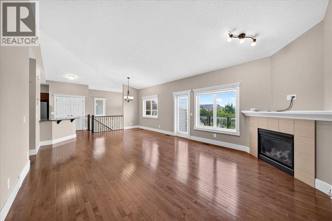
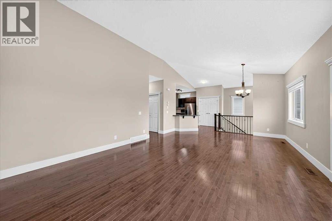
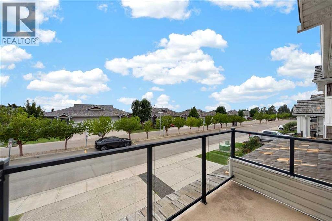
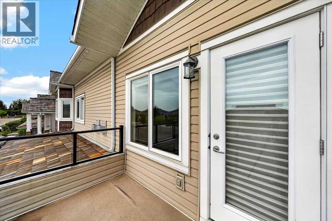
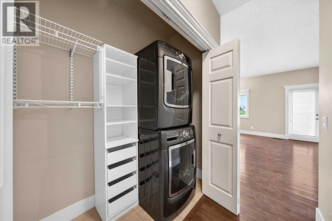
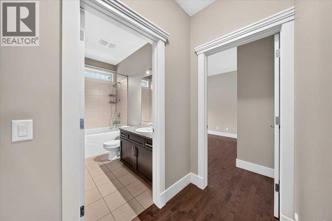
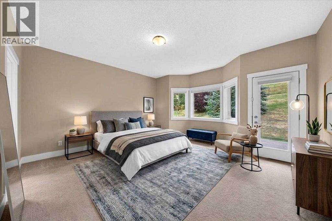
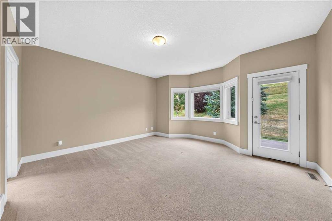
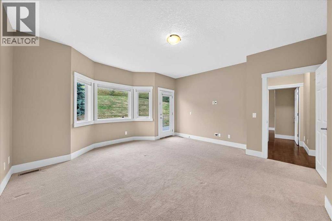
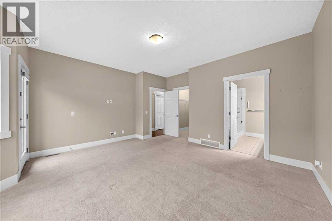
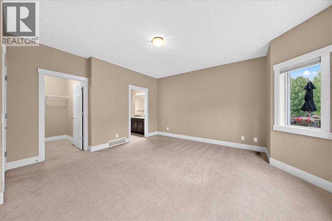
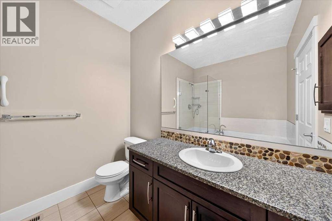
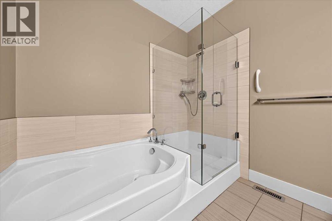
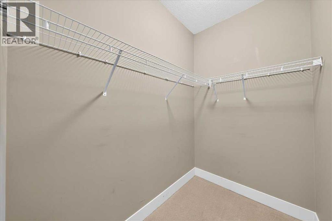
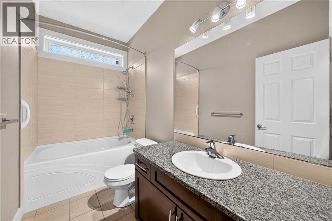
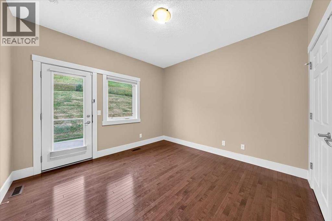
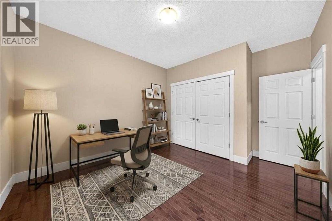
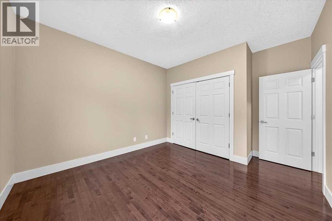
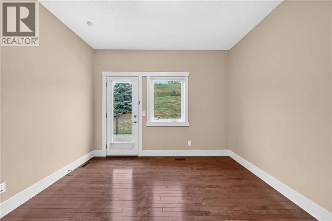
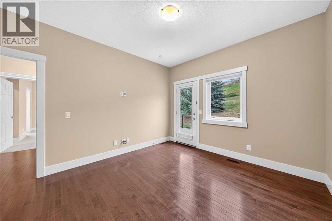
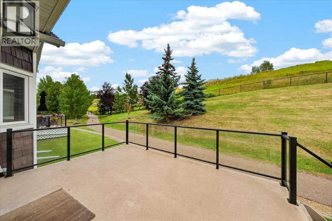
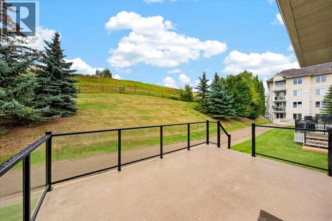
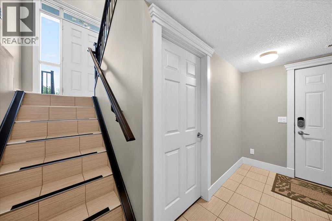
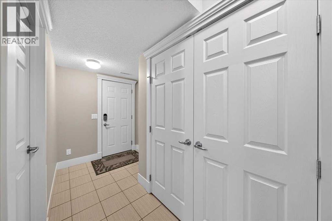
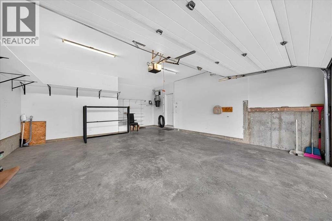
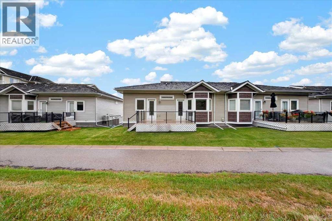
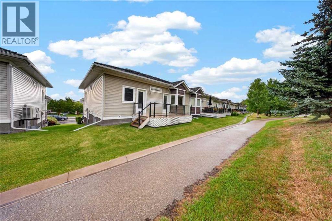
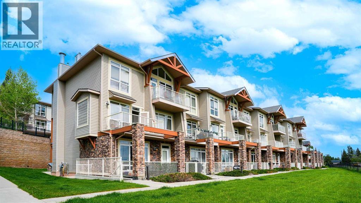
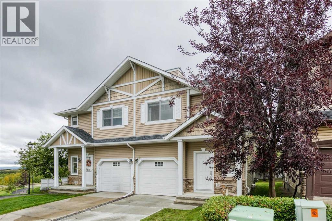
Welcome to this beautifully appointed bi-level villa, backing onto peaceful green space and scenic bike paths in Rocky Ridge! This exceptional home offers a quiet, carefree lifestyle with thoughtful upgrades and pride of ownership throughout. The bright and spacious open-concept layout features vaulted ceilings, gleaming hardwood floors, and a cozy gas fireplace that creates a warm and inviting atmosphere. The well-appointed kitchen showcases upgraded maple cabinetry, granite countertops, stainless steel appliances, a stunning tile backsplash, and a custom pantry. Granite countertops continue into the bathrooms, complemented by upgraded fixtures and finishes. This home offers two spacious bedrooms, with both the primary bedroom and second bedroom providing direct access to the rear deck overlooking the green space. The primary suite includes a well-appointed four-piece ensuite, while the main-floor laundry adds everyday functionality and convenience. Additional highlights include a private balcony off the living room and a heated garage complete with hot and cold water taps. With its desirable location, tranquil setting, and extensive upgrades, this home offers exceptional value in a quiet and carefree community. Enjoy the convenience of numerous nearby amenities, including Co-op and the neighborhood shopping centre, the Shane Homes YMCA, and easy access to Crowchild Trail for a seamless commute. The Royal Oak shopping centre and surrounding business district are also just minutes away, offering an array of shopping, dining, and everyday conveniences. Book your private showing with your favorite agent today!
Key Features
- Built in 2010
- Duplex
- Freehold
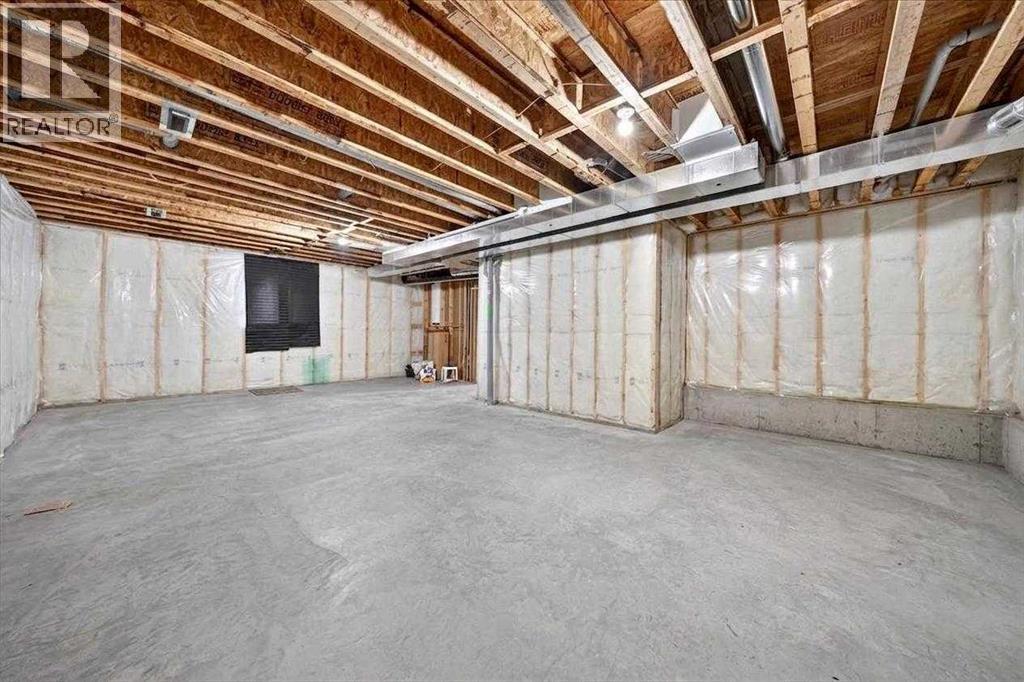
- Basement: Partially finished, Full
- Attached Garage Parking
- 1 Fireplace
Property Details
Size & Land
Building Features
Parking
Financial & Other
Estimated Monthly Payment
Based on 20% down, a 4.09% rate and 25-year amortization. Your actual payment will depend on your rate, down payment, and lender.
Customize This Estimate →View on REALTOR.ca
Single Family Listings in Rocky Ridge
Recently Listed in Rocky Ridge

The trademarks MLS®, Multiple Listing Service® and the associated logos are owned by The Canadian Real Estate Association (CREA) and identify the quality of services provided by real estate professionals who are members of CREA. The trademarks REALTOR®, REALTORS®, and the REALTOR® logo are controlled by CREA and identify real estate professionals who are members of CREA.
The information contained on this site is based in whole or in part on information that is provided by members of The Canadian Real Estate Association (CREA), who are responsible for its accuracy. CREA reproduces and distributes this information as a service for its members and assumes no responsibility for its accuracy.
The listing content on this page is protected by copyright and other laws, and is intended solely for the private, non-commercial use by individuals. Any other reproduction, distribution or use of the content, in whole or in part, is specifically forbidden. The prohibited uses include commercial use, "screen scraping", "database scraping", and any other activity intended to collect, store, reorganize or manipulate data on the pages produced by or displayed on this website.