About This Property
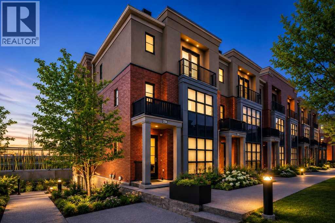
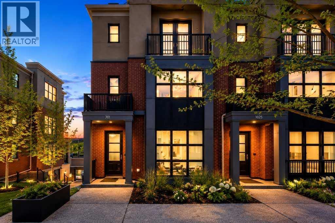
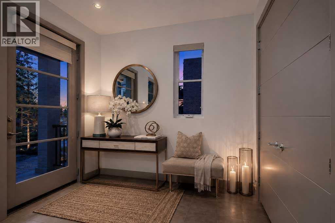
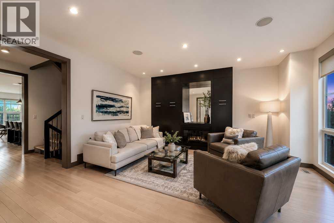
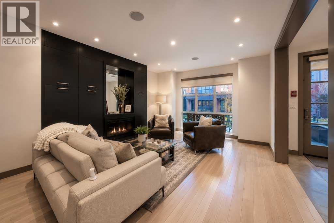
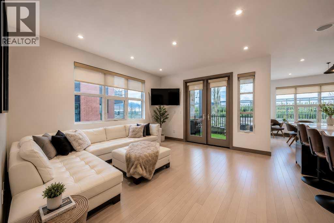
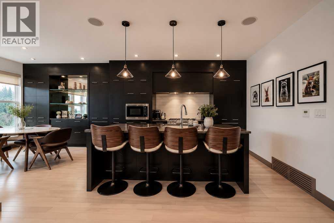
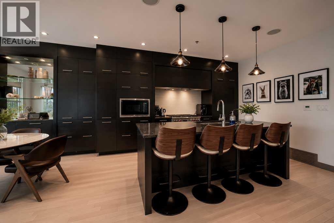
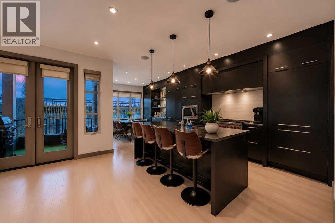
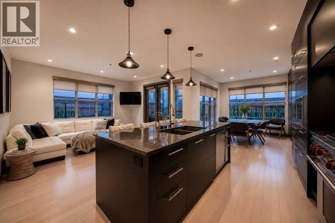
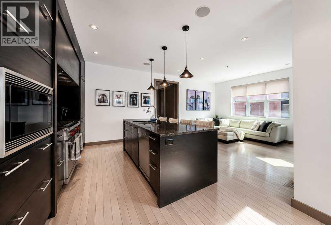
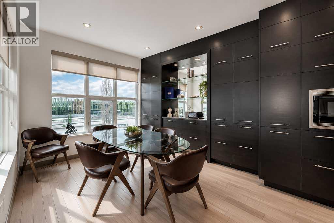
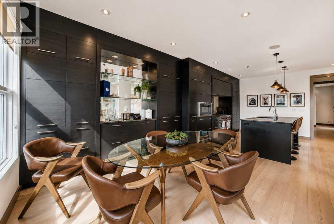
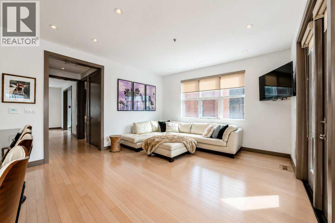
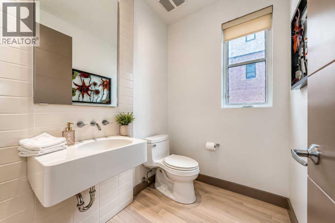
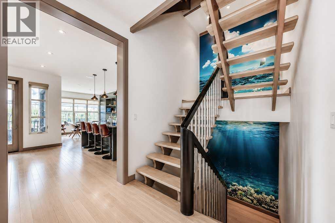
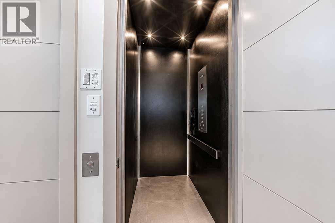
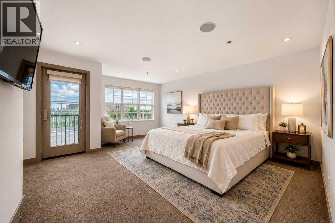
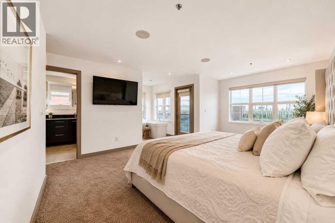
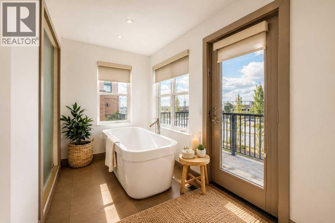
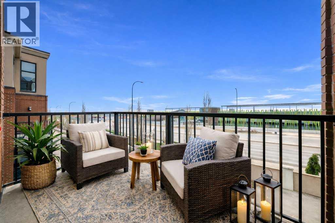
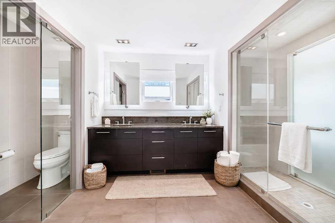
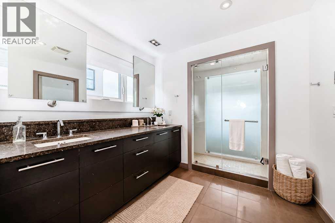
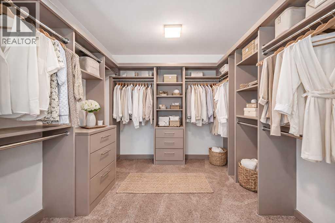
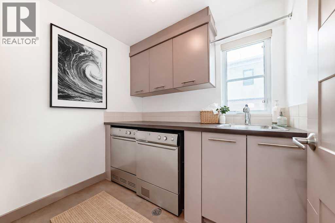
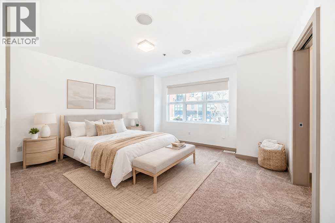
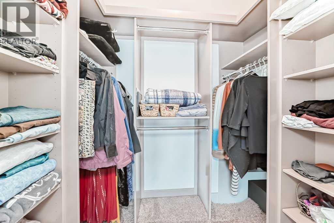
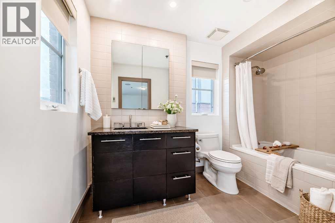
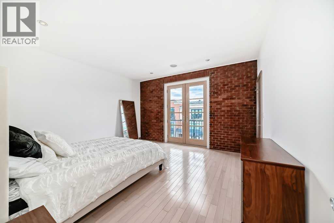
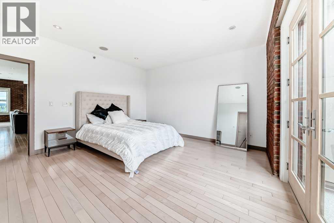
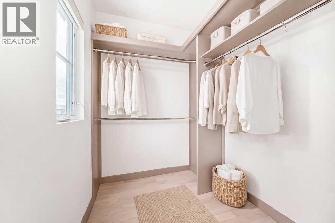
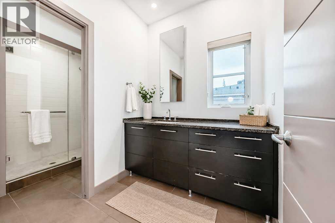
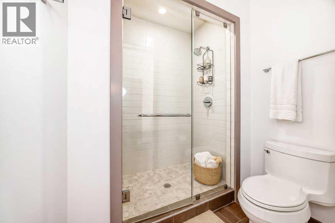
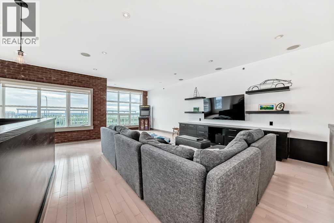
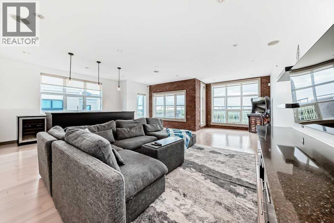
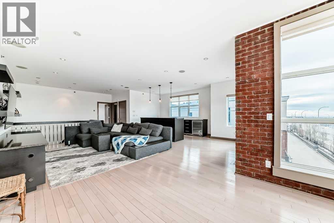
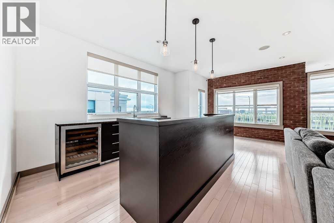
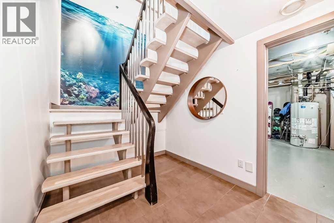
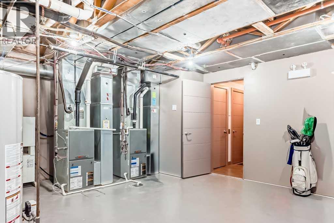
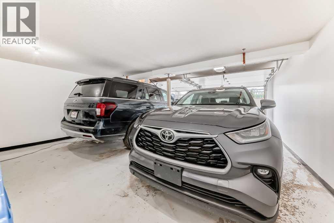
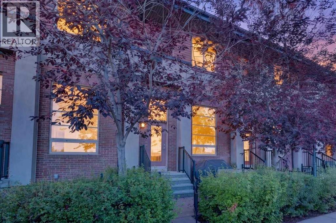
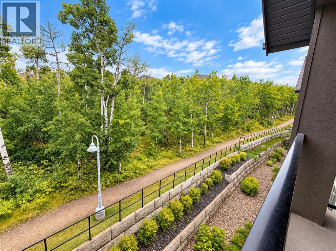
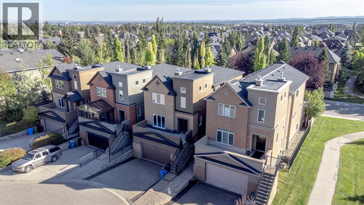
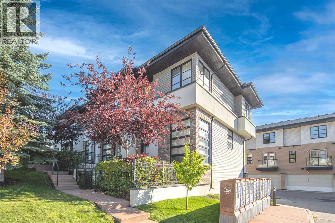
Rare end-unit with a private Elevator and Mountain Views in the prestigious Aspen Meadows community — where refined living meets unparalleled convenience. Offering over 3,200 sq ft of thoughtfully designed living space, this 3 bedroom, 3.5 bathroom residence delivers high-end finishes, exceptional comfort, and elevated everyday living across three beautifully appointed levels.At the heart of the home is a chef-inspired kitchen outfitted with granite countertops, premium stainless steel appliances, a 36" Wolf gas range, built-in Wolf microwave, and an integrated Sub-Zero refrigerator and freezer — all complemented by abundant cabinetry and generous prep space. Just off the kitchen and dining area, a covered south-facing patio with a gas BBQ hook-up offers sweeping mountain views and a sun-drenched outdoor setting — the perfect extension of the living space. The adjacent dining area showcases custom millwork, while the sunlit family room is anchored by a striking wall of south-facing windows. A versatile main floor living room, warmed by a cozy fireplace, overlooks the beautifully landscaped courtyard — ideal as a formal sitting area, home office, or quiet reading retreat.Upstairs, the spacious primary suite offers a private balcony with mountain views, a walk-in closet, and a luxurious 5 pc ensuite with heated floors. A second generously proportioned bedroom features its own 4 pc ensuite, and a well-appointed laundry room completes the upper level.The third floor is a true standout — a large bedroom with its own private balcony, a 3 pc bathroom, and an open entertainment space with mountain views, complemented by a sophisticated wet bar — perfect for hosting or unwinding in style.Premium upgrades include hardwood flooring throughout, heated ensuite floors, built-in speakers, central air conditioning, and a rare private elevator (approx. 5'5" x 4') providing seamless access from the garage to every level. The oversized heated double attached garage adds both comf ort and practicality.Situated in the heart of Aspen Woods, this home is just minutes from top-rated schools including Rundle College, Ambrose University, and Ernest Manning High School. Westside Recreation Centre is nearby for year-round activities, while the 69 Street C-Train Station, major routes, and Aspen Landing Shopping Centre make daily life effortless.Executive living at its finest — in one of Calgary's most sought-after west-side communities. **Some images have been virtually/digitally staged to illustrate possible furnishings and layout.
Key Features
- Built in 2006
- Row / Townhouse
- Freehold
- Basement: Partially finished, Full
- Attached Garage Parking
- 1 Fireplace
Property Details
Size & Land
Building Features
Parking
Financial & Other
Estimated Monthly Payment
Based on 20% down, a 4.09% rate and 25-year amortization. Your actual payment will depend on your rate, down payment, and lender.
Customize This Estimate →View on REALTOR.ca
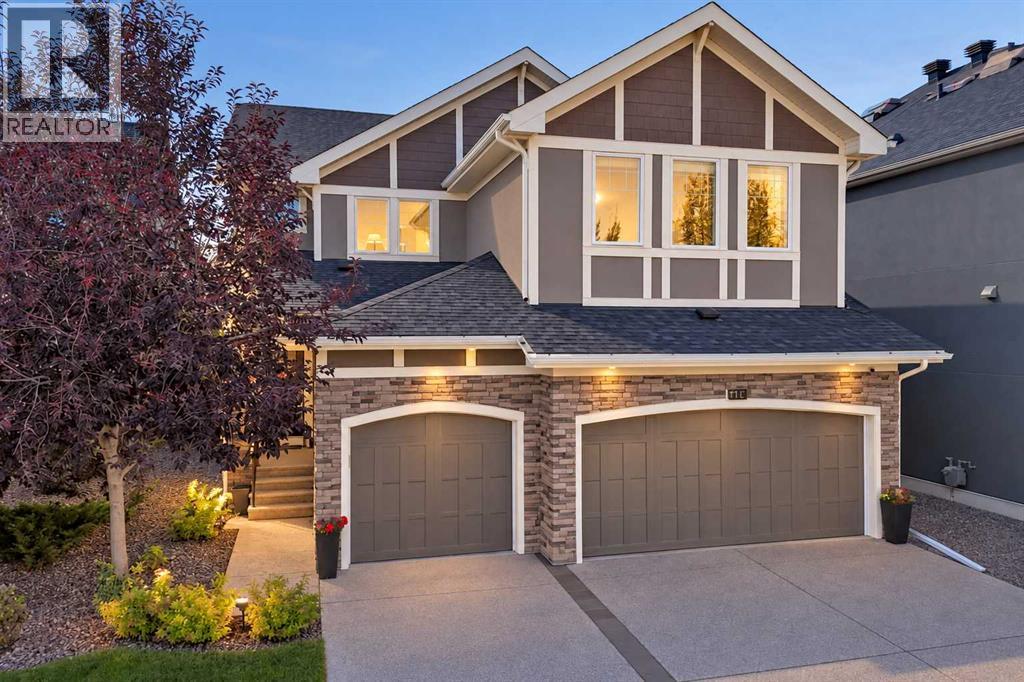
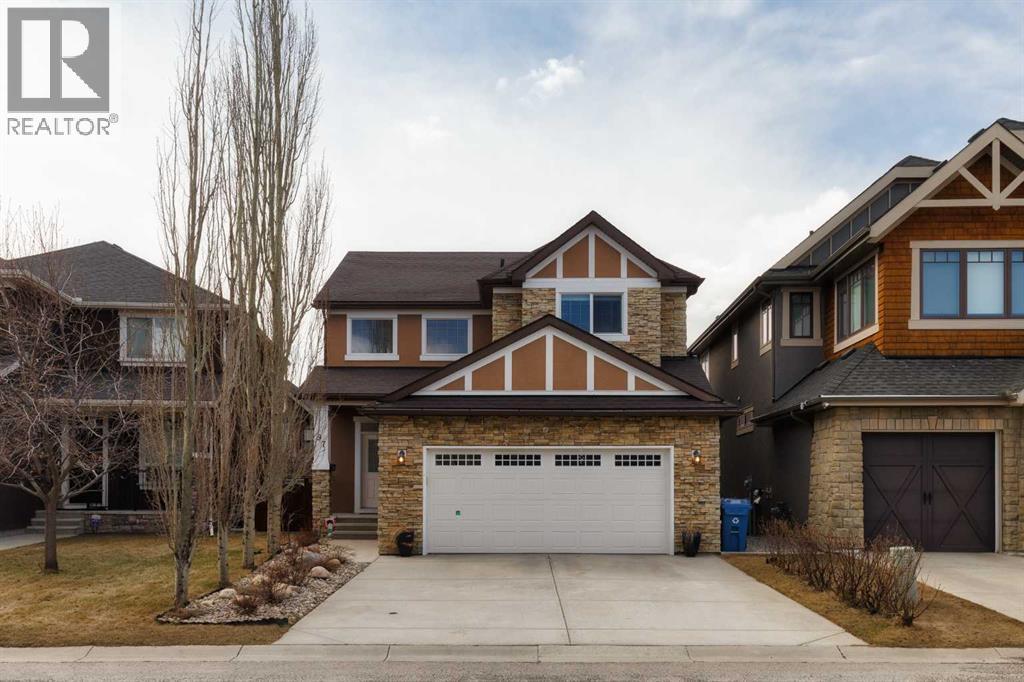
Single Family Listings in Aspen Woods
Recently Listed in Aspen Woods

The trademarks MLS®, Multiple Listing Service® and the associated logos are owned by The Canadian Real Estate Association (CREA) and identify the quality of services provided by real estate professionals who are members of CREA. The trademarks REALTOR®, REALTORS®, and the REALTOR® logo are controlled by CREA and identify real estate professionals who are members of CREA.
The information contained on this site is based in whole or in part on information that is provided by members of The Canadian Real Estate Association (CREA), who are responsible for its accuracy. CREA reproduces and distributes this information as a service for its members and assumes no responsibility for its accuracy.
The listing content on this page is protected by copyright and other laws, and is intended solely for the private, non-commercial use by individuals. Any other reproduction, distribution or use of the content, in whole or in part, is specifically forbidden. The prohibited uses include commercial use, "screen scraping", "database scraping", and any other activity intended to collect, store, reorganize or manipulate data on the pages produced by or displayed on this website.