About This Property
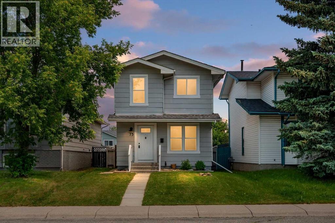
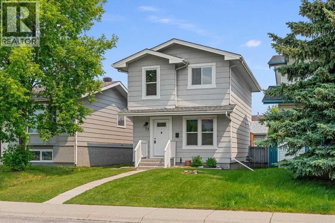
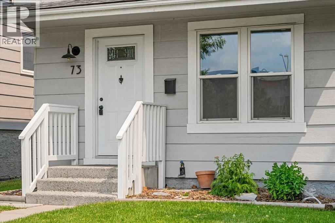
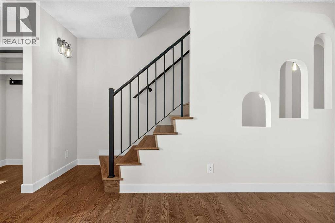
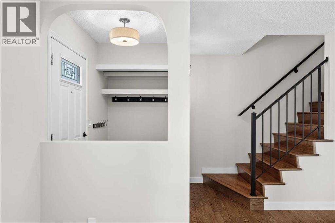
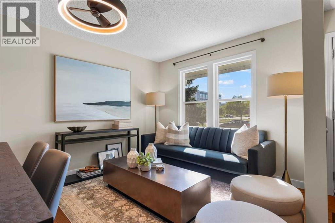
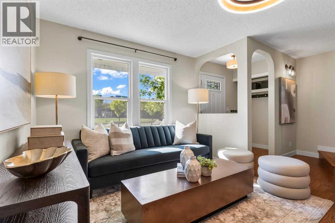
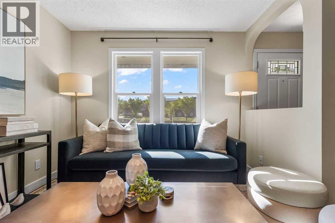
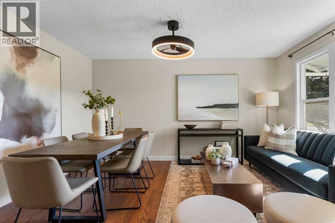
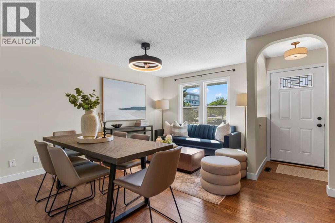
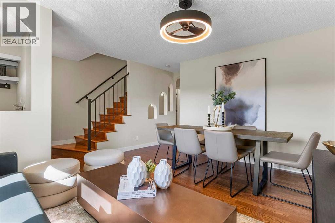
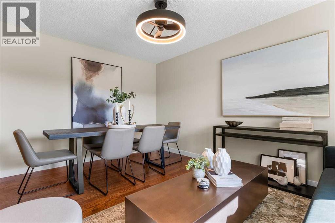
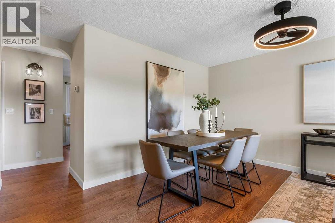
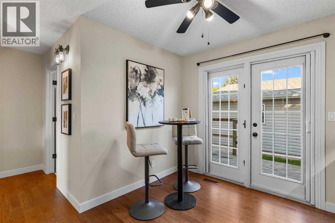
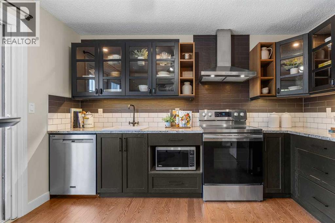
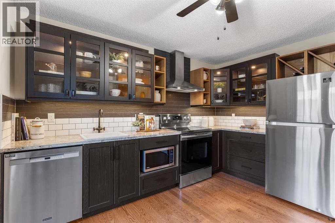
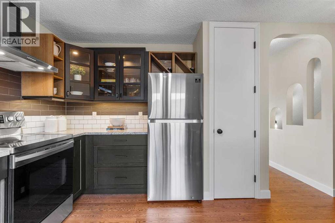
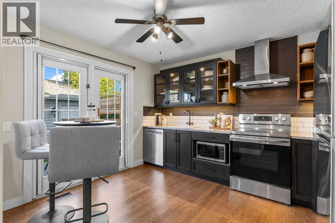
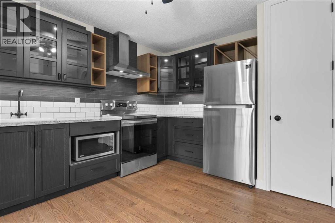
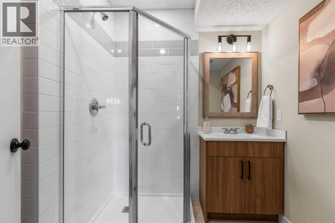
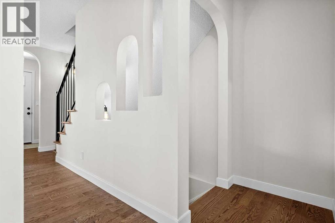
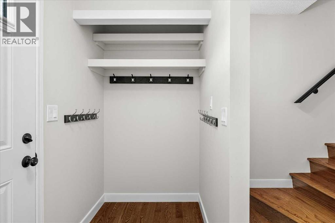
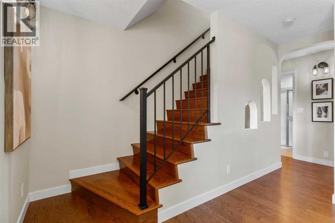
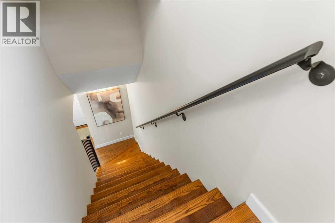
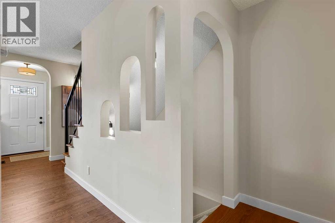
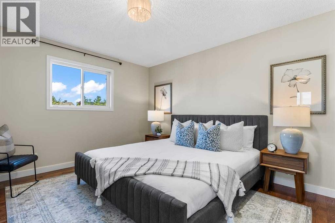
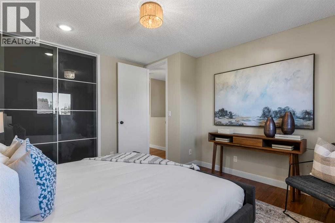
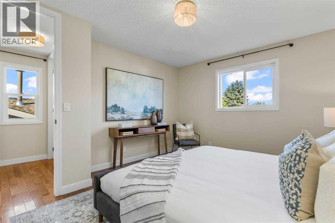
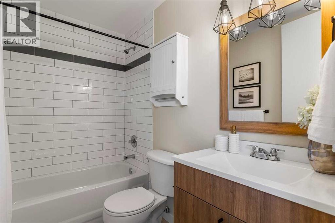
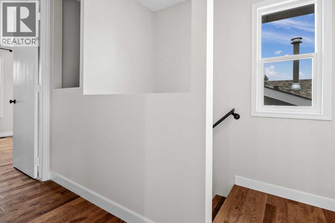
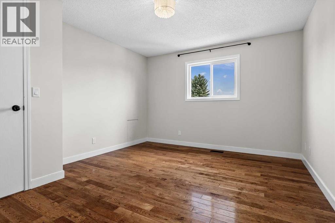
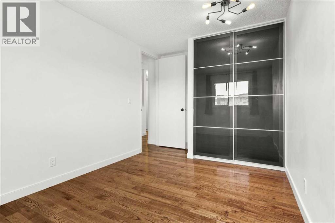
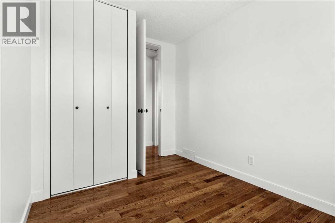
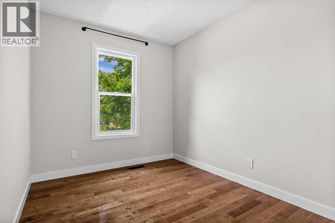
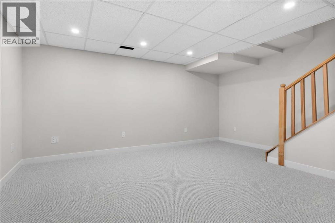
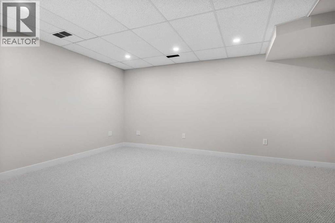
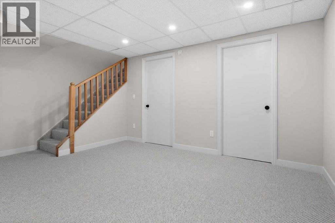
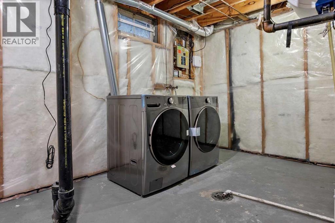
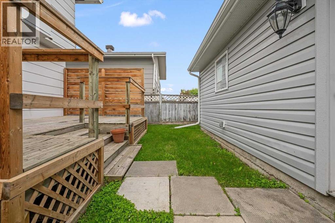
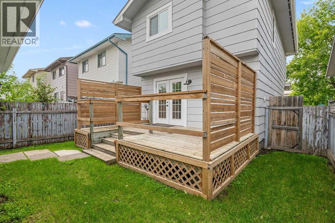
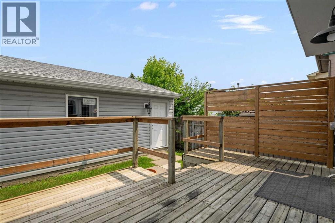
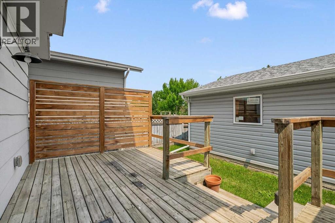
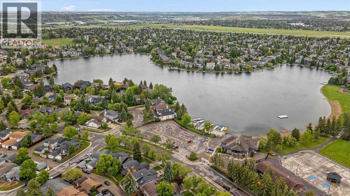
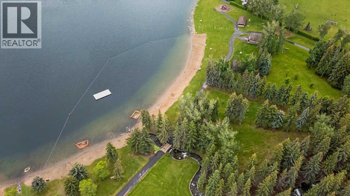
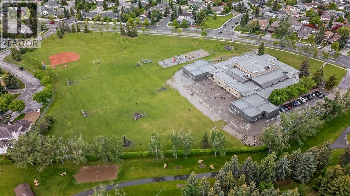
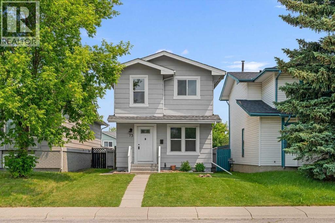
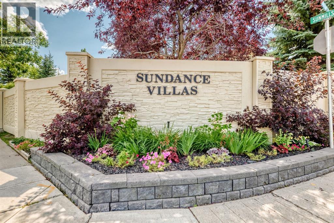
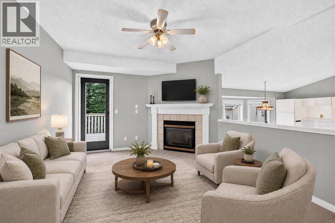
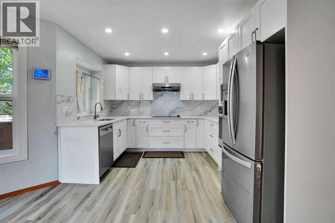
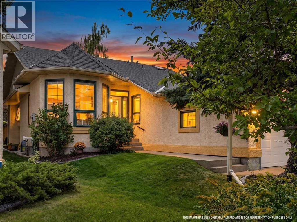
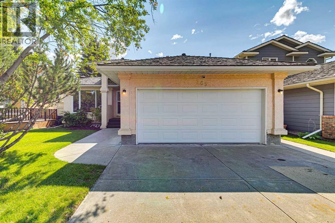
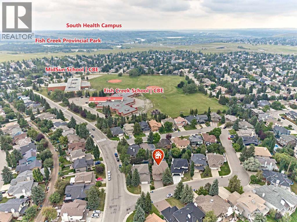
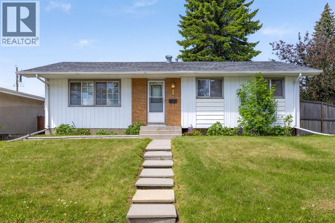
NEW: Hot Water Tank, Washer/Dryer, flooring, paint, kitchen cabinets, counter tops, bathrooms, carpet. Where classic charm meets thoughtful updates, this beautifully refreshed Sundance home offers the perfect blend of character, comfort, and timeless family living. With over 1,500 sq. ft. of thoughtfully designed developed living space, this move-in ready 3-bedroom, 2-bathroom home has been thoughtfully renovated in 2026 while preserving the warmth and charm that make homes in this established lake community so special. From the moment you walk through the front door, you'll appreciate the bright, welcoming atmosphere, where fresh paint throughout, new hardwood flooring on the main level, updated trim, and tasteful finishes create a home that feels warm, inviting, and ready to enjoy. The heart of the home is the beautifully updated kitchen, featuring new cabinetry, new countertops, a new sink, and a new pantry. Bright, functional, and thoughtfully designed, it's a space that brings family and friends together while making everyday living effortless. The renovated main floor bathroom and refreshed upstairs bathroom continue the home's cohesive design with clean, timeless finishes. Downstairs, the fully developed basement offers the flexible living space every family needs—perfect for movie nights, a recreation room, home office, gym, or children's play area. Recent updates include new carpet, LED lighting, a brand-new hot water tank, and a brand-new washer and dryer. Step outside to enjoy the private, fully fenced backyard with a spacious deck, ideal for summer BBQs, relaxing evenings, and entertaining family and friends. The newer double detached garage (2021) and updated windows (2020) add lasting value and everyday convenience. Located in one of Calgary's most desirable lake communities, Sundance offers year-round lake access, excellent schools, Fish Creek Park, playgrounds, shopping, tennis courts, walking pathways, and outstanding community amenities just minute s from your doorstep. Thoughtfully updated while staying true to its original character, this is the perfect home for families looking for a move-in ready property in an established community where classic charm, modern updates, and an unbeatable lake lifestyle come together. Warm, welcoming, and beautifully updated, this is more than just a house—it's a place you'll be proud to call home.
Key Features
- Built in 1982
- House
- Freehold
- Basement: Finished, Full
- Detached Garage Parking
- Forced air Heat
Property Details
Size & Land
Building Features
Parking
Financial & Other
Estimated Monthly Payment
Based on 20% down, a 4.09% rate and 25-year amortization. Your actual payment will depend on your rate, down payment, and lender.
Customize This Estimate →View on REALTOR.ca
Single Family Listings in Sundance
Recently Listed in Sundance

The trademarks MLS®, Multiple Listing Service® and the associated logos are owned by The Canadian Real Estate Association (CREA) and identify the quality of services provided by real estate professionals who are members of CREA. The trademarks REALTOR®, REALTORS®, and the REALTOR® logo are controlled by CREA and identify real estate professionals who are members of CREA.
The information contained on this site is based in whole or in part on information that is provided by members of The Canadian Real Estate Association (CREA), who are responsible for its accuracy. CREA reproduces and distributes this information as a service for its members and assumes no responsibility for its accuracy.
The listing content on this page is protected by copyright and other laws, and is intended solely for the private, non-commercial use by individuals. Any other reproduction, distribution or use of the content, in whole or in part, is specifically forbidden. The prohibited uses include commercial use, "screen scraping", "database scraping", and any other activity intended to collect, store, reorganize or manipulate data on the pages produced by or displayed on this website.