
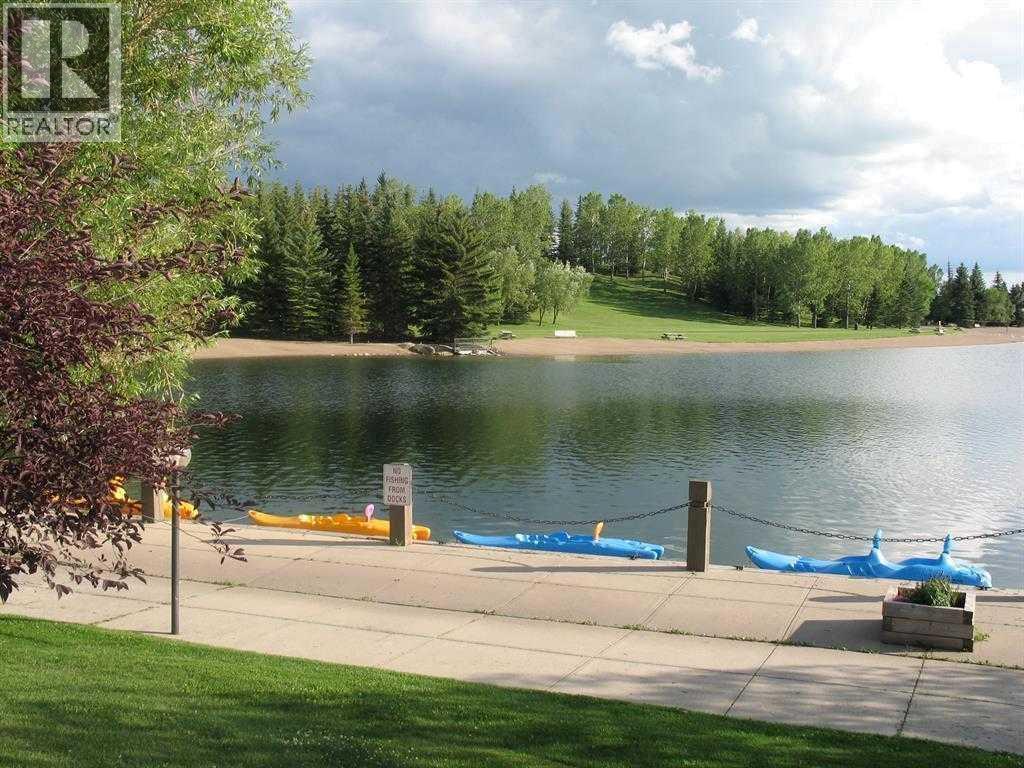
About This Property
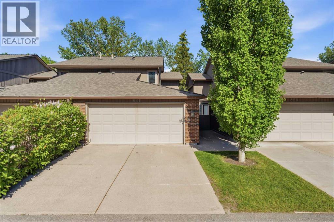
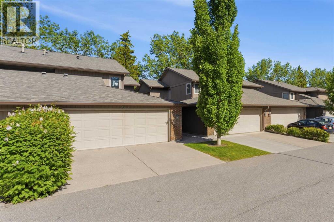
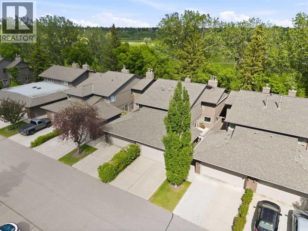
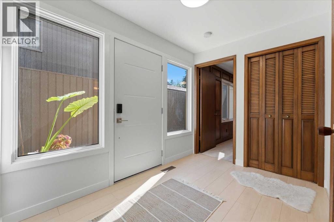
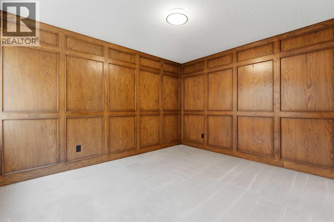
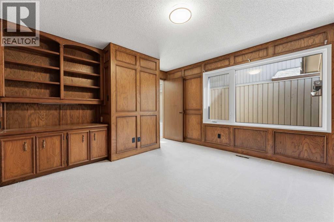
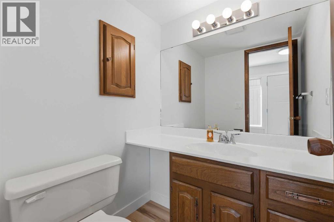
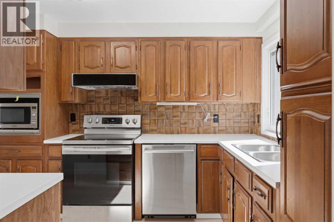
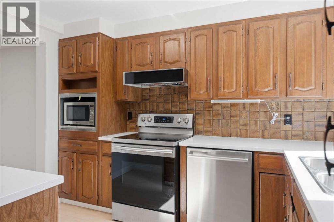
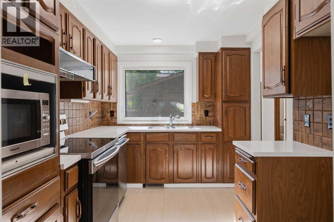
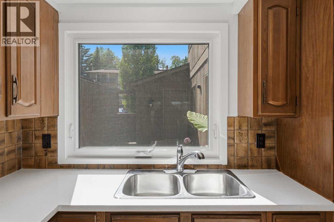
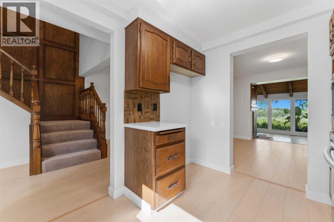
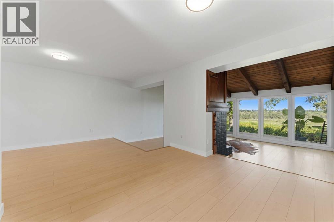
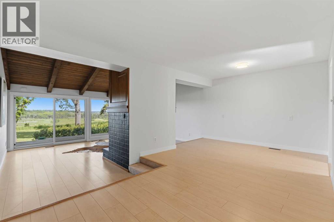
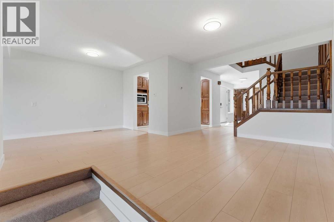
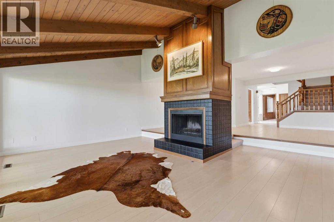
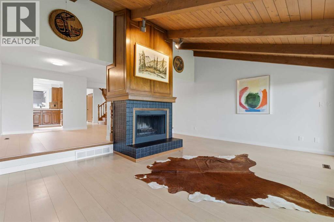
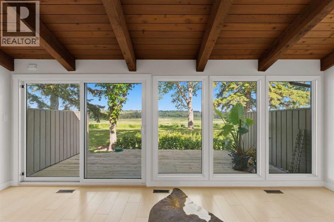
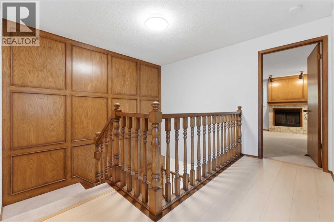
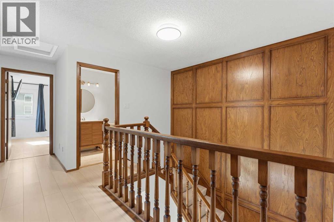
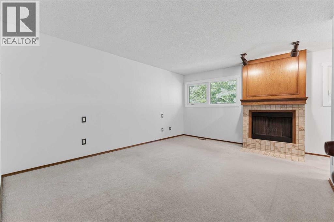
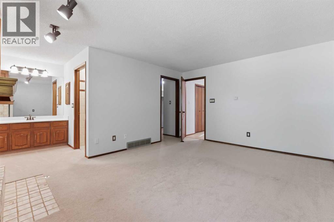
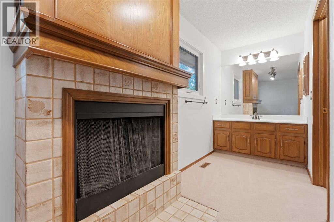
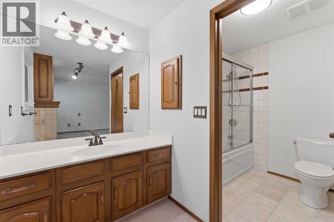
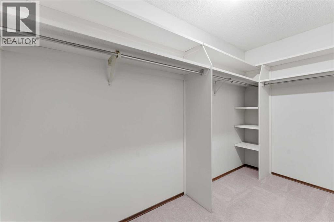
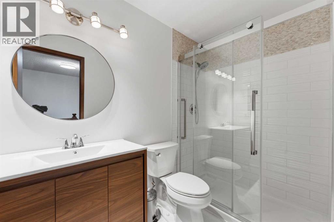
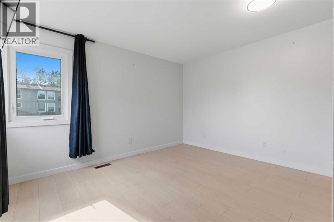
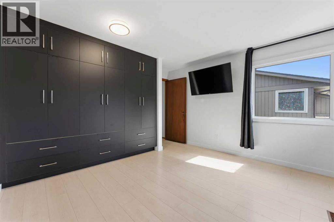
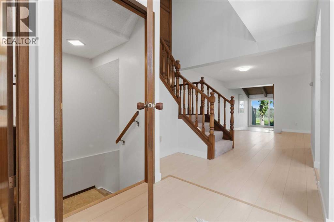
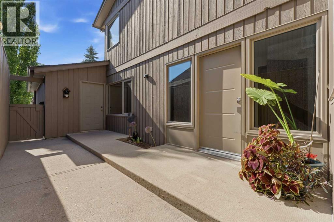
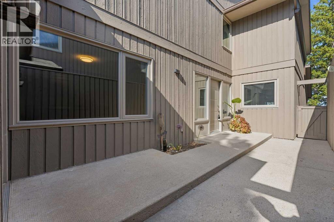
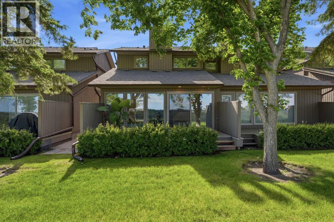
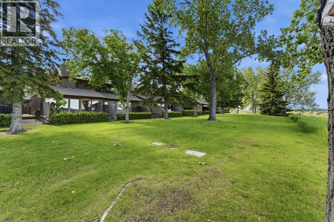
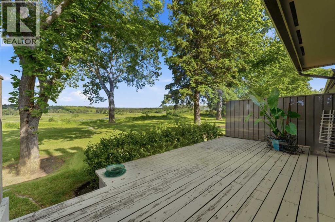
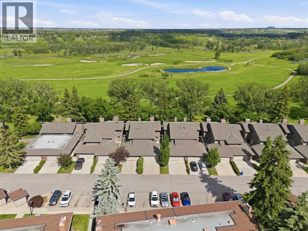
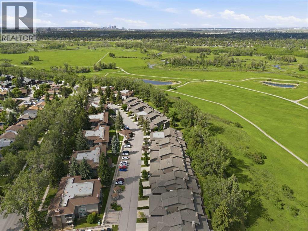
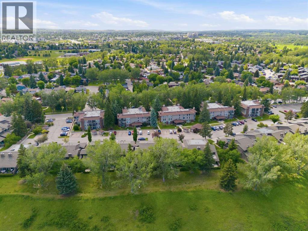
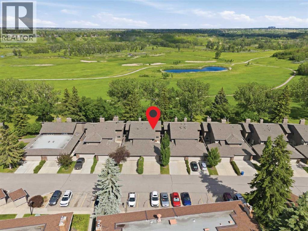
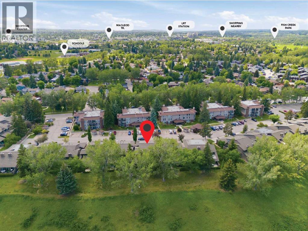
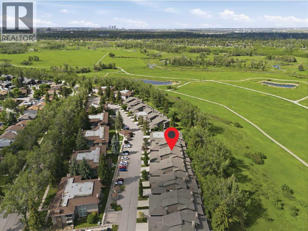
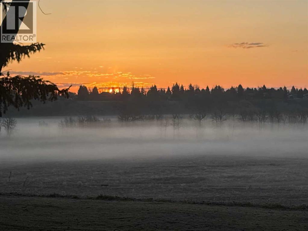
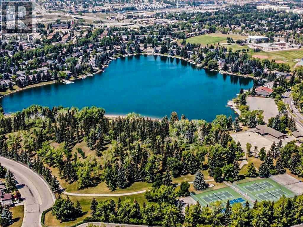
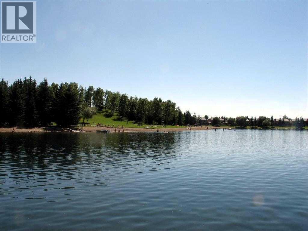
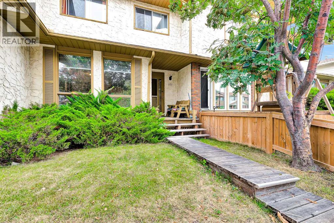
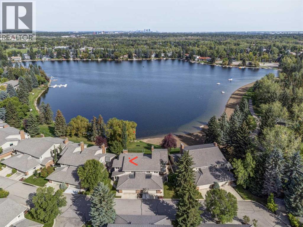
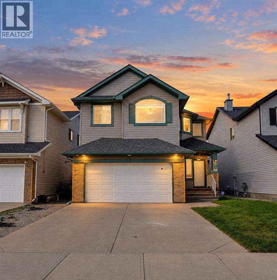
**Location, Location, Location!**Nestled along beautiful Fish Creek Park and just three blocks from the lake, this exceptional home offers the perfect blend of nature, recreation, and convenience. Enjoy year-round activities including swimming, fishing, skating, tobogganing, sailing, and boating, along with picnic and BBQ areas, tennis courts, pickleball, and a wide range of recreational amenities right at your doorstep.This spacious 1,800 sq. ft. two-story home features two generously sized bedrooms, 2.5 bathrooms, a main-floor den, and a bright, inviting living room with soaring vaulted ceilings and a cozy wood-burning fireplace. The home also offers spacious dining areas, a large double attached garage, and plenty of room for comfortable living and entertaining. AND ! THIS GREAT HOME HAS ALL NEW Triple glazed WINDOWS !With its highly sought-after location backing onto Fish Creek Park, close proximity to transit and everyday amenities, and exceptional value, this home is priced to sell.Opportunities like this are rare—come see it for yourself. Once you do, you'll want to call it home!
Key Features
- Built in 1978
- Row / Townhouse
- Condo/Strata
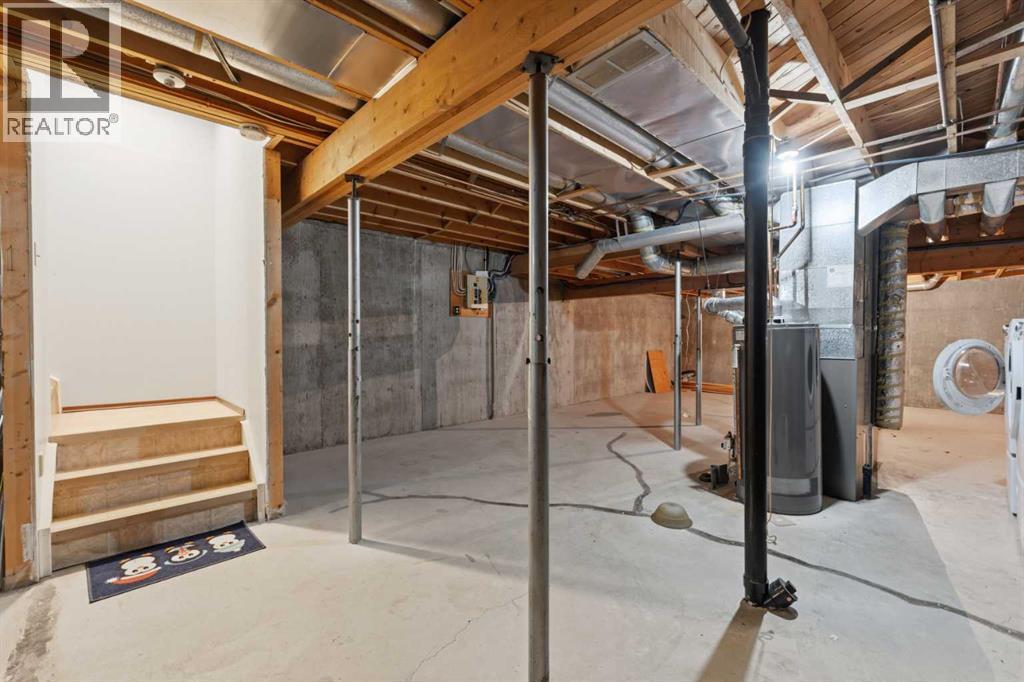
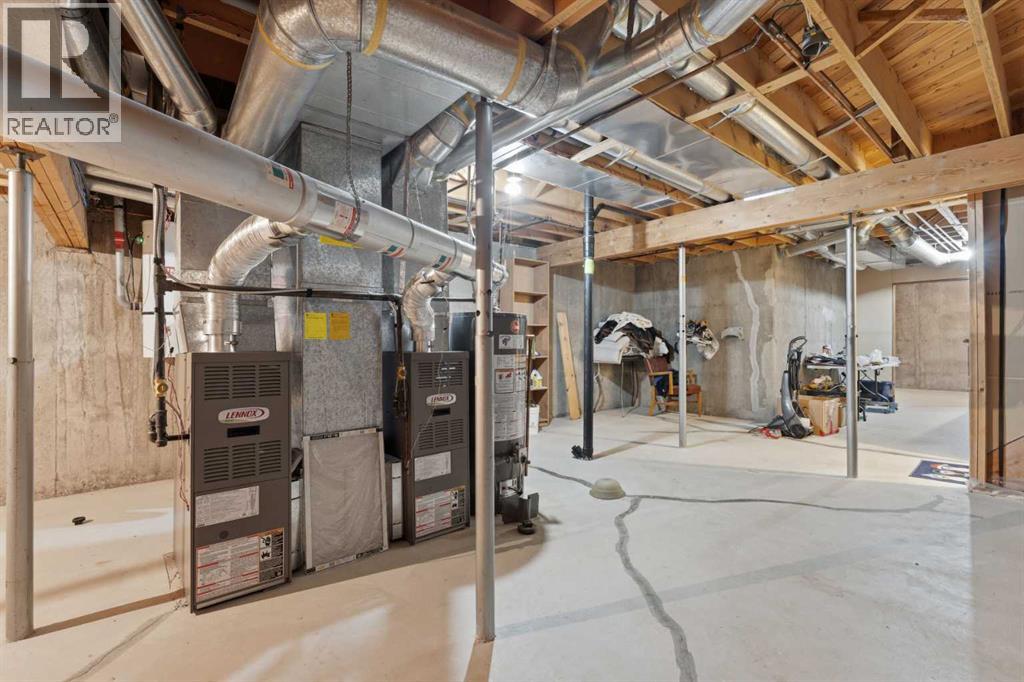
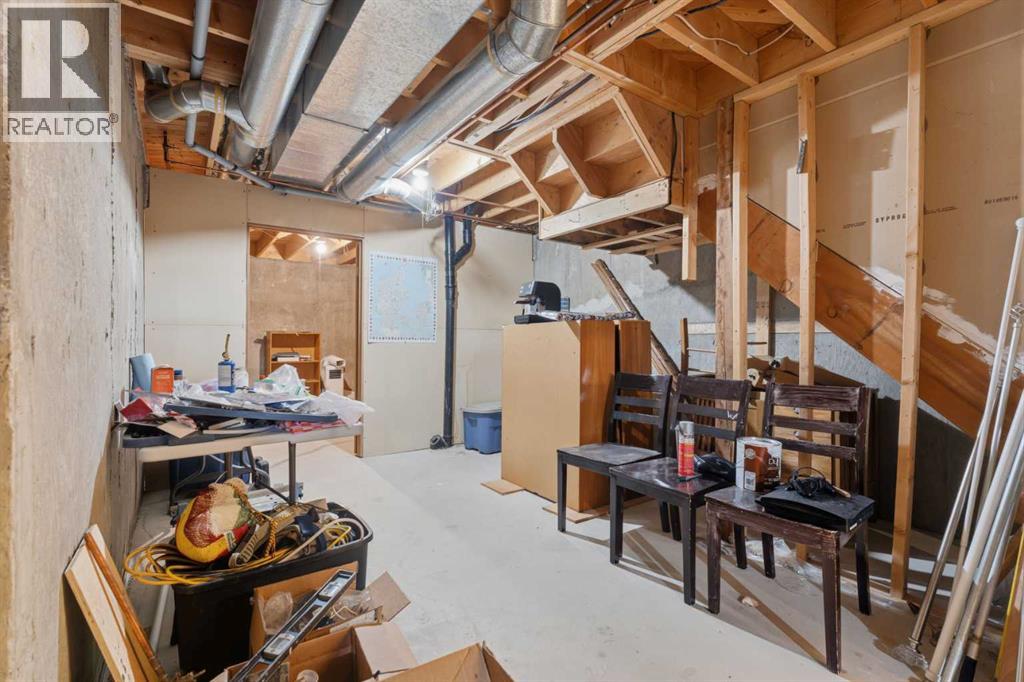
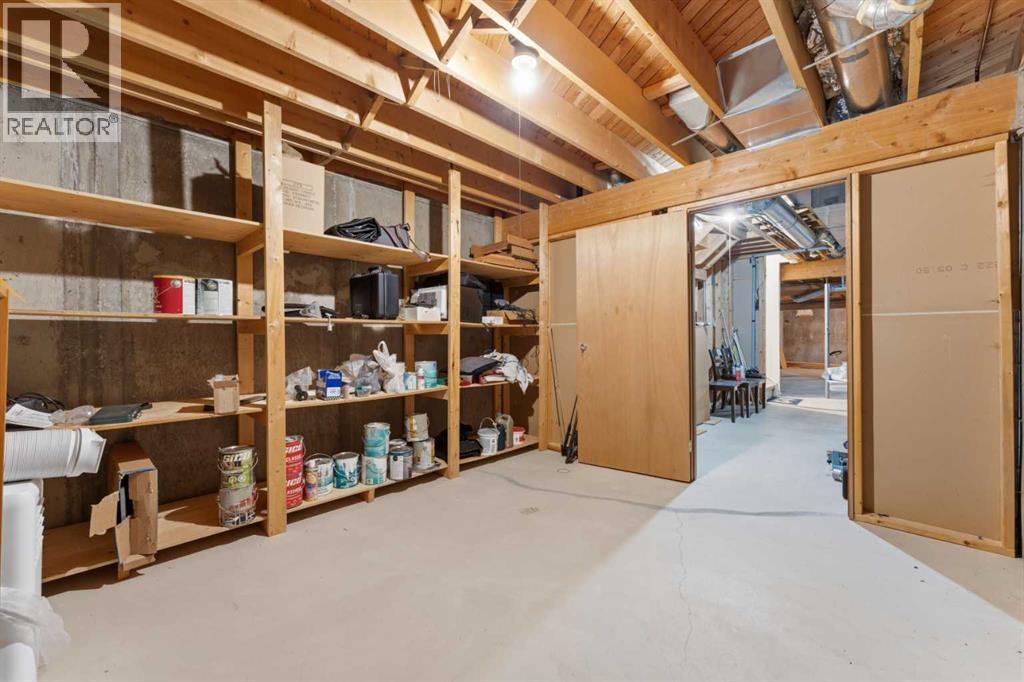
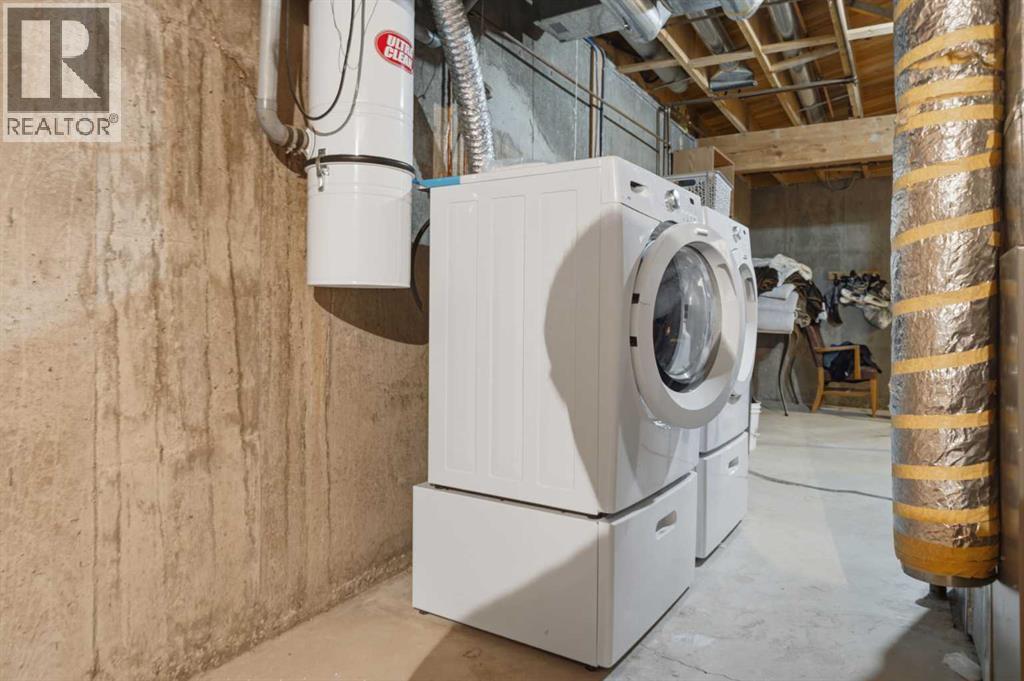
- Basement: Partially finished, Full
- Attached Garage Parking
- 2 Fireplaces
Property Details
Size & Land
Building Features
Parking
Financial & Other
Estimated Monthly Payment
Based on 20% down, a 4.09% rate and 25-year amortization. Your actual payment will depend on your rate, down payment, and lender.
Customize This Estimate →View on REALTOR.ca
Single Family Listings in Midnapore
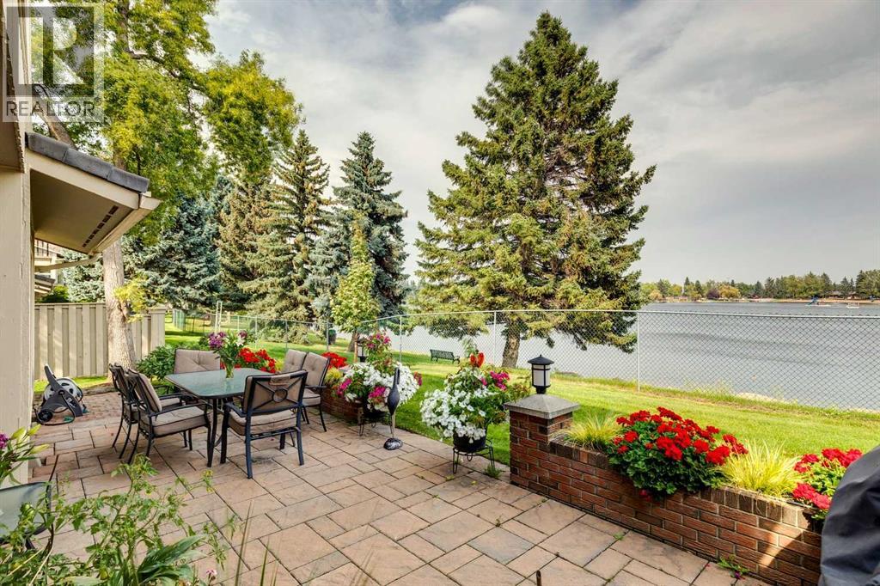
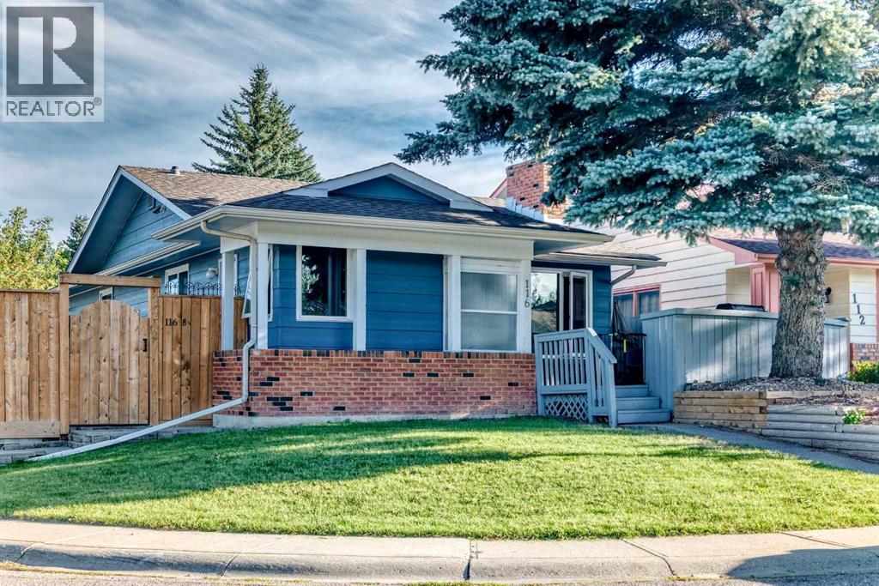
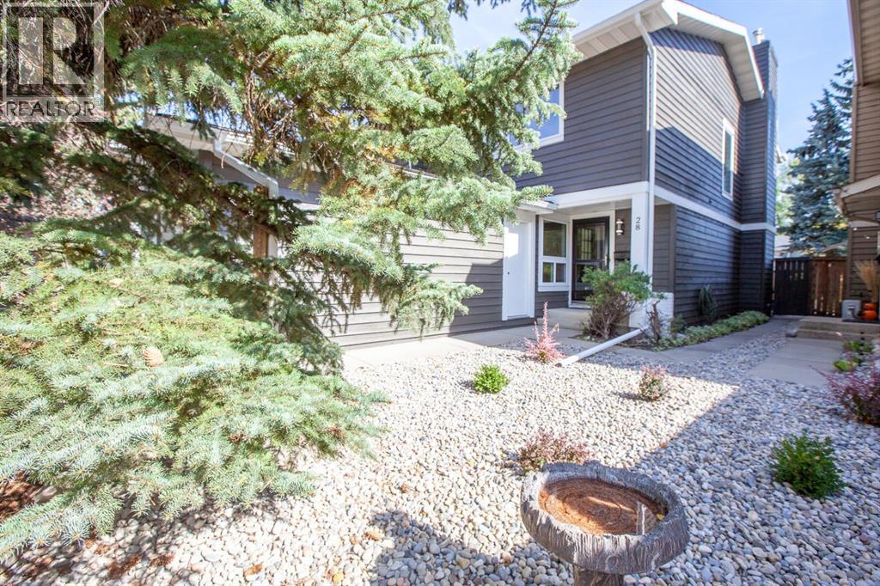
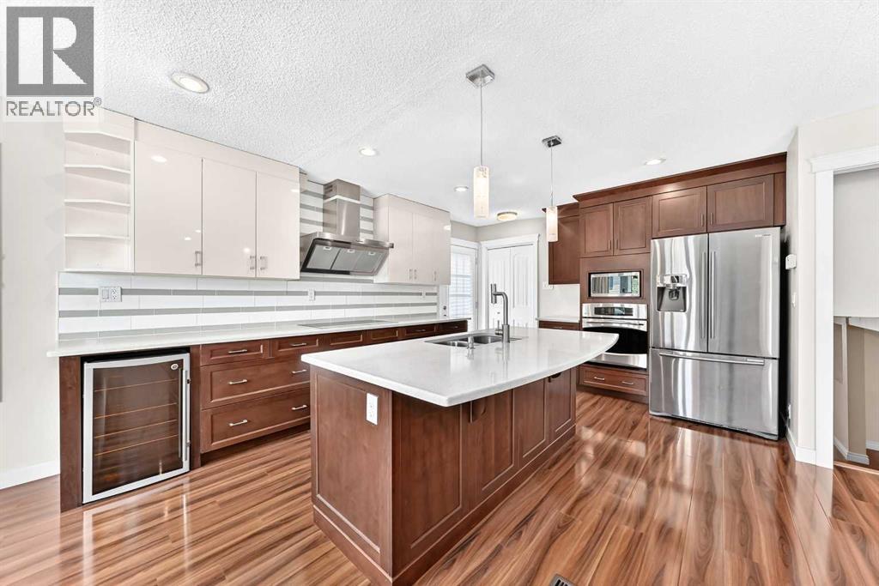
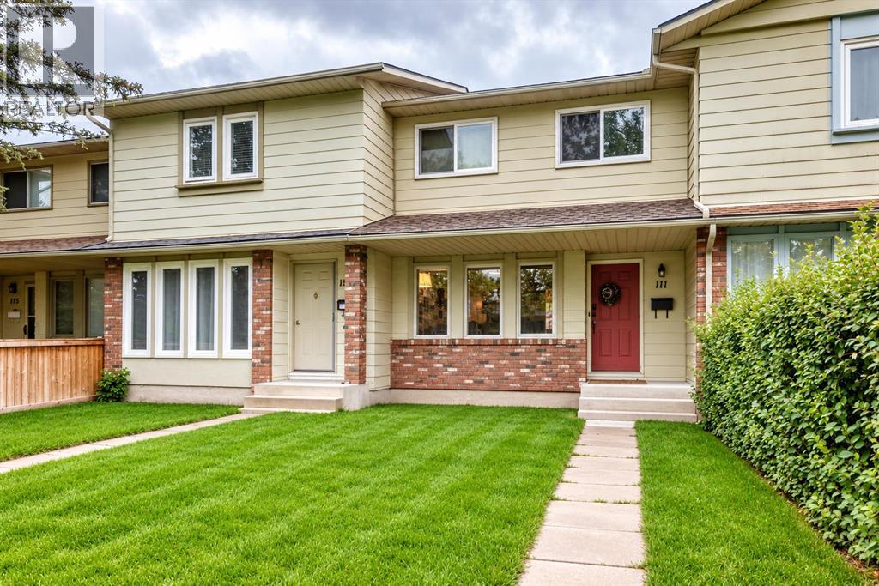
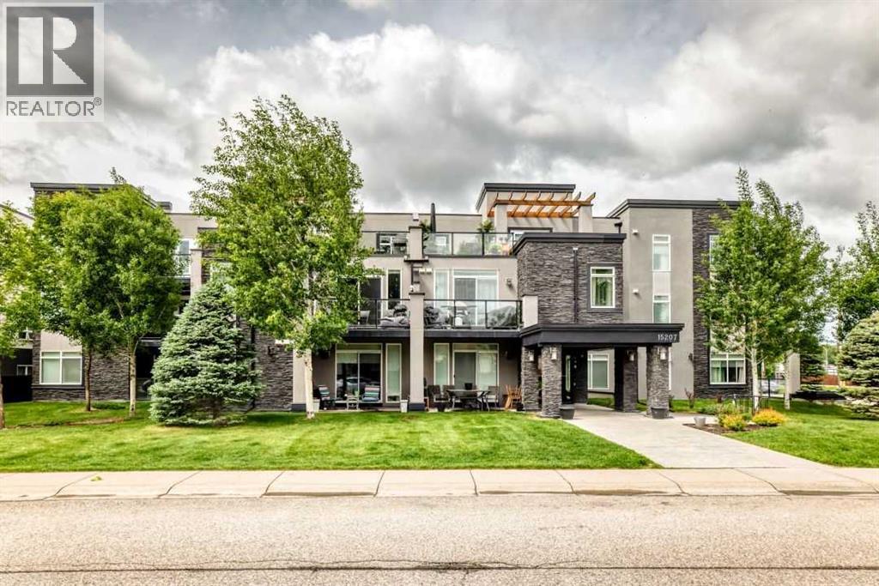
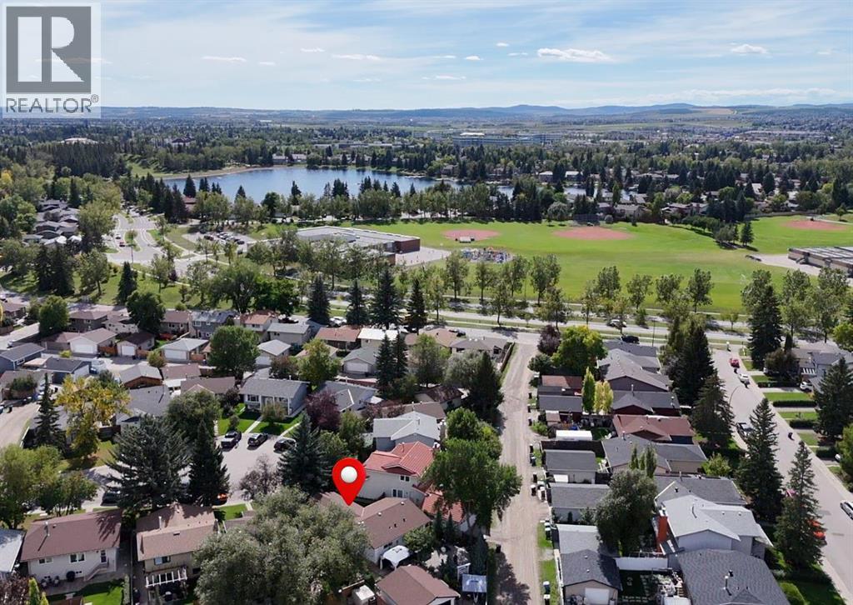
Recently Listed in Midnapore

The trademarks MLS®, Multiple Listing Service® and the associated logos are owned by The Canadian Real Estate Association (CREA) and identify the quality of services provided by real estate professionals who are members of CREA. The trademarks REALTOR®, REALTORS®, and the REALTOR® logo are controlled by CREA and identify real estate professionals who are members of CREA.
The information contained on this site is based in whole or in part on information that is provided by members of The Canadian Real Estate Association (CREA), who are responsible for its accuracy. CREA reproduces and distributes this information as a service for its members and assumes no responsibility for its accuracy.
The listing content on this page is protected by copyright and other laws, and is intended solely for the private, non-commercial use by individuals. Any other reproduction, distribution or use of the content, in whole or in part, is specifically forbidden. The prohibited uses include commercial use, "screen scraping", "database scraping", and any other activity intended to collect, store, reorganize or manipulate data on the pages produced by or displayed on this website.