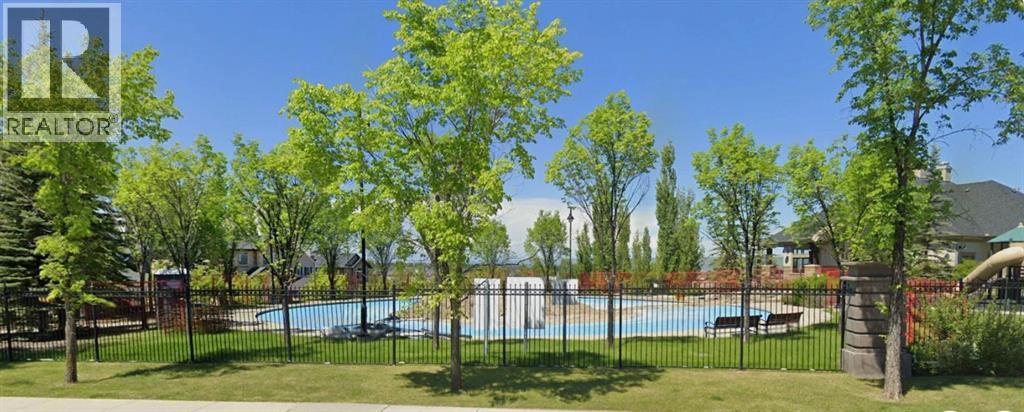
About This Property
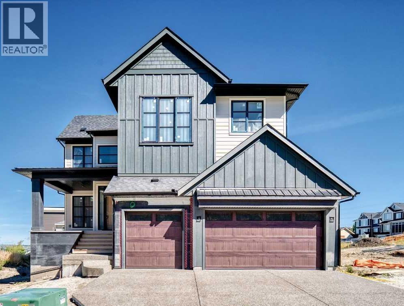
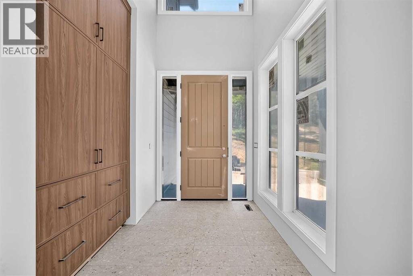
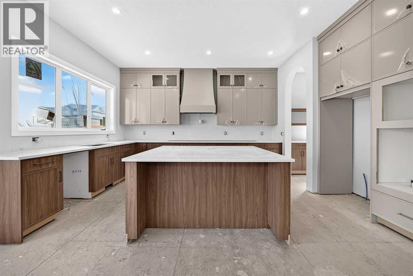
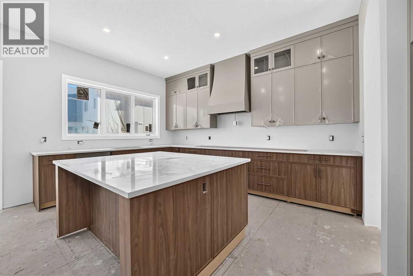
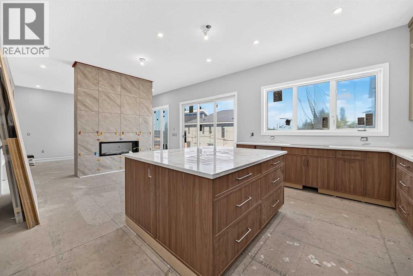
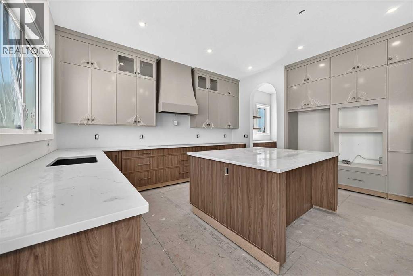
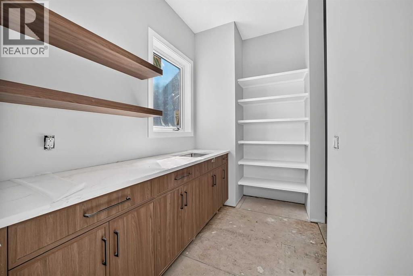
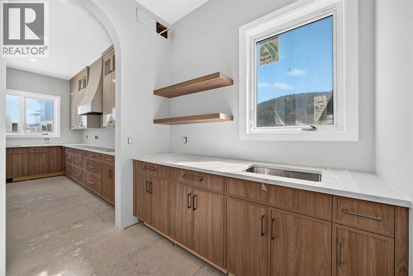
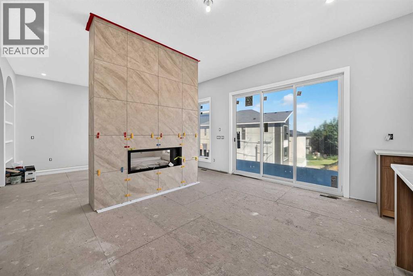
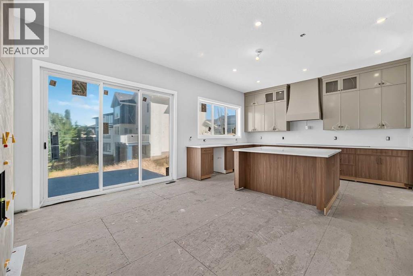
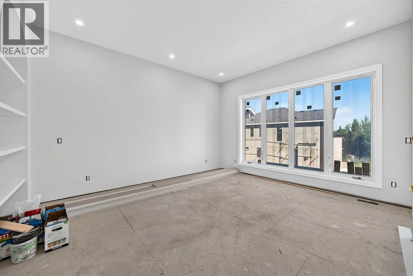
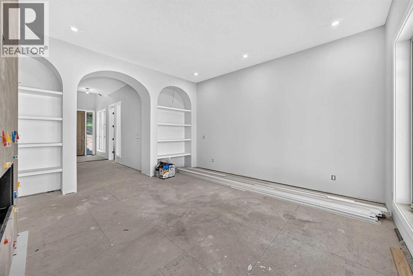
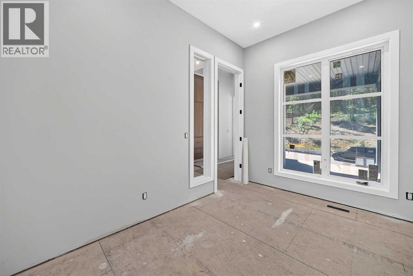
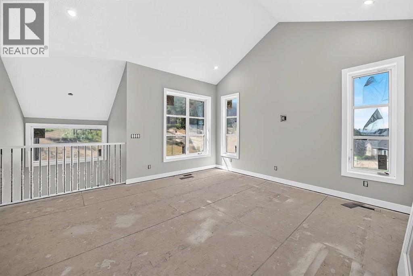
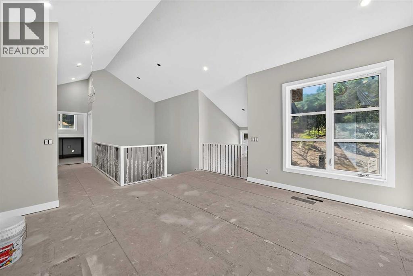
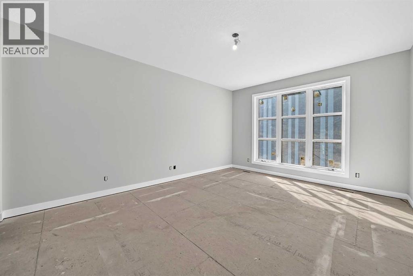
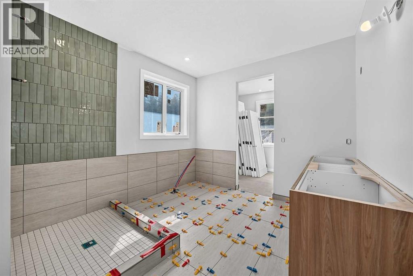
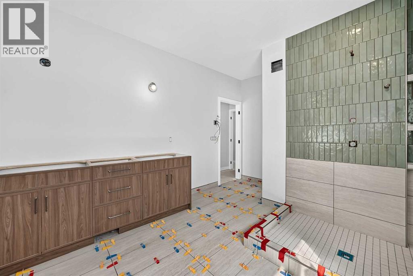
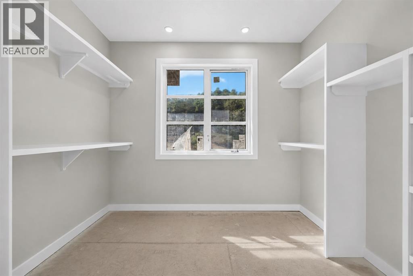
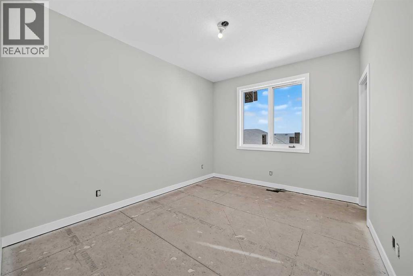
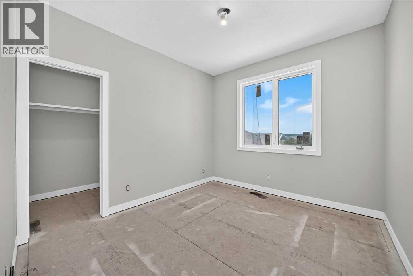
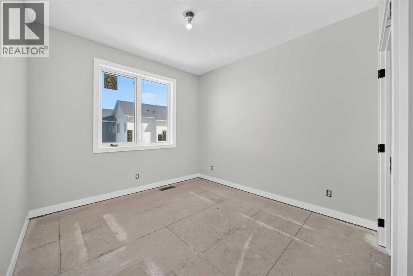
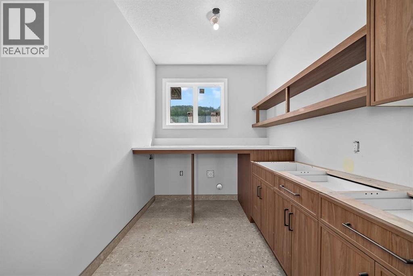
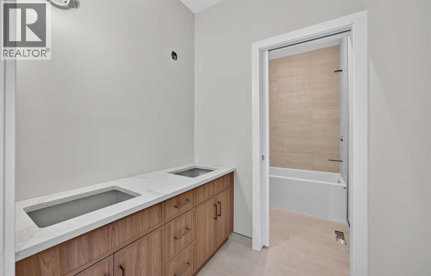
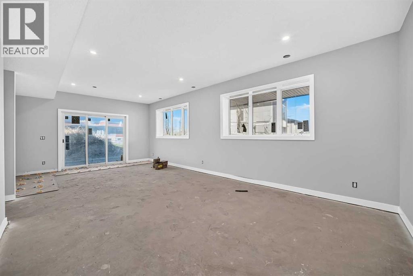
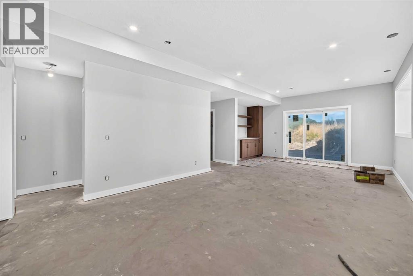
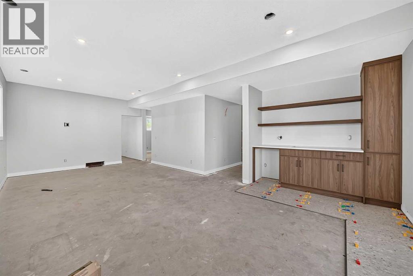
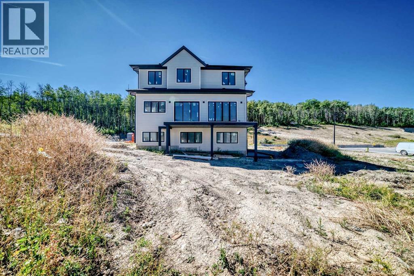
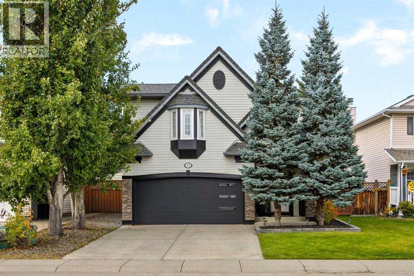
** Open House: Sunday, September 27th 3-5pm ** Welcome home to Crestmont. Set on an exceptional 7,140 sq. ft. lot, this remarkable new home offers the rare combination of luxury, space and lifestyle. Located at Calgary’s gateway to the Rockies, mountain adventures are just an hour away, while schools and daycare are close to home. Still under construction with completion anticipated for the end of September, this 2,760 sq. ft. fully finished home with walkout basement has been crafted to an exceptional standard by Tamson Developments. An exposed aggregate driveway, triple garage and large covered front porch welcome you home, overlooking a wooded area with no direct neighbours. Inside, the 10 foot main floor ceilings and oversized windows fill the home with natural light. The heart of the main floor is an impressive chef’s kitchen with a huge island and walk through butler’s pantry connecting to the mudroom. The dining and living spaces are beautifully defined by a striking fireplace, complemented by custom built ins. From the dining area, step onto the large deck and enjoy effortless indoor outdoor living. A private main floor office adds flexibility for work or study. Upstairs, the vaulted bonus room is made for family movie nights and relaxing, with some beautiful mountain views. The spacious primary retreat features a generous walk in closet with built ins and a luxurious 6 piece ensuite with in floor heating. Three additional large bedrooms provide plenty of space for family or guests, while a large laundry room and 5 piece bathroom complete the level. The fully finished walkout level adds even more room to live, entertain and grow with bar, gym, family room, 4 piece bathroom and bedroom . This is more than a beautifully built new home. It is an opportunity to enjoy a lifestyle defined by space, connection and craftsmanship. Crestmont offers the best of both worlds, an established community with a warm, family focused feel, while putting WinSport, downtown Cal gary and the Trans-Canada Highway within easy reach.
Key Features
- Built in 2026
- House
- Freehold
- Basement: Finished, Full, Walk out
- Attached Garage Parking
- 1 Fireplace
Property Details
Size & Land
Building Features
Parking
Estimated Monthly Payment
Based on 20% down, a 4.09% rate and 25-year amortization. Your actual payment will depend on your rate, down payment, and lender.
Customize This Estimate →View on REALTOR.ca
Single Family Listings in Crestmont
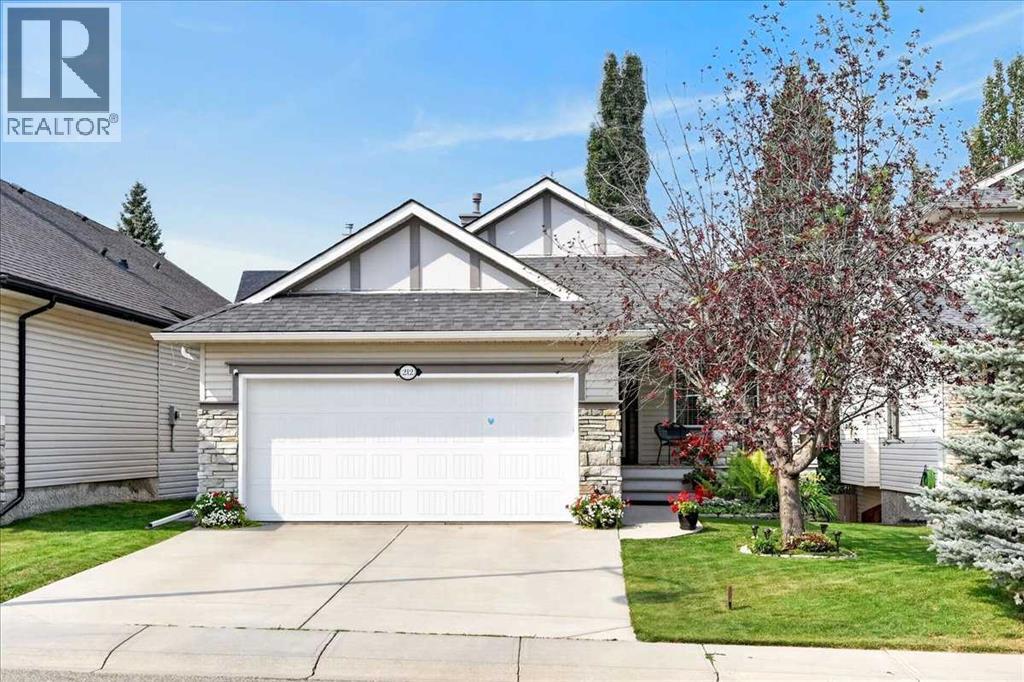
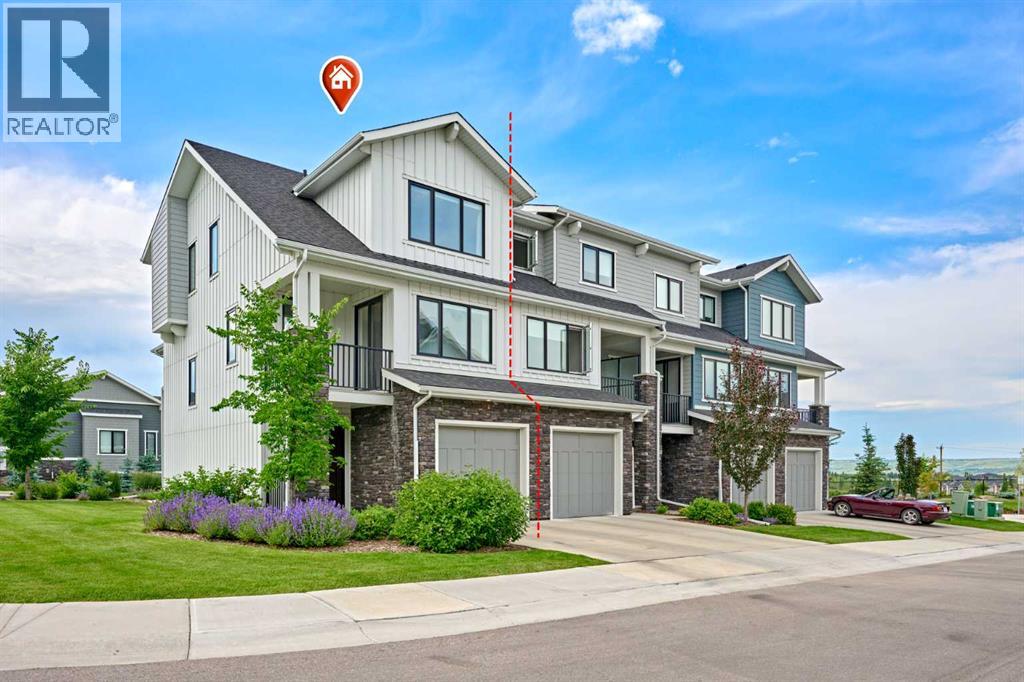
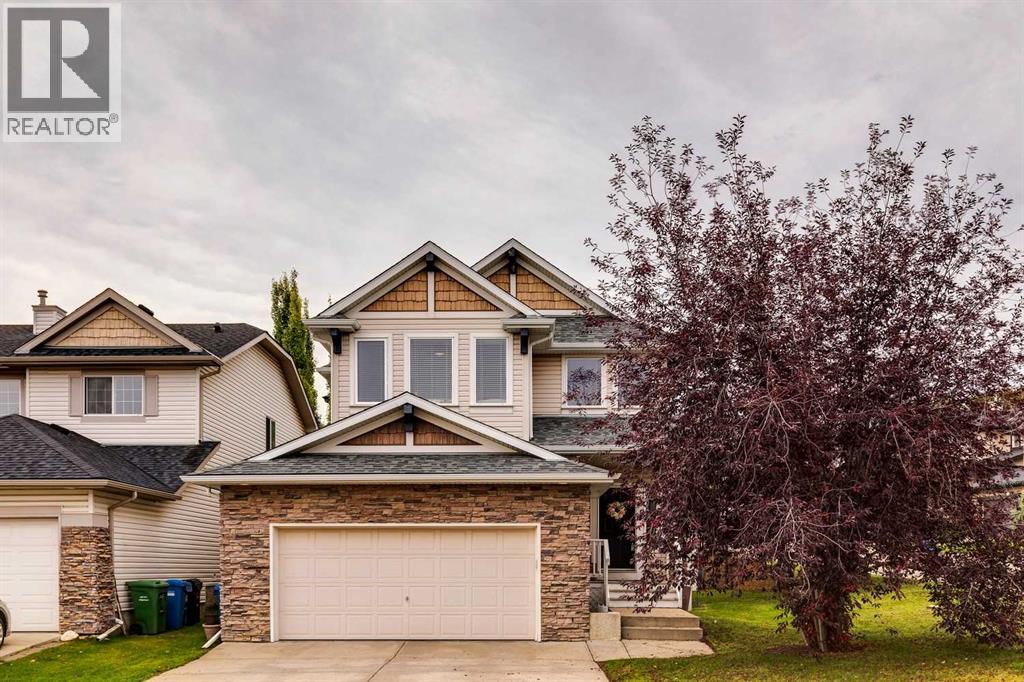
Recently Listed in Crestmont

The trademarks MLS®, Multiple Listing Service® and the associated logos are owned by The Canadian Real Estate Association (CREA) and identify the quality of services provided by real estate professionals who are members of CREA. The trademarks REALTOR®, REALTORS®, and the REALTOR® logo are controlled by CREA and identify real estate professionals who are members of CREA.
The information contained on this site is based in whole or in part on information that is provided by members of The Canadian Real Estate Association (CREA), who are responsible for its accuracy. CREA reproduces and distributes this information as a service for its members and assumes no responsibility for its accuracy.
The listing content on this page is protected by copyright and other laws, and is intended solely for the private, non-commercial use by individuals. Any other reproduction, distribution or use of the content, in whole or in part, is specifically forbidden. The prohibited uses include commercial use, "screen scraping", "database scraping", and any other activity intended to collect, store, reorganize or manipulate data on the pages produced by or displayed on this website.