About This Property
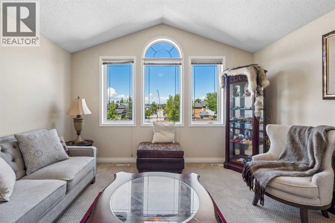
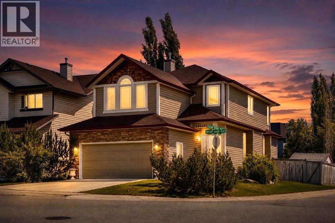
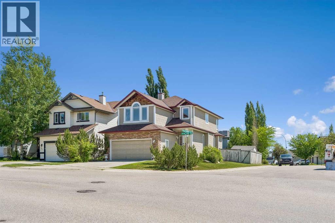
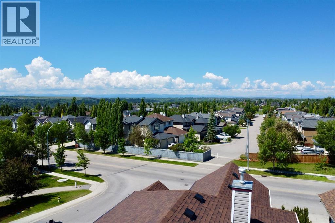
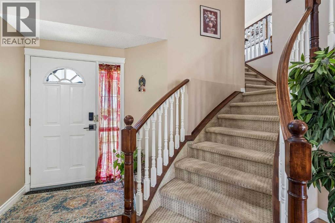
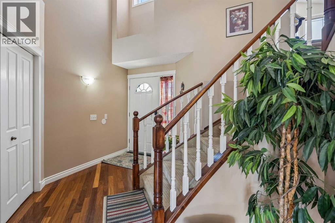
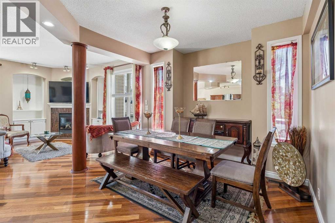
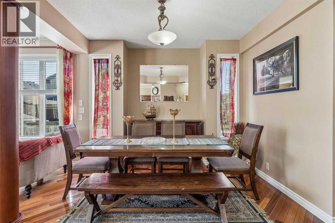
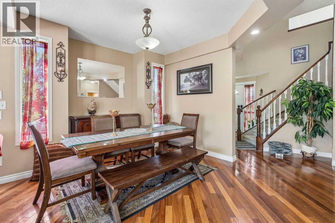
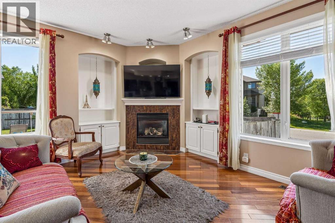
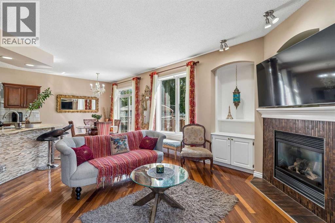
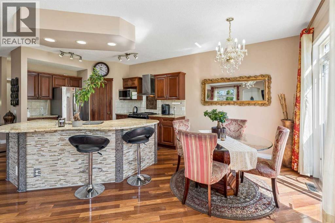
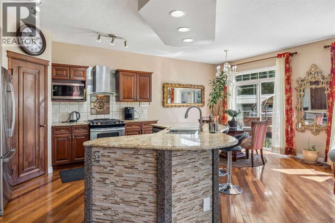
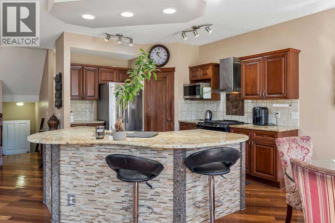
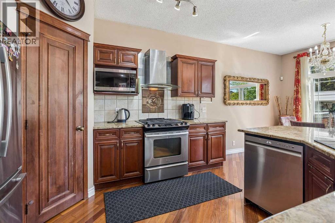
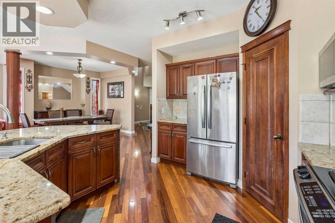
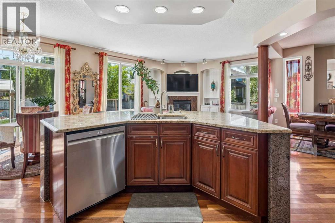
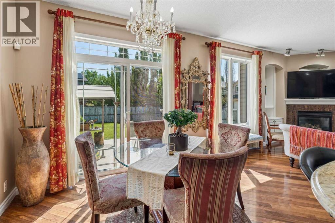
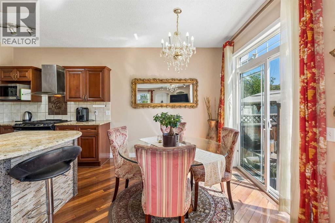
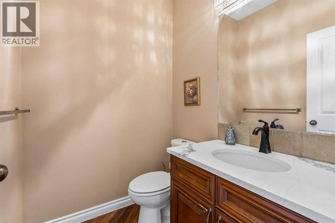
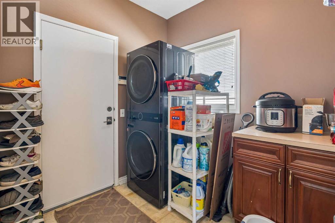
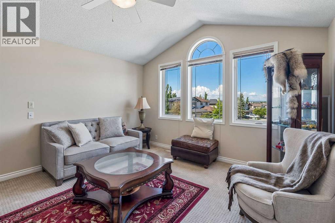
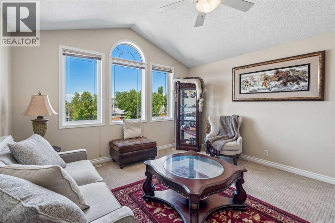
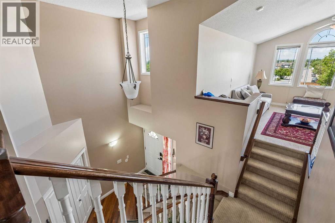
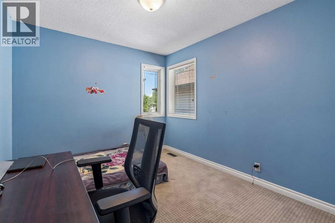
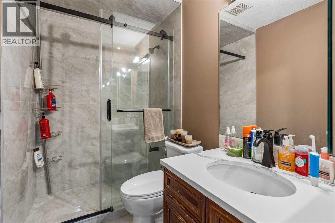
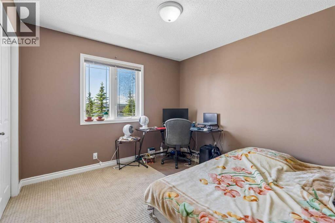
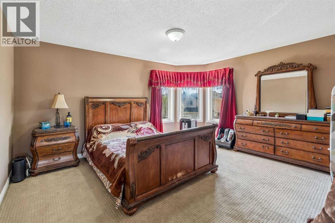
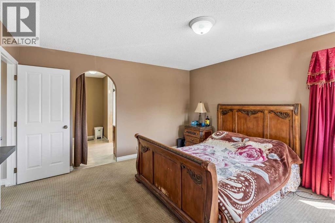
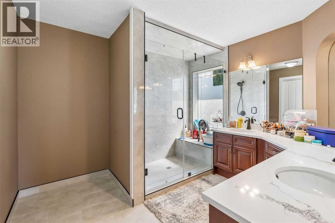
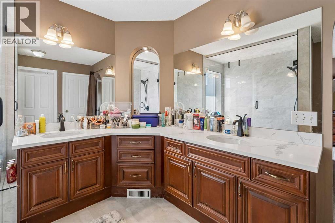
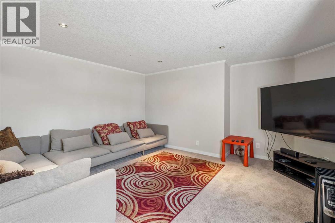
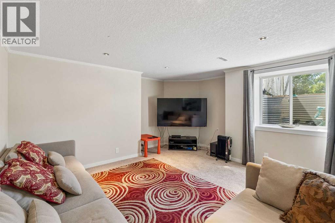
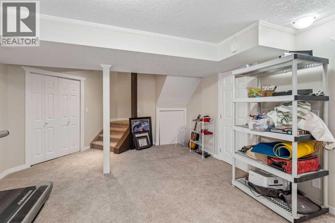
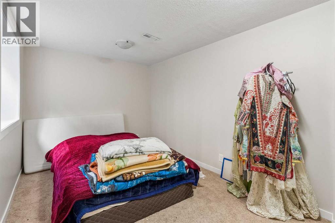
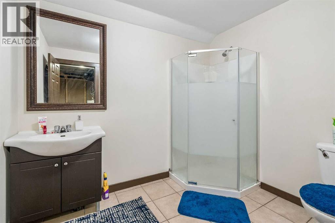
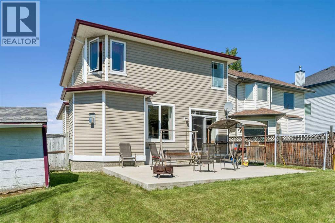
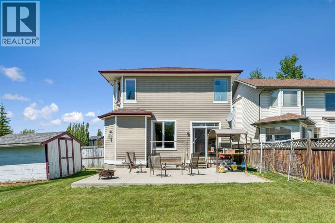
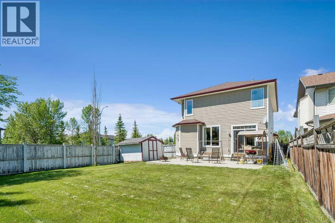
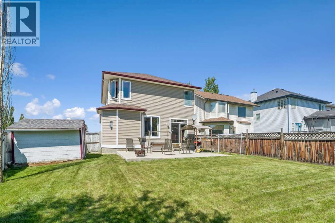
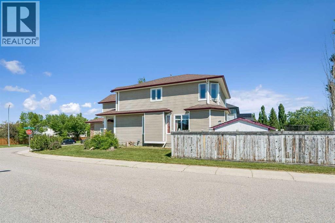
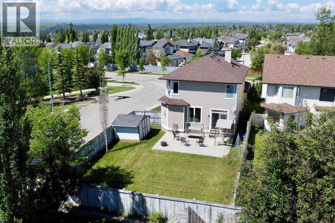
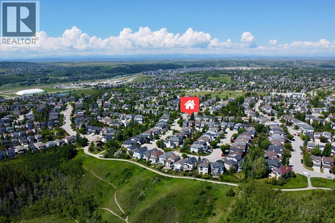
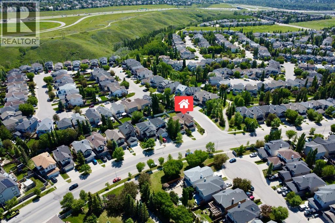
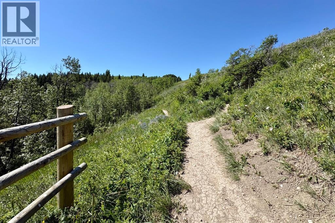
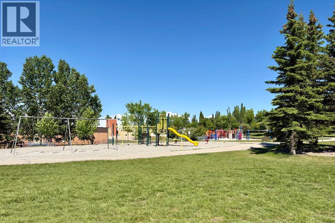
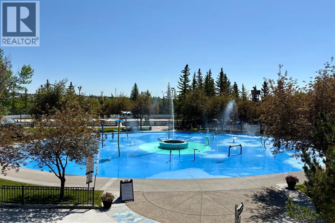
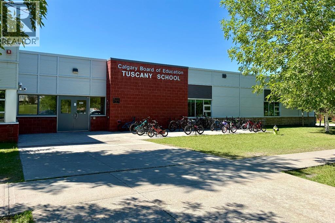
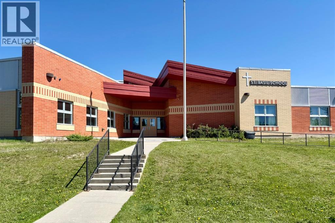
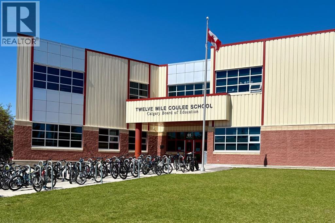
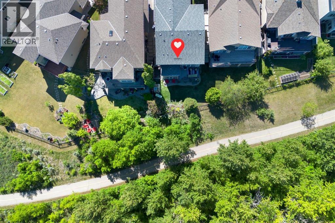
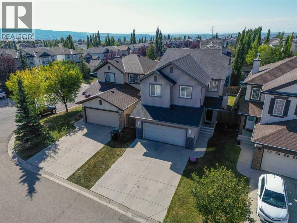
FORMER BAYWEST SHOWHOME now available for sale! This beautiful large family home offers near 3,000sqft of developed living space in a prime location directly across from TWO SEPARATE WALKING PATHS AND GREEN SPACES. One of the standout features is the spacious bonus room with a VAULTED CEILING and large windows showcasing stunning MOUNTAIN VIEWS. Tray ceilings throughout the main floor add an enhanced sense of height and elegance. Upon entry, you are welcomed by a spacious foyer open to the second floor, creating a bright and inviting first impression. LUXURIOUS BRAZILIAN CHERRY HARDWOOD flooring flows throughout the main level. The OPEN-CONCEPT layout features a large dining room, a comfortable living room with a corner GAS FIREPLACE with green space views, and a CHEF’S KITCHEN designed for both everyday living and entertaining. The kitchen offers RICH WOOD CABINETRY, GRANITE COUNTERTOPS, a GRANITE-COVERED ISLAND with seating, and a bright eating area overlooking the LARGE PRIVATE BACKYARD with a new concrete patio. A partially RENOVATED POWDER ROOM with QUARTZ COUNTERTOPS and a conveniently located laundry room off the garage entry complete the main floor. The DOUBLE ATTACHED GARAGE is finished, and features an electric vehicle charging station. Upstairs, you’ll find the expansive bonus room with its VAULTED CEILING and breathtaking MOUNTAIN VIEWS. The master bedroom easily accommodates a king-sized bed and extra furniture - it also features a renovated SPA-INSPIRED ENSUITE with a DOUBLE VANITY, TILED SHOWER and private water closet. The second and third bedrooms share a substantially renovated main bathroom featuring a walk-in shower. The FULLY DEVELOPED LOWER LEVEL includes a family room, a fourth bedroom, and a full bathroom. LARGE WINDOWS provide excellent NATURAL LIGHT, making the space feel bright and welcoming. Recent updates include a NEWLY REPLACED ROOF, a hot water tank approximately five years old, a NEW GAS RANGE, and a washer and dryer that are approxi mately two years old. Ideally located across from MULTIPLE WALKING PATHS AND GREEN SPACES, this home offers pathway access to three schools (Tuscany, St. Basil & Twelve Mile Coulee) - all within walking distance, plus convenient access to shopping, amenities, transit, and major roadways. Easy access to both downtown Calgary and the mountains makes Tuscany a highly desirable, family-focused community known for its SCENIC VIEWS and ABUNDANT OUTDOOR RECREATION OPPORTUNITIES: PARKS, PLAYGROUNDS, COMMUNITY GARDEN, AND OUTDOOR POOL AND TENNIS COURTS LOCATED AT THE TUSCANY CLUB. Located in northwest Calgary near Nose Hill Park and the foothills, Tuscany offers direct transit access to the city centre via the C-Train station. Extensive pathway systems connect BEAUTIFUL RAVINES and NATURAL GREEN SPACES throughout the area. This family-friendly suburban community provides a relaxed, outdoor-oriented lifestyle with exceptional access to nature and urban conveniences alike.
Key Features
- Built in 2001
- House
- Freehold
- Basement: Finished, Full
- Attached Garage Parking
- 1 Fireplace
Property Details
Size & Land
Building Features
Parking
Financial & Other
Estimated Monthly Payment
Based on 20% down, a 4.09% rate and 25-year amortization. Your actual payment will depend on your rate, down payment, and lender.
Customize This Estimate →View on REALTOR.ca
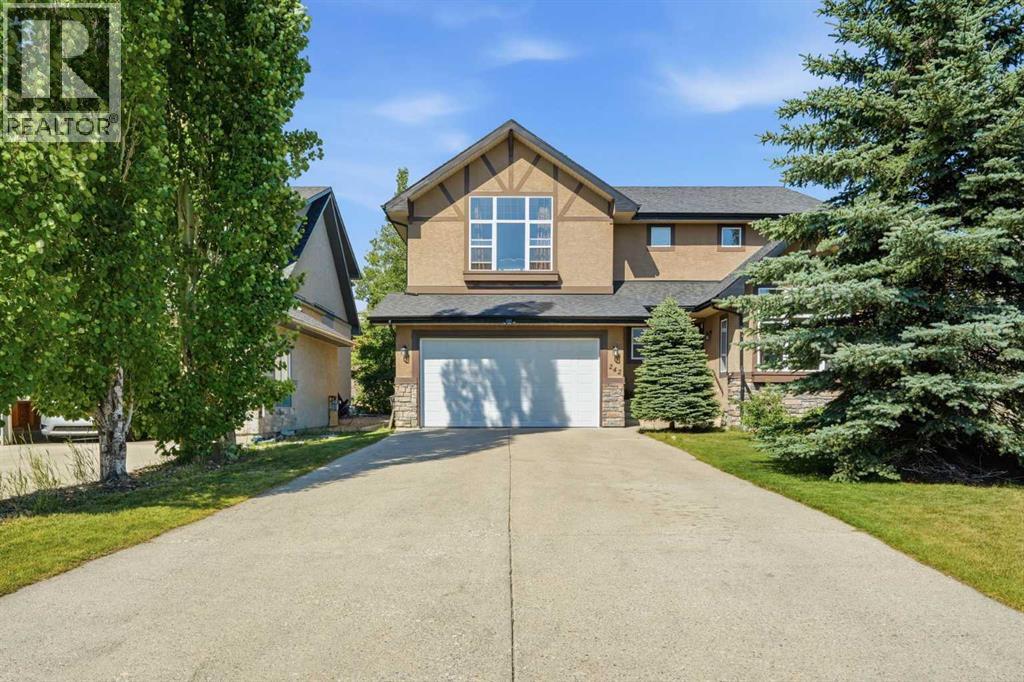
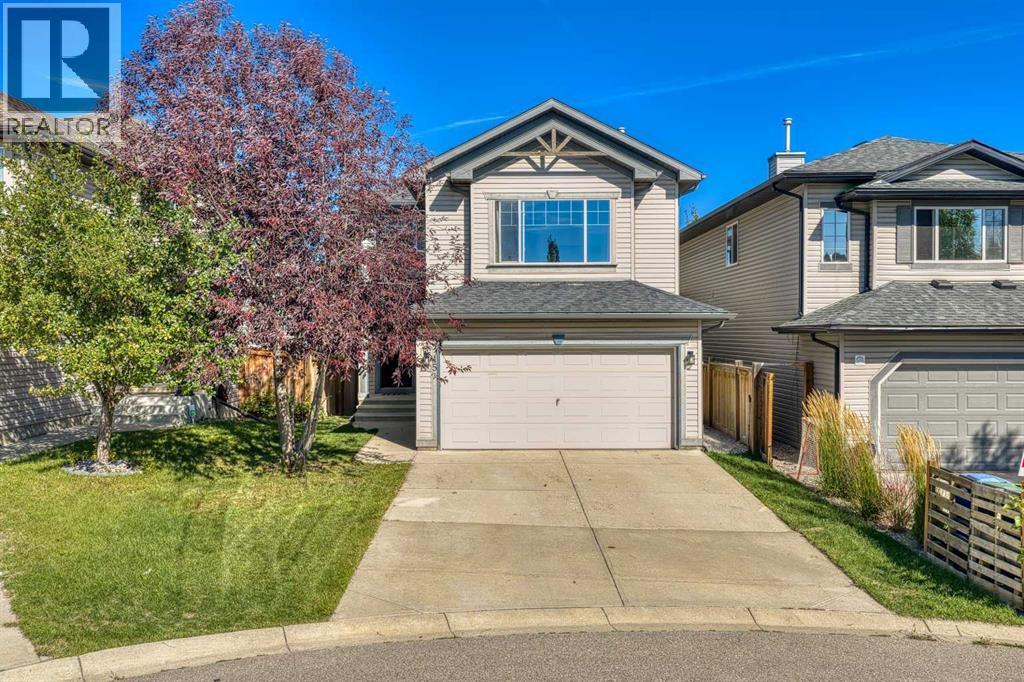
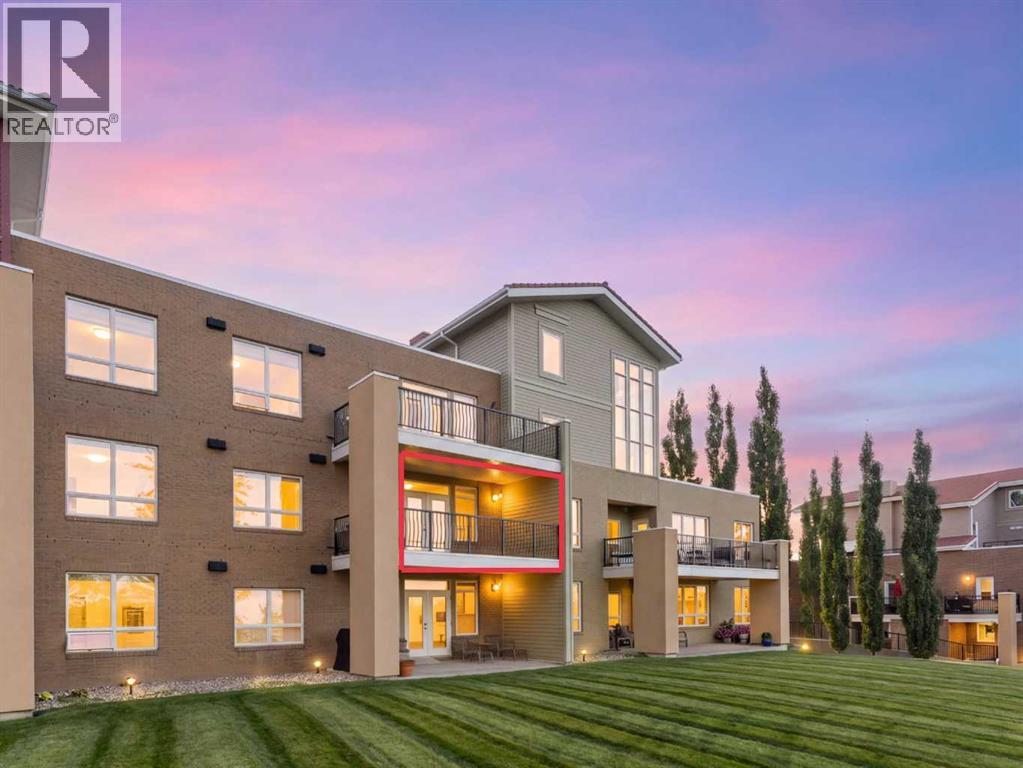
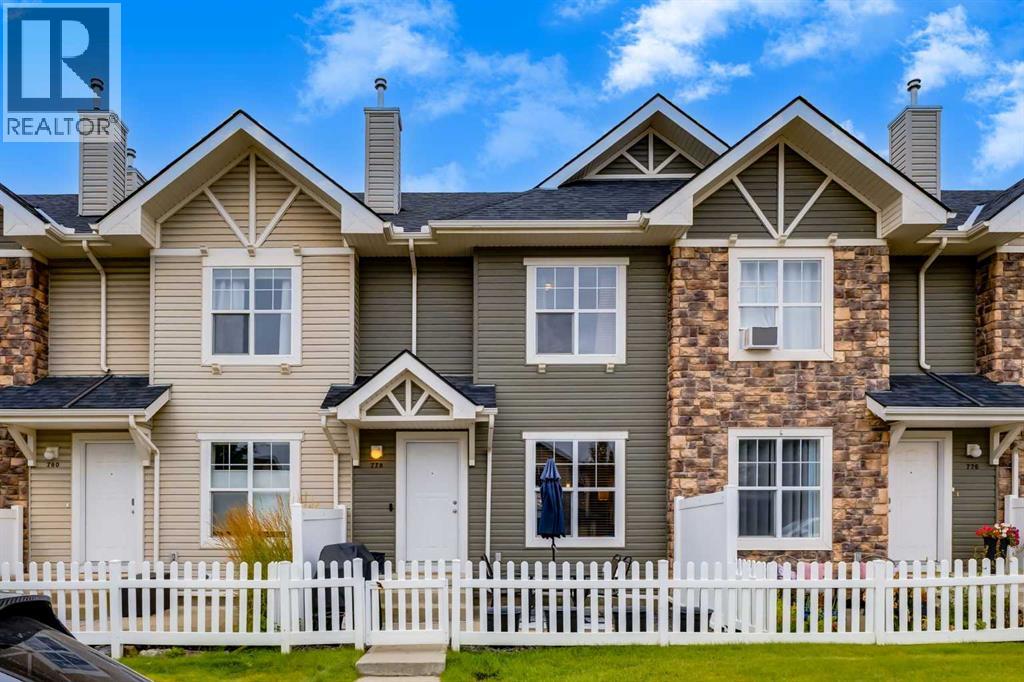
Single Family Listings in Tuscany
Recently Listed in Tuscany

The trademarks MLS®, Multiple Listing Service® and the associated logos are owned by The Canadian Real Estate Association (CREA) and identify the quality of services provided by real estate professionals who are members of CREA. The trademarks REALTOR®, REALTORS®, and the REALTOR® logo are controlled by CREA and identify real estate professionals who are members of CREA.
The information contained on this site is based in whole or in part on information that is provided by members of The Canadian Real Estate Association (CREA), who are responsible for its accuracy. CREA reproduces and distributes this information as a service for its members and assumes no responsibility for its accuracy.
The listing content on this page is protected by copyright and other laws, and is intended solely for the private, non-commercial use by individuals. Any other reproduction, distribution or use of the content, in whole or in part, is specifically forbidden. The prohibited uses include commercial use, "screen scraping", "database scraping", and any other activity intended to collect, store, reorganize or manipulate data on the pages produced by or displayed on this website.